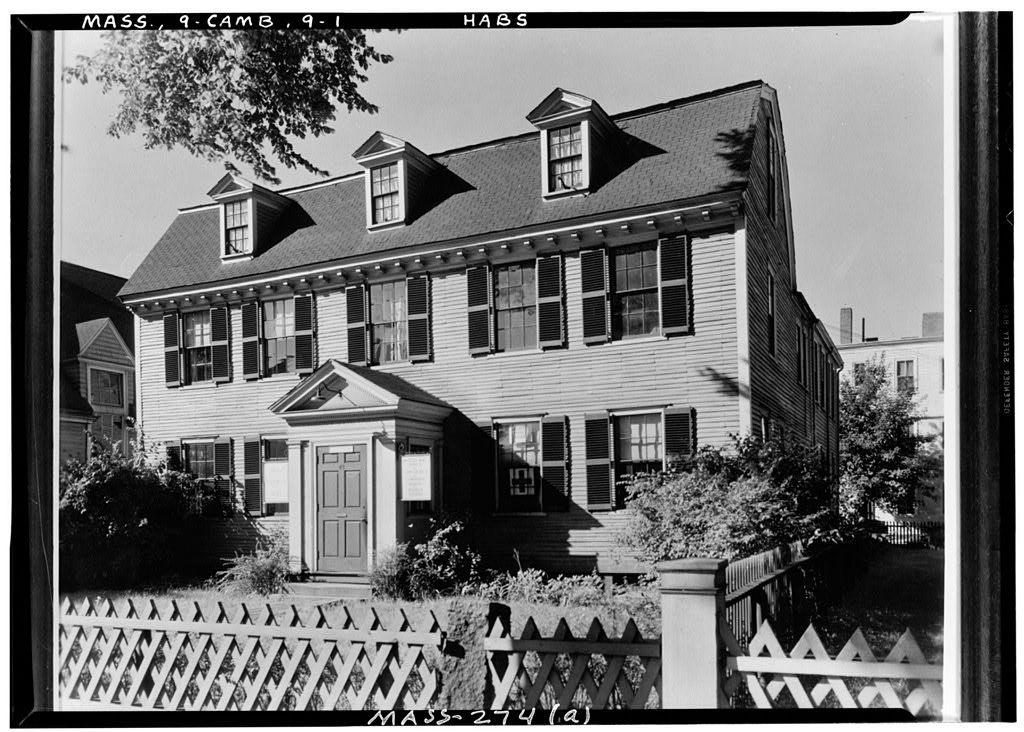
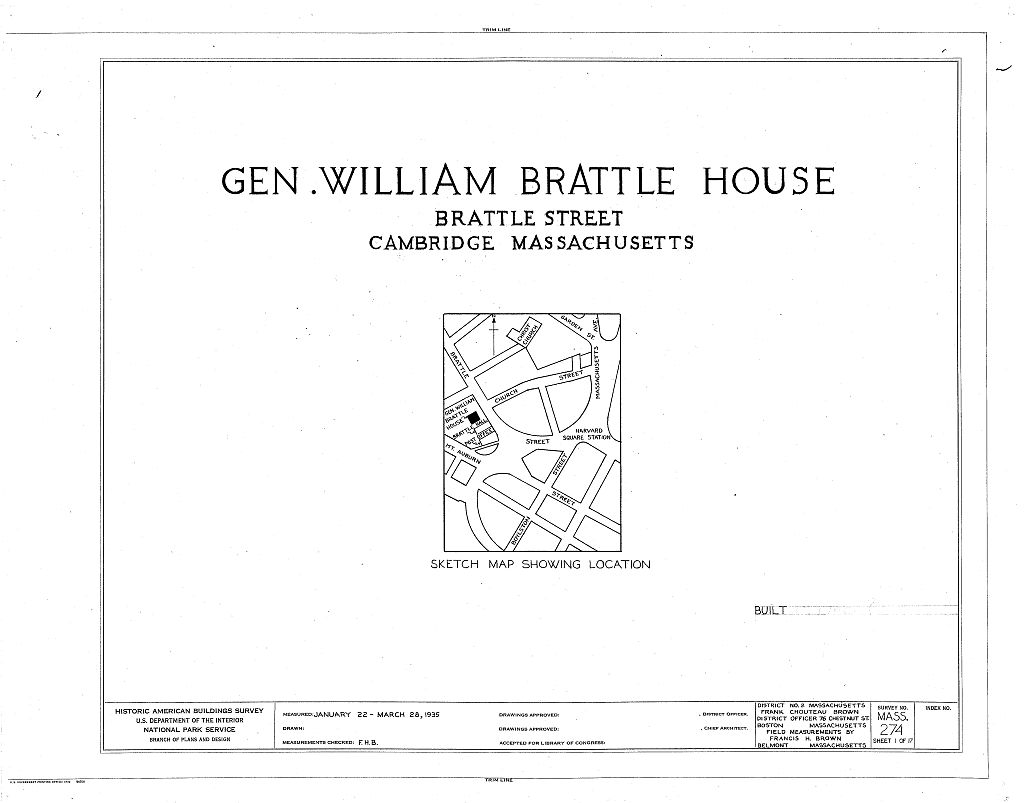
Built in ca. for Cambridge lawyer and politician William Brattle, the house is popularly known for its owner's British sympathies rather than for its architectural significance. In Cambridge, the Brattle house is one of "Tory Row," a group of pre-revolutionary structures owned by Loyalists; William Brattle fled Boston in During the nineteenth century, Brattle's estate gradually was subdivided and the neighborhood grew up around it. In the Cambridge Social Union purchased the house and renovated it to suit their needs. Despite its exterior alterations, the Brattle house street facade remains a significant example of pre-revolutionary war architecture and its stair attests to the quality of early American craftsmanship.
Description: The Brattle house is a two and half story structure built up from a two room, center- hall plan. It is capped by a gambrel roof, that is punctuated by three dormer windows and terminated by a bracketed cornice. The body of the building is clapboard. Six-over-six light and double-hung sash windows define its five bay facade. The center bay includes the entrance door, which is capped by a triangular pediment and framed by pilasters. However, the Brattle house fenestration is a nineteenth-century memento for its six-over-six lights replaced earlier windows and frames, and also, the present entry (enclosed vestibule) replaced a ca. bracketed hood.
Other structural changes involved the fireplace and its requisite chimney on the south side of the hall; according to the architects' notes, the fireplace was removed from the southwest wall of the southeast room. The present fireplace and chimney rise from the rear addition. Meanwhile, the northeast room, or "right parlor," is noted for its woodwork, thought to be original, and original fireplace surrounds in the southwest wall. Inside, the Brattle house withstood many alterations. The Cambridge Social Union and later, the Cambridge Center for Adult Education, renovated the house for their educational and social activities. For example, in the later constructed the rear addition. A decade later an interior fire destroyed much of the remaining eighteenth-century woodwork.
Fortunately, the staircase newel post and elaborately turned and carved balusters survived the fire. History: The house was constructed for William Brattle, a wealthy player in Cambridge society. Brattle practiced law, dabbled in politics, and served the Crown faithfully. Brattle obtained the rank of major general in Massachusetts Bay Militia in however, the tide turned against him. As Boston tempers flared, Brattle's Tory sympathies jeopardized his political position. Brattle fled Boston in During the American Revolution, Thomas Mifflin, an aide-de-camp to George Washington and commissary general, lived in the house. Brattle's son, Thomas, reclaimed his family estate after the cessation of formal hostilities.
Thomas Brattle lived in the house from until his death in While in residence, Thomas Brattle accumulated property - climaxing at twenty two acres - which then was landscaped. The grounds included fruit trees, flowers, a pond, and a grotto. A granite and wood fence was erected around Between and the Brattle property whittled down to its present acreage. Use of the house ceased serving its residential function in at that time, it was sold to the Cambridge Social GENERAL WILLIAM BRATTLE HOUSE HABS No. MA-274 (page 2) Union. That organization dedicated itself to providing intellectual and social activities for Cambridge's young adults. To do so, the social union renovated the house and built "Brattle Hall" next door.
The hall was built by architects Longfellow, Alden, and Harlow; it housed lectures and theatrical performances. The Cambridge Social Union metamorphosed into the Cambridge Center for Adult Education by This new entity sold Brattle Hall ten years later. The educational center expanded the Brattle house proper to meet their spatial requirements.
 Block
Block