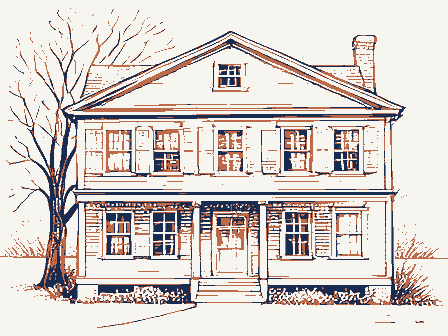
An element of early (for America) planned academic complex, comprising of an open-ended quadrangle of three related buildings and a separate chapel. An important work for architects Ware and Van Brunt. PART I. HISTORICAL INFORMATION A. Physical History: 1. Date of erection: 2. Architect: Ware and Van Brunt (William Robert Ware, Henry Van Brunt, 3. Original owner: Land acquired by school in 4. Builder: Not known. 5. Original plans and construction: Built in two stages; half near Brattle Street built in to house twenty men; identical half to rear built in Entire building was projected in Ware and Van Brunt's original plans for the quadrangle. 6. Alterations and additions: Exterior wall reinforced. No architect given.
Contractor: Crane Engineering Co, Building Permit Interior alterations; double rooms converted to single rooms. Architect: Campbell & Aldrich Contractor: W. F. MacDonald Co., Inc. Building Permit See MA-1079-1 for partial view of structure Episcopal Theological School: Lawrence Hall HABS No. MA-1177 (Page 2) B. Historical Context Amos A. Lawrence built Lawrence Hall for Episcopal Theological School. PART II. ARCHITECTURAL INFORMATION A. General Statement 1. Architectural character: The western wing of the quadrangle designed by Ware and Van Brunt. 2. Condition of fabric: Well-maintained outside; the inside has been remodeled, as well as all of the third floor and the northern half of the second, but none of the first. B.
Description of Exterior 1* Dimensions: x rectangular; joined at its northeast end to the Reed Hall arcade. 2. Foundations: Large grained granite (gray) in blocks ca. 17" x 6" x 7', hammered smooth. The height of this course varies. Blocks are set in bluestone fragments and mortar base. Cellar: rough laid bluestone on ceiling; many brick support pillars and dividing walls; some rooms finished with four foot wainscot,, wood floors, and plaster ceilings. 3. Wall construction: Same as Reed Hall. Stone plaque over south door bears inscription (heavily overgrown with vines) with date of Tarred bricks are used only at edges (6 per side) of small dormers. Label over side door has leaf drop ends. Carved lintel of main door has the letter 'L' interlaced with acorn and oak leaves. 4.
Structural system: Masonry walls. 5. Porches: Side (east) entrance: Five granite risers to single door. Gallery entrance: Two granite risers the width of gallery to double door. Bulkhead: The present one, of considerable size, seems a later addition, as brick work does not match, but stone lintel is original. 10 concrete steps. 6. Chimneys: Four. Two at street end, connected by a wall, where roof line changes. Two at north end, one with an extension {more recent) of brick. Both are old, but the brick does not bond with the wall and cuts across the stone courses. Upper part of both finished in two tall blind arches on each side, with projecting brick cornice, and cream colored spring stones. Episcopal Theological School: Lawrence School HABS No. MA-1177 (Page 3) 7. Openings: a.
Doorways and doors: Main door to quad: 8 panel (pointed quatrefoil each panel) single door in simple wood frame, painted light yellow. Gallery: rectangular opening, with double door, which is cut in a lancet pattern; door is two panel each leaf, with two panel 'spandrel' above. b. Windows and openings: Cellar windows: 3/3 sash in wood frame, in a well made of large slabs (bluestone) held together with iron angles. Some are segmental arched (when under arched windows above). Some have no well. Street end has granite sills. Rectangular: these for the first and second story windows of the projecting bays. "Round head": the window proper is also but the frame has a segmental arch over the top, with a spandrel of wood, with scalloped lower edge, and central disc.
These are used for the wall proper, of the first and second floors, and all dormer windows on the third. Street end: two narrow windows, at present for a bathroom (seem previously to have been two small closets entered from hall) perhaps an old WC. These both No shutters. 8. Roof: a. Shape, covering: Street end has double gable end, but rises to a roof wall (like a fire wall, with stone cap) about 30 feet to the north, and the rest of the roof is gambrel. Lower slope covered in gray rectangular slates. b. Cornices, eaves: Brick cornice of two corbeled out rows, one row with ends projecting. Copper gutters, Catch basins (three on court side) seem old; are copper boxes with applique rosette. c.
Dormers, towers: Five bays on court side carry up to double windows in a gabled dormer; between these are nine smaller dormers in the roof. On west side, there are six large bays with gabled dormers, and eight smaller ones between (the difference arising from the juncture of the arcade on the east side). C. Description of Interior: 1. Floor plans: Central hall, about long and about 5' wide. Entrance hall, with stairs at north end, where joins to arcade; entrance hall with stairs against west wall near south end, about 2/3 distance down from Reed Hall. Rooms are arranged on Episcopal Theological School: Lawrence Hall HABS No. (Page 4) either side in a careful unit, consisting of a main room, feet, and a bedroom, feet, with a small closet.
From the hall, each room has a storage closet (fitting next to the bedroom closet). The remodeled rooms are about 12xl8feet, and some feet with closet built within this space. 2. Stairways: Front, by gallery: 1/2 turn to second floor, 6, landing, 12. Square posts and newels, ca. 6 feet wide with vertical t and g wainscotting 5 to 6 feet, inches wide. Second to third, ca. feet wide, 7, landing, 9. Same wainscotting. Flank entry: similar to front, but narrower. Newel also supported by tall bracket, against front like a buttress. First to second: 13, landing, 5. Second to third, 1Q, landing, 7. 3. Flooring: Covered in hall, but inch hardwood in rooms. 4. Wall and ceiling finish: Plastered walls (painted light green); wainscotting, vertical t and g, with one bead, inches tall.
Wall and wainscotting in most rooms are painted, with some exceptions, where wood is a dark rich brown). Ceilings, plain with simple moulding. Panel between two window pairs on south, in end room. Hall closets: horizontal gumwood t & g, 7 inches wide. 5. Doorways and doors: Door frames are heavily moulded, as in Reed Hall. Main doors, 6 panel, with 3 panel transom. Bedroom doors do not have such a transom. Closet doors next to main doors also six panel. Firedoor halfway down dall. 6. Decorative features and trim: None, besides wainscotting in halls and stairways (hall wainscotting is six feet tall) and on old fireplaces. 7. Hardware: Many doors have small century letter slot; fittings are all plain. 8. Lighting: Modern. 9.
Heating: Fireplaces originally existed in all rooms, but are now closed up. The mantels vary somewhat; some of simple wood with a cast iron brack support at end. Brick surround, small plain opening, with rectangular coal hutch with semi-circular grate opening. D. Site and Surroundings: Orientation and general setting: The western end of the quadrangle, its street end faces south-southwest. No real landscaping; walks converge on two entrances, in east side and at end of gallery. Episcopal Theological School: Lawrence Hall HABS No. MA-1177 (Page 5) PART III. SOURCES OF INFORMATION A. Primary and unpublished sources: Photograph of first half of Lawrence Hall, taken before Archives, Episcopal Theological School, 99 Brattle Street, Cambridge, Mass.
Records of the Protestant Episcopal Theological School, Archives, Episcopal Theological School. B. Secondary and published sources: American Architect and Building News, Boston, Vol. 4, No. 156 {21 December p. 206 Description, exterior view of school complex. Architectural Sketch Book, No. 3 (September plate 11. Drawing of projected complex. Cambridge Tribune, 9 April Lawrence Hall extension begun. Cambridge Tribune, 22 June Drawing of quadrangle. Description of school. Episcopal Theological School in Cambridge, Mass.: Catalogue Boston, Frontispiece engraving of quadrangle, showing first half of Lawrence Hall. Episcopal Theological School in Cambridge, Mass. : Catalogue, Cambridge, Mass., Frontispiece engraving of quadrangle, showing completed Lawrence Hall.
Catalog of the Episcopal Theological School, Cambridge, Mass., Frontispiece floor plan of three stories of Lawrence Hall. Episcopal Theological School: Lawrence Hall HABS No. MA-1177 (Page 6) Hodges, Rev. George, "The Episcopal Theological School," The Cambridge of Eighteen Hundred and Ninety-Six, ed., Arthur Gilman, Cambridge, Mass., pp. Exterior photograph of completed Lawrence School, p. 254 Muller, James Arthur, The Episcopal Theological School, Cambridge, Mass., pp. 38, 62. Rettig, Robert Bell, Guide to Cambridge Architecture, Cambridge, Mass., Taylor, Charles L., "The Story of the Episcopal Theological School," Cambridge Historical Society, Publications, vol. 36 (Proceedings for the Years Cambridge, Mass., pp. Prepared by: Susan E. Maycock and Daniel Reiff
 Block
Block