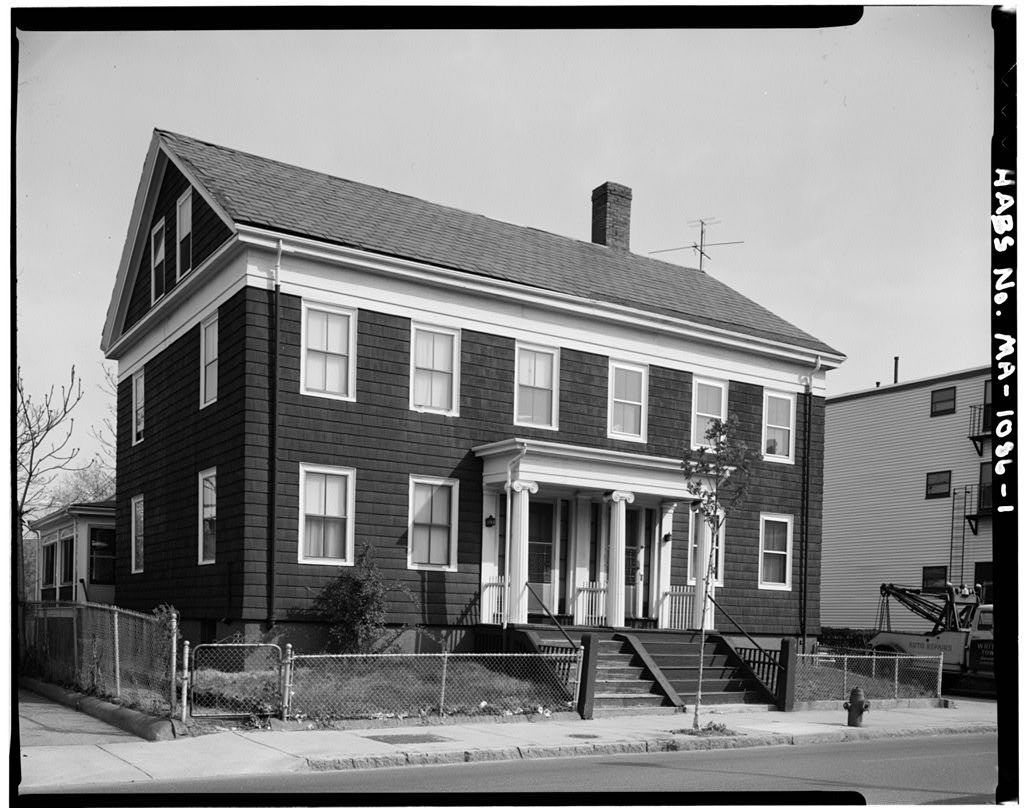
Maria Louise Ealdwin, one of the most distinguished black educators of the late nineteenth and early twentieth centuries, lived here from PART I. HISTORICAL INFORMATION A. Physical History: 1. Date of construction: circa 184-Os 2. Alterations and additions: A garage was added in the or The front doors were replaced in the or A northern chimney was removed and the treads on the stairs at the front of the house were replaced at an unknown date. The house was originally sheathed in clapboards. E. Historical Context: Born in Cambridge, Massachusetts in Karia Louise Ealdwin spent most of her life in that college town.
She received her early education in Cambridge, graduating from high school in and from the Cambridge Teachers' Training School in Inability to find employment in the area sent Baldwin to Chestertown, Maryland to begin her teaching career. As the result of pressure from the black community, the Cambridge School Committee later offered Baldwin a position as a primary grade teacher, where she was assigned to the staff of the Agassis Grammar School near Harvard University. Her career at the Agassiz School won her national distinction and recognition in the field of education. When a new and larger building was erected in Baldwin was appointed Master of the school, becoming one of two women in the Cambridge School System and the only black in New England to hold such a position.
In her position as master, Baldwin supervised twelve teachers, all of whom were white, and a student body of the overwhelming majority of which were also white. Her career at the Agassis School lasted approximately four decades, during which time she acquired a strong and respected reputation as an extremely able and accomplished administrator. Maria Baldwin's distinguished career at the school provided a nationally known example of the abilities of black women educators. MARIA BALDWIN HOUSE HABS No. MA-1086 (Page 2} Baldwin's interests extended beyond the classroom into the community.
For many years she was president of the League of Women for Community Service, a group of prominent black women from the greater Boston area, a member of the council cf the Robert Gould Shaw House Association, the Boston Ethical Society, and the Twentieth Century Club of Boston, As secretary cf the Boston Banneker Club, a scholarly literary society organised in she often held meetings at her home in Cambridge. She also brought black students attending Harvard into her home for weekly reading lessons. A forceful and effective lecturer, Baldwin was frequently asked to appear before national audiences. She appeared most often before teachers' associations in New England and in cities along the east coast, speaking on a broad variety of topics.
Baldwin continued to lecture, involve herself in community activities, teach and administer the Agassis School until her death in January, The tributes paid to her at that time are testimony to the high esteem in which she was held. The class of the Agassis School dedicated a memorial tablet to her. The school's auditorium was named Baldwin Hall, and a scholarship was established in her name. Later, the League of Women for Community Service formally dedicated the Maria L. Baldwin Memorial Library in Boston and a dormitory at Howard University in Washington, was named after her in Maria Ealdwin was one of the most outstanding women of her day. Primarily an educator, she was also involved with numerous civic and scholarly efforts, and was noted for her outstanding oratorical ability.
PART II. ARCHITECTURAL INFORMATION A. General Statement: The Karia Baldwin House is a "T"-plan Greek Revival double house of the to which ells have been added. The eldest core consists of a rectangular front section cf two stories in height with an original kitchen ell centered on its rear 9east0 wall, forming the stem of the The kitchen ell is also of two stories but each one is slightly shorter than the corresponding one in the main block. B. Description of Exterior: 1. Foundations: pressed brick 2. Walls: shingled; main (north) facade has six bays; both ends are two-bayed. MARIA BALIWIN HOUSE HABS Nc. MA-1076 (Page 3) 3. Perch: An Ionic portico is set in front of the double entrance.
It is cne-half bay deep, two bays in length, and approached via a double set of straight run stairs of six risers each. Flanking th* stairways and running up the center between the stairways are lew solid railings constructed of wood. At the foot of the cuter railings are two square wooden pests which terminate in rounded tops. Wooden picket railings are set into these posts ; the railings extend horizontally into the rising solid railings. In addition, a cylindrical wooden handrail runs between each of the two posts and the outer columns of the portico. 4. Chimneys: two; one on the southern end of the house and one rising through the ridge of the kitchen roof 5. Openings: a.
Doers: The front doors of both halves of the entrance are multipaned oak and fitted with aluminum combination doors. Each door is set in plain jambs and flanked by five paned sidelights which in turn are flanked by pilasters. B. Windows: The facade has six evenly spaced windows across the second story, while at the first floor there are two windows on either side of the double entrances. The end walls of the front section have two windows at each story, arranged symmetrically about the center line of the wall, including windows at the attic and two four pane lights in the basement wall. All the windows in the oldest core of the house have twe-over-two sliding sash except the first floor windows of the south half of the building which have two-over-cne sash. 8. Eoof: a.
Shape, covering: gable; gray slate tiles b. Cornice: At the roofline of the facade and extending around all four sides of the front section is an undeccrated entabulature surmounted by a boxed cornice. Its presence on the gable ends combined with the boxed eaves of the gable givs the effect of a pediment to each end wall. The kitchen ell has an undecorated fascia surmounting a boxed cornice at its eaves on the north and south walls only. D. Site: 1. General setting and orientation: The main facade of the Baldwin faces north toward Prospect Street. KAEIA BALDWIN HOUSE HABS No. MA-1086 (Page 4 2.
Outbuilding: Attached tc the rear wall of the kitchen ell and with its facade flush to the line of the rear wall cf the ell is a one-stcry concrete block garage which occupies the entire rear yard cf - Its front is on "rcck-faced" blocks rising to a low, three-stepped parapet, of a type popular in the and Centered in this wall is a large opening containing three wooden doors, each with a nine pane light. The side and rear walls are of plain concrete block, except for the corners where slightly darker blocks have been laid in such a way as to resemble quoining. Two six pane metal windows exist on the south wall, arranged symmetrically along the center of that wall. The main sources of light for the garage are twc multipaned, hipped metal skylights set on the flat tar and gravel roof.
PART III. SOURCE OF INFORMATION Baldwin, Maria, House. National Historic Landmark Nomination Form, Prepared and transmitted by: Holly K. Chamberlain, Historian HAES June 10,
 Block
Block