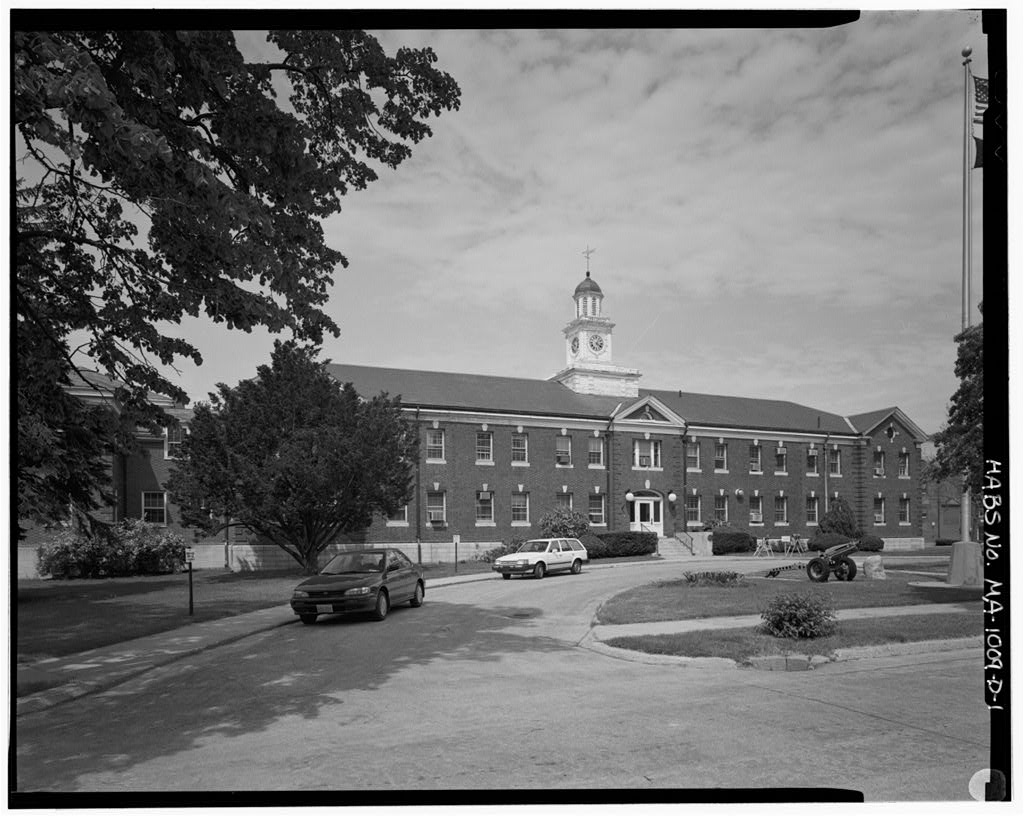
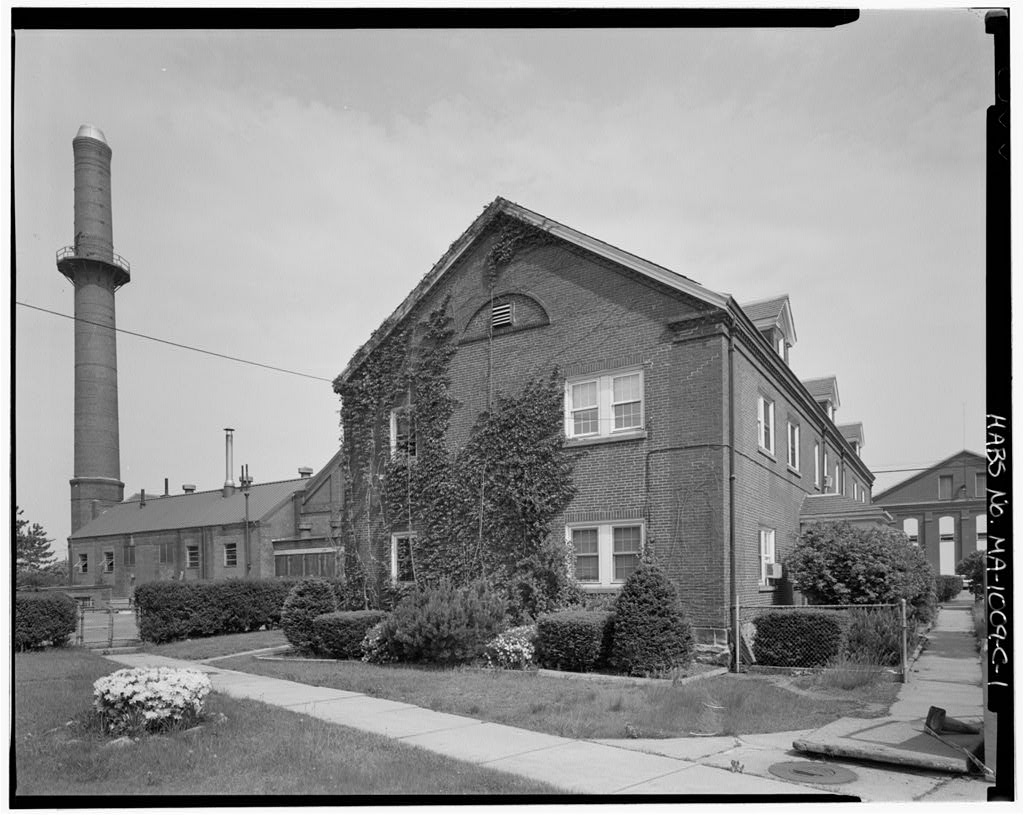
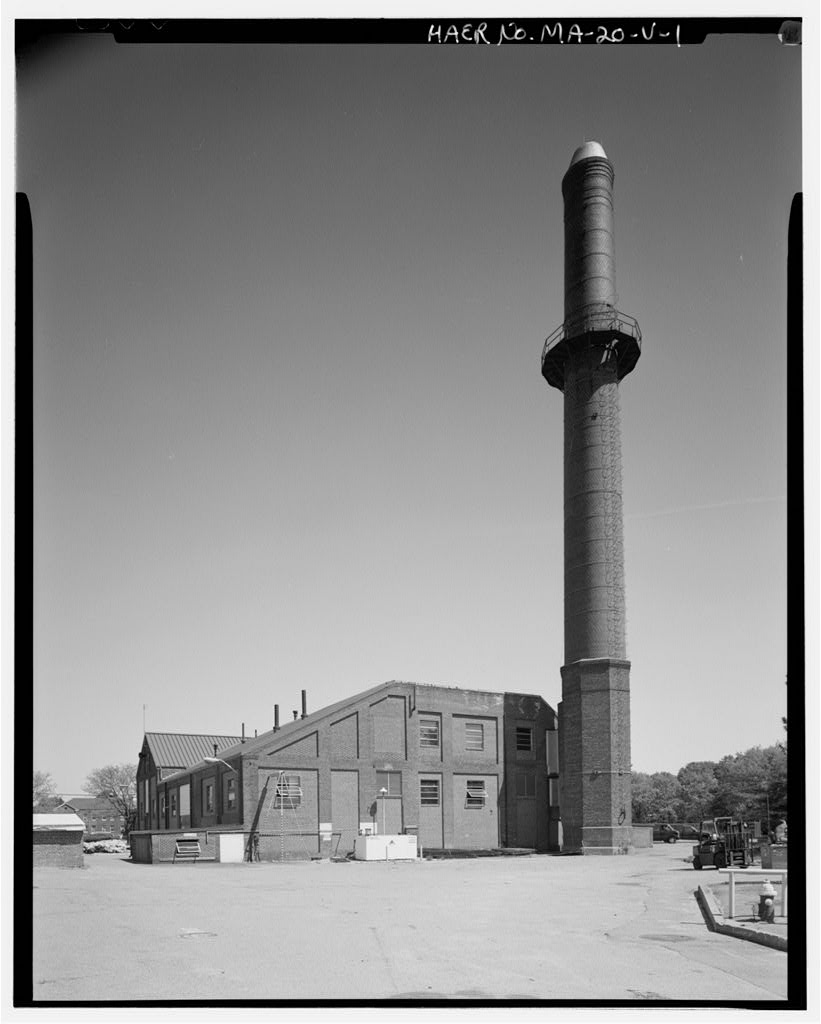
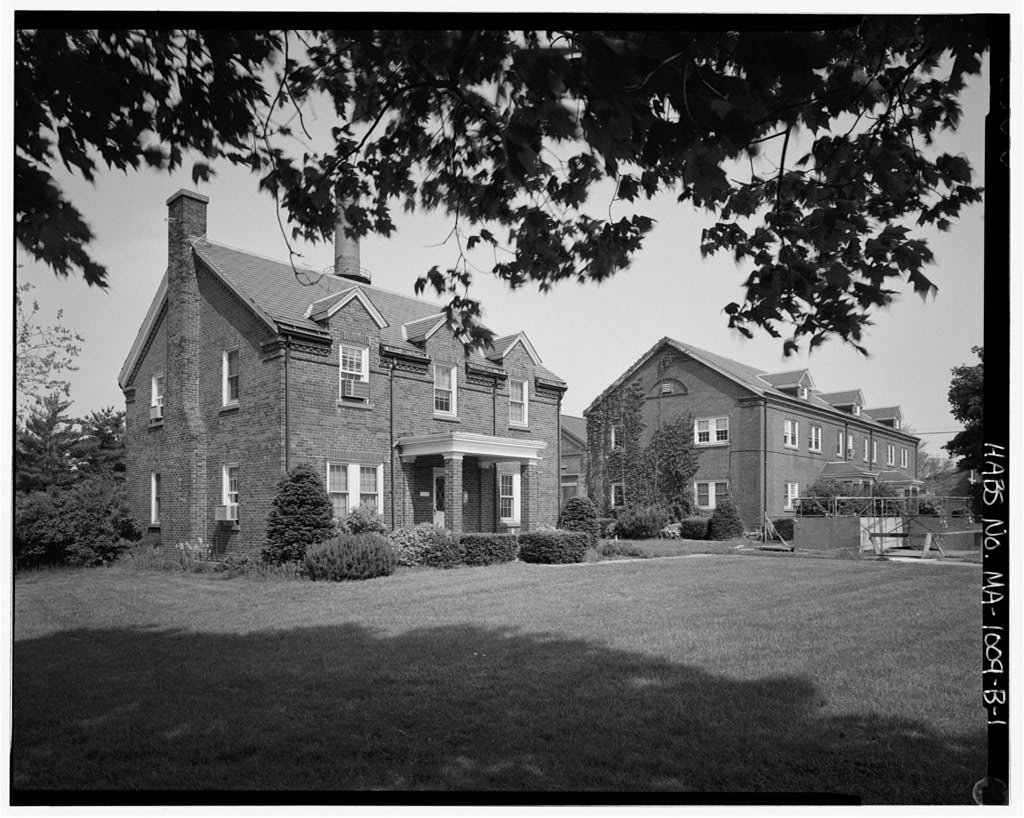
This documentation was undertaken in accordance with Section 106 of the National Historic Preservation Act of as amended, prior to base realignment and closure. Virginia H. Adams assisted by Andrew Winters The Public Archaeology Laboratory, Inc. 387 Lonsdale A venue Pawtucket, Rhode Island ADDENDUM TO WATERTOWN ARSENAL, BUILDING No. 37 (West Timber Storehouse) HAER No. MA-20-B (Page 2)
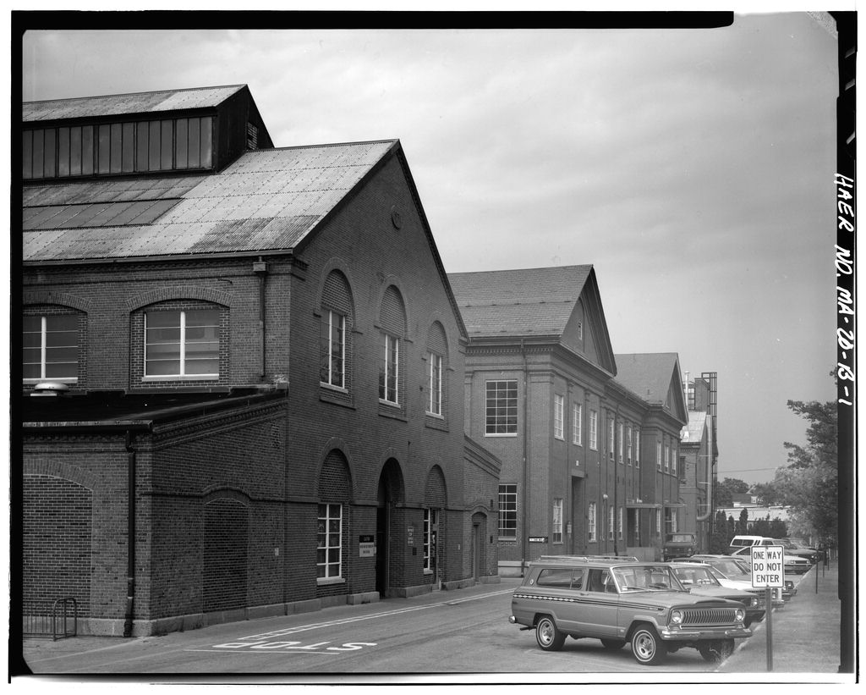
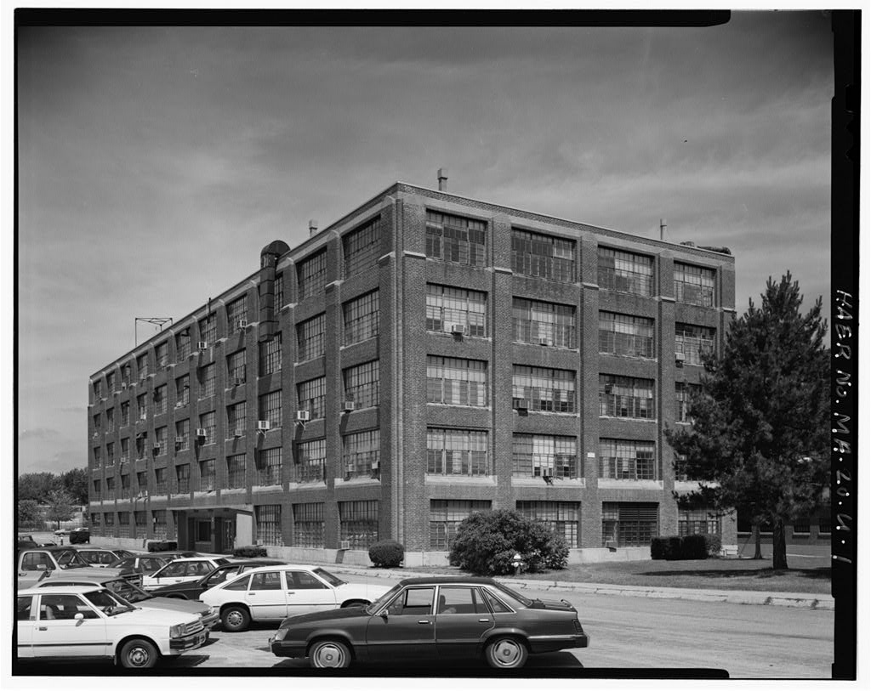
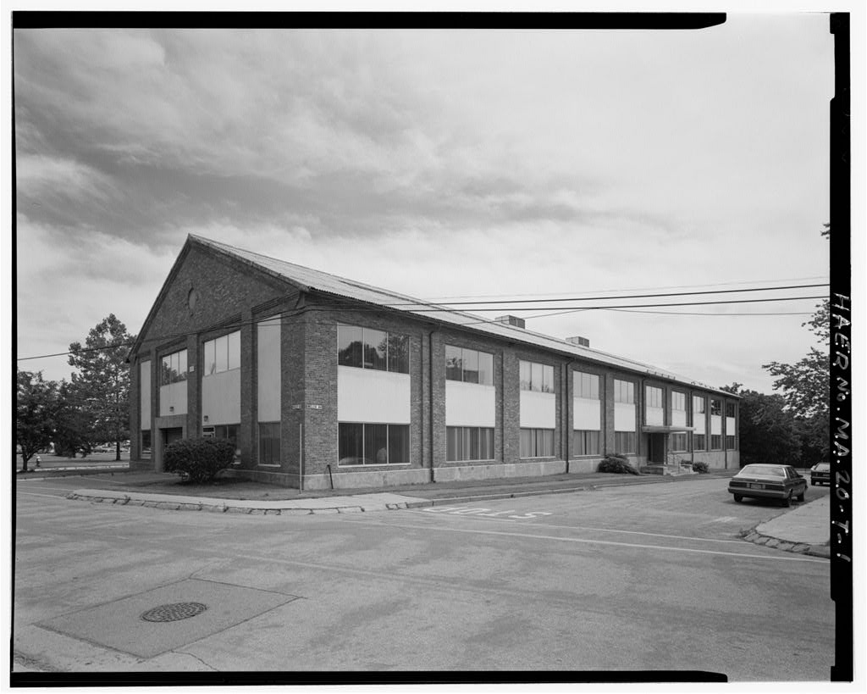
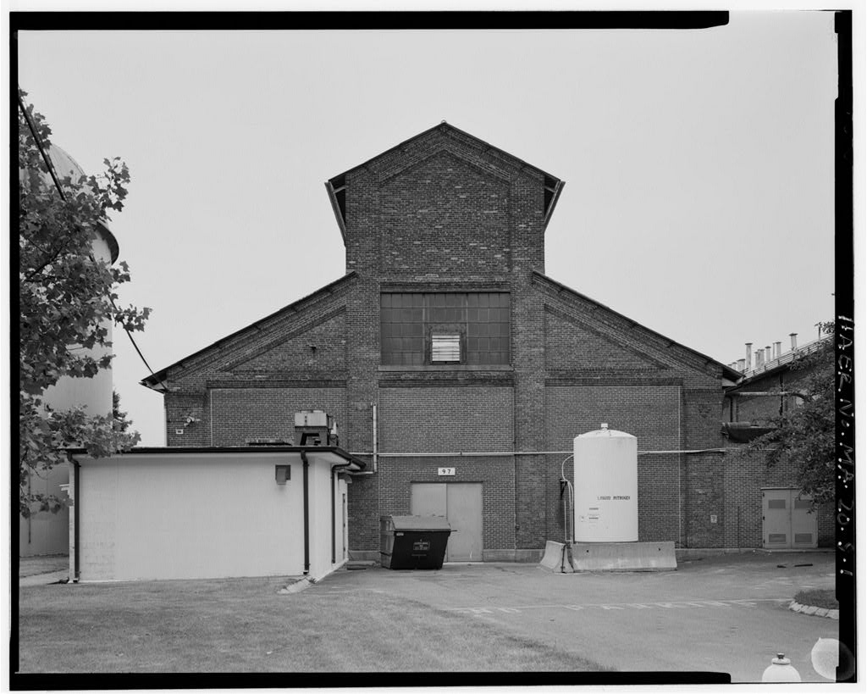
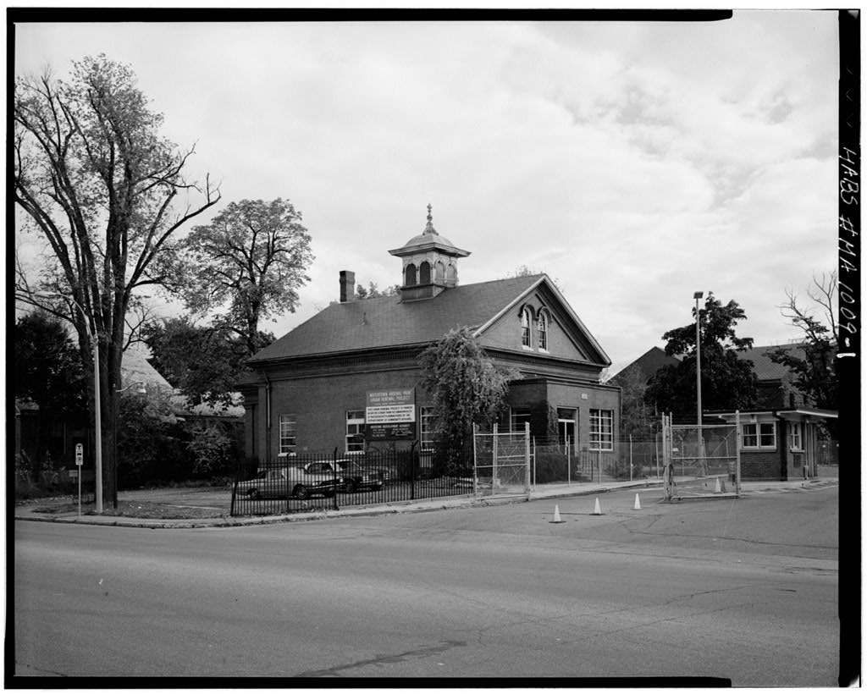
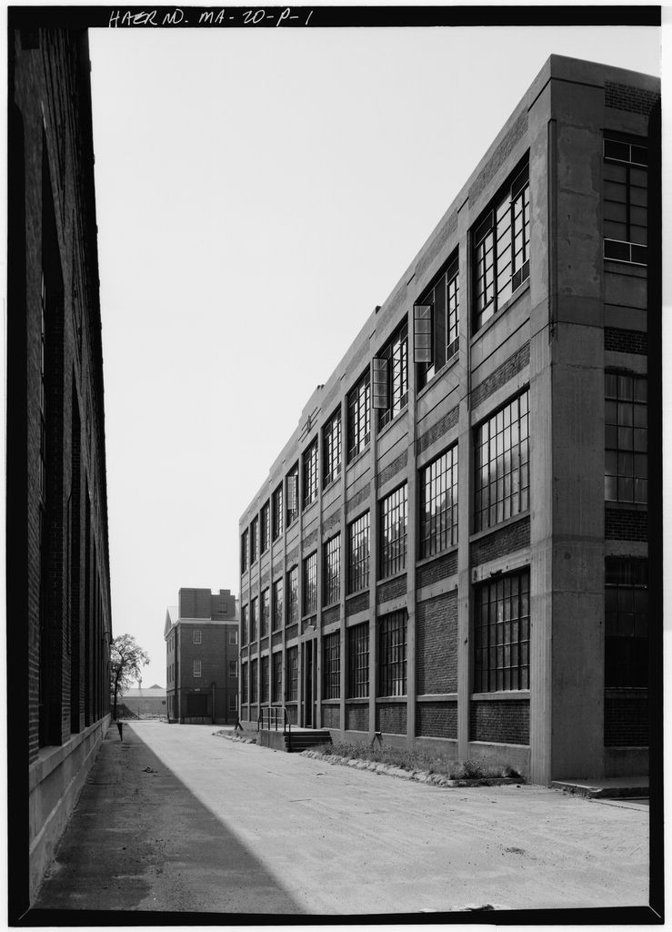
Building No. 37, also known historically at different times as the West Timber Storehouse, Foundry, and Maintenance Shop, is the southeasternmost building of the Watertown Arsenal gun carriage manufacturing complex on the present-day AMTL property. Paved roads surround the building on four sides - Talcott Avenue (east), Kingsbury Avenue (south), Thornton Avenue (west), and Wheeler Avenue (north). Adjacent landuse consists of gun carriage manufacturing complex buildings to the west and north; tree-lined Talcott Avenue, the main entrance road of the present-day AMTL property to the east; and a parking lot to the south. As it stands today, Building No. 37 is a red brick, high-bay, rectangular building ft.
by 55 with its main roof ridgeline running east-west, its primary elevation oriented east facing Talcott Avenue, and additions along the south and north elevations. Due to its history of multiple uses, the building has undergone numerous exterior and interior changes. Its massing, regular fenestration arrangement, masonry materials, and its physical relationship to associated buildings, however, remains largely intact. At its original construction in as a timber storehouse, Building No. 37 was a two-story, brick structure, measuring 189 ft. 8 in. ( 14 bays) long by 55 ft. (3 bays) wide, with a timber truss, slate gable roof. It had an arcaded first story formed by tall round-arch windows extending up from ground level, with fanlights.
The arches were set between weight-bearing piers with sandstone springers that formed a broken stringcourse around the building. Segmental-arch windows with pairs of double-hung sash and sandstone lug sills on the upper level provided additional ventilation. The east and west ends, containing the primary entrances, were originally identical. They had a three-bay arrangement of round-arch openings, consisting ofa central large doorway, windows to either side, and three windows in the upper level. The roof was most likely a timber truss sheathed in slate.
The main block consists of the original east section, constructed in and a matching west extension erected in A one-story, one-bay-deep, shed-roof, lean-to addition, added in as a pattern storage area, extends .the full length of the north elevation. Its design repeats the arcaded wall treatment, and at the east end, the brick dentil course of the main building. A series of four additions cover the full length of the south elevation. East-to-west and chronologically they are; a one-story, shed-roof lean-to (foundry furnace, with segmental-arch openings (now bricked in); two, two-story gabled pavilions (furnace and materials storage, and with segmental-arch openings (now bricked in); and a one-story, shed-roof garage (maintenance garage, with flat-top garage bay openings.
Several chimneys and additions to the south elevation have been removed. The additions, demolished in included a two-story, gable-roof, brick-and-corrugated metal addition with a clerestory roof located along the west section of the south side and known as Building No. 37 South. It was constructed circa to to house a furnace; the site is now occupied by the garage addition. Attached to Building No. 37 South was BuRding No. a one-story, shed-roof, brick garage constructed about It was sited parallel to, and ran the full length of, Building No. 37. It was used for motor pool vehicle storage and maintenance. An associated mo\or pool structure, Building No. sat perpendicular to the southwest corner of Building No. Both were demolished in (Please refer to accompanying sketch plan).
ADDENDUM TO WATERTOWN ARSENAL, BUILDING No. 37 (West Timber Storehouse) HAER No. MA-20-B (Page 3) The main section of Building No. 37 rests on a foundation of smooth-face, coursed granite ashlar with a granite water table. The southeast lean-to addition anct the eastern of two pavilions attached to the south elevation also rest on granite, while the other three additions have concrete foundations. The red brick bearing walls are laid up in common bond with a 7/1 Flemish header course. Minimal masonry detailing includes a brick header dentil course with returns on the east and west gable ends and the two south pavilions. The east facade contains a sandstone stringcourse on the first story and a sandstone datestone inscribed , located in the gable peak.
The gable roof of the main building is riveted steel Fink trusses spaced at 6 ft. and sheathed in corrugated cement asbestos with a section of corrugated glass skylights on the south side. The nearly full length clerestory monitor is also covered in asbestos. The present roof truss system most likely replaced the original timber trusses in and may have been covered with reused slate shingles. The present covering was probably installed about The roofs of the two south pavilions are Fink trusses, resheathed in corrugated insulated galvanized metal in The one-story additions have tar and gravel roofs. Copper roof flashing, snow guards, gutters, and downspouts were most likely reused when the roof was replaced.
Doors and windows throughout the building and all but the most recent addition were altered in Arched openings were either fully or partially bricked up. Original wood doors and window sash were removed, and new fixed or projecting steel windows with new concrete sills and new rolling steel, hollow metal, or plate glass doors were installed. The original sills were left in place below the new second story windows. The east elevation retains its arched door opening, now fitted with a rolling steel shutter door. On the west end, the doorway has been heightened and rebuilt with a flat top and a massive steel-and-concrete lintel. The flanking windows and the three upper level windows, all round-arch, have been replaced at both ends.
Secondary entrances are located in the east end of the north lean-to; just west of the center of the north lean-to, north elevation; and in the eastern pavilion. The garage lean-to contains eleven garage bays. The interior of Building No. 37 reflects modifications associated with changes in use. The main block consists of two large, unfinished open spaces separated by a concrete block partition wall constructed in between the original section and the extension. The floor is concrete, the walls are painted brick, and roof steel trusses are exposed. The first story arched openings are exposed, but infilled with brick or concrete block, with the exception of two at the western end of the south wall.
The north lean-to contains offices that are finished with plaster walls, acoustical tile ceilings, and vinyl tile floors. The southeast lean-to, used for storage, is unfinished. The southwest lean-to is a modern garage with concrete block walls and no partition walls. The two gabled pavillions contain offices with steel column structural systems installed in the and functional finishes of plaster on wire lathe walls, acoustical tile ceilings, and vinyl ti1e floors. The eastern, one-bay deep pavillion was originally constructed against the exterior wall of the main building. CQnstruction of the western two-bay-deep pavilion involved removal of the abutting section of main building wall. Massive steel I-beams and a new concrete block partition wall have been installed.
Access via entrance and stairhall to offices in both pavilions is through the western bay of the eastern pavilion. Little remains on the interior of the building to indicate the location of functions prior to The steel girder crane rails along the north and south walls and two 1O ton Whiting cranes with cabs, which were installed in in the west and east sections for use in equipment maintenance during World War I, remain in place. The exposed interior west wan of the eastern pavillion contains a stone or concrete lintel approximately 3 ft. long that is located approximately 5 ft. from the floor level. Attached to it are six iron pieces each consisting of a flat circle with a descending bar that has been severed. Its function is not known. ADDENDUM TO WATERTOWN ARSENAL, BUILDING No.
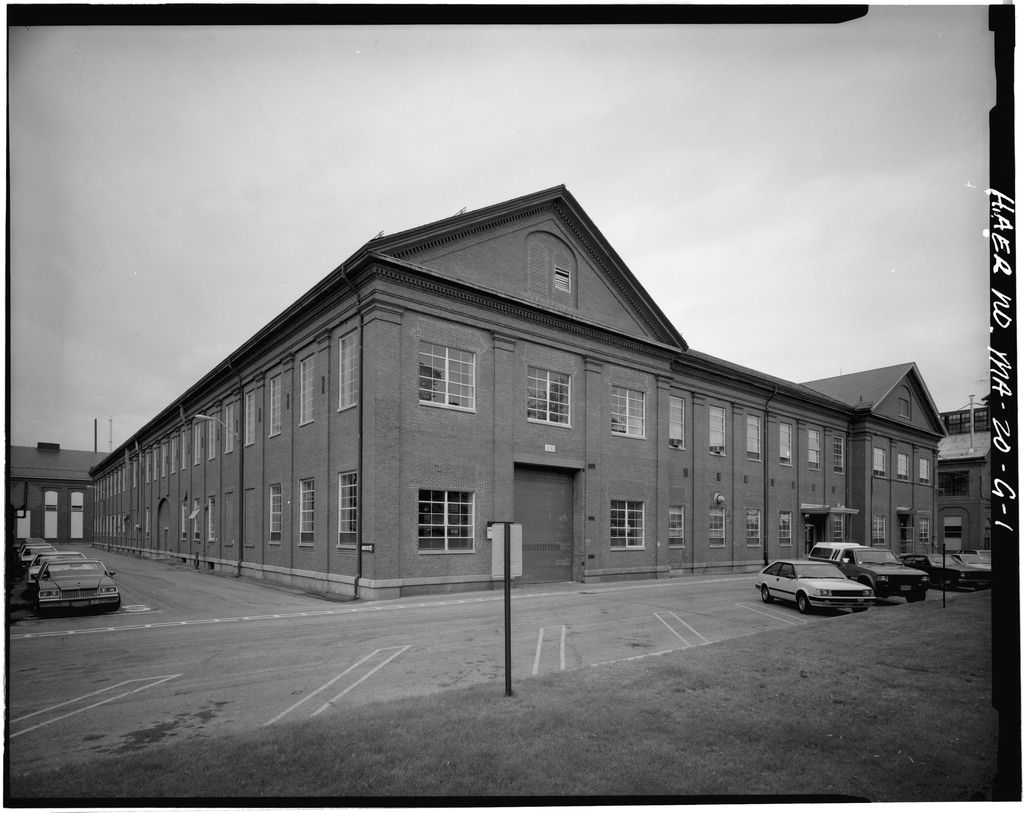
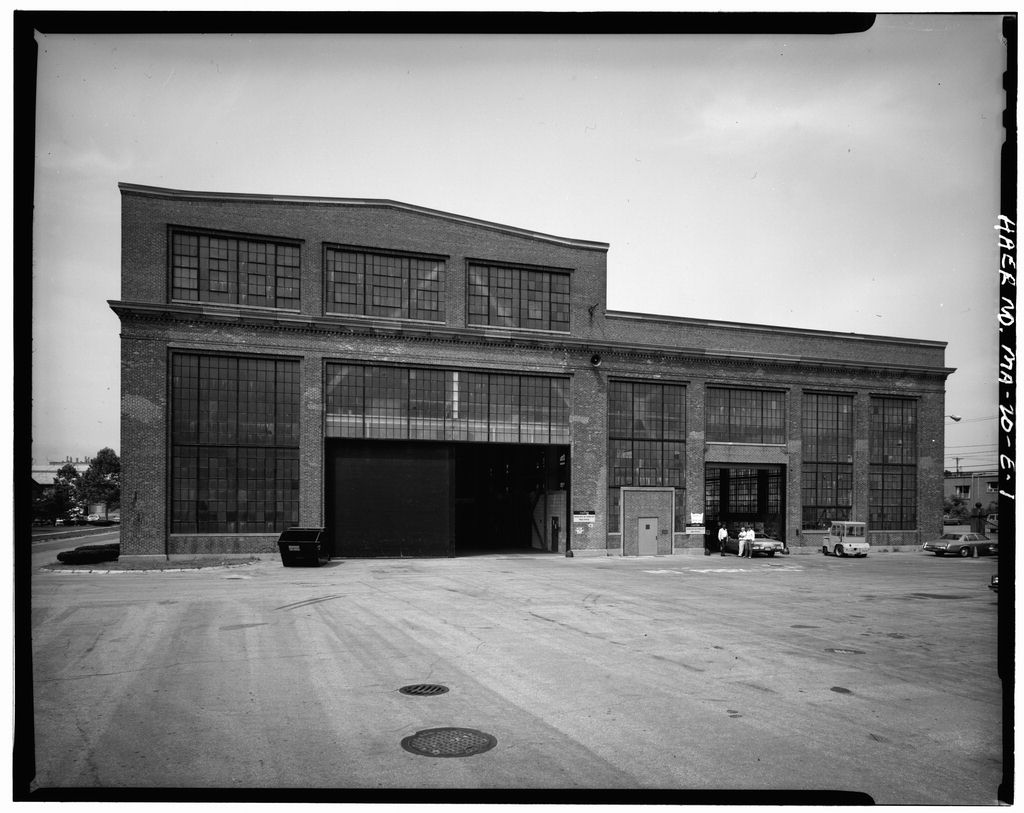
37 (West Timber Storehouse) HAER No. MA-20-B (Page 4) The most recent substantial alterations to Building No. 37 resulted from alterations associated with the closing of the historic Watertown Arsenal and the establishment of the Army Materials and Mechanics Research Center IAMMRC), now AMTL. Modernization changes, as discussed above, included the removal of original windows, bricked-up openings, along with the installation of steel window sash and aluminum frame doors. Information on the early mechanical systems and changes through time in Building No. 37 is not easily accessible. As best as is known at this time, the building's original forge functions were powered by a pulley and wire system from the powerhouse in the Machine Shop, Building 313 (HAER No. MA-20-G).
A rain-fed cistern in Building No. 313 provided water, and after about the Arsenal's water supply was tied to the town of Watertown's system. Steam radiators linked to the main powerhouse provided heat, and electricity was most likely installed about II. HISTORICAL INFORMATION ANO SIGNIACANCE Watertown Arsenal was established in principally as a depot for the storage, repair, and issue of small arms, ordnance, and supplies for the U.S. Army, and, secondarily, for the manufacture of small arms cartridges. The original construction consisted of a regularly arranged quadrangle of similar brick buildings completed in and located east of the present-day AMTL property.
By the the construction of wooden field, siege, and seacoast gun carriages and their limbers and caissons, various ordnance accessories, and work in metallurgy and the development of cast iron guns, was underway. While the military continued to rely on private foundries for much ordnance work, and gun carriage manufacturing was initially an auxiliary responsibility to Watertown Arsenal's main ordnance storage, maintenance, and distribution tasks, nevertheless these industrial activities came to have greater importance throughout the course of the nineteenth century. Additional lands to the northeast and west were purchased in anticipation of expanding manufacturing activities. The earliest structure in the western section of Watertown Arsenal which is now the AMTL site, Building No.
37 was one of two identical lumber storehouses and reflects this initial expansion of gun carriage production. The existing lumber storage areas were rough wooden sheds with plank walls and shingled roofs. As these conditions were unsatisfactory, presenting a fire hazard and providing improper ventilation that caused wood to warp in finished carriages, a new timber storehouse, the East Timber Storehouse (Building No. 51 ), was erected in It used fireproof construction materials and a well-ventilated design, which promoted wood seasoning, in accordance with general plans recommended by the Ordnance Department and previously employed for a larger building at Springfield Armory. An immediate need for additional space resulted in construction of the West Timber Storehouse, Building No.
37, in at a cost of The physical characteristics of these buildings marked the introduction of a new architectural form to Watertown Arsenal in their large size and high proportion of window openings to solid wall. Contemporary accounts also suggest that a variation on the recommended plan may have been employed in the structure of the second floor.
It was hung from the roof framing rather than supported on iron columns, providing for unrestricted use of the first floor for storage of the heavy oak timbers that were the primary material for heavy gun carriage fabrication.' Field carriages and their limbers (detachable, wheeled, front sections for field mobility) and caissons (ammunition wagons), were constructed of oak timbers with wrought iron reinforcement and were relatively small and simply designed. Seacoast carriages, by contrast. needed to be larger and more ADDENDUM TO WATERTOWN ARSENAL, BUILDING No. 37 (West Timber Storehouse) HAER No. MA-20-B (Page 5) complex to accomodate the more massive guns, which were pivot mounted on stationary bases.
Carriages were constructed of cast iron, wood, wrought iron, and, at the end of the nineteenth century, steel. In all cases, carriage assembly consisted of numerous parts that were individually fabricated and not interchangeable. While the materials and methods of production of gun carriages changed, manufacturing at the Watertown Arsenal has always been characterized by small Quantity and variety of products, assembled from many specialized parts, rather than large scale mass production. During the first period of its history in the 40 years following construction, Building No.
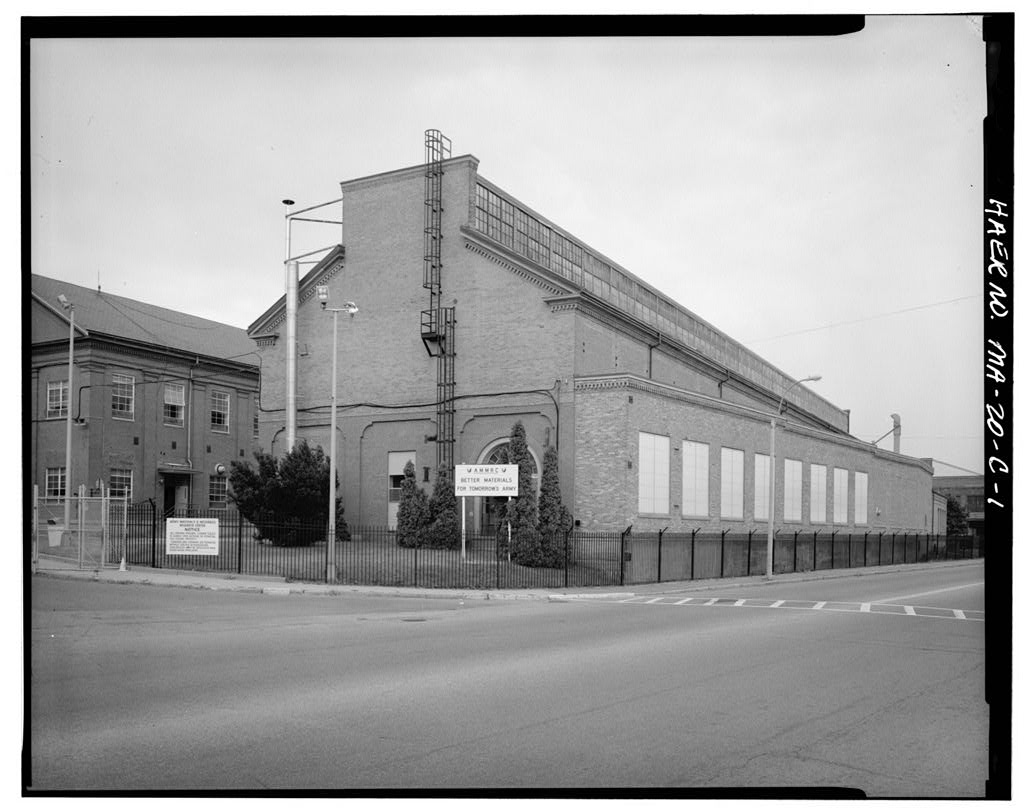
37 remained essentially unaltered, adeQuately fulfilling manufacturing support needs into the The subseQuent evolution of the gun carriage manufacturing complex occurred as a result of increased demand for ordnance during the Civil War and the need to offset the sometimes inconsistent supply flow of ordnance from private industry. In addition, in the Ordnance Department formally adopted wrought iron as the standard carriage material for seacoast guns. The efforts of the Chief of Ordnance, George Ramsay, to enhance several arsenals in and included new construction at Watertown Arsenal in A Carriage and Machine Shop and Powerhouse (Building No. HAER No. MA-20-G) and Forge/Smith shop (Building No. 43; HAER No. MA-20-C), immediately to the north of Building No.
37, along with the timber storehouses, established the early core of the gun carriage manufacturing complex industrial operations at Watertown Arsenal. The buildings of the gun carriage manufacturing complex provided an integrated locus of production. Raw wood from the storehouses was shaped in the Carpenter Shop in the south wing of the Carriage and Machine Shop. Wrought iron processed in the forge was shaped in the Machine Shop in the north wing of the Carriage and Machine Shop. Other sections of this central building contained a powerhouse to run machinery and space for assembling carriages. A foundry for iron and brass castings (located near the Charles River), an 18-ton reverbatory furnace (located in Building No. 71 ), and a brass foundry (located on the site of Building No.
were also introduced in the mid-1860s and manufactured carriage parts. 2 The expansion was executed under Thomas J. Rodman, Watertown Arsenal Commanding Officer from The items produced at Watertown Arsenal during the war period included 100 carriages each for 10-in. and 15-in. guns, 100 limbers for 3-in. guns 30 carriages for 12-pounder guns, along with caissons, artillery munition, small arms ammunition, shot, bayonet scabbards, cap pouches, cartridge boxes, waist belts, gun stings, and related materials. , While the first major changes to Building No. 37 and the second phase of its history did not occur until the technological impetus for the changes were due to the increasing use of metal, which began to escalate during the Civil War.
Throughout the third quarter of the nineteenth century, numerous experiments and improvements were being made in metals. Thomas J. Rodman developed a highly innovative and successful iron casting process used in manufacture of the large 15-in. inch-tong) guns, known as the Rodman Gun, during the Civil War period. With the introduction of increasingly larger caliber seacoast defense guns such as this, modifications in gun carriage design and material to accomodate the heavier guns were also required. During the Watertown Arsenal continued to manufacture, at a much reduced scale, seacoast carriages for 8-inch, 10-inch, and 15-inch cast iron guns.
The use of wood for gun carriages declined severely after and in instaRation of the Emery Testing Machine at Watertown Arsenal reflected the governement' s interest in resolving controversy surrounding the relative merits ADDENDUM TO WATERTOWN ARSENAL, BUILDING No. 37 (West Timber Storehouse) HAER No. MA-20-B (Page 6) of cast iron and steel. The establishment, in the of a new national seacoast defense program included provisions to enhance fortifications and update armaments. New carriage designs for field and seige breechloading steel guns, as well as the fabrication of barbene and disappearing carriages for 6-inch to 16-inch seacoast guns, were initiated.
These activities culminated in when the Department of War designated Watertown Arsenal as the Army's gun carriage manufacturing plant, a counterpart to Watervliet Arsenal, New York which was designated the Army gun factory in Between April, and June, structural alterations and mechanical additions were made to Building No. 37 to outfit it as a new brass and iron foundry.' The second floor was removed to accomodate large furnaces, core ovens, and swinging cranes for iron castings, with the west end equipped as a brass foundry. A one-story addition and a chimney was constructed at the east end of the south side to house an 18-ton reverberatory furnace. The shop was powered by line shafts and rope drivers connected to a newly installed steam engine in Building No.
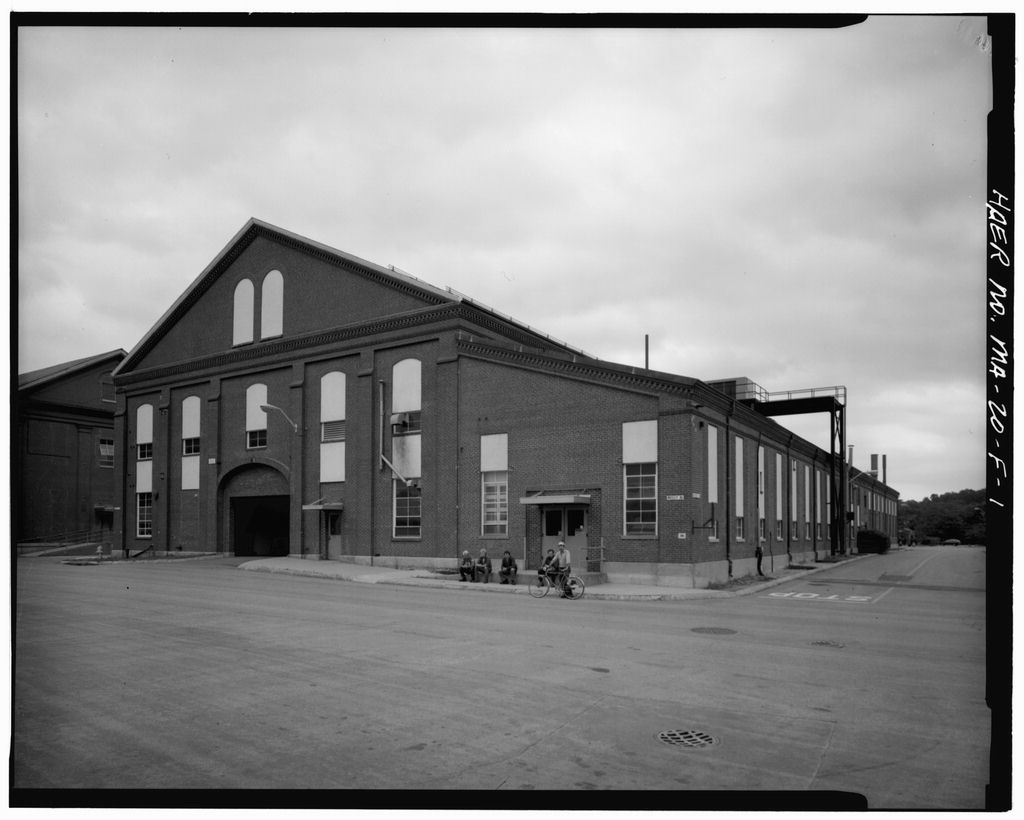
In the furnace room was enlarged with a two-story gabled pavilion containing a larger core furnace and storage bins for fire clay, fire sand, and other moulding materials. The foundry provided capabilities for the production of castings of up to 30 tons and for experimentation and improvement in gun carriage castings. In it was the only foundry maintained by the Department of Ordnance for the U.S. Army. Continual increases in gun carriage size and corresponding changes in design and materials required adaptations in facilities. In a west extension was erected for use as a Machine Shop. Modifications to Building No. 313 (HAER No. MA-20-G) and Building No. 43 (HAER No. MA-20-C), as well as construction, in of the Gun Carriage Erecting Shop (Building HAER No.
MA-20-Fl were also accomplished in establishing the modern gun carriage manufacturing complex. In a new lean-to addition to house flasks and patterns of different shapes used in the foundry, as well as a lavatory and lockers, was added to the north side of Building No. 37. Previously, flasks and patterns were kept in the yard or a nearby storehouse and had to be retrieved and returned before and after use, causing time delays and inefficient allocation of manpower. The addition, along with railroad tracks to allow easier handling and movement of items, was part of an effort to expedite certain work tasks and introduce scientific management to Watertown Arsenal production.
That same year, as a measure to increase efficiency and imporve the complex industrial operations, Watertown Arsenal's Cof'!'lmanding Officer, Charles B. Wheeler, initiated a review of the Watertown plant. Wheeler invited Frederick Winslow Taylor and his associate Carl Barth to study the manufacturing procedures at the Arsenal and make recommendations for improvements in accordance with the Taylor System of Scientific Management. Watertown Arsenal led other arsenals in the adoption of tht system, which planned every operation of administration, management, and production work according to a scientific plan. No entargment of the foundry was determined necessary, although shop organizational changes were recommended.
Some of Taylor's recommendations were successfully applied at Watertown Arsenal, particulary in the machine shop which served as a model for other manufacturing arsenals. However, the reticence of foundry workers and a week-long founders' strike led to the passage of congressional legislation in that prohibited time studies and related wage systems at Government installations.' As demand and volume of production of gun carriages increased at the turn of the century, the foundry was modified and enlarged. By the annual output of the foundry equaled pounds of steel, iron, and bronze castings. In .a 15-ton, acid-lined, open-hearth furnace was installed in Building No.
37 for forging and heat treating of steel used in gun carriage manufacturing and in the production of armor-piercing projectiles. The western pavilion on the south side of Building ADDENDUM TO WATERTOWN ARSENAL, BUILDING No. 37 (West Timber Storehouse) HAER No. MA-20-B {Page 7) No. 37 was apparently constructed as a sand storage shed for this new furnace. The furnace itself was most likely in an addition that stood were the garages are now located. The furnace produced tons of gross steel in 7 The third phase in the history of Building No. 37 occurred with changes to the Watertown Arsenal spurred by ~orld War I. Since that time, the building has housed various maintenance-related functions.
In order to meet wartime production demands and accomodate a larger work force, a new, larger foundry was constructed east of the present-day AMTL property (Building No. 41) in Foundry equipment and chimneys were then removed from Building No. 37, and it was converted for use as the Ordnance Maintenance and Repair Shop of the Service Department, organized in The addition of the motor pool garage and maintenance shops (Buildings No. 921 and now demolished) to the south side of Building No. 37 reflected the introduction of motor vehicles to supplement existing railroad tracks. The first motor vehicle was a Packard truck, brought to the Arsenal in Major Palmer was the first officer in charge of the Service Department.
The department's role was to keep structures, equipment, and services in proper condition for efficient Arsenal operations: a particularly vital concern during wartime production. This consolidation of service activities remained in effect until when maintenance responsibilities reverted to individual sections of the Arsenal. In the maintenance shops were moved to Building No. 32, then to Building No. They returned to Building No. 37 from to long term improvements to the Arsenal's utility systems and short term buildings and grounds repair and maintenance projects were undertaken during this period through the federal Government's Works Progress Adminstration, Public Works Administration, and similar programs.
The Arsenal provided part-time employment for several hundred men.' Some production work continued in sections of Building No. 37, including renovation of one of the lean-tos to accomodate a test specimen shop. The two gable-roof pavilions, former foundry sand sheds, were also renovated as office space during this period. 10 Maintenance activities continued to be the main functions of Building No. 37 through World War. II and into the One of the many tasks carried out in the shops was the salvaging of shafts and tools by a newly introduced method involving spraying molten metal and retooling, rather than welding repairs.,, Since about the building has housed receiving and supply facilities, a carpenter and metal work shop, offices, and storage space. Ill. ENDNOTES l. Dobbs, 87.
Burns and Bahr, This document comprises the 191 data pages previously submitted to the Library of Congress for Watertown Arsenal, HAER No. MA-20. 2. Burns and Bahr 3. Burns and Bahr, 75 and endnote 8. 4. A detailed description of these changes are found in Burns and Bahr, and are summarized here. ADDENDUM TO WATERTOWN ARSENAL, BUILDING No. 37 (West Timber Storehouse) HAER No. MA-20-B (Page 8) 5. Burns and Bahr, Winslow Taylor's involvement at Watertown Arsena.1 is desribed in detail in this overview document and in Aitken, 6. Dobbs, 45. 7. Bums and Bahr, 94. 8. Mather. 9. History of the Service Department: This document was prepared as part of the annual report requirements. 10. Foster. 11. Arsenal News. IV.
Aitken, Hugh. Taylorism at Watertown Arsenal: Scientific Management in Action. Cambridge, MA: Harvard University Press, AMTL, Facilities Engineering, Watertown, Massachusetts. Architectural and engineering plans and drawings. AMTL, Office of Public Affairs, Watertown, Massachusetts. Foster Notebooks, files, and historic photographs century to Army Corps of Engineers, New England Division, Waltham, Massachusetts. Photographs (5 volumes, to Bahr, 8. Building No. 37, West Timber Storehouse, HABS/HAER Inventory Card. Washington, Historic American Buildings Survey/Historic American Engineering Record, National Park Service, U.S. Department of the Interior, July Baylies, Libby. watertown Arsenal (the Gun Carriage Manufacturing Complex), Draft National Register of Historic Ptaces Nomination.
Ur;>ublished typescript, Office of Public Affairs, Army Materials Technology laboratories. Burns, Libby Baylies and Betsey Bahr. Historic American Buildings Survey of the United States Army Materials and Mechanics Research Center. Watertown. Massachusetta. Washington, O.C.: Historic American Buildings Survey/Historic American Engineering Record, National Park Service, U.S. Department of the Interior, Summer Dobbs, Judy. A Historv of the Watertown Arsenal Watertown, Massachusetts: Army Materials and Mechanics Research Center, ADDENDUM TO WATERTOWN ARSENAL, BUILDING No. 37 (West Timber Storehouse) HAER No. MA-20-B (Page 9) E.G. & G. Idaho, Inc. USATHAMA (U.S. Army Toxic and Hazardous Materials Agency) Preliminary Assessment/Site Inspection for the Army Materials Technology Laboratory.
Idaho Falls, Idaho: Idaho National Engineering Laboratory, March - Mather, John. History of the Watertown Arsenal. Unpublished typescript, Foster Notebook. Office of Public Affairs, Army Materials Technology Laboratories. Watertown Arsenal. Arsenal News, January 20, Watertown Arsenal. History of the Service Department, Watertown Arsenal Historical Data, 1 April to 30 June Unpublished typescript, Office of Public Affairs, Army Materials Technology Laboratories. For further sources, consult Burns and Bahr, previously submitted to the library of Congress as HABS/HAER documentation for Watertown Arsenal, HAER No. MA-20. ~ooENDUM TO J>,RSENAL. su1LDlNG NO 31 (West Timber storenouse) }:\AER NO M,A-20-B (Page ADDENDUM TO WATERTOWN ARSENAL, BUILDING No. 37 (West Timber Storehouse) HAER No.
MA-20-B (Page 11) AMMRC BUILDING SURVEY FLOOR PLAN I ~ r ,_ w I 11 --X1i'1 . I ii II 'I it I I fI'1 ~~I ,, I . 1r ti 11 . 11 I . r L .. i II r .. ! . L r L ;. " . L . i- !"' ... , ~ i i ;. Iji _ ! II- 'I I ~ii; J I ~ ~lli t ~ Building "o. 371 ,- - ~ tr:I Demoliahed: I ~ __, 0 L t- ~ i Bulldlng "o. 922 Demol lshed: I (/) ~~ CD en 1- J ~ Ul tr:I m rt z d ~ SCALE: KEY :x Existing walls and partitions. ; ~tro:l ~o t t. (I) c Existing walls and partitions on the site or former walls. z ~ 11 H - - Demo! ished walls and parr it ions. 0 .,, t"' en o ~ z0 rt l>atc:; uf uni;I ru..:t iun. !:: H 0 0 - 0 0 z 11 G) 0 Ill ~ (I) z =r; ' ~::rzo 0 (l)IOOC Source: Englnffrlng plans and hlatorlo photograph . AMTL, Watertown, ~ and Ii/my Corp of Englneera, Waltham (see Bibliography).
~ ~o (Jl 0 -o:l--..JO ADDENDUM TO WATERTOWN ARSENAL, BUILDING No. 37 (West Timber Storehouse) HAER No. MA-20-B (Page 13) Historic Photograph, April 9, View of south elevation, including Buildings No. 921 and looking northwest. U.S. Photograph: Corps of Engineers, New England Division. File No. (Copy located at U.S. Almy Corps of Engineers, New England Division, Waltham, Massachusetts).
 Block
Block