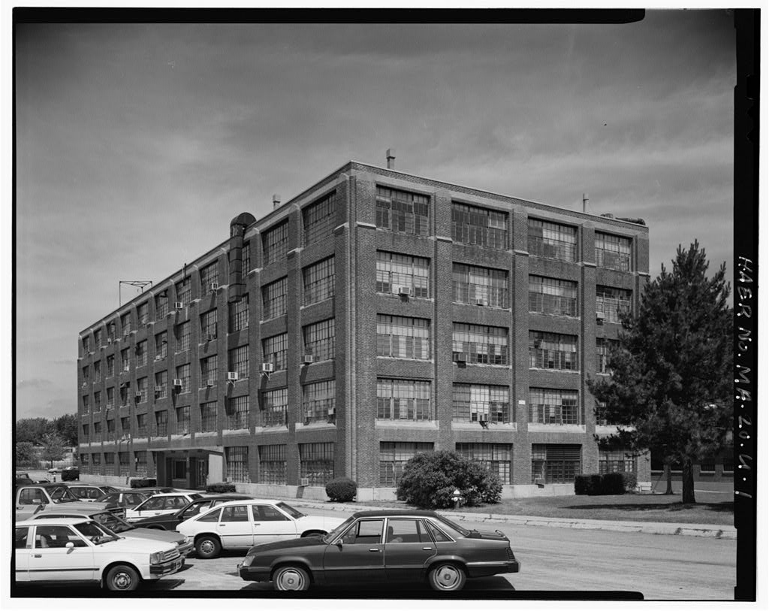
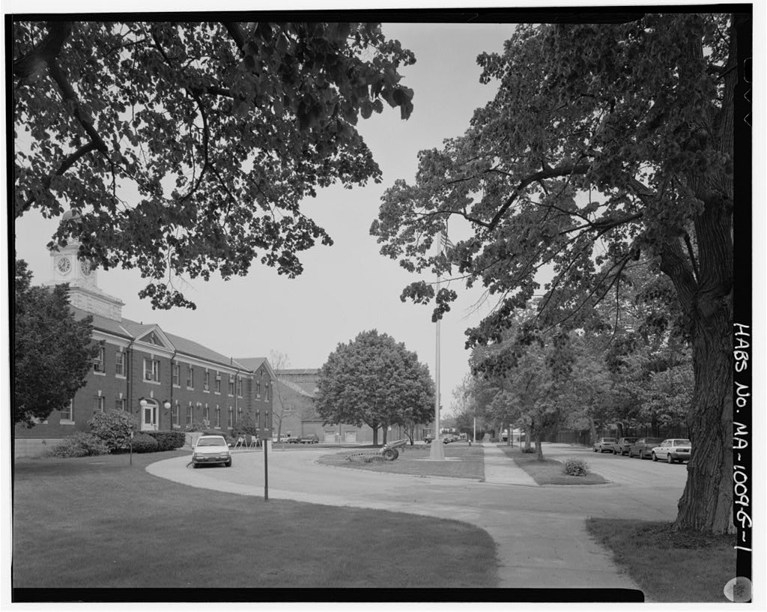
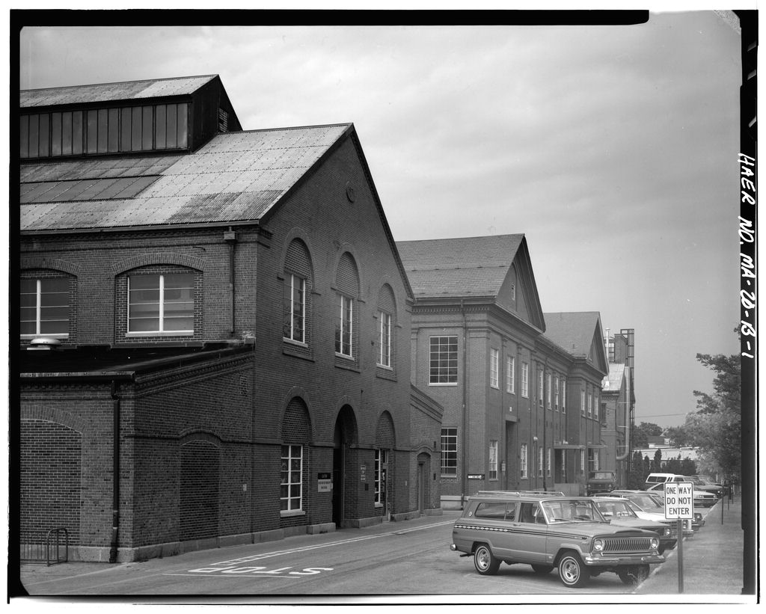
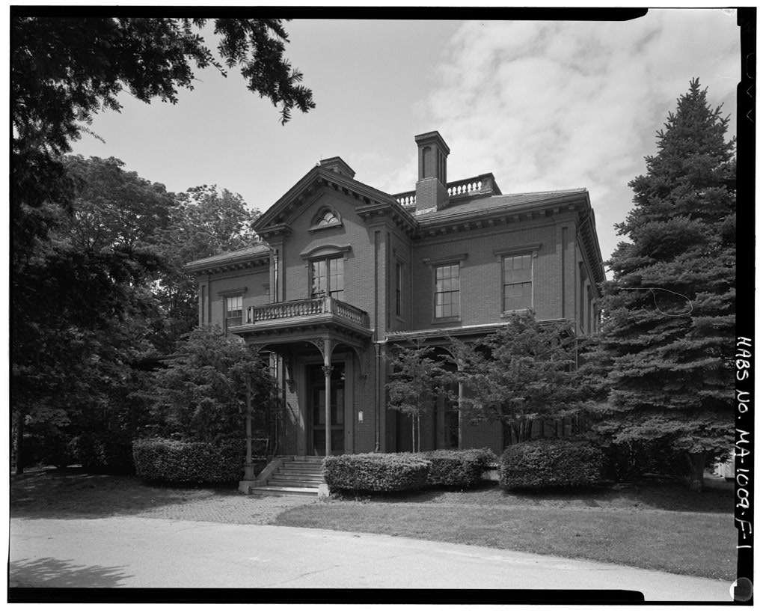
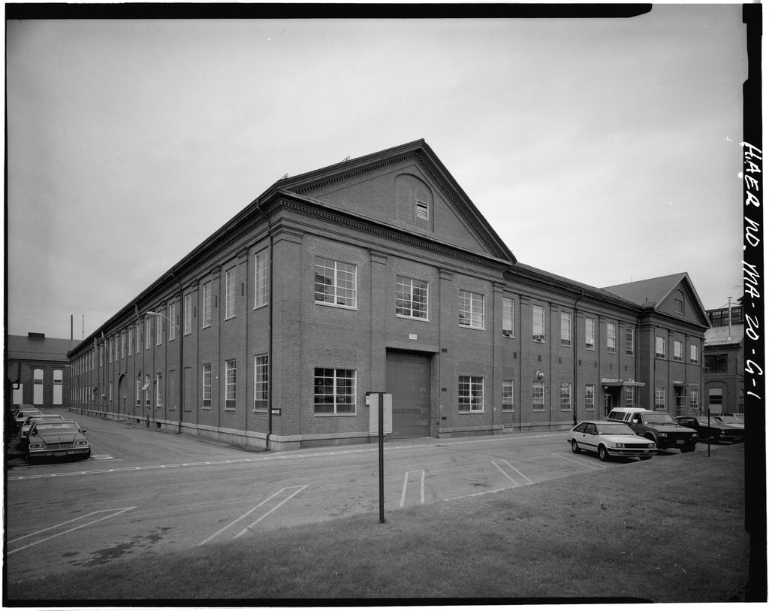
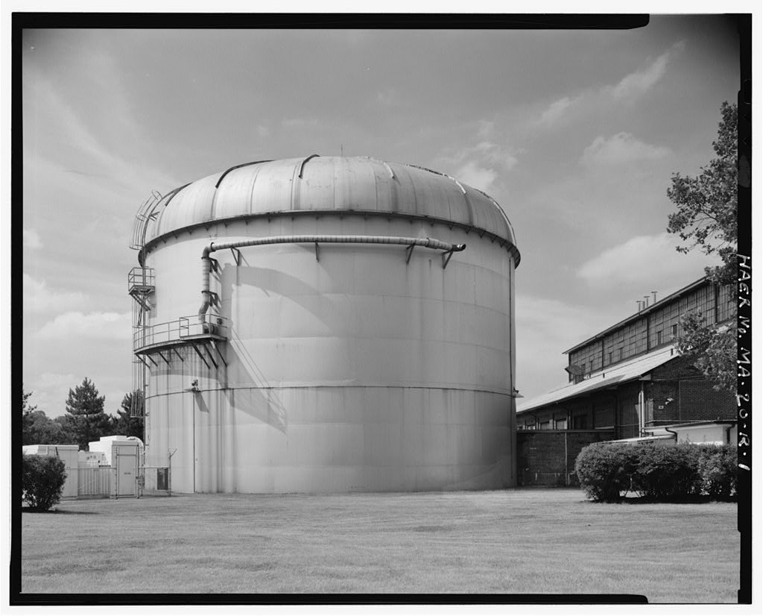
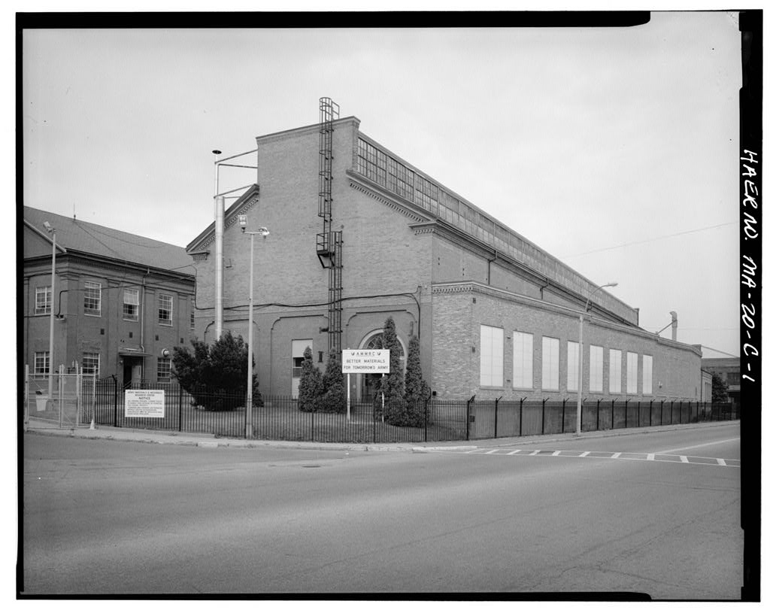
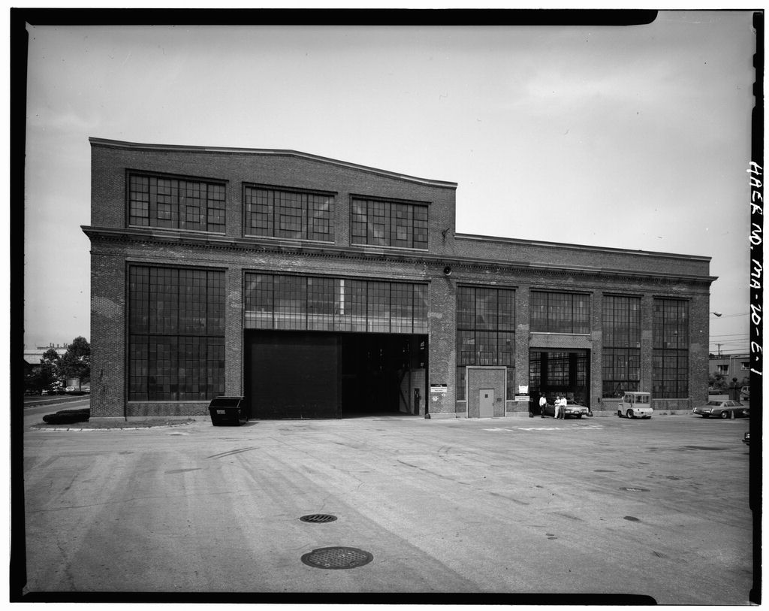
This documentation was undertaken in accordance with Section 106 of the National Historic Preservation Act of as amended, prior to base realignment and closure. Virginia H. Adams assisted by Andrew Winters The Public Archaeology Laboratory, Inc. 387 Lonsdale Avenue Pawtucket, Rhode Island WATERTOWN ARSENAL, BUILDING No. 39 (Laboratory) HAER No. MA-20-U (Page 2) I. ARCHITECTURAL DESCRIPTION AND MODIFICATIONS Building No. 39, the Laboratory, is located at the southwest corner of the present-day AMTL facility and is surrounded by Wooley Avenue (north), Welch Avenue (east), and Thompson Street (east and south). The building rises five stories from a concrete foundation to a flat, tar and gravel roof with a shallow parapet.
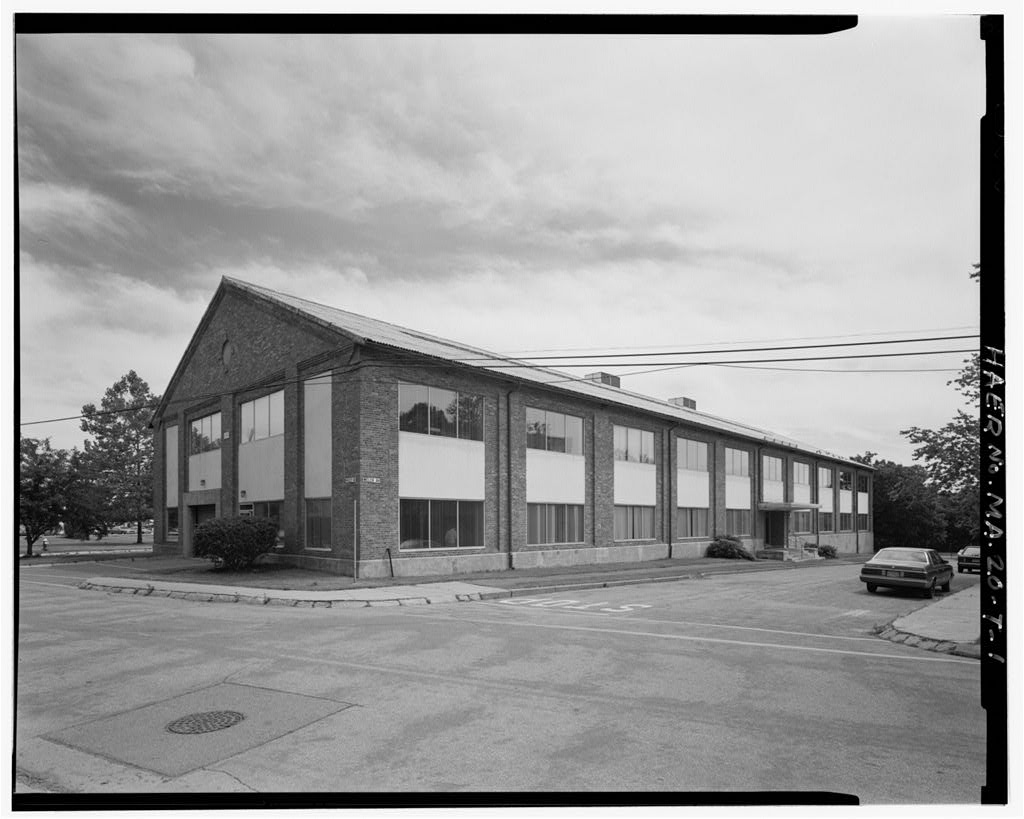
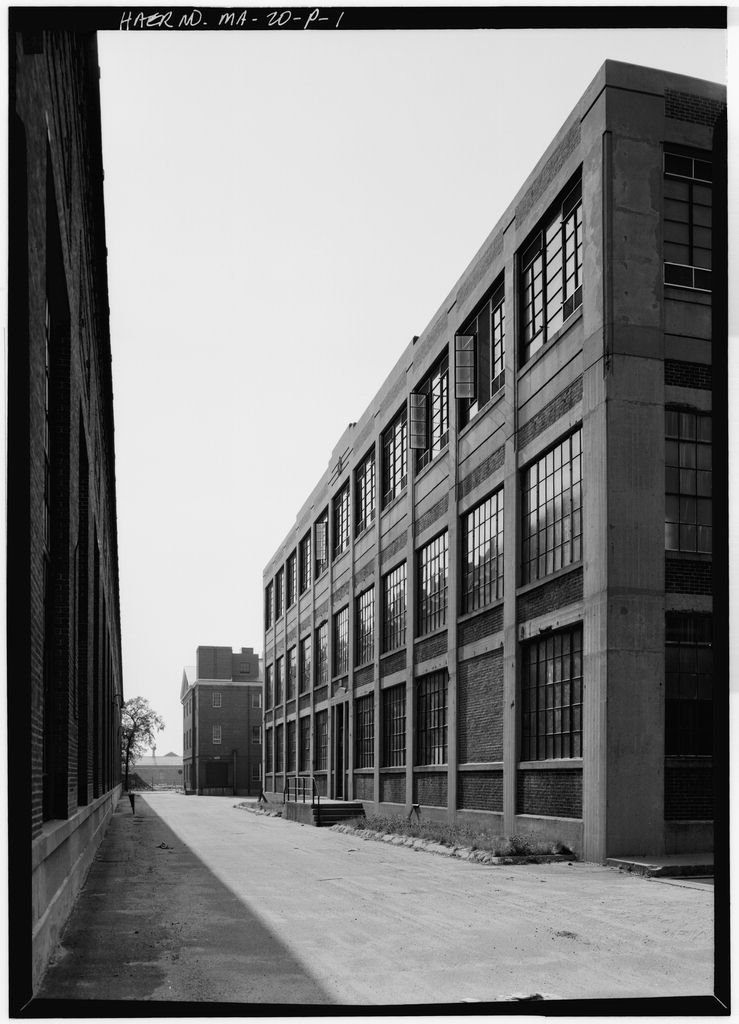
The original structure was the rectangular southern portion of the building. It is 11 by 4 bays ft. by 83 with two service towers on the north (rear) elevation. The reinforced concrete and brick veneer, pier and spandrel walls are divided into bays, with the spandrels recessed slightly behind the piers. The bays contain multi-light metal casement windows with concrete slip sills. Cast concrete weatherings crown the piers at the top of the fourth story, and the entire fifth floor is slightly recessed. A cast concrete stringcourse, flush with the wall, is located just below the roofline. The main entry occupies two bays (bays 7 and 8 from the southwest corner) on the south facade, and consists of a concrete canopy and plate glass doors. In an extensive two-story brick addition (88 ft.
by 203 was constructed along all but the end bays of the north elevation, nearly doubling the size of the first two floors. The rear (north) is excavated into a slope, and only the second floor is visible on Wooley Avenue. The addition contains a freight entrance corridor on the west side leading to an open central court. The distinction between the original building and addition is readily apparent from the exterior. In the exterior brickwork of the main block was repointed, steam cleaned, and sificone sealed. Because the building was built for industrial purposes, the original interior plan of the main block consisted mostly of open space. The reinforced concrete structural systems consists of typical bays of column caps with drop panels supporting slab floors.
The column diameter decreases with each floor and reduced bearing load. Currently, each floor is divided into a maze of laboratory and office space, created beginning in World War II. The typical arrangement on each floor has offices along the south and end walls and laboratories located on the windowless interior. Interior finishes are concrete block and plaster walls, acoustical tile ceilings, and vinyl tile floors. The irregular floor plan of the two-story addition includes maintenance, shipping, and supply areas, as well as testing areas. Walls are concrete block and floors are concrete.
Building No. 39 was constructed in as a piano factory for the Vose & Sons Piano Company. Both the building and the land upon which it was built were privately owned. In as Watertown Arsenal was expanding its manufacturing and research facilities to meet the increased demands of Word War II, the Arsenal purchased a seven acre tract of land along its western boundary. The property included six houses - all of which were razed - and the old piano factory, which had been converted to the Simmons Mattress Factory. During the and early the building served various functions. It contained a machine shop and was the headquarters for the machine tool section of the Arsenal's Apprentice School, as well as housing several government agencies, including the U. S. Atomic Energy Commission, the U. S.
Air Force Geophysics Laboratory, and the U. S. Army Corps of Engineers Soils Laboratory and Engineering Warehouse. In Building No. 39 was officially designated the Watertown Arsenal Laboratories, and the interior space was reconstructed to serve as the Arsenal's mechanical and metallurgical laboratories. Although the building's laboratories became the Army Materials Research Agency in and changed again to the Army Materials and Mechanics Research Center in its basic function as a materials research laboratory has remained unchanged since Current research is conducted WATERTOWN ARSENAL, BUILDING No. 3 9 (Laboratory) HAER No. MA-20-U (Page 3) in the Metals and Ceramics Laboratory, the Organic Materials Laboratory, and the Mechanics and Structural Integrity Laboratory.
Much of the specific information concerning the activities of these laboratories is classified. III. BIBLIOGRAPHY AMTL, Facilities Engineering, Watertown, Massachusetts. Architectural and engineering plans and drawings. AMTL, Office of Public Affairs, Watertown, Massachusetts. Foster Notebooks, files, and historic photographs century to AMTL, Photo Lab, Watertown, Massachusetts. Army Corps of Engineers, New England Division, Waltham, Massachusetts. Photographs (5 volumes, to Bahr, B. "Building No. 39, Piano Factory /Laboratories, HABS/HAER Inventory Card." Washington, Historic American Buildings Survey/Historic American Engineering Record, National Park Service, U.S. Department of the Interior, July Burns, Libby Baylies and Betsey Bahr.
Historic American Buildings Survey of the United States Army Materials and Mechanics Research Center. Watertown. Massachusetts. Washington, Historic American Buildings Survey/Historic American Engineering Record, National Park Service, U.S. Department of the Interior, Summer Dobbs, Judy. A History of the Watertown Arsenal Watertown, Massachusetts: Army Materials and Mechanics Research Center, For further sources, consult Burns and Bahr, previously submitted to the Library of Congress as HABS/HAER documentation for Watertown Arsenal, HAER No. MA-20. WATERTOWN ARSENAL, BUILDING No. 3 9 (Laboratory) HAER No. MA-20-U (Page 4)
Source: E. G. & G USATHAMA report. WATERTOWN ARSENAL, BUILDING No. 39 (Laboratory) HAER No. MA-20-U (Page 5) AMMRC BUILDING SURVEY FLOOR PLAN SB! 3 4- 1 i-r- -ri n r U M I.I i-i-I-C' i 3 WATERTOWN ARSENAL, BUILDING No. 3 9 (Laboratory) HAER No. MA-2 0-U (Page 6) Historic Photograph, October View of south (front) and east elevations, looking northwest. U.S. Army Photograph: Corps of Engineers, New England Division. File No. 63. (Copy located at U.S. Army Corps of Engineers, New England Division, Waltham, Massachusetts).
 Block
Block