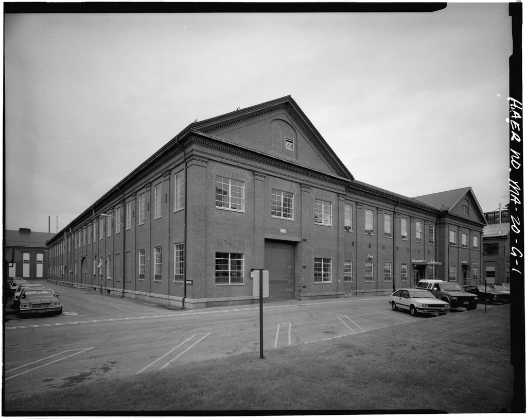
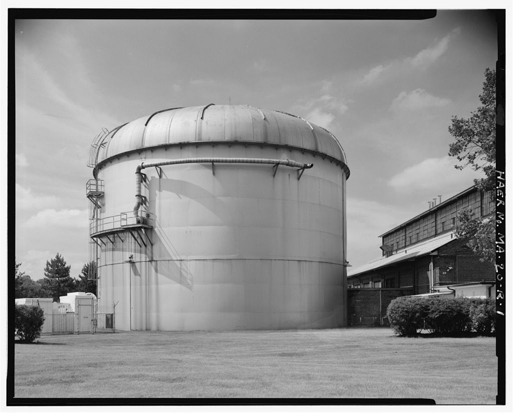
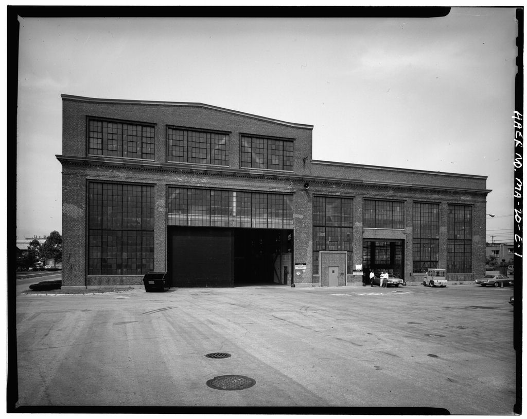
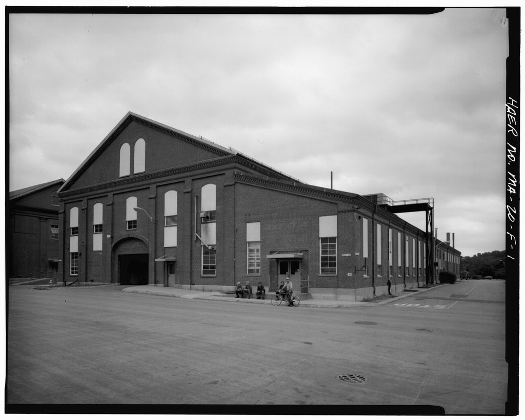
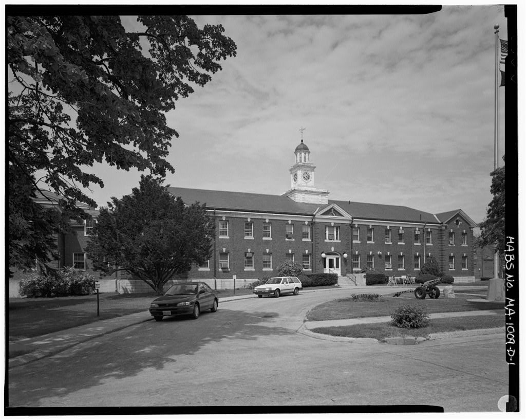
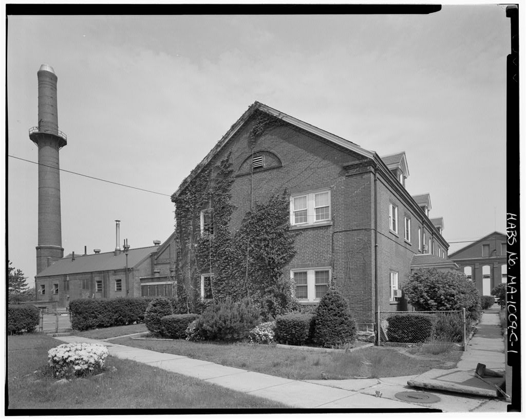
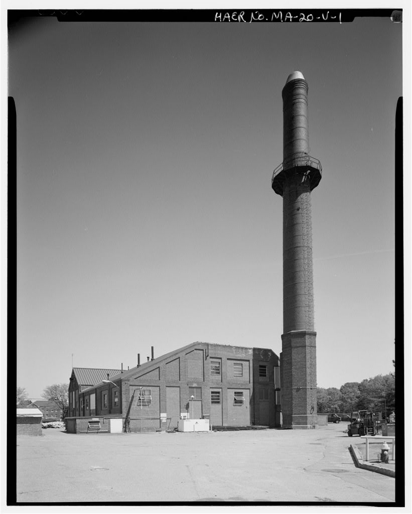
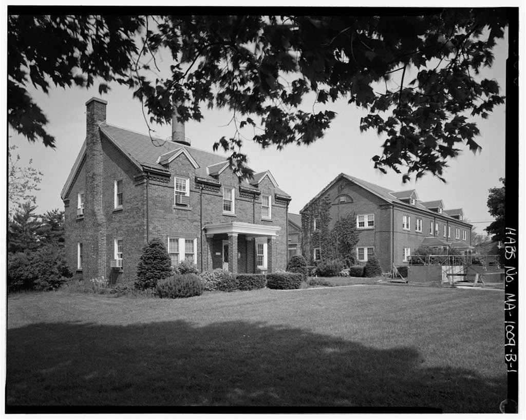
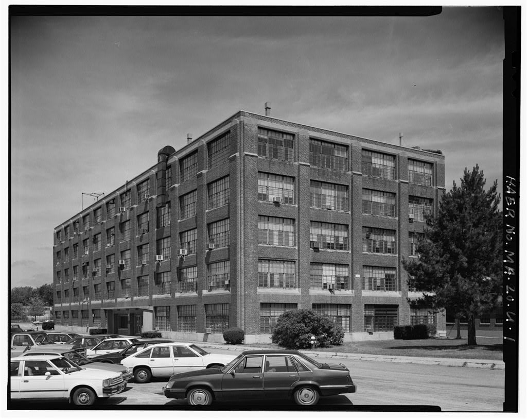
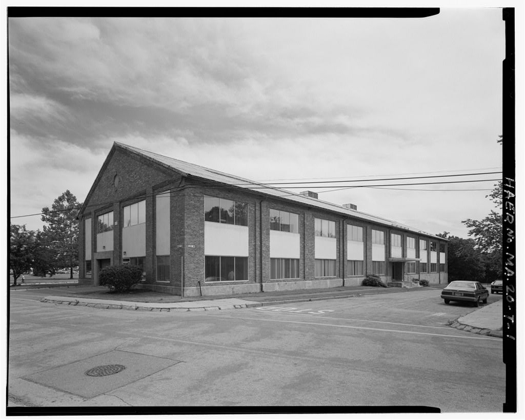
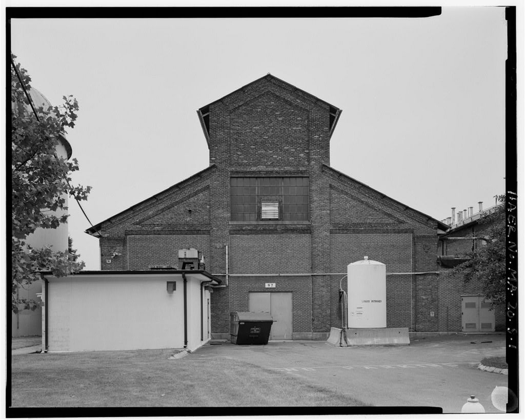
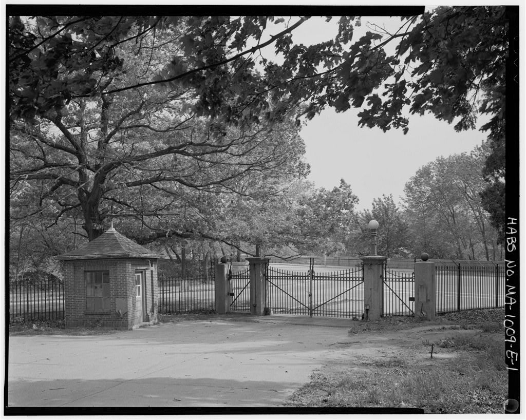
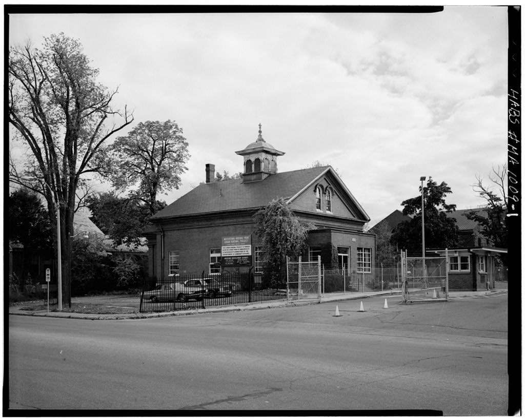
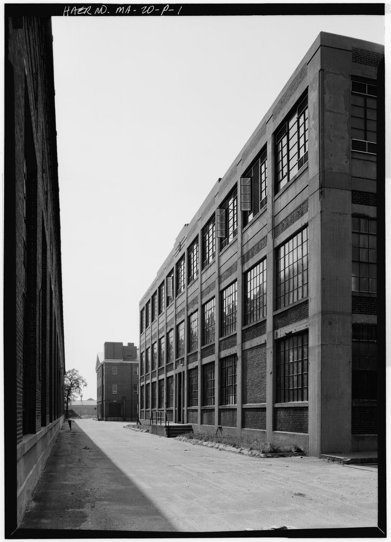
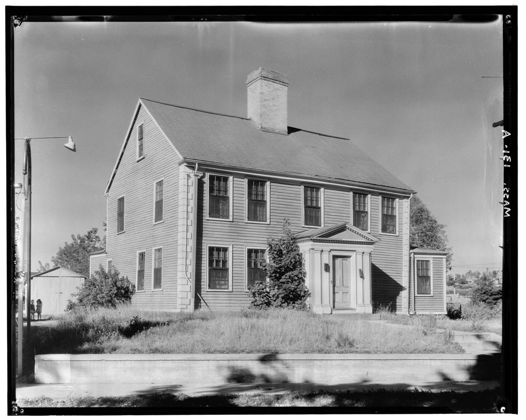
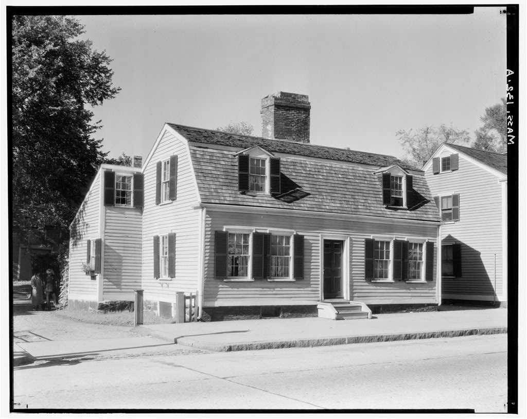
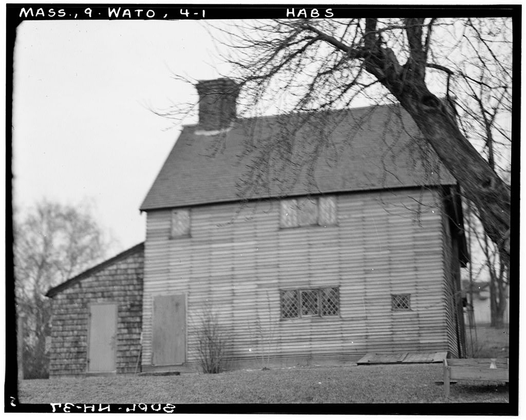
Watertown Arsenal, Building No. 43, Arsenal Street, Watertown
Watertown Arsenal, Building No. 43, Arsenal Street, Watertown, Middlesex County, MA. Surveyed as HAER MASS,9-WATO,5C-, with 1 photograph and a 3,475-word written history.
From the record
“Building No. 43 is one of the earliest buildings on the present AMTL property and was integral to the industrial development of the Watertown Arsenal after It was originally erected as a Smith Shop, for use in gun carriage production, a primary manufacturing activity at Watertown Arsenal.”
Written record, HAER MASS,9-WATO,5C- survey. Machine-read text.
surveyed by the federal HAER program as HAER MASS,9-WATO,5C- · the record runs 3475 words · one of 333 surveyed structures published for this county.
Source document
Quoted word for word from HAER MASS,9-WATO,5C-.
Not written, edited or summarised by this site.
Building No. 43 is one of the earliest buildings on the present AMTL property and was integral to the industrial development of the Watertown Arsenal after It was originally erected as a Smith Shop, for use in gun carriage production, a primary manufacturing activity at Watertown Arsenal. Along with three adjacent buildings to the southwest and south (312,HAER No. MA-20-F; HAER MA-20-G; and HAER No. MA-20-0), it formed part of a tightly functioning gun carriage manufacturing comJJlex by the end of the nineteenth century. Building No. 43, the only industrial building on the site still in its original use, continues to produce small metal forgings for the Army.
Project lnformat;\ln: This documentation was undertaken in accordance with Section 106 of the National Historic Preservation Act of as amf!nded, prior to base realignment and closure. Virginia H. Adams assisted by Andrew Winters The Public Archaeology Laboratory, Inc. 387 Lonsdale A venue Pawtucket, Rhode Island ADDENDUM TO WATERTOWN ARSENAL, BUILDING No. 43 {Smith Shop) HAER No. MA-20-C (Page 2)
Architectural Description and Modifications
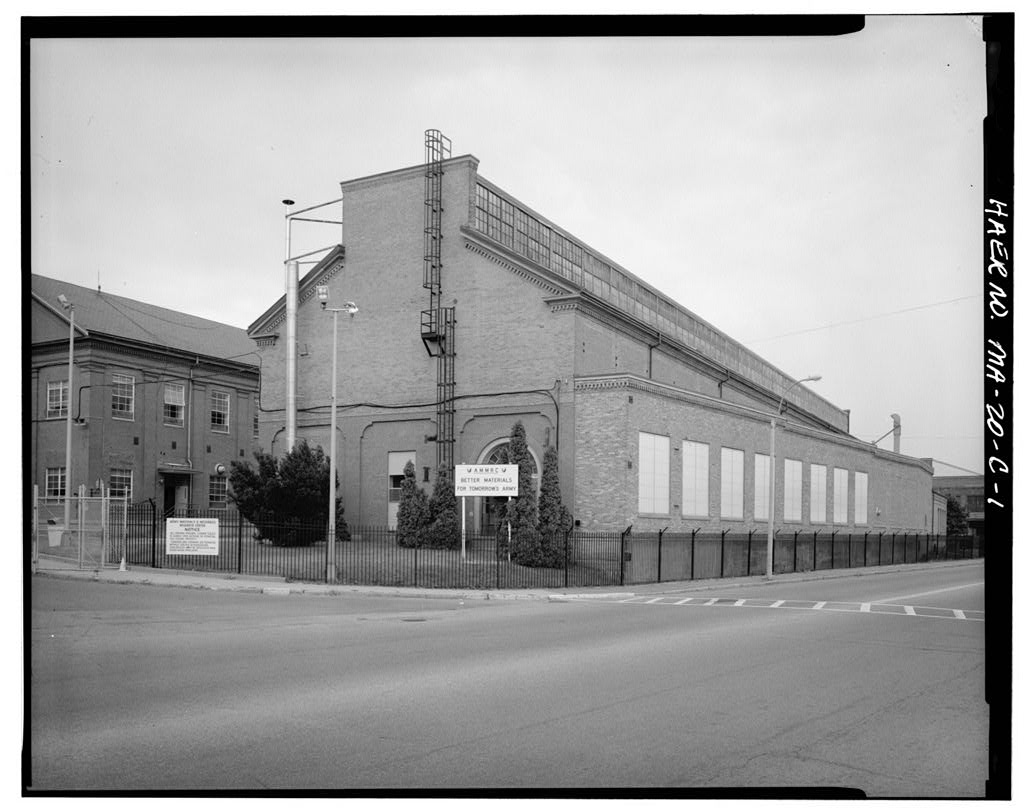
Building No. 43, also known historically as the Forge or Smith Shop, is sited at the northeast corner of the present-day AMTL property in an industrial setting surrounded by Talcott Avenue and the AMTL entrance (east), Wooley Avenue (south), Thornton Avenue (west), and Arsenal Street (north). With its roof ridge oriented west-east parallel to Arsenal Street, it sits just south of the facility perimeter fence. Other adjacent landuse consists of gun carriage manufacturing complex buildings and circulation roads: an asphalt paved parking lot and Building No. 311 (HAER No. MA-20-E) to the west, Wooley Avenue and Building No. 313 (HAER No. MA-20-Gl to the south, Building No. 312 (HAER No. MA-20-F) to the southwest, and the AMTL main entrance gate to the east.
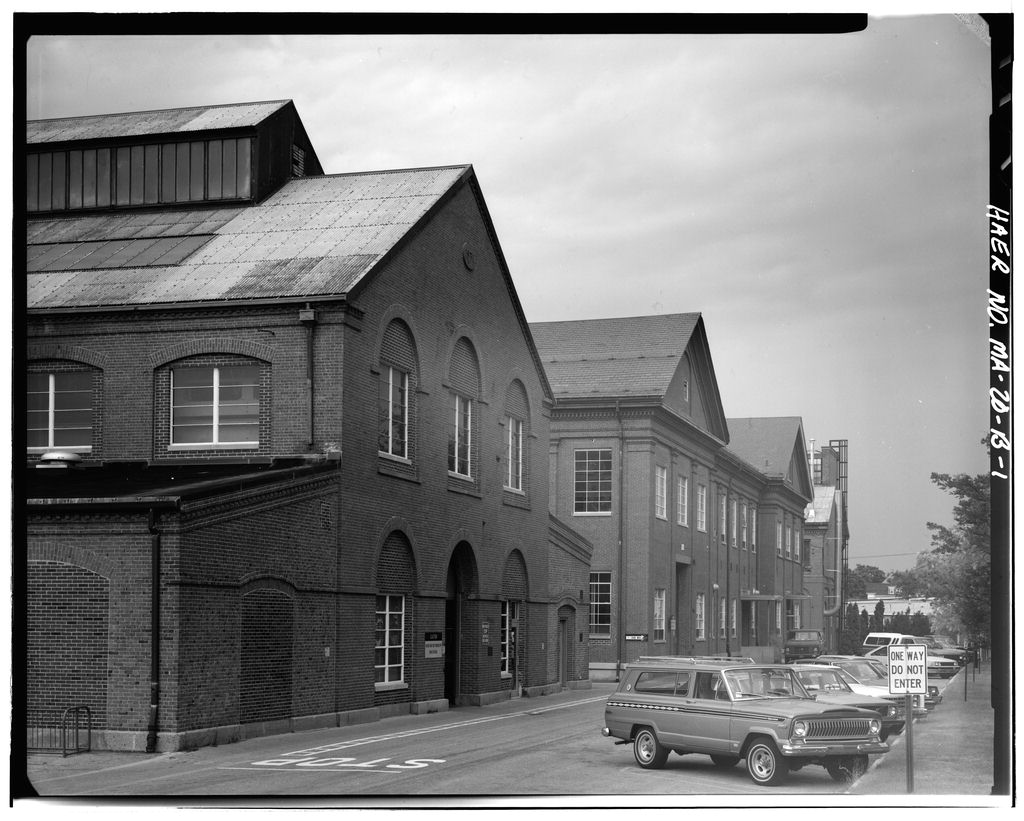
Minor landscaping elements include areas of grass and trees along the north side and at the east end. Building No. 43 is a two-story, brick, gable-roof industrial building, 300 ft. (24 bays) by 56 ft. (3 bays) in size, exclusive of two twentieth-century additions on the north side. It was originally constructed in 1 862 as a one-story forge with its slate gable roof running parallel to Building No. the Machine Shop and Powerhouse, also built in directly to the south. The current appearance of Building No. 43 is the result of changes made in the early twentieth century, principally the addition of a second story and two, one-story north additions, to accomodate additional equipment and functions for Watertown Arsenal production.
The first level of the building remains largely as originally constructed, with the exception of modifications to windows and doors and their openings, as well as removal and reuse of the original cornice, all of which are discussed below. Then, as now, the walls rose from a granite ashlar foundation and finished granite water table, and the red brick bearing walls were laid in 5/1 common bond with recessed panels between shoulder arched brick piers. The original raking brownstone cornice with a brick dentil course and returns has been removed. Other elements of the original construction included fifteen-light, triple hung wood sash windows with brownstone flat lintels and lug sills located between the piers to provide natural light and ventilation.
The gable ends contained both these typical windows and large, round-arch door openings with recessed granite block surrounds, multi-light transoms, and paneled wood doors. The door on the east end elevation was located in the northern bay, and that on the west end elevation in the central bay. Three secondary doorways with flat granite lintels were located on the south elevation. A tall, brick, interior chimney was located at the ridge line near the east end. The original roof framing was most likely timber. In a twenty-one-bay second story and a full-length clerestory monitor were added to all but the eastern three bays of the building. The expansion was designed to accomodate a 27 ft.
6 in.-high, 10-ton, Shaw rail crane for manuvering heavier equipment and metal products and to improve the building's ventilation. Its red brick pier and spandrel construction repeats the fenestration arrangement of the first floor, but has 20-light steel window sash set in deep openings with cast-concrete sills and brick lintels. The brownstone and brick dentil cornice was reused from the original first floor cornice. Brick parapet endwalls created by the clerestory monitor intersect the gable peak at either end of the building, and a double brick stringcourse runs between the first and second stories. The roof is a riveted steel Fink truss, spaced 12 feet 4 inches, and was initially sheathed in slate that was probably reused from the original roof.
A six-bay, one-story, flat-roof, brick addition on a granite foundation was made on the north side at this time. It provided space for billet and forging furnaces, a tool room, office space, and toilets. These changes were designed by the Boston architectural and engineering firm of Monks & Johnson. ADDENDUM TO WATERTOWN ARSENAL, BUILDING No. 43 (Smith Shop) HAER No. MA-20-C (Page 3) In the second story and monitor were extended over the remaining three eastern bays. The chimney was removed, and a second, one-story, brick, flat-roof, 13-bay addition on a concrete foundation was made to the north_ side.
Other changes in this period included: the construction of a concrete floor to support a new 5-ton steam hammer, the removal of the south-bay window of the east elevation and its replacement with a large, flat-head opening with a steel rolling doors to accomodate railroad cars. Steel window sash was also added to the lower section of the round-arch doorway in the northeast bay of the east gable end. Doors and windows at the west end were also altered. In the slate roof sheathing was removed and replaced with corrugated cement asbestos. The final series of major alterations to Building No. 43 occurred in during Army Materials and Mechanics Research Center relocation.
Original first story sash and brownstone sills were removed and replaced with modern steel sash and concrete sills; the second story windows were not replaced. In the late the main roof was resheathed in standing seam extruded aluminum and the monitor in rubber membrane. The clerestory monitor steel sash was replaced with transluscent fiberglass panel windows. The only arched first floor opening retaining an original granite surround and fanlight is located in the north bay of the east end. The three granite linteled doorways on the south side are also extant, but somewhat altered. The interior of Building No. 43 is a high-bay single space, with smaller rooms in the north additions.
-The main building has unfinished brick walls and a concrete floor, poured in the The non- industrial spaces are finished with plaster walls and vinyl floor tiles. Large forging equipment was arranged along both sides of a central aisle. Rail lines ran the length of the building's interior along the south side after the alterations. Power was initially supplied by a series of drive belts and shafts from Building No. 313 until electricity was wired into Building No. 43 in In an 800-ton forging press and furnaces were installed, for which a tunnel was constructed from the powerhouse (Building No. 60) to supply steam, and fuel oil furnaces and fires were substituted for the coal furnaces.
Water was initially supplied via a system of underground pipes from rain-fed cisterns elsewhere in the Arsenal. In water mains were connected to the town of Watertown system. Equipment in Building No. 43 has been replaced numerous times throughout its history. A forging manipulator was installed in In a 1,000-ton and a 2,000-ton press, along with a nazel hammer, were installed. Among the equipment currently in use in the building are a 2,000-ton press, and annealing oven, and a small rolling mill. The Shaw crane has been converted to function by remote control.
Historical Information and Significance
Watertown Arsenal was established in principally as an depot for the storage, supply, repair, and issue of small arms, ordnance, and supplies for the U.S. Army, and secondarily, for the manufacture of small arms cartridges. The original construction consisted of a regularly arranged quadrangle of similar brick buildings located east of the present-day AMTL property. By the the construction of wooden field, siege, and seacoast gun carriages and their limbers and caissons, along with work in metallurgy and the development of cast iron guns, had begun.
While the military continued to rely on private foundries for much ordnance work, and gun carriage manufacturing was an auxiliary responsibility to Watertown Arsenal's main ordnance storage, maintenance, and distribution tasks, nevertheless the industrial activities came to have greater importance through the nineteenth century. Additional lands to the northeast and west were purchased in anticipation of expanding manufacturing activities. One of the earliest remaining buildings in the western section of ADDENDUM TO WATERTOWN ARSENAL, BUILDING No. 43 (Smith Shop) HAER No. MA-20-C (Page 4) Watertown Arsenal, which is now the AMTL site, Building No.43 was constructed as a Smith Shop during the Civil War period of industrial expansion.
In the nineteenth century, field carriages and their limbers (detachable, wheeled, front sections for field mobility) and caissons (ammunition wagons), were constructed of oak timbers with wrought iron reinforcement and were relatively small and simply designed. Seacoast carriages. by contrast, needed to be larger and more complex to accomodate the more massive guns, which were pivot mounted on stationary bases. Carriages were constructed of cast iron, wood, wrought iron, and, at the end of the nineteenth century, steel. In all cases, carriage assembly consisted of numerous parts that were individually fabricated and not interchangeable.
While the materials and methods of production of gun carriages changed, manufacturing at the Watertown Arsenal has always been characterized by small quanitity and variety of products, assembled from many specialized parts, rather than large scale mass production. During the Civil War, in addition to the Arsenal's other equipment responsibilities, the Ordnance Department in officially adopted wrought iron for seacoast gun carriages and directed Watertown Arsenal to manufacture seacoast gun carriages of wrought iron rather than wood. This directive necessitated the erection of a new Machine Shop (Building No. and Smith Shop (Building No. immediately to the north, in Both the new buildings introduced new yet compatible designs to this section of the arsenal.
Like the earlier West Timber Storehouse (Building No. 37; HAER No. MA- directly to the south and the East Timber Storehouse to the east, Building No. 313 had repeating window bays, in this case primarily for lighting, rather than ventilation. The brick construction material, gable roof orientation, and other elements were echoed, but a sandstone cornice was added above the brick dentil course. Building No. 43 was erected at a cost of 1 The buildings of the gun carriage manufacturing complex provided an integrated locus of production. Raw wood from the storehouses was shaped in the Carpenter Shop in the south wing of the Carriage and Machine Shop.
Iron, and later steel, parts for gun carriages processed in the forge were finished in the Machine Shop in the north wing of the Carriage and Machine Shop. Other sections of this central building contained a powerhouse to run machinery and space for assembling carriages. A foundry for iron and brass castings (located near the Charles River), an 18-ton reverbatory furnace (located in Building No. 71; HAER No. MA-20-J), and a brass foundry (located on the site of Building No. were also introduced in the mid-1860s and manufactured carriage parts. 2 The 1 expansion was executed under Thomas J. Rodman, Watertown Arsenal Commanding Officer from Thomas J. Rodman developed a highly innovative and successful iron casting process used in manufacture of the large 15-in.
(190-inch-long) guns, known as the Rodman Gun, during the Civil War period. With the introduction of increasingly larger caliber seacoast defense guns such as this, modifications in gun carriage design and material to accomodate the heavier guns were also required. The items produced at Watertown Arsenal during the war period included 100 carriages each for 10-in. and 15-in. guns, 100 limbers for 3-in. guns 30 carriages for 12-pounder guns, along with caissons, artillery munition, small arms ammunition, shot, bayonet scabbards, cap pouches, cartridge boxes, waist belts, gun slings, and related materials. 3 During the Watertown Arsenal continued to manufacture, at a much reduced scale, seacoast carriages for 8-inch, 10-inch, and 15-inch cast iron guns.
The use of wood for gun carriages declined after and in installation of the Emery Testing Machine at Watertown Arsenal reflected the government's interest in resolving controversy surrounding the relative merits of cast iron ADDENDUM TO WATERTOWN ARSENAL, BUILDING No. 43 (Smith Shop) HAER No. MA-20-C (Page 5) and steel. The establishment, in the of a new national seacoast defense program included provisions to enhance fortifications and update armaments. New carriage designs for field and seige breechloading steel guns, as well as the fabrication of barbette and disappearing carriages for 6-inch to 16-inch seacoast guns, was initiated.
In in response to the production needs for these larger, predominantly steel carriages, the Department of War selected Watertown Arsenal as the Army's gun carriage manufacturing plant, a counterpart to Watervliet Arsenal, New York which had been designated the Army gun factory in Appropriations from Congress for this new m1ss1on allowed a significant expansion and improvement of Watertown Arsenal in the Industrial space in Building No. 43, where raw metal materials were processed for gun carriage parts fabrication, was considered adeQuate for expanded needs, but received new eQuipment. The forge was a vital component of the carriage manufacturing process initially geared for iron forgings and was reeQuipped during this period for steel f.orgings.
Numerous forged parts of various shapes and sizes were needed for each gun carriage and all had to be uniform in texture and free of defects. Previously, the Arsenal had purchased rough forgings from private suppliers. Uneven Quality control and delivery delays under this system were no longer acceptable. A large steam hammer of 2-tons capacity was added to the forge in order to make forgings from hammered open-hearth billets of the reQuired physical Qualities purchased from private steel makers. This allowed the forge to provide Quality steel forgings in shorter time and at. less cost than those available from civilian industry.
4 Other eQuipment installed as production levels at Watertown Arsenal increased at the turn of the century included a 3-ton steam hammer in a 1,000-pound steam hammer in a 3,500-pound steam hammer in an 800-ton hydraulic press in and a 5-ton steam hammer in By the forge had reached an output of 300 tons of forgings. 6 in 191 2, the coal furnaces and fires were replaced with fuel oil furnaces. e During World War I, the production capacity of Watertown Arsenal was substantially expanded and the Arsenal nearly tripled in size. Its primary output was the manufacture of gun carriages for 16-in. seacoast guns, although smaller gun carriages, armor-piercing projectiles, and other ordnance supplies were also produced. Enlargement of Building No.
43, executed in a compatible design, scale, and building material, reflected the need for billet furnaces to expand the steel forging plant and a large railcrane capacity for hoisting heavy eQuipment and carriage parts. The forge production supported the new erecting shop, Building No. to the west, that was built in 191 7 specifically for assembling the 16-in. seacoast gun carriages. In the years following World War I, ferrous metallurgical research and testing by the Watertown Arsenal laboratories developed as ordnance manufacturing declin.;~. The peacetime advancements benefited both ordnance and commercial industry, and contributed to the military success of World War II.
Many of the solutions achieved to ordnance work problems focussed on the behavioral properties and manufacture of iron and steel. The updated forge facility in Building No. 43 not only enhanced production, but also contributed to the ongoing experimental metal work research, including the use of new nondestructive techniQues such as macroetching for examination and Quality control of forgings, at the Watertown Arsenal. The forge produced a variety of steel samples for systematic qualitative and quantitative scientific analysis. During World War II, the forge continued to support Watertown Arsenal's principal role as a pilot plant, providing technological guidance to commercial industries assigned to the war production effort, in addition to manufacture of gun carriages and other armaments.
In the mid-1960s, uranium working facilities for research in materials development, including a DU (depleted uranium) melting, forging, and ADDENDUM TO WATERTOWN ARSENAL, BUILDING No. 43 (Smith Shop) HAER No. MA-20-C (Page 6) machining area, and a DU incinerator were added the east end of the building. The only.gun carriage manufacturing complex building still in its original use, Building No. 43 continues to make small metal forgings for the Army. ENDNOTES 1. Burns and Bahr, This document comprises the 191 data pages of documentation previously submitted to the Library of Congress for Watertown Arsenal, HAER No. MA-20. Dobbs, 25. 2. Burns and Bahr, 3. Burns and Bahr, 75 and endnote 8. 4. Burns and Bahr, 5. Burns and Bahr, 94. 6. Dickson, 9. IV.
BIBLIOGRAPHY AMTL, Facilities Engineering, Watertown, Massachusetts. Architectural and engineering plans and drawings. AMTL, Office of Public Affairs, Watertown, Massachusetts. Foster Notebooks, files, and historic photographs ( 1 9th century to 1 AMTL, Photo Lab, Watertown, Massachusetts. Army Corps of Engineers, New England Division, Waltham, Massachusetts. Photographs (5 volumes, to Bahr, B. "Building No. 43, Smith Shop, HABS/HAER Inventory Card." Washington, Historic American Buildings Survey/Historic American Engineering Record, National Park Service, U.S. Department of the Interior, July Baylies, Libby. "Watertown Arsenal (the Gun Carriage Manufacturing Complex), Draft National Register of Historic Places Nomination." Unpublished typescript, Watertown: Office of Public Affairs, AMTL.
Burns, Libby Baylies and Betsey Bahr. Historic American Buildings Survey of the United States Army Materials and Mechanics Research Center, Watertown. Massachusetts. Washington, Historic American Buildings Survey/Historic American Engineering Record, National Park Service, U.S. Department of the Interior, Summer ADDENDUM TO WATERTOWN ARSENAL, BUILDING No. 43 {Smith Shop) HAER No. MA-20-C (Page 7) Dickson, Tracy C. History of Watertown Arsenal, Watertown, Massachusetts. Unpublished typescript, Watertown: Office of Public Affairs, AMTL. Dobbs, Judy. A History of the Watertown Arsenal Watertown, Massachusetts: Army Materials and Mechanics Research Center, E.G. & G. Idaho, Inc. USATHAMA (U.S.
Army Toxic and Hazardous Materials Agency) Preliminary Assessment/Site Inspection for the Army Materials Technology Laboratory. Idaho Falls, Idaho: Idaho National Engineering Laboratory, March For further sources, consult Burns and Bahr, previously submitted to the Library of Congress as HASS/HAER documentation for Watertown Arsenal, HAER No. MA-20. ADDENDUM '!0 BUILDING NO 43 (smith ShOP) HAER NO M.A-20-C (Page 8) 1.0CATION MAP WAiERTOWN ARSENAi. Source: E.G.&. G. .Y.,SATHAM.b report. ADDENDUM TO WATERTOWN ARSENAL, BUILDING No. 43 (Smith Shop) HAER No. MA-20-C (Page 9) AMMRC BUILDING SURVEY FLOOR PLAN . .. , ; I ; . i ~ .1 'i l.. !! ~ i ~: i I I ; ll j i ~ I- -1 L. .. .. : 1 , ... ' l-; j ... I C') ,' . ' ~-f C') j . ' : .I ' .. t. ... . i 1' I . -t f . ~ !. I r - : --1 I- ... -, ..
--+ ... r-- 1- 1 ... C') . I I I ~ I I I N ... 0 Cl) II cc "t:I ' c: ~ -l I CXl -N -I I -i I ~ ., r .,. ~ -t ~ -' i r 4 ' I 1 ADDENDUM TO WATERTOWN ARSENAL, BUILDING No. 43 (Smith Shop) HAER No. MA-20-C (Page 10) Historic Photograph, November 7, Interior, view east from west end. U.S. Army Photograph: Corps of Engineers, New England Division. File No. 97. (Copy located at U.S. Army Corps of Engineers, New England Division, Waltham, Massachusetts).
The original filed report, and the sheets the survey produced. Those published here appear above.
Also surveyed in Watertown
24 of 36 records shown
The federal surveyors worked through Watertown building by building. These are the other structures
they measured and filed a report on, longest report first.
 Block
Block