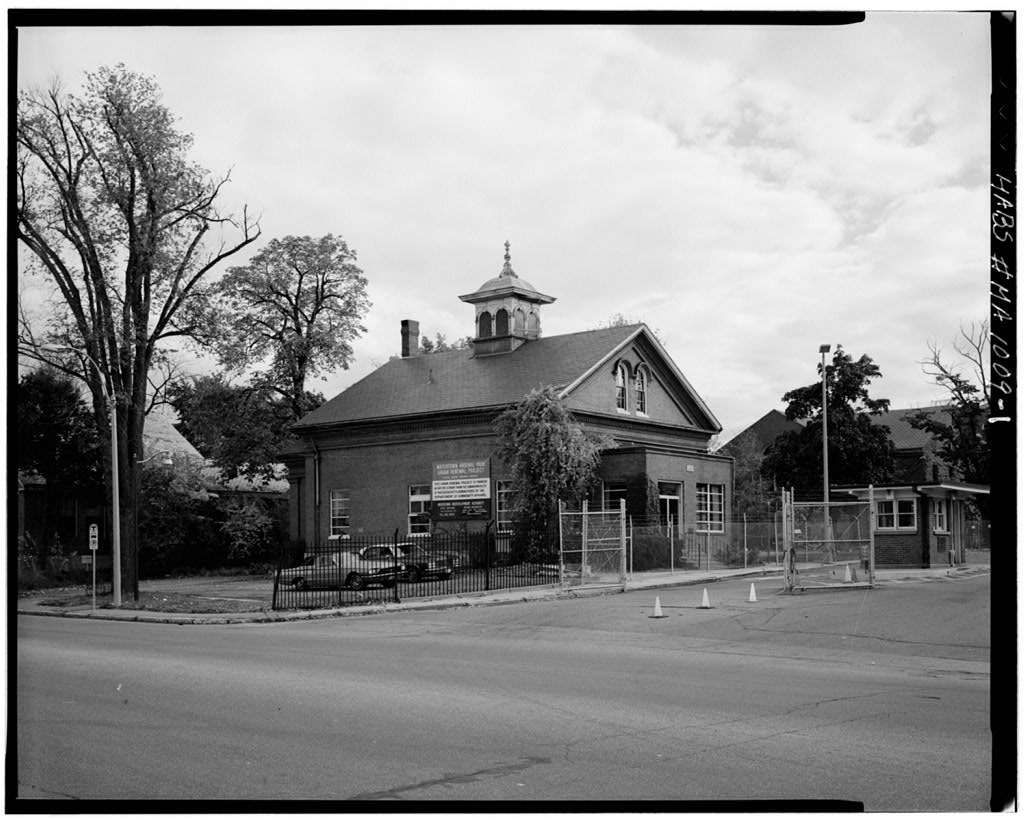
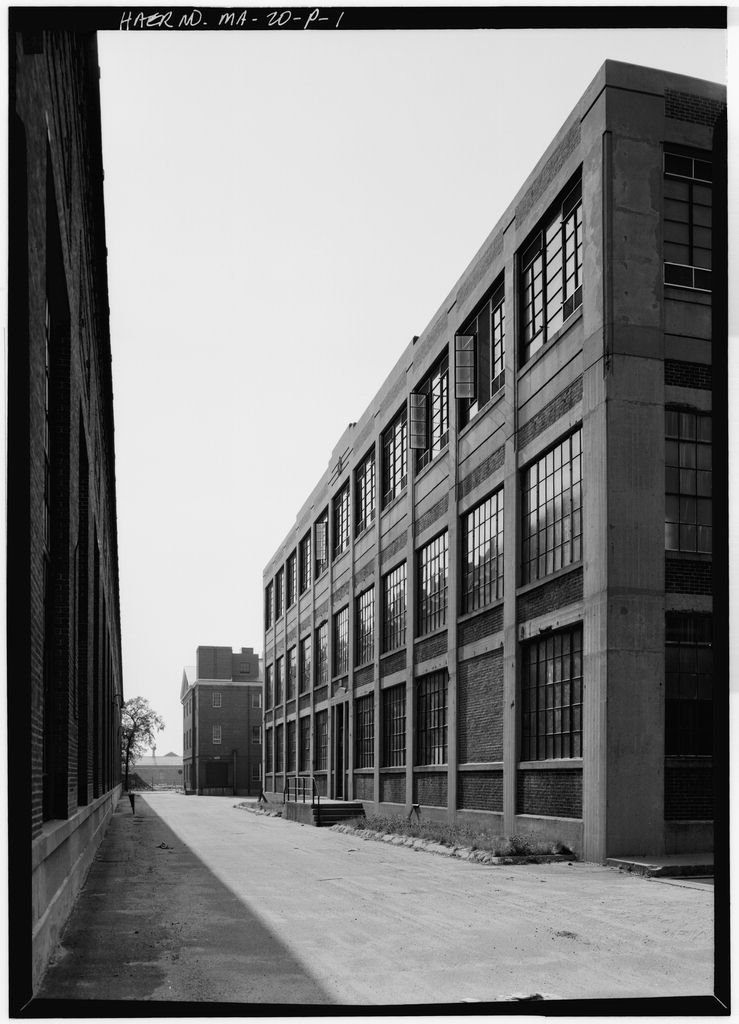
This documentation was undertaken in accordance with Section 106 of the National Historic Preservation Act of as amended, prior to base realignment and closure. Virginia H. Adams Assisted by Andrew Winters The Public Archaeology Laboratory, Inc. 387 Lonsdale Avenue Pawtucket, Rhode Island ADDENDUM TO WATERTOWN ARSENAL, BUILDING No. 313 (Carriage and Machine Shop) HAER No. MA-20-G - -- _ _ (Page 2)
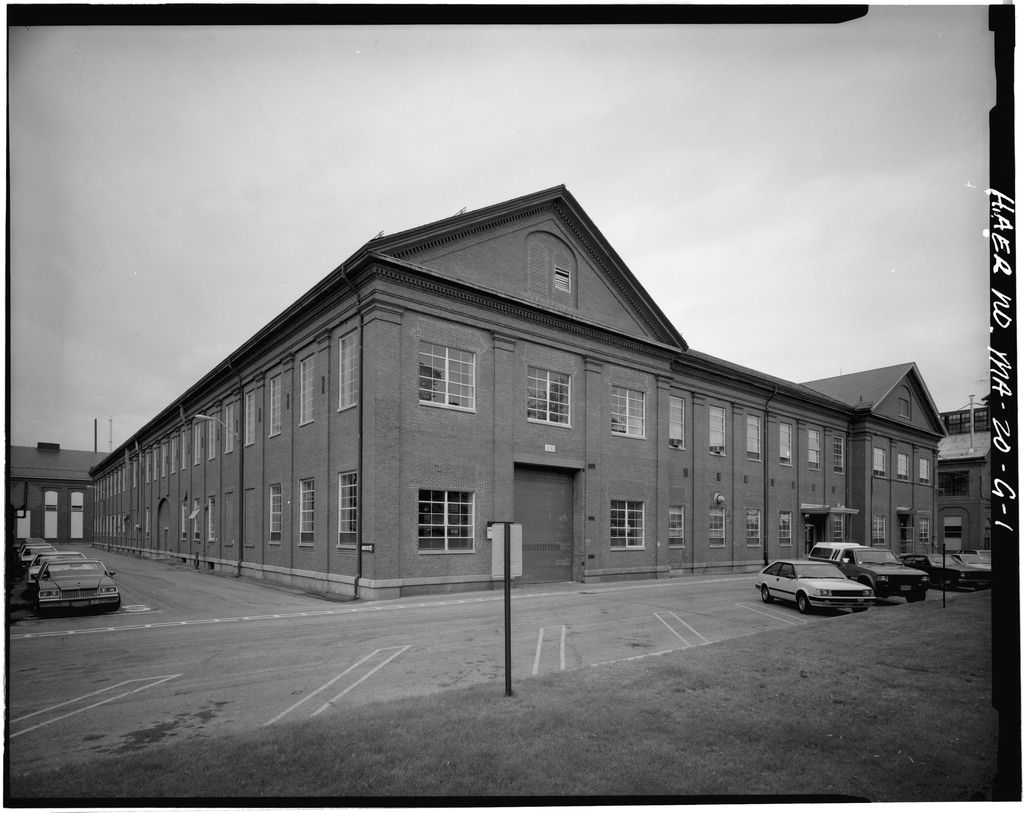
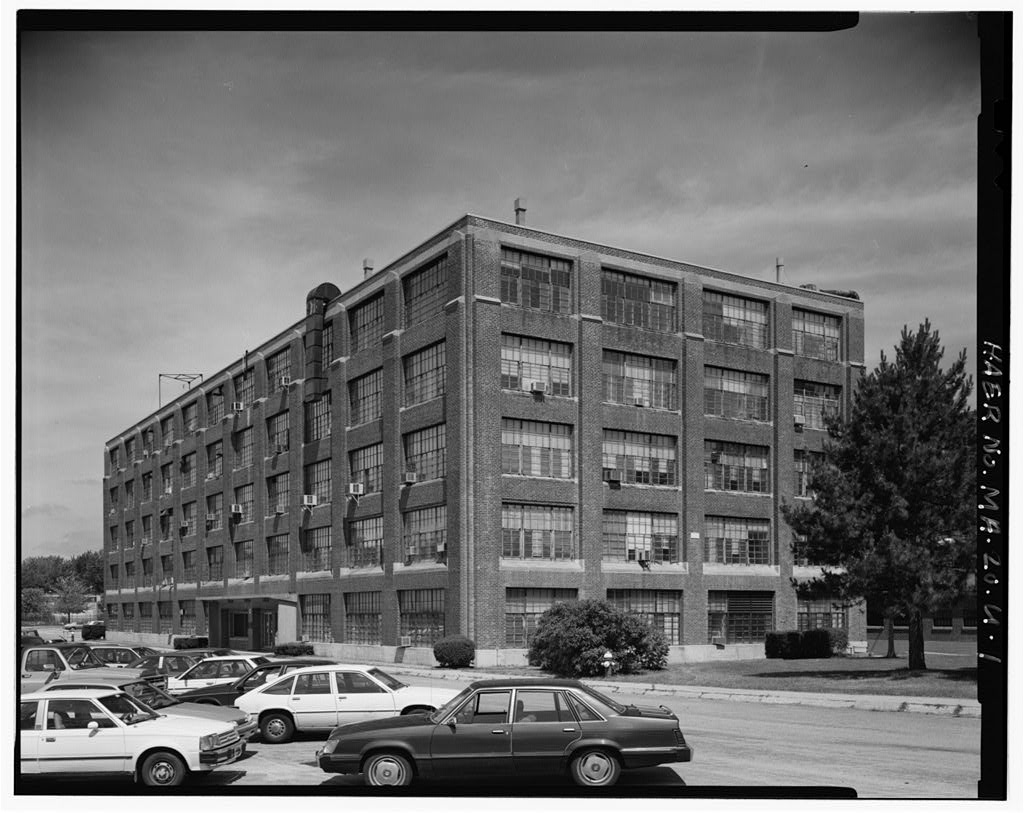
Building No. also known historically as the Carriage and Machine Shop, consists of three wings (Buildings No. (south), (center), and (north)) and a connector (see accompanying floor plan). The wings are oriented west-east and are connected at the east end, forming an "E", and by two north-south corridors near the center of the wings. Building No. 313 is located near the northeast corner of the present-day AMTL property in an industrial setting surrounded by Talcott Avenue (east). Wheeler Avenue (south), Thornton Avenue (west), and Wooley Avenue (north).
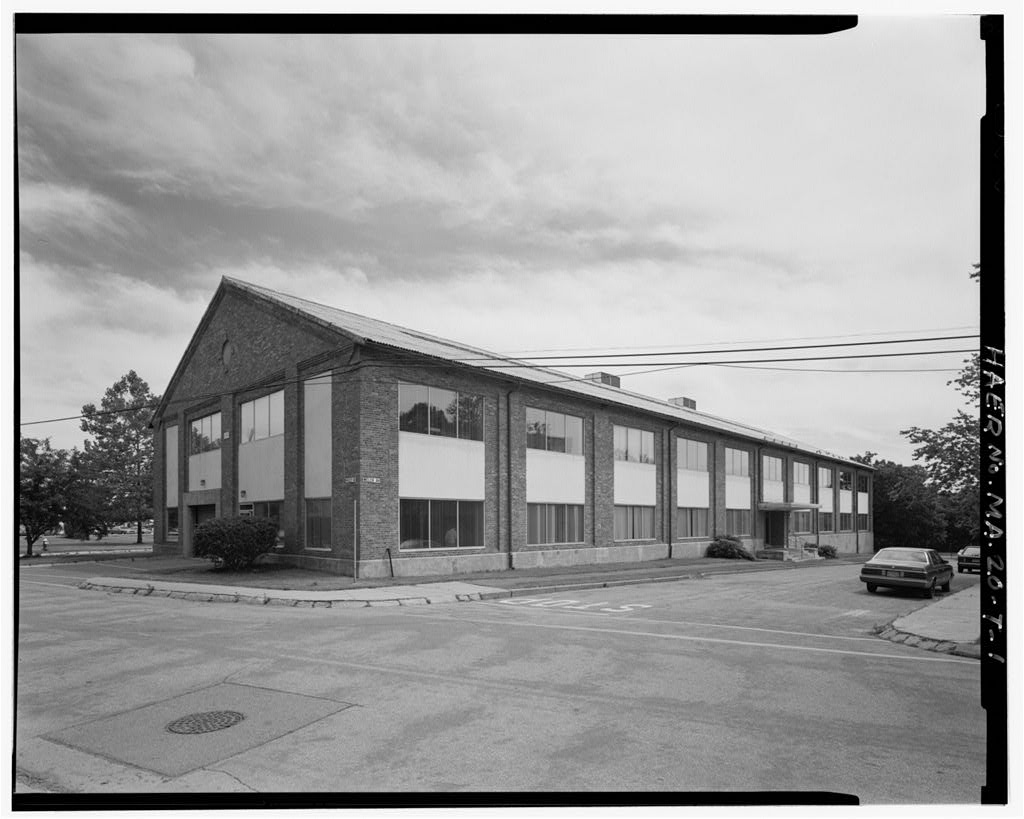
Adjacent landuse includes tree-lined Talcott Avenue, the main entrance road to the east; and, on the south, west, and north sides, paved roads abutted by the other three buildings of the nineteenth-century gun carriage manufacturing complex. The original construction of Building No. in was laid out in a U-plan composed of the east connector,"and a small, square powerhouse structure at the base of the "U" on the west side of the connector section. This structure has been rebuilt and enlarged to the present configuration of While changes have been made to the windows and doors, the major massing characteristics of the north, south, and east sections, and the relationship of the building to surrounding structures is well preserved. Building No. 313 is a two-story, brick, E-plan building.
The east front connector section measures 175 ft. (12 bays) long by 50 ft. (3 bays) wide, and the wings are 250 ft. (24 bays) long by 50 ft. (3 bays) wide. The original sections and the connector) are of mill construction with red brick bearing walls laid up in common bond. They rest on a smooth-face granite ashlar foundation and water table, and has an accessible basement, revealing a subfoundation of drylaid tabular fieldstone. The gable roof of each section was originally a timber truss sheathed in slate. The present roof of and the connector, a riveted steel Fink truss sheathed in slate, was installed in retains its original timber truss and slate roof. is a brick and concrete block structure, with a flat roof sheathed in tar and gravel. The foundation of is granite and concrete.
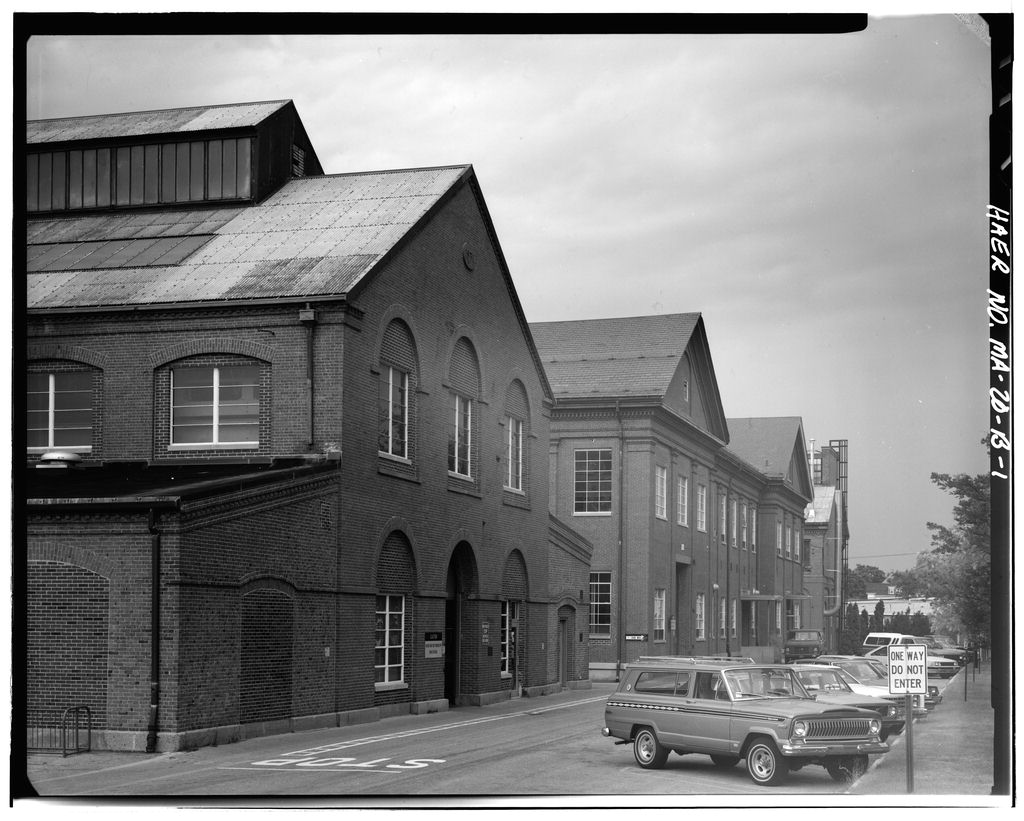
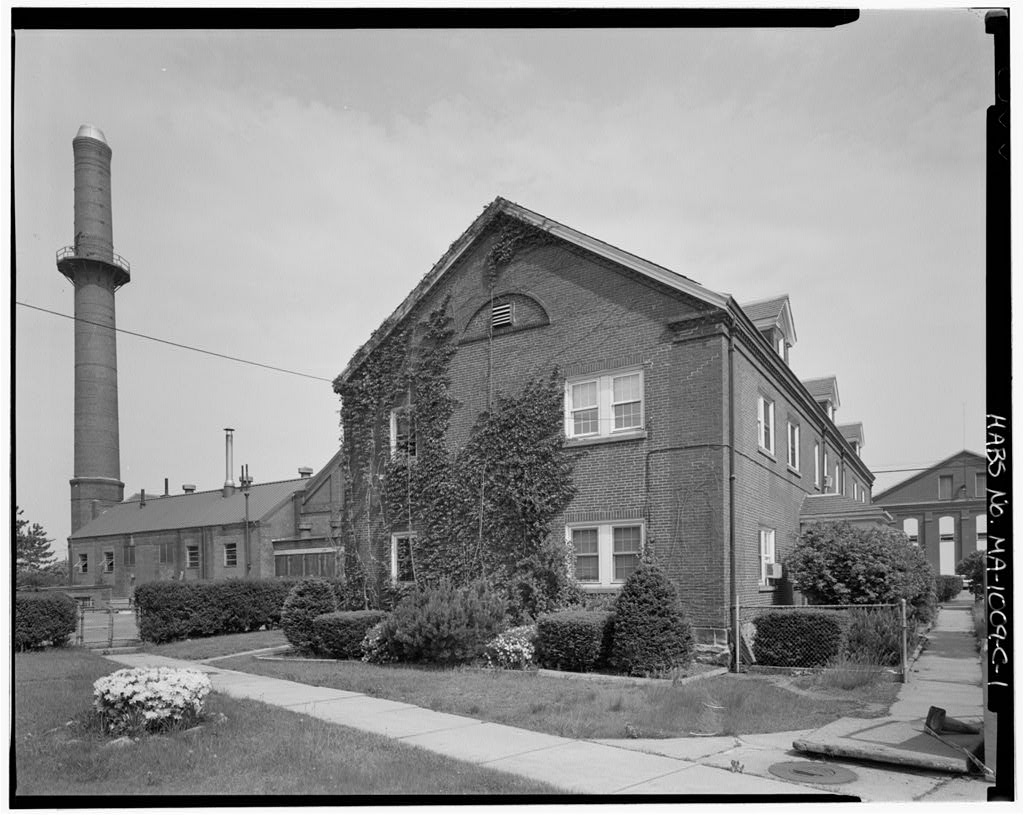
The brick wall treatment of the oldest sections consist of a rhythmic arrangment of ornamental brick pilasters with sandstone capitals, which separate the window bays and rise to a raking sandstone cornice with a brick dentil course. At either end of the east facade elevation, the wings of and form slightly projecting, three-bay, pedimented pavilions. The west and east end elevations of both and were originally identical. They consisted of a trabeated, full-width entrance in the central bay flanked by pairs of narrow six-over-six double-hung windows. The grouped windows were repeated in the three bays of the second story, and the pediments originally contained paired round-arch windows (now bricked-up) set in a segmental wall arch.
The original windows in the east connector and along the north and south elevations of the wings were tall, twelve-over-twelve double-hung sash. Window openings were trimmed with sandstone lintels and lug sills. As a result of a major window replacement program in all window openings have been partially or completely bricked up and all sash has been replaced with multi-light steel sash, some with hopper sections. On the north elevation of the second story windows retain sandstone lintels, while those on the first floor have been replaced with brick. All sills were removed and replaced with concrete. On the south elevation of all sandstone lintels remain on both levels.
Five bricked up window openings near the center of this elevation also retain sandstone sills and document original window dimensions. The remaining sills have been replaced with concrete. A ADDENDUM TO WATERTOWN ARSENAL, BUILDING No. 313 (Carriage and Machine Shop) HAER No. MA-20-G (Page 3) number of original wood sash basement windows remain on the south side of The windows of are steel sash with concrete sills. Door openings were located at either end of the main wings and along the sides. Due to Building No. central position within the gun carriage manufacturing complex, most doorways corresponded with similar openings in adjacent buildings. Lintels were granite, and possibly, sandstone.
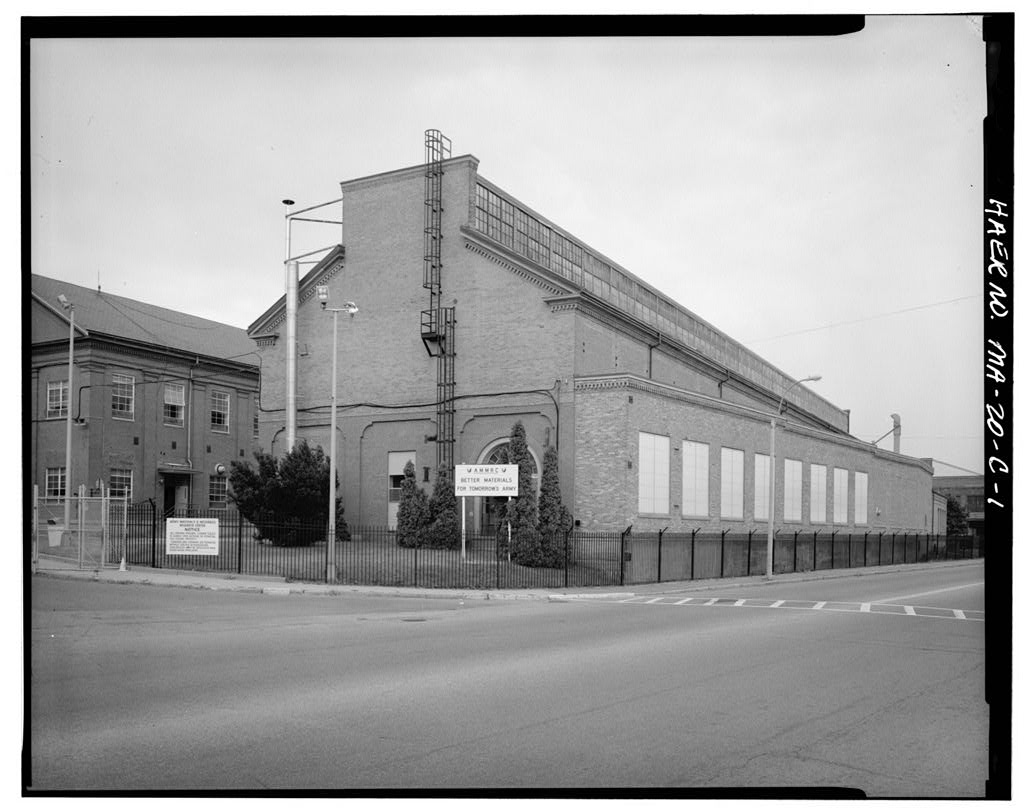
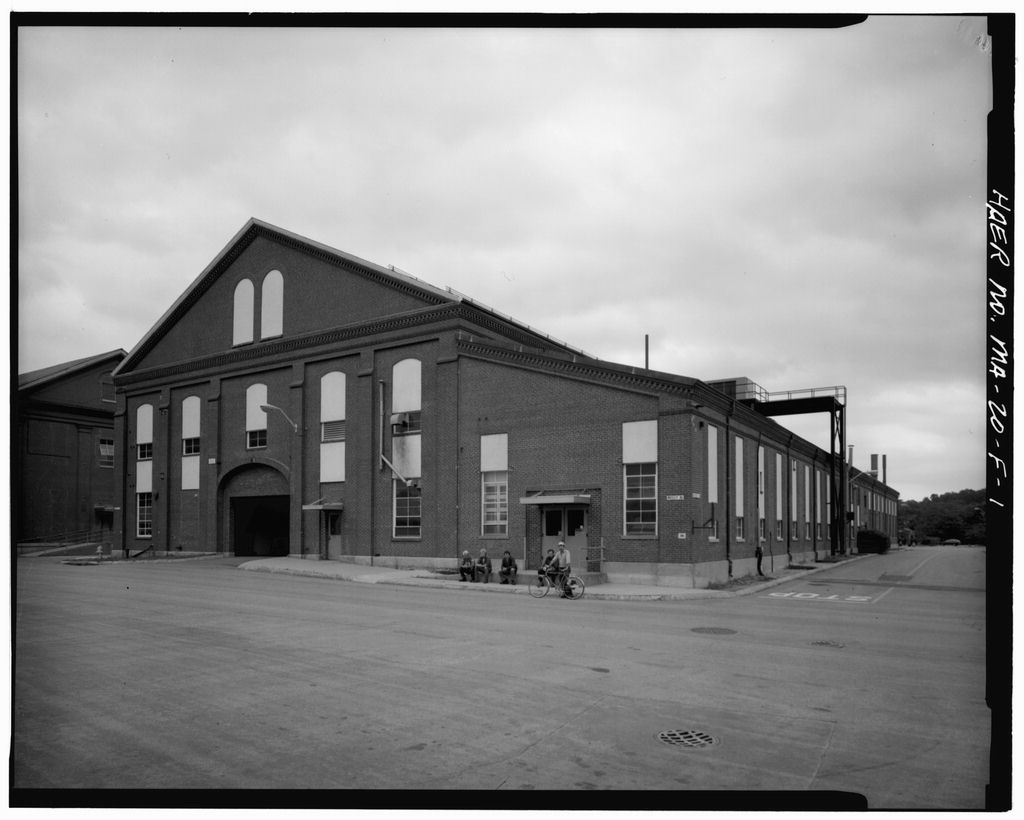
All original openings have been altered; however, two bays on the north side of contain what appear to be original granite lintels above bricked-up openings, directly opposite similar doorways in Building No. 43, the Smith Shop (HAER No. MA-20-C). This elevation also contains an raised modern doorway in the easternmost bay. Similarly, there is a broad-arch doorway, now partially bricked in, on the south elevation of facing an opening in Building No. 37, the Foundry {HAER No. MA-20-D). Pilasters above the doorway were terminated as pendant strips between the first and second floors. An identical treatment appears at the west end of The south door may have been added and the west door was altered in when Building No. the Erecting Shop {HAER No.
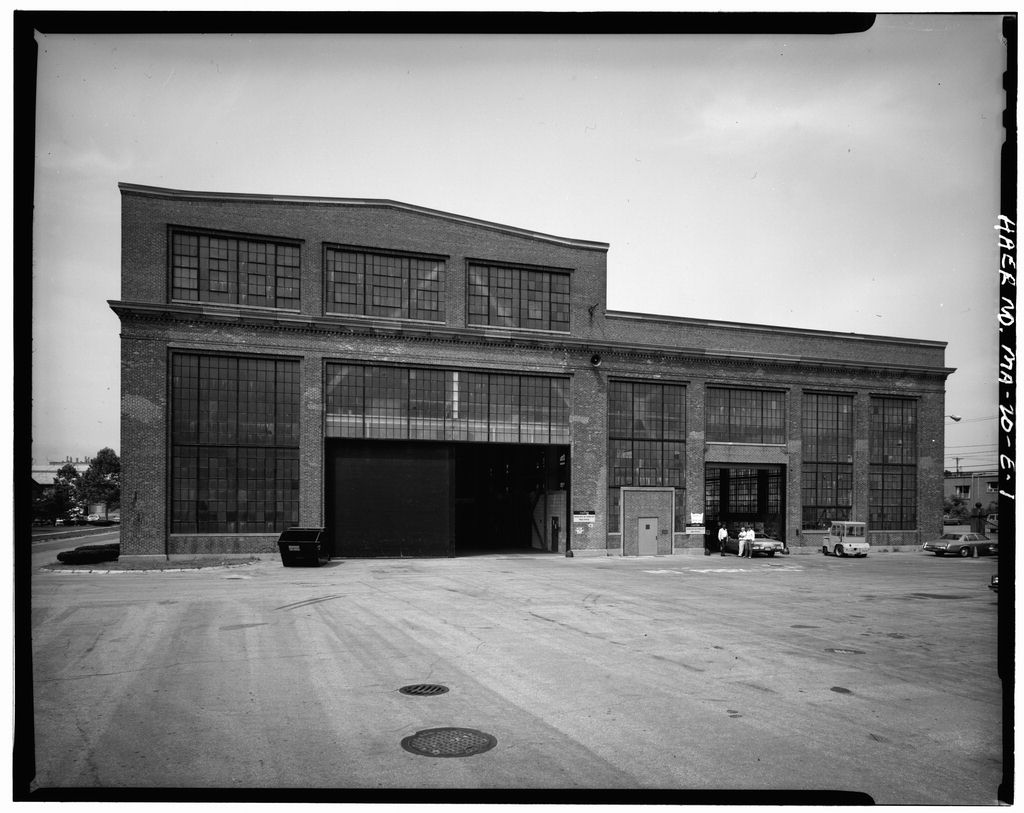
MA-20-F), was constructed perpendicular to the west end of Building No. Building No. 312 has two arched openings directly opposing the west ends of and to facilitate the movement of gun carriage parts during assembly. The west doorway of has a modern aluminum-and-plate-glass treatment, as does the east gable end and the adjacent bay to the south in the connector. The main doorway in the east end of the south wing has been heightened and a new pink concrete lintel and rolling steel door added. The central wing, has modern doorways on the west end and sides.
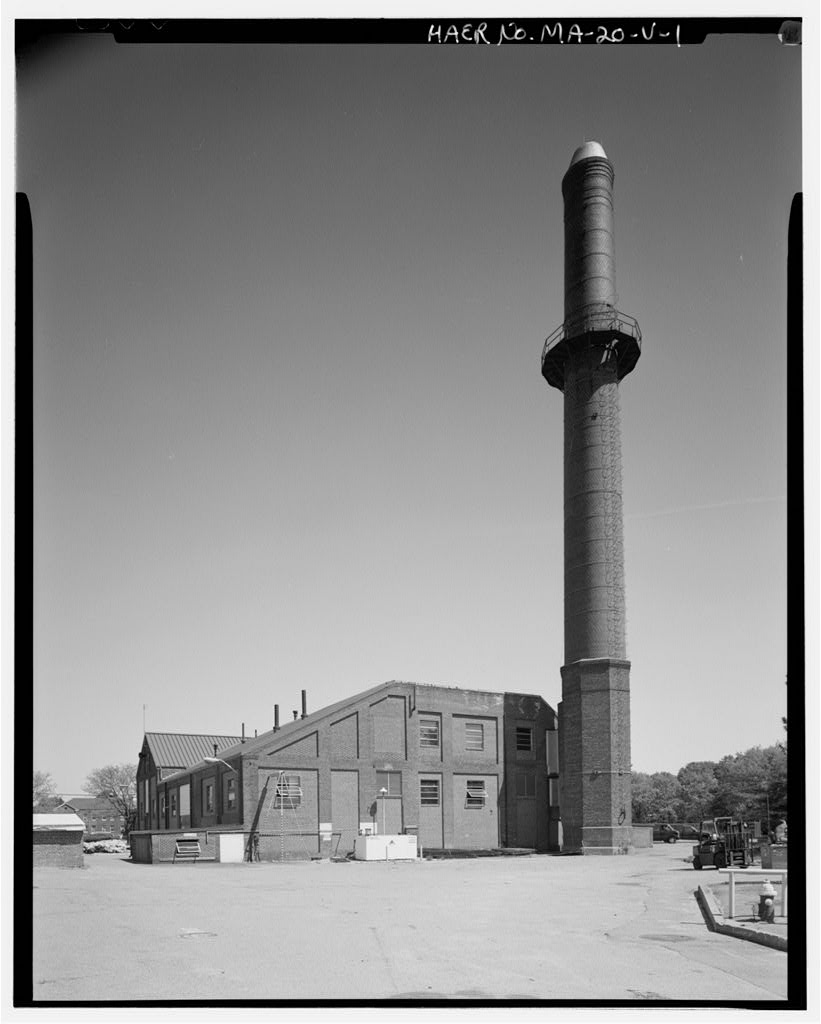
A notable feature of the building's exterior is a series of exposed cast iron wall plates tied into floor supports on the east elevation of the connector section and along the north and south elevations of both and The brick powerhouse chimney and a line shaft, pulleys, and rope driver power system that were associated with the powerhouse and transmitted power to adjacent buildings were removed by the The present-day interior plan of Building No. 313 consists of a single, high-bay space in two floors with central corridors flanked by offices and laboratories in and the east connector; a high- bay space at the east end of and two floors at the west end. Finishes in are a concrete floor, painted brick walls, and exposed roof framing.
The partitioned laboratory and office spaces in and the connector are finished with plaster and wire lathe walls, vinyl tile floors, and acoustical tile ceilings. The simple door and window trim was installed in the twentieth century. A basement is located under The interior of Building No. 313 originally contained two stories. The south wing, was used as a woodworking and carpenter shop. The north wing, contained a Machine Shop, powered by the steam engine in the central powerhouse section. The first substantial changes occurred in the The second floor of the south wing was removed about in order to accomodate rail cranes when the carpenter and pattern shop were moved to Building No. 72. The wood roof truss system was thus exposed and remains visible today.
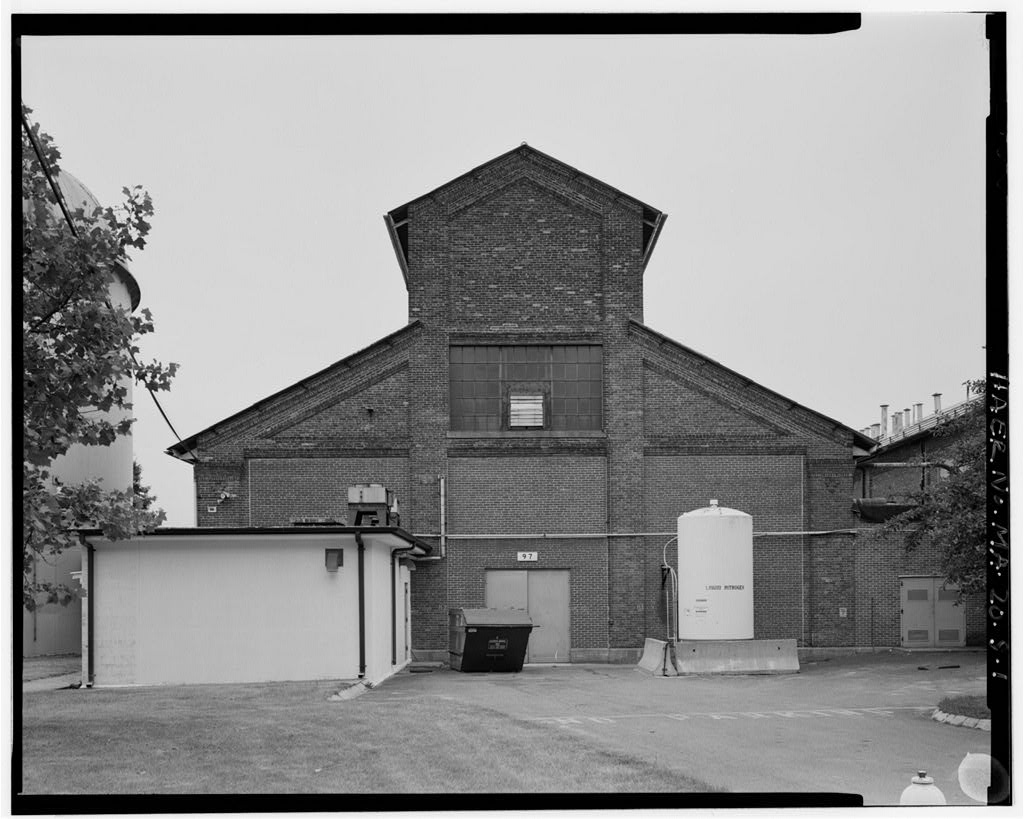
It contains a pulley and wooden shaft hoisting mechanism attached to the center ridgeline at the midpoint of the wing. also contains two 10- ton rail cranes, a Whiting and a Milwaukee, installed in In the north wing and east connector, the wood framing and floors were replaced with steel and concrete in The central wing, has been expanded several times. About or shortly after the Arsenal ceased generating power in a one-story addition was built westward from the ADDENDUM TO WATERTOWN ARSENAL, BUILDING No. 313 (Carriage and Machine Shop) HAER No. MA-20-G (Page 4) powerhouse to Thornton Avenue. It gained a second floor in In the the roof of the powerhouse portion was rebuilt creating a high-bay structure in this area abutting the east connector of the main building.
The brick gable ends of the powerhouse still exist within the interior of this newer structure. Two water supply features exist below ground in Building No. A brick cistern, constructed in and rediscovered in is located beneath It consists of a cluster of ten vaulted chambers and measures overall 26 ft. by 70 with a depth of 21 ft. It was part of a water supply system fed by gutters and distributed via four holding tanks in the attic of It was connected by undergound pipes to other cisterns in the Arsenal.1 The basement of contains a circular dug well. It is located within a brick vault alcove built into the south foundation wall of near the east connector. The original function of this feature is not known. The most recent substantial alterations to Building No.
313 occured in with the closing of the historic Watertown Arsensal and the establishment of the Army Materials and Mechanics Research Center (AMMRC). Modernization changes, as discussed above, included the removal of original windows, bricked-up openings, along with the installation of steel window sash and aluminum frame doors.
Watertown Arsenal was established in principally as a depot for the storage, repair, and issue of small arms, ordnance, and supplies for the U.S. Army, and, secondarily, for the manufacture of small arms cartridges. The original construction consisted of a regularly arranged quadrangle of similar brick buildings completed in and located east of the present-day AMTL property. By the the construction of wooden field, siege, and seacoast gun carriages and their limbers and caissons, various ordnance accessories, and work in metallurgy and the development of cast iron guns, was underway.
While the military continued to rely on private foundries for much ordnance work, and gun carriage manufacturing was initially an auxiliary responsibility to Watertown Arsenal's main ordnance storage, maintenance, and distribution tasks, nevertheless these industrial activities came to have greater importance throughout the course of the nineteenth century. Additional lands to the northeast and west were purchased in anticipation of expanding manufacturing activities. One of the earliest remaining buildings in the western section of Watertown Arsenal that is now the AMTL site. Building No. was constructed as a Machine Shop, Carriage Shop, and central Powerhouse during the Civil War period of industrial expansion.
In the nineteenth century, field carriages and their limbers (detachable, wheeled, front sections for field mobility) and caissons (ammunition wagons), were constructed of oak timbers with wrought iron reinforcement and were relatively small and simply designed. Seacoast carriages, by contrast, needed to be larger and more complex to accomodate the more massive guns, which were pivot mounted on stationary bases. Carriages were constructed of cast iron, wood, wrought iron, and, at the end of the nineteenth century, steel. In all cases, carriage assembly consisted of numerous parts that were individually fabricated and not interchangeable.
While the materials and methods of production of gun carriages changed, manufacturing at the Watertown Arsenal has always been characterized by small quantity and variety of products, assembled from many specialized parts, rather than large scale mass production. ADDENDUM TO WATERTOWN ARSENAL, BUILDING No. 313 (Carriage and Machine Shop) HAER No. MA-20-G (Page 5) During the Civil War, in addition to the Arsenal's other equipment responsibilities, the Ordnance Department in officially adopted wrought iron for seacoast gun carriages and directed Watertown Arsenal to manufacture seacoast gun carriages of wrought iron rather than wood. This directive necessitated the erection of a new Machine Shop (Building No. and Smith Shop (Building No.
immediately to the north, in Both the new buildings introduced new yet compatible designs to this section of the arsenal. Like the earlier West Timber Storehouse (Building No. 37; HAER No. MA- directly to the south and the East Timber Storehouse to the east. Building No. 313 had repeating window bays, in this case primarily for lighting, rather than ventilation. The brick construction material, gable roof orientation, and other elements were echoed, but a sandstone cornice was added above the brick dentil course. Building No. 313 was erected at a cost of and was similar to a Machine Shop later built at Rock Island Arsenal in Illinois.2 The buildings of the gun carriage manufacturing complex provided an integrated locus of production.
Raw wood from the storehouses was shaped in the carpenter shop in the south wing of the Carriage and Machine Shop. Wrought iron processed in the forge was finished in the Machine Shop in the north wing of the Carriage and Machine Shop. Other sections of this central building contained a powerhouse to run machinery and space for assembling carriages. A foundry for iron and brass castings (located near the Charles River), an 18-ton reverbatory furnace (located in Building No. and a brass foundry (located on the site of Building No. were also introduced in the mid- and manufactured carriage parts.3 The expansion was executed under Thomas J. Rodman, Watertown Arsenal Commanding Officer from Thomas J.
Rodman developed a highly innovative and successful iron casting process used in manufacture of the large 15-in. (190-inch-long) guns, known as the Rodman Gun, during the Civil War period. With the introduction of increasingly larger caliber seacoast defense guns such as this, modifications in gun carriage design and material to accomodate the heavier guns were also required. The items produced at Watertown Arsenal during the war period included 100 carriages each for 10-in. and 15-in. guns, 100 limbers for 3-in. guns 30 carriages for 12-pounder guns, along with caissons, artillery munition, small arms ammunition, shot, bayonet scabbards, cap pouches, cartridge boxes, waist belts, gun slings, and related materials.
* During the Watertown Arsenal continued to manufacture, at a much reduced scale, seacoast carriages for 8-inch, 10-inch, and 15-inch cast iron guns. The use of wood for gun carriages declined after and in installation of the Emery Testing Machine at Watertown Arsenal reflected the government's interest in resolving controversy surrounding the relative merits of cast iron and steel. The establishment, in the of a new national seacoast defense program included provisions to enhance fortifications and update armaments. New carriage designs for field and seige breechloading steel guns, as well as the fabrication of barbette and disappearing carriages for 6-inch to 16-inch seacoast guns, was initiated.
In in response to the production needs for these larger, predominantly steel carriages, the Department of War selected Watertown Arsenal as the Army's gun carriage manufacturing plant, a counterpart to Watervliet Arsenal, New York, which was designated as the Army gun factory in Appropriations from Congress for this new mission allowed a significant expansion and improvement of Watertown Arsenal in the Building No. which was central to the gun carriage manufacturing complex operations, received a special appropriation of for modifications and new equipment. In eighteen machine tools were purchased for installation, including boring and turning mills, lathes, radial drilling machines, a screw machine, a tool grinder, and ADDENDUM TO WATERTOWN ARSENAL, BUILDING No.
313 (Carriage and Machine Shop) HAER No. MA-20-G (Page 6) a bolt cutter. In the south wing removal of the second floor was required to accomodate heavy machine tools and a craneway for large scale work and carriage erection. The north wing was reorganized with small machine tools and a tool room on the second floor, larger machine tools and foreman's office on the first floor, with an elevator for transporting tools between the floors. The power plant was updated in with a coal-fired, 150-horsepower Corliss steam engine. Motive power generated was transmitted to the adjacent foundry, installed in the West Timber Storehouse (Building No. and the newly constructed Forge (Building No.
43) by a system of wire rope and line drivers, with large pulleys attached to the outsides of the buildings.8 A new carriage Erecting Shop (Building No. was also built in west of, and perpendicular to, the Machine Shop. In a Corliss engine and generator were installed and electric motors were used for driving line shafts. The generator was moved to Building 60, the main Watertown Arsenal power plant in and three years later, the Arsenal discontinued full power generation. The Arsenal production of the new model disappearing gun carriage designs increased steadily in the decades following this expansion. In the second half of the Machine Shops were operating 16 hours a day with an extra night shift in order to meet demand.
Because each carriage was an individual manufacturing and assembly task, proper machining and finishing of iron and steel parts was vital to successful completion. As gun, gun mount, and carriages designs changed in the period from to new machinery was introduced and existing equipment updated. By as a measure to increase efficiency and improve the complex industrial operations, Watertown Arsenal's Commanding Officer, Charles B. Wheeler, initiated a review of the Watertown plant. Wheeler invited Frederick Winslow Taylor and his associate Carl Barth to study the manufacturing procedures at the Arsenal and make recommendations for improvements in accordance with the Taylor System of Scientific Management.
Watertown Arsenal led other arsenals in adoption of the system, which planned every operation of administration, management, and work according to a scientific plan. Under the direction of Barth, the first recommendations were successfully carried out in the Machine Shops. Among the numerous changes were enlargement of the planning room, reorganization and expansion of the tool cage, and standardization of tools, tasks, methods, and production sequence, with continual oversight by the planning division. Application of the Taylor System was less effective in other areas of production, particularly the Foundry (Building No. 37, HAER No.
MA-20-D), but the Machine Shops served as a model for other manufacturing arsenals.8 During World War I, the production capacity of Watertown Arsenal was substantially expanded and the Arsenal nearly tripled in size. Its primary output was the manufacture of gun carriages for 16-in. seacoast guns, although smaller gun carriages, armor-piercing projectiles, and other ordnance supplies were also produced. Building No. 313 continued to serve as an important Machine Shop. In the building was updated with the replacement of the wood floors and columns of the north wing and east connector with a steel and concrete system, and the area was used for storage of gauges, fixtures, and tools. About the same time, the central wing was enlarged and set up as a recuperator shop.
Parts were machined and finished in Building No. 313 for the stationary and heavy mobile carriages of mortars, anti-aircraft guns, and howitzers mortar carriages. However, specialized Machine Shops were also installed in the Gun Carriage Storage Shed (Building No. 36) for armored projectiles, and in a section of the new Erecting Shop (Building No. HAER No. MA-20-E) of was equipped with machine tools. The level of industrial production at Watertown Arsenal and the role of Building No. 313 as the principle Machine Shop of the gun carriage manufacturing complex declined after World War I. Building ADDENDUM TO WATERTOWN ARSENAL, BUILDING No. 313 (Carriage and Machine Shop) HAER No. MA-20-G ~ (Page 7) No.
313 acquired a new important function, however, in when the Arsenal ordnance training programs, which had operated intermittently since was reauthorized and established in and later expanded to The Apprentice School offered rigorous courses of instruction in machine tools and shop practice and theory, inspection procedure, gauges, welding, radiography, magnetic testing, chemistry, pyhsical testing, macroetching, general metallurgy, and blueprint reading. The school maintained cooperative arrangements with private engineering and scientific educational institutions.
It remained in existence until the and was highly respected for its excellent quality of ordnance skills training.7 Many of the metallurgy manufacturing and testing techniques taught were developed for industrial applications at Watertown Arsenal. World War II production required the Machine Shop output to increase its output of a wide variety of a small number of items for gun carriages, railway and anti-aircraft gun mounts, and other ordnance work. It was referred to at this time as a jobbing shop. As Watertown Arsenal increasingly became a center for the research of ferrous metals and alloys after World War II, the capabilities of the Machine Shop in Building No. 313 were directed towards support in these areas.
In the and the shop operated a specimen shop, producing metal samples of specific sizes and shapes, such as Charpy and tensile bars used for materials strength analysis. With the closure of the eastern section of Watertown Arsenal and the creation of the Army Materials and Mechanics Research Center in Building No. 313 received new activities. These include laboratories for powdered metallurgy and ceramics research in and a destructive testing lab in AMMRC security offices in and the installation of a motor generator set and casting equipment to the east end of The latter is that only remaining facility for casting, once a major manufacturing process at Watertown Arsenal, on the present-day AMTL installation. III. ENDNOTES 1. Dobbs, 26. 2. Burns and Bahr, 37.
This document comprises the 191 data pages previously submitted to the Library of Congress for Watertown Arsenal, HAER No. MA-20. 3. Burns and Bahr, 4.^ Burns and Bahr, 75 and endnote 8. 5. Baylies. 6. Dobbs, Burns and Bahr, Winslow Taylor's involvement at Watertown Arsenal is described in detail in Burns and Bahr, and in Aitken, 7. Dobbs, ADDENDUM TO WATERTOWN ARSENAL, BUILDING No. 313 (Carriage and Machine Shop) HAER No. MA-20-G IV. BIBLIOGRAPHY (Page 8) Aitken, Hugh. Tavlorism at Watertown Arsenal: Scientific Management in Action, Cambridge, MA: Harvard University Press, AMTL, Facilities Engineering, Watertown, Massachusetts. Architectural and engineering plans and drawings. AMTL, Office of Public Affairs, Watertown, Massachusetts.
Foster Notebooks, files, and historic photographs century to Army Corps of Engineers, New England Division, Waltham, Massachusetts. Photographs (5 volumes, to Bahr, B. "Building No. Machine Shop and Erecting Shop, HABS/HAER Inventory Card." Washington, Historic American Buildings Survey/Historic American Engineering Record, National Park Service, U.S. Department of the Interior, July Baylies, Libby. "Watertown Arsenal {the Gun Carriage Manufacturing Complex), Draft National Register of Historic Places Nomination." Unpublished typescript, Watertown: Office of Public Affairs, AMTL. Burns, Libby Baylies and Betsey Bahr. Historic American Buildings Survey of the United States Armv Materials and Mechanics Research Center. Watertown. Massachusetts.
Washington, Historic American Buildings Survey/Historic American Engineering Record, National Park Service, U.S. Department of the Interior, Summer Dobbs, Judy. A History of the Watertown Arsenal Watertown, Massachusetts: Army Materials and Mechanics Research Center, E.G. & G. Idaho, Inc. USATHAMA (U.S. Armv Toxic and Hazardous Materials Aoencv) Preliminary Assessment/Site Inspection for the Armv Materials Technology Laboratory. Idaho Falls, Idaho: Idaho National Engineering Laboratory, March For further sources, consult Burns and Bahr, previously submitted to the Library of Congress as HABS/HAER documentation for Watertown Arsenal, HAER No. MA-20. ADDENDUM TO WATERTOWN ARSENAL, BUILDING No. 313 (Carriage and Machine Shop) HAER No. MA-20-G (Page 9)
Sourer E. G. & G.. USATHAMA report. ADDENDUM TO WATERTOWN ARSENAL, BUILDING No. 313 (Carriage and Machine Shop) HAER No. MA-20-G (Page 10) 1M4 AMMRC BUILDING SURVEY FLOOR PLAN I ADDENDUM TO WATERTOWN ARSENAL, BUILDING No. 313 (Carriage and Machine Shop) HAER No. MA-2 0-G (Page 11) Historic Photograph, November 7, View of west (rear) and south elevations of 313 Center U ^v m? t *cV ?10to raph: to** of Engineers, New England Division. Rle No. (Copy located at U.S Army Corps of Engineers, New England Division, Waltham, Massachusetts).
 Block
Block