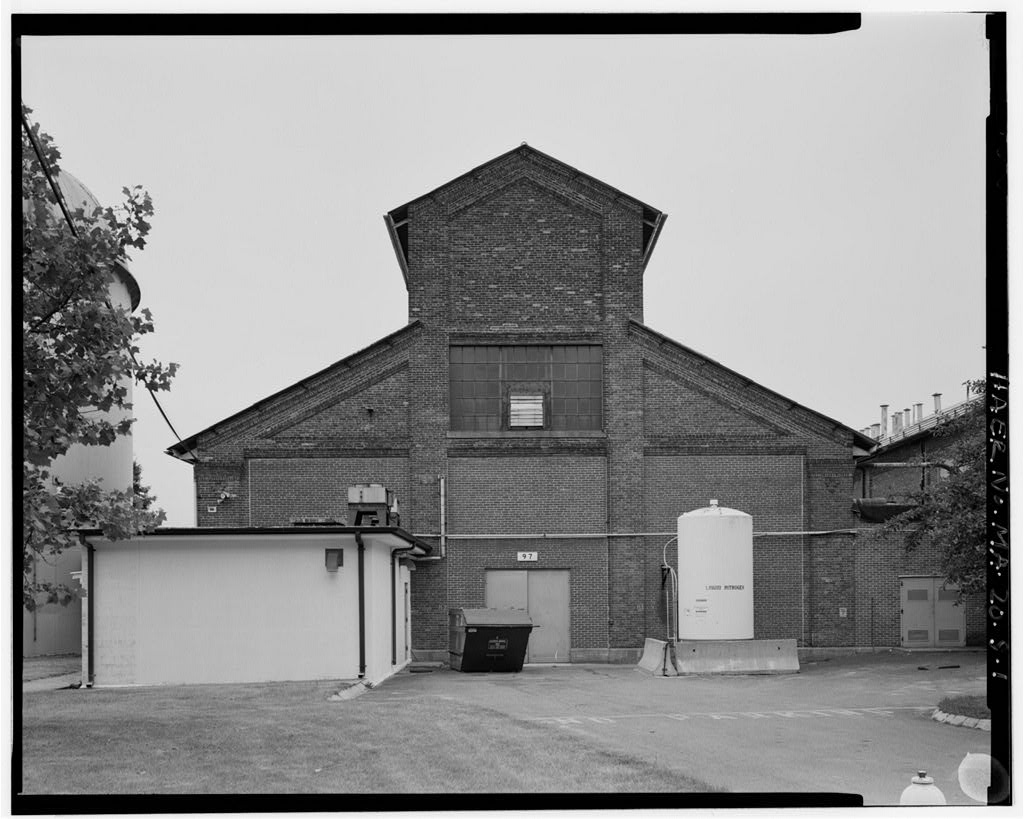
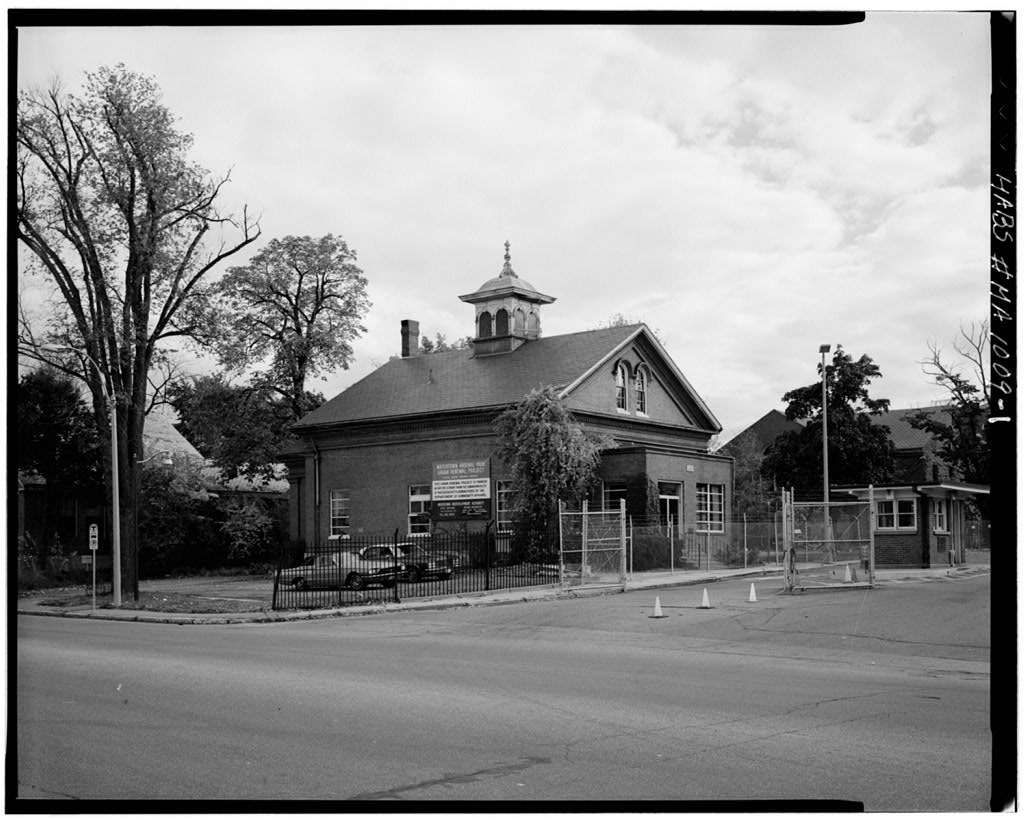
This documentation was undertaken in accordance with Section 106 of the National Historic Preservation Act of as amended, prior to base realignment and closure. Virginia H. Adams assisted by Andrew Winters The Public Archaeology laboratory, Inc. 387 Lonsdale Avenue Pawtucket, Rhode Island WATERTOWN ARSENAL, BUILDING No. 292 (Bar Stock Storage Building) HAER No. MA-20-T (Page 2) I. ARCHITECTURAL DESCRIPTION AND MODIFICATIONS Located near the southwest edge of the present-day AMTL site with the main entrance on Welch Avenue (west), Building No. originally the Bar Stock Storage Building, is surrounded by Wooley Avenue (north), North Beacon Street (south), and Building No. 97 (HAER No. MA-20-S) (east). Building No.
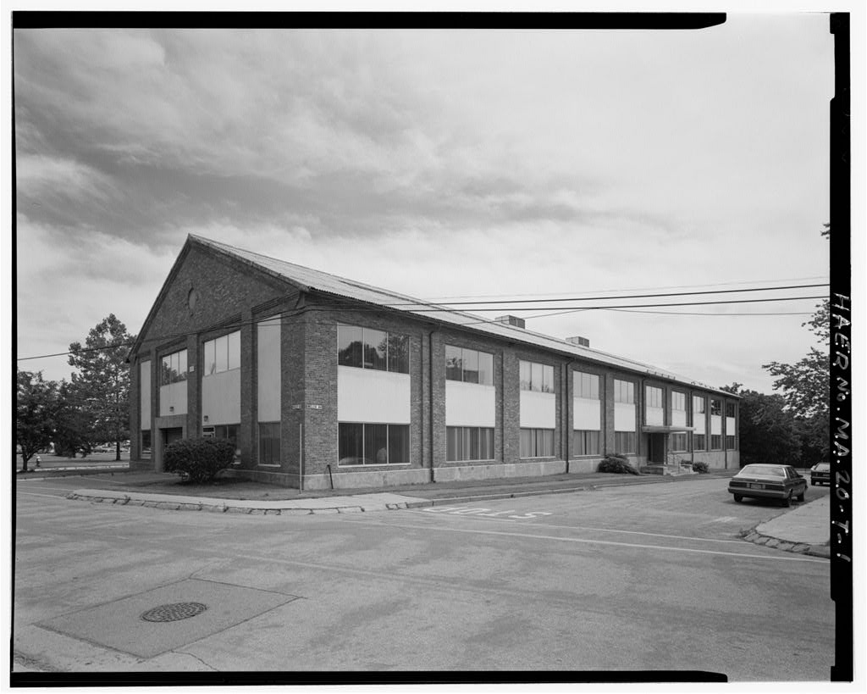
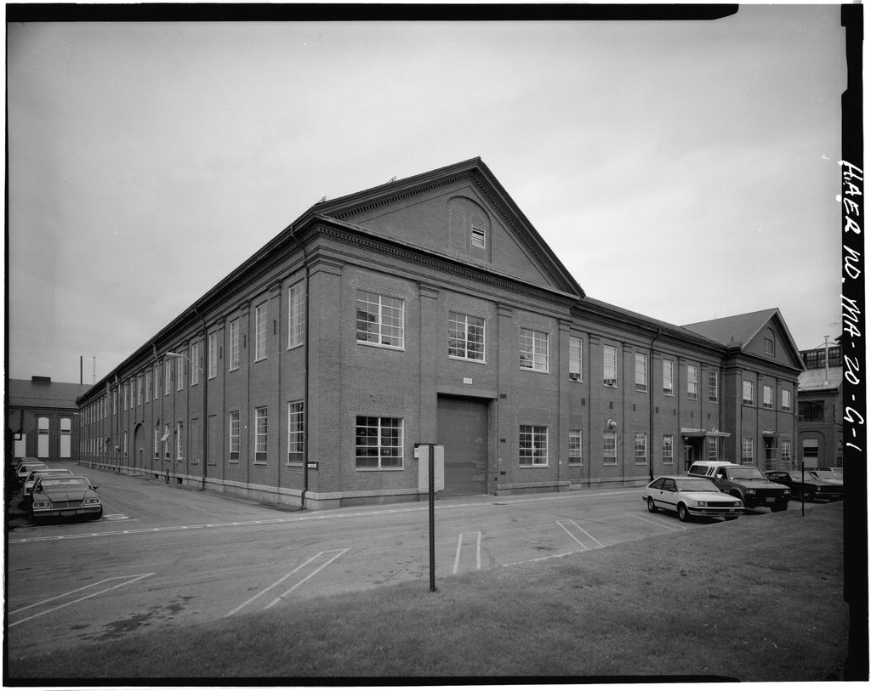
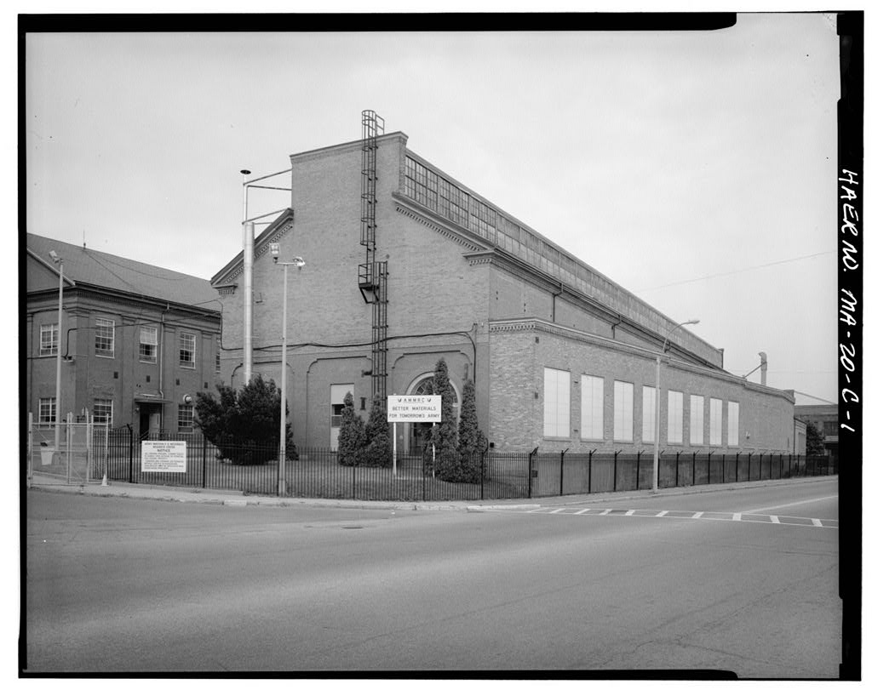
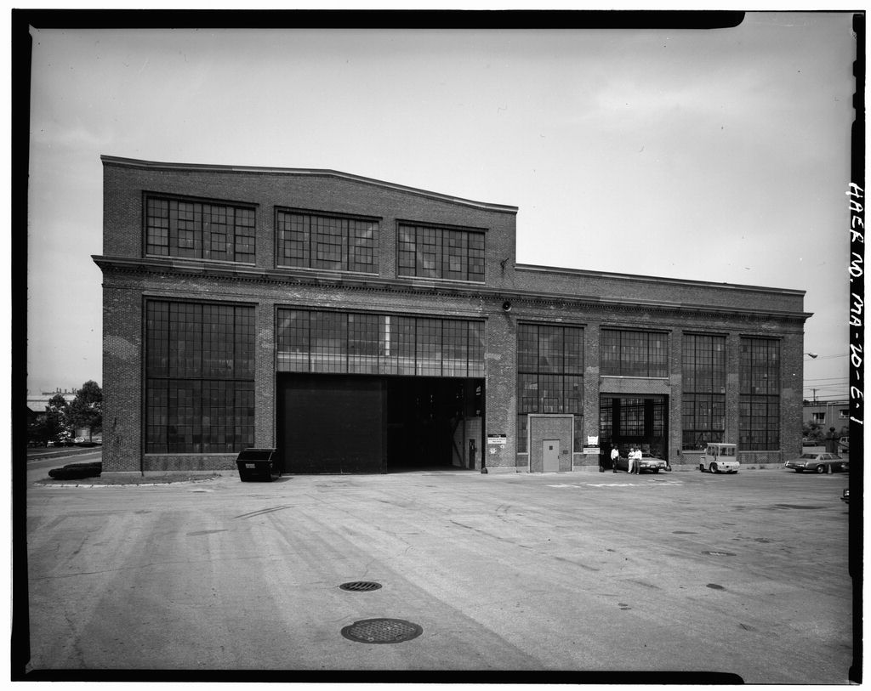
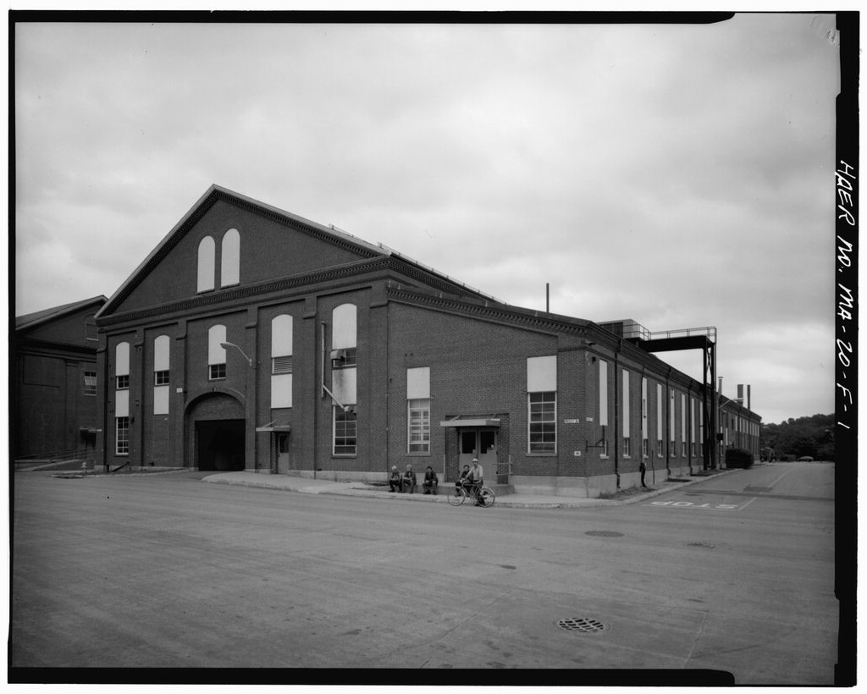
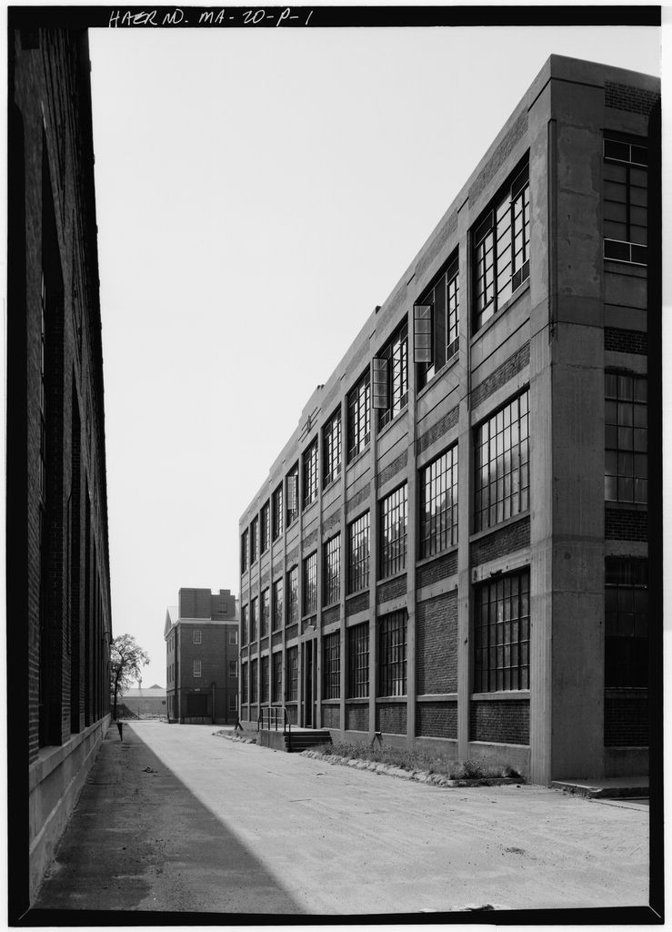
292 retains its original shape and size despite extensive alterations which were made in when the original one-story warehouse structure was converted into a two-story laboratory. The 202 ft. by 67 ft. gable-roof building sits on a reinforced concrete foundation. Load bearing brick pilasters divide all four walls into wide bays. The gable roof is a riveted steel Fink truss system with 20 ft. bays. It is sheathed in corrugated cement asbestos and has two long rows of corrugated obscure glass skylights which are set flush to the roof and run the length of the north-south roofline. The original main entry facade, located on the building's north side, consisted of four bays: two narrow side bays with full-story multi-light windows with granite sills, and two wide central bays.
One of these central bays (west side) had full-story multi-light windows interrupted only by a centrally located door, and the other (east side) had a narrow band of windows above a full width opening accessed by railroad tracks. The east and west elevations consisted of recessed, bricked in bays and the south elevation had three full-story multi-light window bays of equal size. Ornamentation is minimal on this one-story shed-type building, consisting of a circular window with four concrete perimeter keystones in each gable and brick corbelling under the roof eaves and between pilasters. In the building was modified to contain two stories in its new function as a Materials Testing Laboratory for the new nuclear reactor, Building No. 100 (HAER No. MA-20-R).
The structural system is steel and reinforced concreted, tied into the former crane rail columns and a new central row of steel columns. The original windows were replaced with the present system, consisting of three-light windows located between pilasters on both first and second story levels, with white stucco concrete panels separating the levels. The new front entrance in a central bay of the west facade has granite steps leading up to a double glass doorway with a cantilever aluminum overhang. This doorway serves as the main entry to the reactor complex (Buildings No. 97, and It opens onto a hallway which provides a direct access to the reactor through Building No. 97 and intersects the central spine hallways of Buildings No. 292 and 97. The interior of Building No.
292 has been divided into small laboratory/office spaces along a central hallway on both floors. The first floor laboratories are finished with painted concrete block walls, vinyl tile floors, and acoustical tile ceiling. The second floor offices are finished with plaster walls, vinyl tile floors, and acoustical tile ceilings. II. HISTORICAL INFORMATION AND
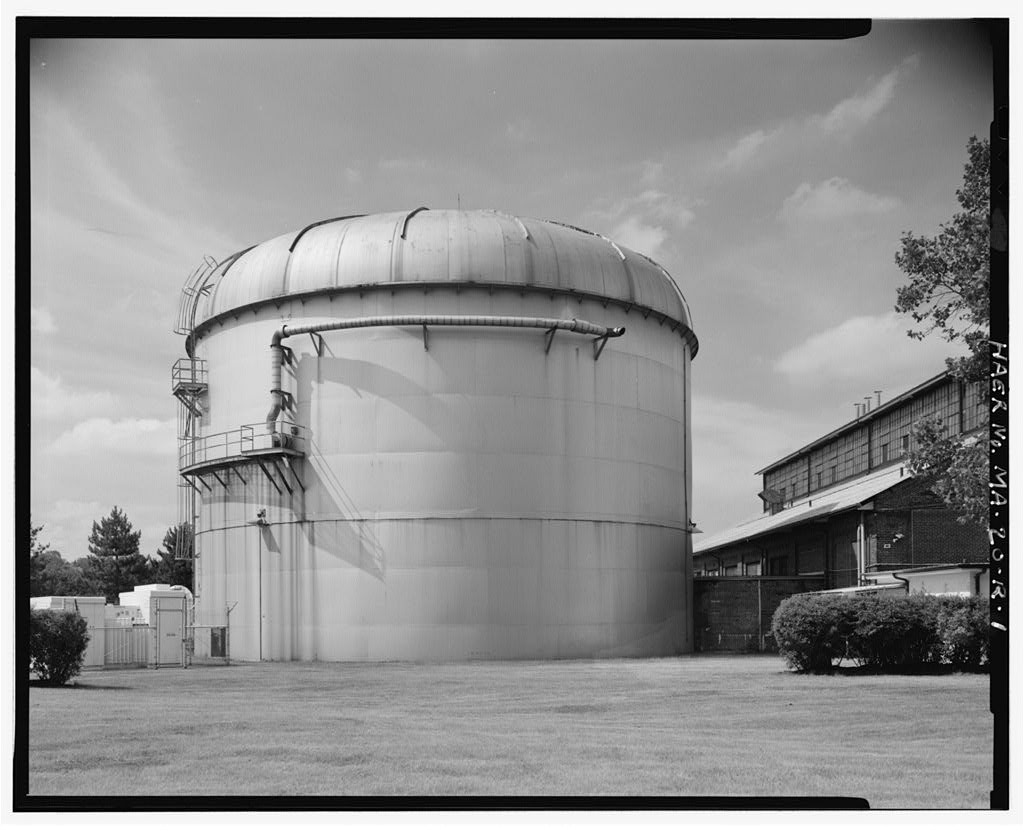
Constructed in as a metal and Bar Stock Storehouse, Building No. 292 was builtadjacent to the locomotive storehouse (Building No. 97) to facilitate the transfer of raw materials to industrial shops on the Arsenal property. This structure was also located with direct access to the Boston & Maine Railroad, located immediately to the north of Arsenal Street, for the receipt of iron and steel stock from outside suppliers. 1 In the building was converted to a research laboratory associated with the Lester Nuclear Reactor (Building No. 1OOi which began operating in As one of two reactor research buildings, No. 292 housed the reactor superintendent's office, and was outfitted with laboratories for physics, chemistry, radiation effects, pure materials, physical measurements, x-rays and others.
The building still contains active laboratories engaged in materials characterization research, despite the close of the reactor in WATERTOWN ARSENAL, BUILDING No. 292 (Bar Stock storage Building) HAER No. MA-20-T (Page 3) Ill. ENDNOTES 1. Bahr. IV. BIBLIOGRAPHY AMTL, Facilities Engineering, Watertown, Massachusetts. Architectural and engineering plans and drawings. AMTL, Office of Public Affairs, Watertown, Massachusetts. Foster Notebooks, files, and historic photographs century to Army Corps of Engineers, New England Division, Waltham, Massachusetts. Photographs (5 volumes, to Bahr, 8. "Building No. Barstock Storehouse/Reactor Laboratory, HABS/HAER Inventory Card. Washington, Historic American Buildings Survey/Historic American Engineering Record, National Park Service, U.S.
Department of the Interior, July Burns, Libby Baylies and Betsey Bahr. Historic American Buildings Survey of the United States Army Materials and Mechanics Research Center. Watertown, Massachusetts. Washington, Historic American Buildings Survey/Historic American Engineering Record, National Park Service, U.S. Department of the Interior, Summer Dobbs, Judy. A History of the Watertown Arsenal Watertown, Massachusetts: Army Materials and Mechanics Research Center, E.G. & G. Idaho, Inc. USATHAMA (U.S. Army Toxic and Hazardous Materials Agency) Preliminary Assessment/Site Inspection for the Army Materials Technology Laboratory.
Idaho Falls, Idaho: Idaho National Engineering Laboratory, March For further sources, consult Burns and Bahr, previously submitted to the Library of Congress as HABS/HAER documentation for Watertown Arsenal, HAER No. MA-20. WATERTOWN ARSENAL, BUILDING No. 292 (Bar stock Storage Building) HAER No. MA-20-T (Page 4) LOCATION MAP WITHIN WATERTOWN ARSENAL 1 -S O 100 ?! 'Y SCAU: IN f[ T Source: E.G. & G., USATHAMA report, WATERTOWN ARSENAL, BUILDING No. 292 (Bar stock Storage Building) HAER No. MA-20-T (Page 5) AMMRC BUILDING SURVEY FLOOR PLAN - , ...i c 3 ~ s tJ I- ~ -~ ~ i ~. c i ~ t- - Q 11- , .g ti ti C a .., C w ~:, ~
 Block
Block