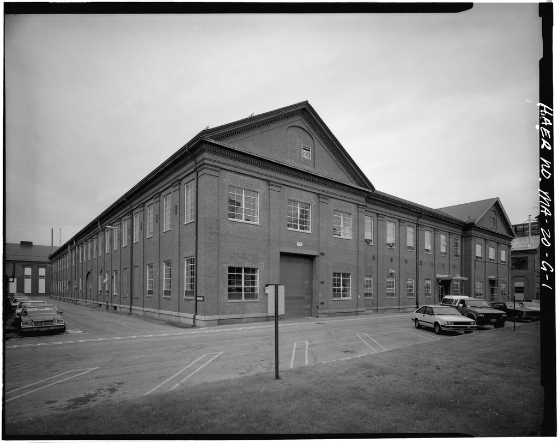
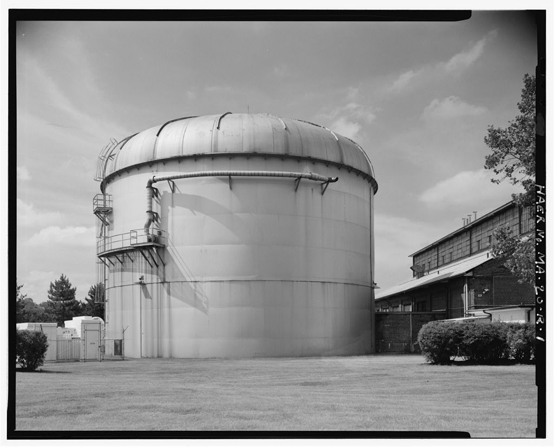
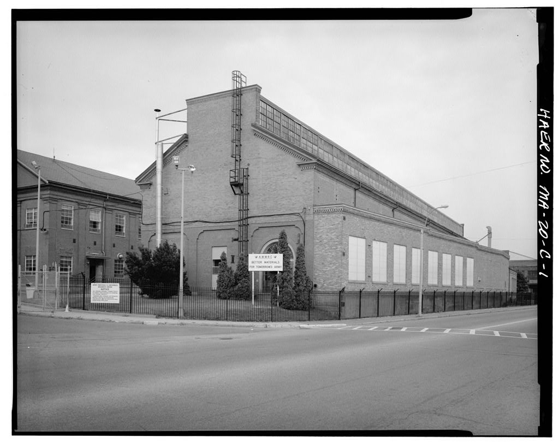
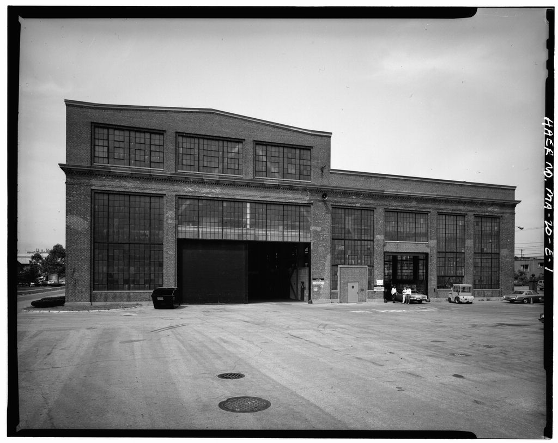
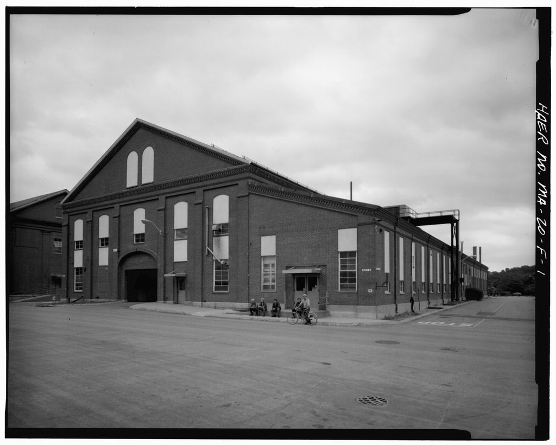
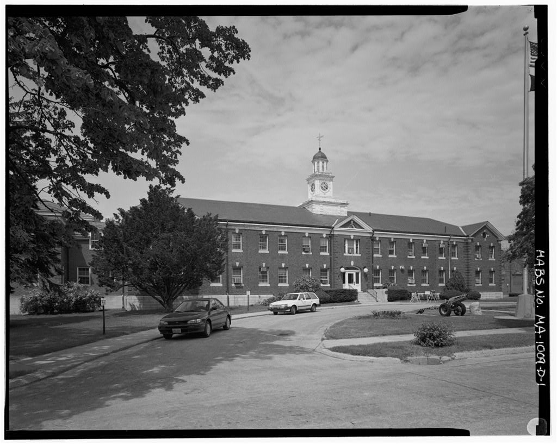
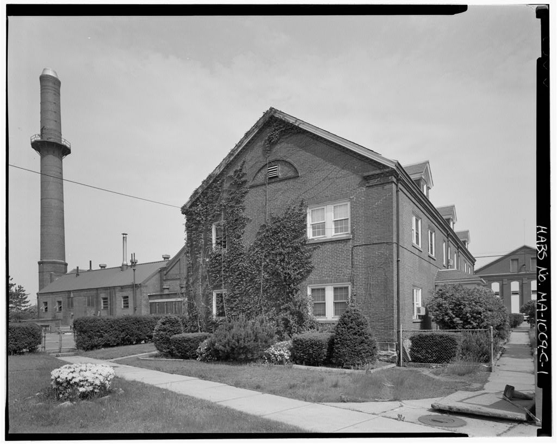
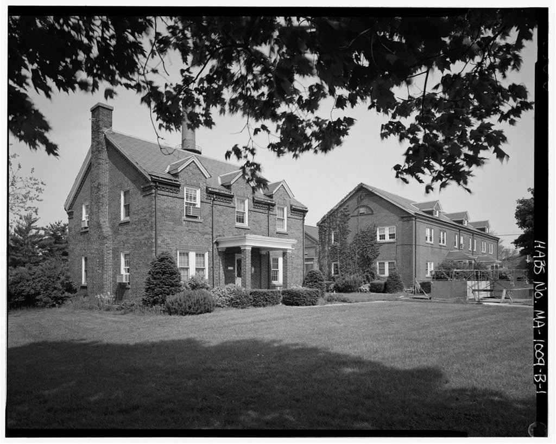
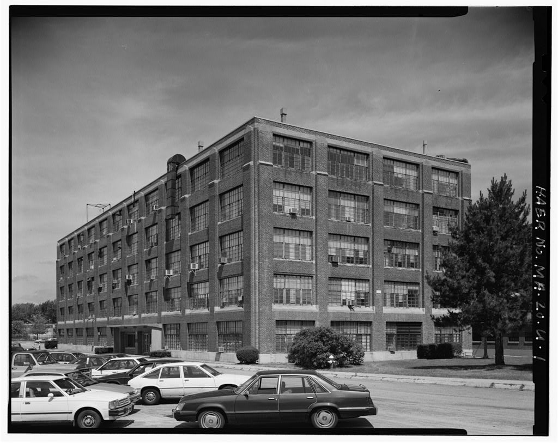
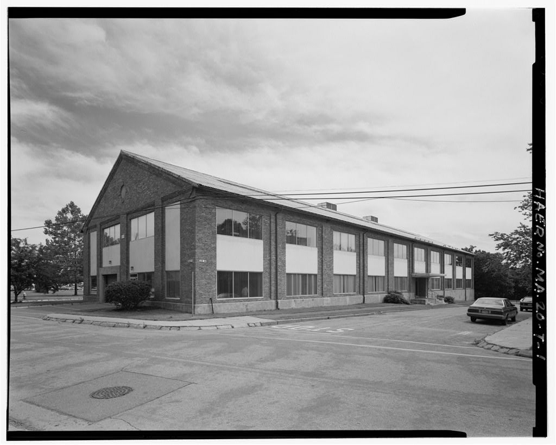
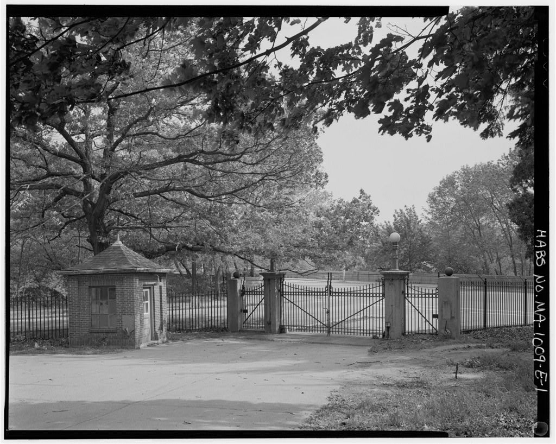
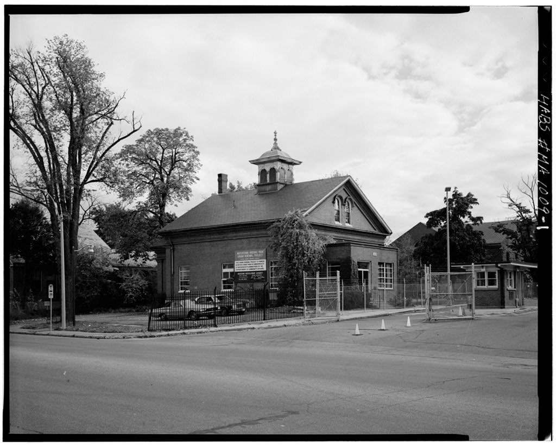
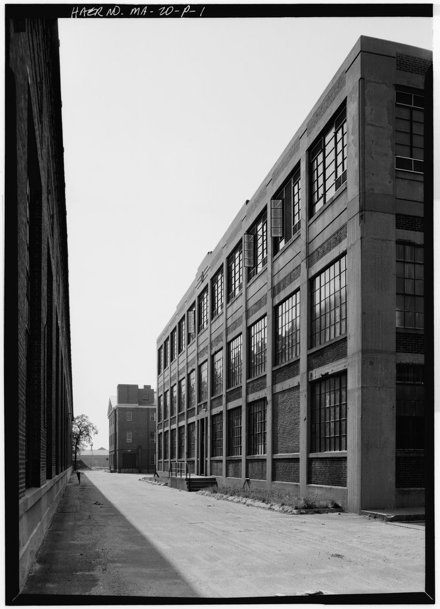
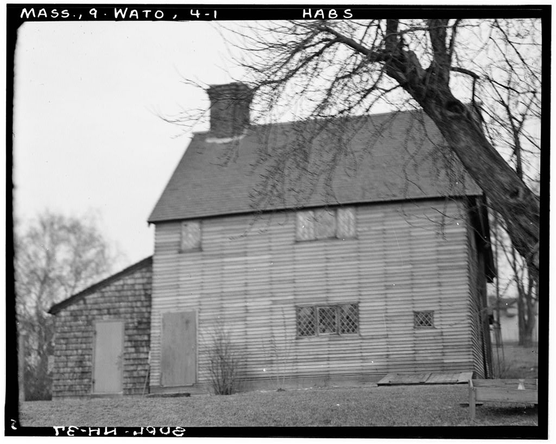
Watertown Arsenal, Building No. 60, Arsenal Street, Watertown
Watertown Arsenal, Building No. 60, Arsenal Street, Watertown, Middlesex County, MA. Surveyed as HAER MASS,9-WATO,5V-, with 1 photograph and a 1,547-word written history.
From the record
“Building 60, constructed in and enlarged several times, is significant as an important utility support building to the former Watertown Arsenal operations in the twentieth century.”
Written record, HAER MASS,9-WATO,5V- survey. Machine-read text.
surveyed by the federal HAER program as HAER MASS,9-WATO,5V- · the record runs 1547 words · one of 333 surveyed structures published for this county.
Source document
Quoted word for word from HAER MASS,9-WATO,5V-.
Not written, edited or summarised by this site.
Building 60, constructed in and enlarged several times, is significant as an important utility support building to the former Watertown Arsenal operations in the twentieth century. It is a contributing element in the Watertown Arsenal Historic District which is eligible for listing in the National Register of Historic Places. WATERTOWN ARSENAL, BUILDING NO. 60 HAER No. MA-20-V (Page 2) PART 1
Descriptive Information
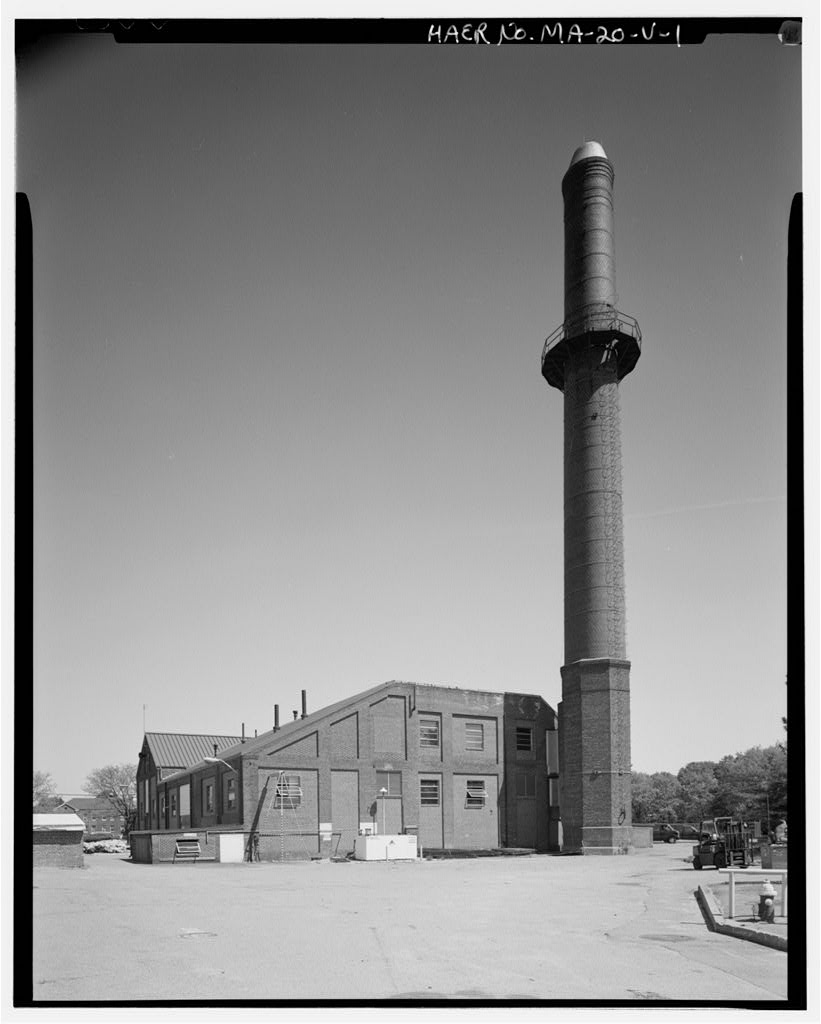
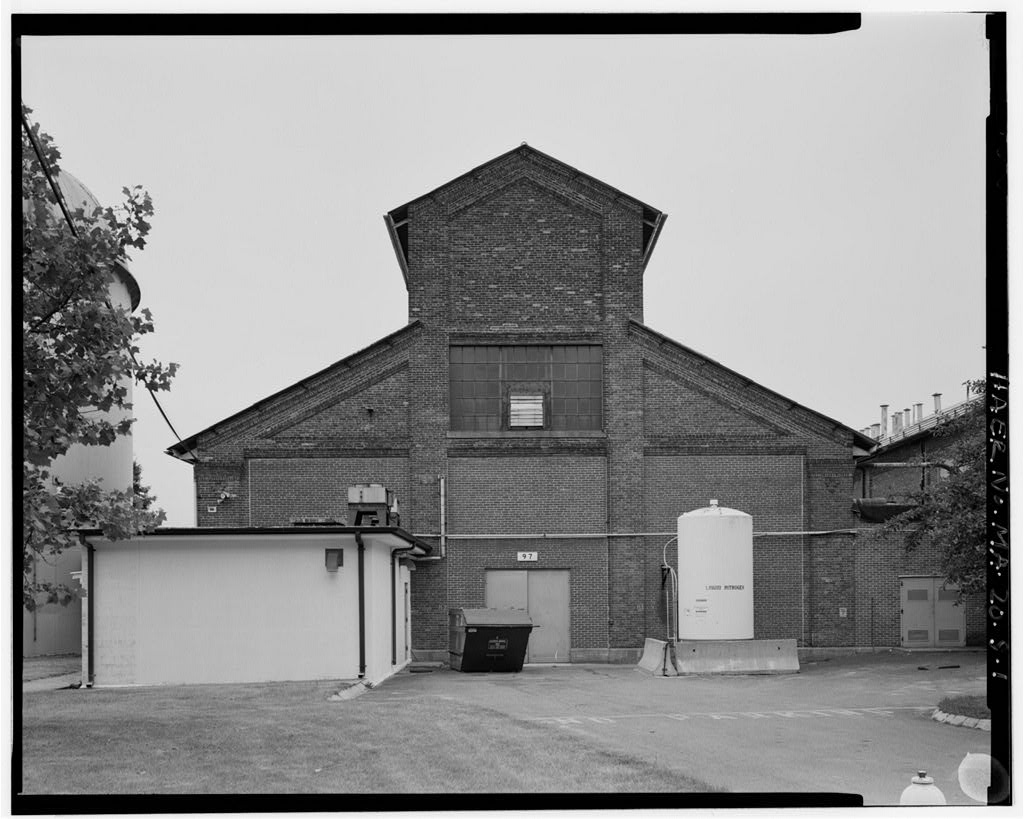
The Power and Boiler House, Building 60 sits at the southern end of Kingsbury Avenue. The roughly square footprint with a semi-attached chimney at the west end is the result of three phases of construction. The one-story building measures 126 feet (with an eight-bay front on the north) by 97 feet. The building rests on a reinforced concrete foundation and has red brick pilaster construction of Flemish bond curtain walls with glazed headers, a stepped cornice, and a cross-gable, standing seam metal roof. The chimney is a semi-attached cylindrical, brick stack, 150 feet tall with a nine foot diameter, hexagonal, brick base.
Two primary street level entrances with metal doors are located on the north elevation and one in the center of the east end gable section and in the center bay of the gable flank wing. A third entrance is located below grade on the south elevation in a large areaway. An original entrance in the center bay of the east end gable section on the south elevation has been infilled with brick and covered with high voltage electrical boxes. Each of the other recessed bays were once filled by large multi-pane steel sash windows. All were removed and four-light metal commercial sash windows were installed in bricked down openings with infill brick matching the original construction. Structure the coal pit, later converted to oil tank storage is located southeast of the building.
Building a one-half-story, red brick building with a composition, shallow-pitch gable roof and concrete foundation located immediately north of Building 60 covers below-grade fuel oil service tanks. The oldest part of the building, erected in is the center and eastern thirds, originally constructed as a 83 foot 9 inches by 63 foot cross-gable building with a three-bay (north and south) by four-bay (east) east block with a north-south oriented roof ridge, and a three-bay (north and south) by five-bay (west) wing with a east-west oriented roof ridge. The 150 foot-tall chimney stood 15 feet from the west wall. Coal was supplied from the southwest corner of the building. A one-story toilet room and office addition was attached to the south elevation at the west corner.
The original design included decorative architectural details such as glazed header bricks and bronze medallions in the gable peaks (not extant). The building originally housed Corliss steam engines for electrical power generation in the upper level (east half) and three 180 high pressure, coal-fired, water tube Keeler boilers in the lower level (west half). In the west section was extended 41 feet (two bays) to accommodate two additional Keeler boilers, enclosing the chimney within the boiler room. A extension of the boiler room, 9 feet 9 inches by 5 feet, designed by Monks & Johnson was added to the south elevation and six Heine 400 boilers were installed. Stone & Webster designed the fan room layout for these modifications.
In electrical power generation ceased, and the plant was used to provide steam heat exclusively. The existing boilers were converted to oil fuel in 1 although coal continued to be used. A second, 150 foot-tall brick chimney was added to the west end exterior some time before and in the two gable peaks in the west section were joined by a new roof truss. The original truss work is visible on the interior of the boiler room, and the earlier roof configuration can be read in the brick work of the west end elevation. In all the old Heine boilers, the original chimney, and other equipment was removed and replaced by three Erie City Iron Works boilers built in place in the west half of the boiler room. In a smaller #4 Cleaver Brooks boiler was added for light loads.
A toilet room and office were added to the center of the boiler room at that time. The equipment continued to provide steam heat and compressed air, delivered by tunnels, to Army Materials Technology Laboratory buildings until recently. Building 60 no longer operates and equipment is currently being removed. PART II HISTORICAL INFORMATION Building 60 was originally built in as the main steam power plant for the Watertown Arsenal, replacing the power generation equipment formerly housed in Building 313 (HAER No. MA-20-G). Its WATERTOWN ARSENAL, BUILDING NO. 60 HAERNo. MA-20-V (Page 3) importance to the operation of the Arsenal is reflected in its numerous expansions and equipment upgrades during its years of service.
The additions were part of a large World War I program involving a new Erecting Shop {Building HAER No. MA-20-E) and additions to Building 43, the Smith Shop (HAER No. MA-20-C); Building 36, the Projectile Shop; and Building the Pump House (HAER No. MA-20-W). The improvements were intended to meet requirements for manufacturing 16- inch seacoast guns and armor-piercing projectiles (Mather Subsequent modifications reflect the continued use of the building and its adaptation to the expansion and changing utilities needs of the Watertown Arsenal over time. PART HI SOURCES OF INFORMATION A. Plans and Drawings Army Materials Technology Laboratory, Facilities Engineering, Watertown, Massachusetts. B. Historic Views Army Corps of Engineers, New England Division, Waltham, Massachusetts.
Photographs (5 volumes: to Army Materials Technology Laboratory, Library, Watertown, Massachusetts. Foster Notebooks, files, and historic photographs (nineteenth century to Army Materials Technology Laboratory, Photo Lab, Watertown, Massachusetts. C. Bibliography Adams, Virginia H. Historic American Engineering Record Addendum to Watertown Arsenal: HAER Nos. MA-20-C, P. E. F. G. and Documentation for Watertown Arsenal: HAER Nos. MA-20-R, S, T. U # Prepared for the U.S. Army Corps of Engineers, New England Division, Waltham, MA and the Historic American Buildings Survey/Historic American Engineering Record, National Park Service, U.S. Department of the Interior, Washington, DC. Anon.
Specifications for the Construction of an Erecting Shop, Tunnel and Coal Conveying Apparatus, and Alterations and Additions to the Smith Shop, Projectile Shop, Power House and Coal Pocket, including Plumbing and Heating and certain Track and Grade Work, at Watertown Arsenal, Watertown, Mass., May 3, Watertown: Army Materials Technology Laboratory, Library. Baylies, Libby Watertown Arsenal (Gun Carriage Manufacturing Complex) Draft National Register of Historic -.. Places Nomination. Unpublished typescript. Watertown: Army Materials Technology Laboratory, Library. WATERTOWN ARSENAL, BUILDING NO. 60 HAER No. MA-20-V (Page 4) Burns, Libby Baylies and Betsey Bahr Historic American Buildings Survey of the United States Army Materials and Mechanics Research Center.
Watertown, Massachusetts HAER No. MA-20. Washington, Historic American Buildings Survey/Historic American Engineering Record, National Park Service, U.S. Department of the Interior. Dickson, Tracy C. History of Watertown Arsenal, Watertown, Massachusetts. Unpublished typescript. Watertown: Army Materials Technology Laboratory, Library. Dobbs, Judy A History of the Watertown Arsenal Watertown: Army Materials and Mechanics Research Center. E.G. & G. Idaho, Inc. USATHAMA (U.S. Army Toxic and Hazardous Materials Agency) Preliminary Assessment/Site Inspection for the Army Materials Technology Laboratory. Idaho Falls: Idaho National Engineering Laboratory. Foster, Laurence S. U.S. Army Materials Research Agency Annual Historical Summary, 1 July June Unpublished manuscript.
Watertown: Technical Information Center, AMRA, 15 August Mather, John History of the Service Department, Watertown Arsenal Historical Data, 1 April to 30 June Unpublished typescript. Watertown: Army Materials Technology Laboratory, Library. History of the Watertown Arsenal. Unpublished typescript. Foster Notebook. Watertown: Army Materials Technology Laboratory, Library. For additional sources, consult Burns and Bahr previously submitted to the Library of Congress as HABS/HAER documentation for Watertown Arsenal, HAER No. MA-20. PART IV PROJECT INFORMATION The Public Archaeology Laboratory, Inc. (PAL Inc.) was retained by the U.S. Army Corps of Engineers, New England Division to prepare HAER and HAER documentation for the Watertown Arsenal.
The documentation was conducted in April, May, and June by the PAL Inc. project team including Virginia H. Adams, Senior Architectural Historian, Catherine Vieth, Assistant Architectural Historian, and Maureen A. Cavanaugh, Preservation Planner. The large format photography was completed in May and June by Robert Brewster of Warren Jagger Photography, Inc., Providence, Rhode Island. WATERTOWN ARSENAL, BUILDING NO. 60 HAER No. MA-20-V (Page 5) LOCATION MAP {USGS BOSTON SOUTH, MA) Scale: ihduatioal rtcMtar ( (> WATERTOWN ARSENAL, BUILDING NO. 60 HAER No. MA-20-V (Page 6) LOCATION MAP WITHIN WATERTOWN ARSENAL (Source: E.G. & G. USATHAMA report, WATERTOWN ARSENAL, BUILDING NO. 60 HAER No. MA-20-V (Page 7) FLOOR PLAN (Source: Drawing P-60-A, AMMRC ^> PTT ,A-~-* -,- h U.- I I . 1 ZEM Ivi 7 ~.
The original filed report, and the sheets the survey produced. Those published here appear above.
Also surveyed in Watertown
24 of 36 records shown
The federal surveyors worked through Watertown building by building. These are the other structures
they measured and filed a report on, longest report first.
 Block
Block