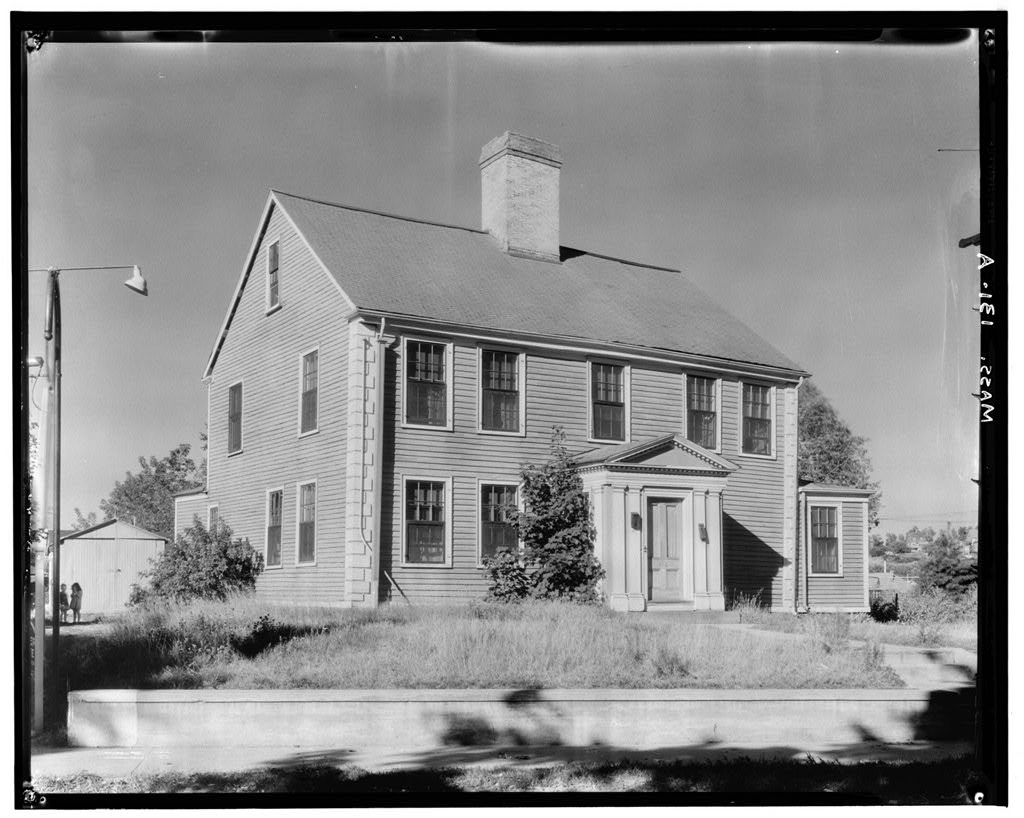
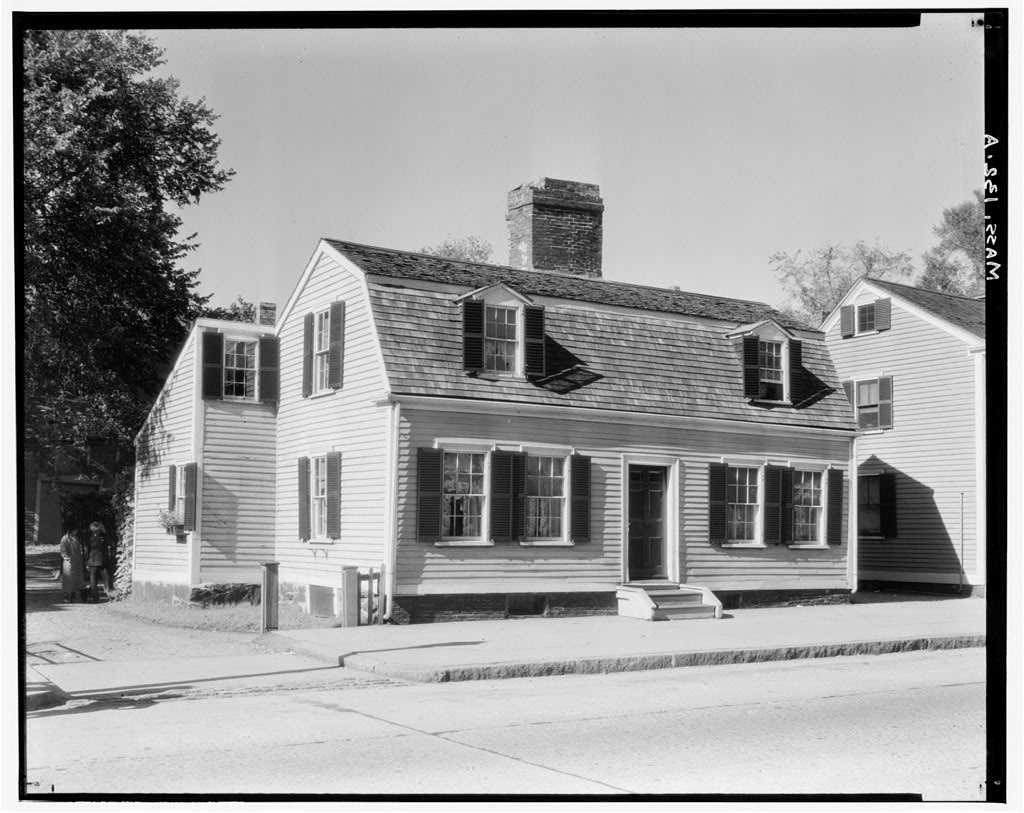
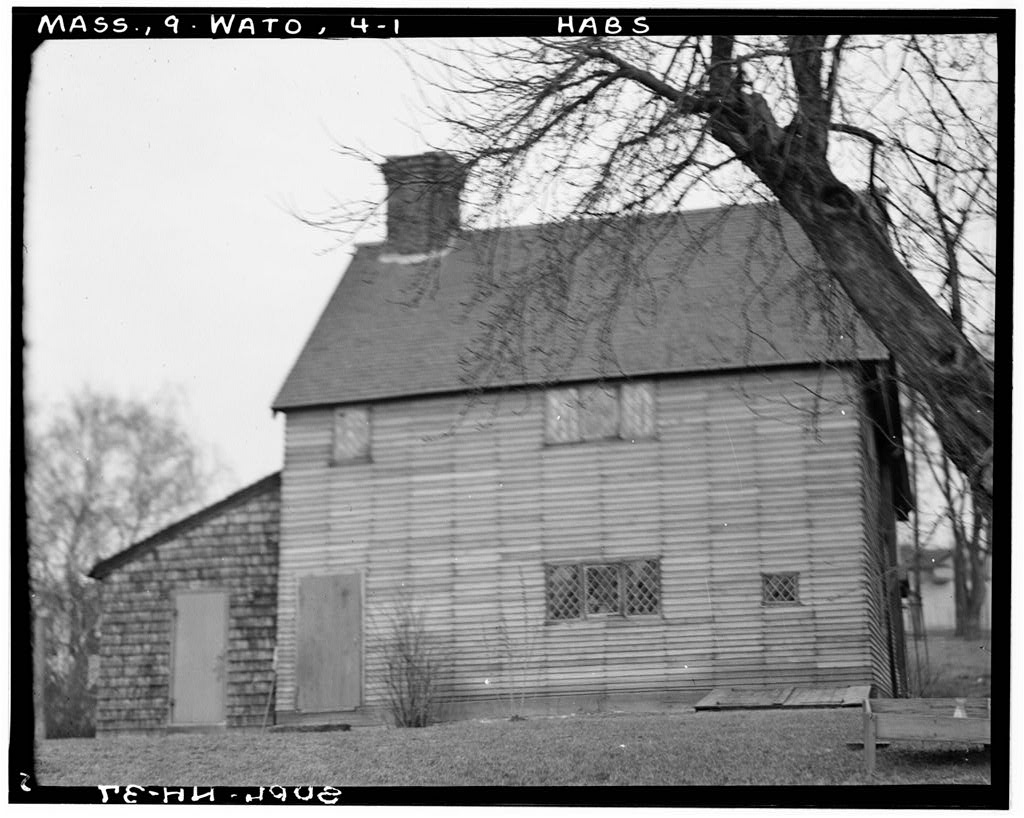
The HABS project to document the Shick House was undertaken by the Historical Society of Watertown (MA), Robert Bloomberg, Project Lead for Todd Rivers, Archivist for Joyce Kelly, Chief Archivist for Rena Baskin, Recording Secretary for The project took place during the spring of and continued through the fall of The fieldwork for the measured drawings was undertaken by Bruner/Cott & Associates, Cambridge, MA. Joyce Kelly undertook photography. The historical report was prepared by Todd Rivers and Robert Bloomberg. SHICK HOUSE HABS No. MA-1355 (page 4) Figure 1: Basement plan, Bruner/Cott and Associates, SHICK HOUSE HABS No. MA-1355 (page 5) Figure 2: First Floor Plan, Bruner/Cott and Associates, SHICK HOUSE HABS No.
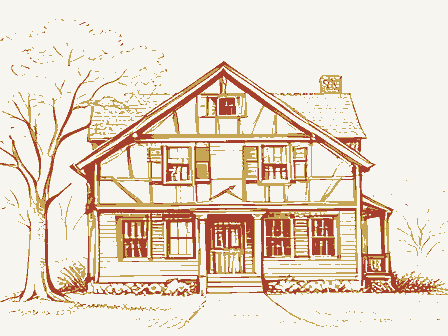
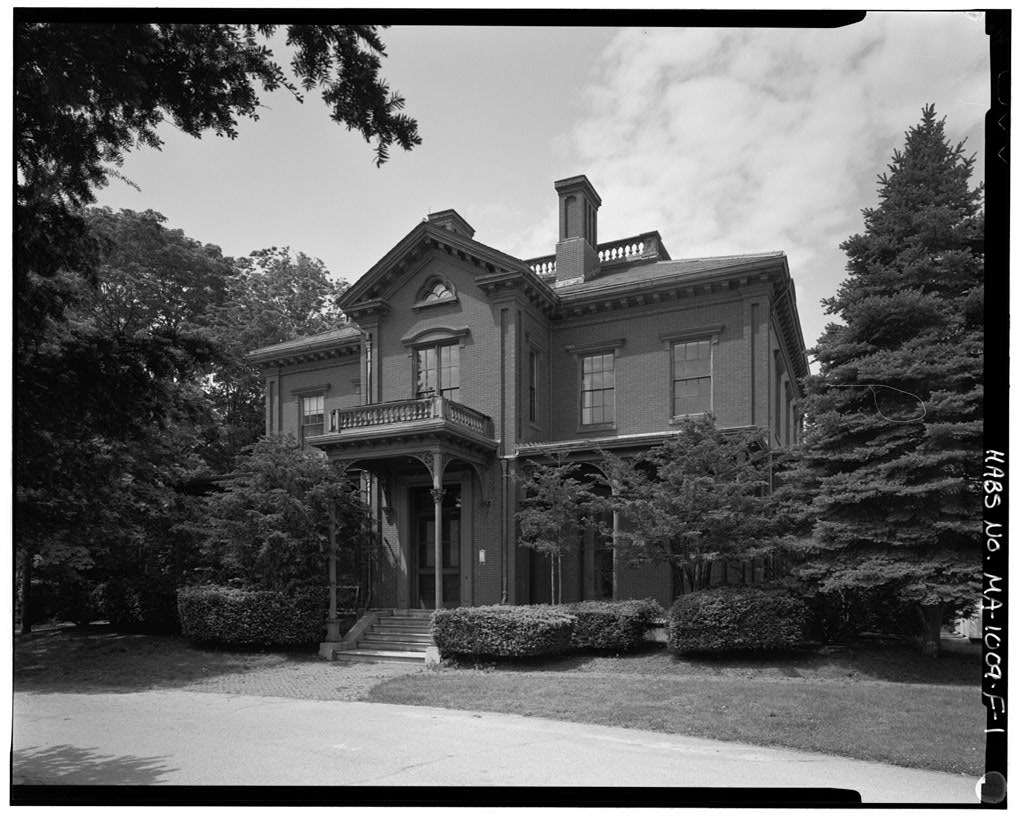
MA-1355 (page 6) Figure 3: Second Floor Plan, Bruner/Cott and Associates, SHICK HOUSE HABS No. MA-1355 (page 7) Figure 4: Third Floor Plan, Bruner/Cott and Associates, SHICK HOUSE HABS No. MA-1355 (page 8) Figure 5: Perspective view of North Fa ade, Figure 6: View of North Fa ade, SHICK HOUSE HABS No. MA-1355 (page 9) Figure 7: View of North Fa ade, Figure 8: View of North Fa ade, SHICK HOUSE HABS No. MA-1355 (page 10) Figure 9: View of South Fa ade, SHICK HOUSE HABS No. MA-1355 (page 11) Figure 10: View of Double Arched Windows, Doorway Surrounds & Stair Railing-2nd Floor SHICK HOUSE HABS No. MA-1355 (page 12) Figure 11: View of Foyer, Cornice, Medallion, Doorway Surrounds & Stair Railing 2nd Floor SHICK HOUSE HABS No.
MA-1355 (page 13) Figure 12: View of Foyer, Cornice, Doorway Surrounds, Stairs & Railing 1st Floor SHICK HOUSE HABS No. MA-1355 (page 14) Figure 13: View of Ceiling Cornice Front Right Room, 1st Floor Figure 14: View of Cornice, Window Surrounds, Floor & Fireplace Front Right Room, 1st Floor SHICK HOUSE HABS No. MA-1355 (page 15) Figure 15: View of Fireplace Front Right Room, 1st Floor Figure 16: View of Window Detail & Surround Back Left Room, 1st Floor SHICK HOUSE HABS No. MA-1355 (page 16) Figure 17: Window & Door Surrounds, Floor & Fireplace Back Left Room, 1st Floor Figure 18: View of Fireplace Back Left Room, 1st Floor SHICK HOUSE HABS No.
MA-1355 (page 17) Figure 19: View of Fireplace Front Left Room, 1st Floor Figure 20: View of Light Fixture & Medallion Front Left Room, 1st Floor SHICK HOUSE HABS No. MA-1355 (page 18) Figure 21: View of Foyer, Cornice, Doorway Surrounds, Railing, Light Fixture & Medallion, Transom & Sidelights Front Entrance
 Block
Block