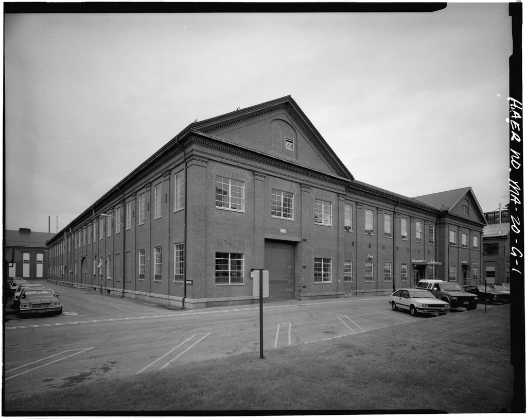
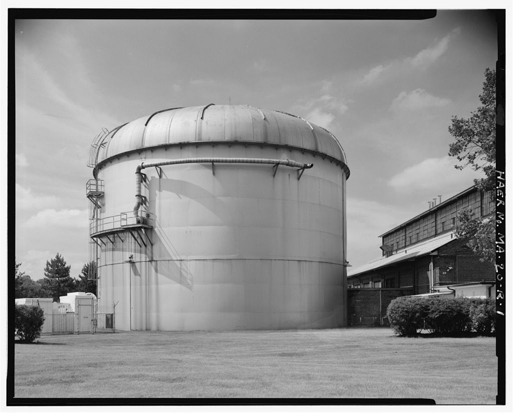
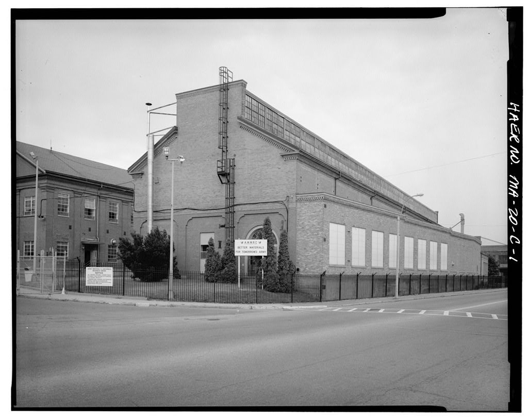
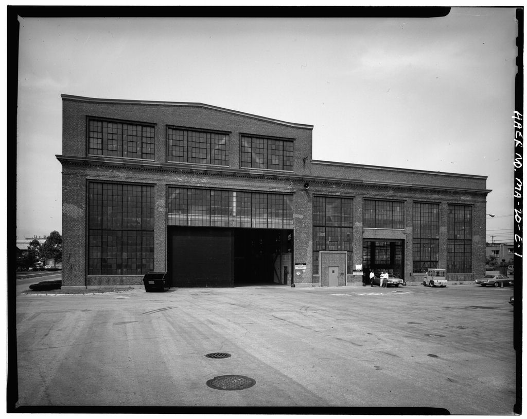
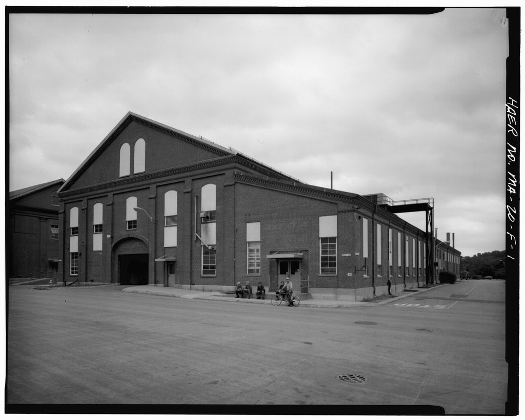
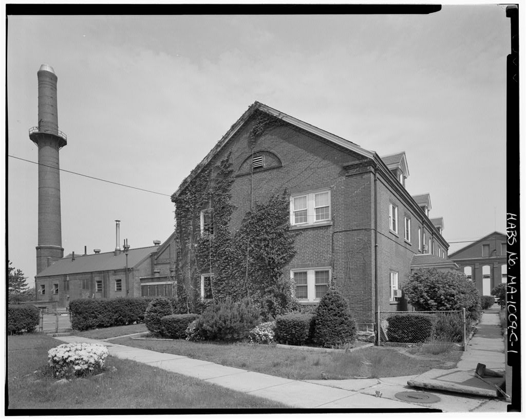
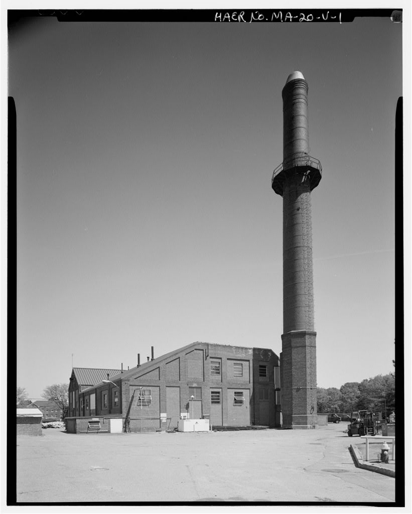
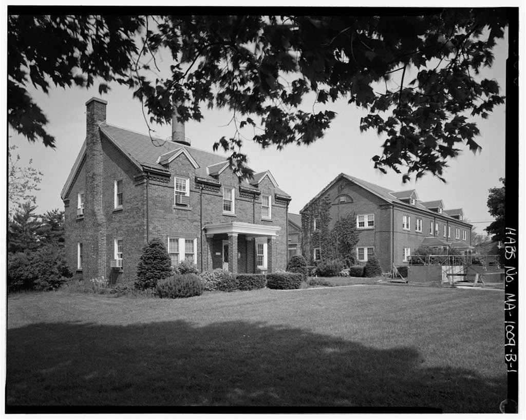
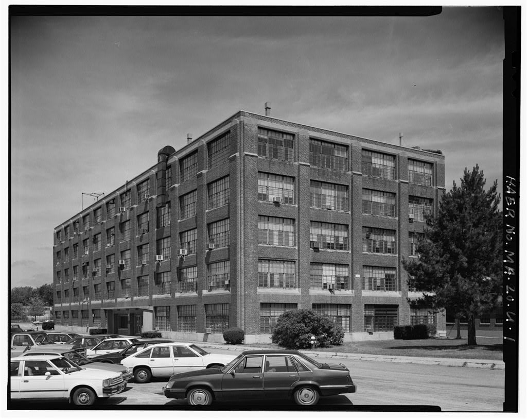
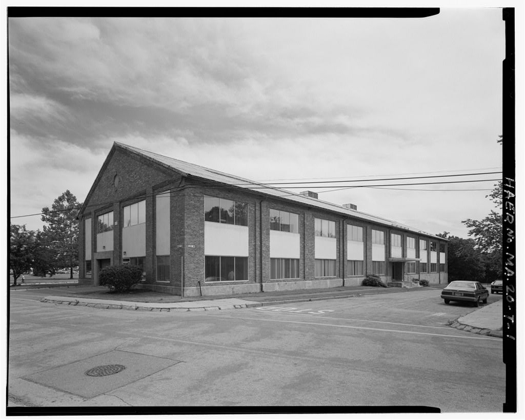
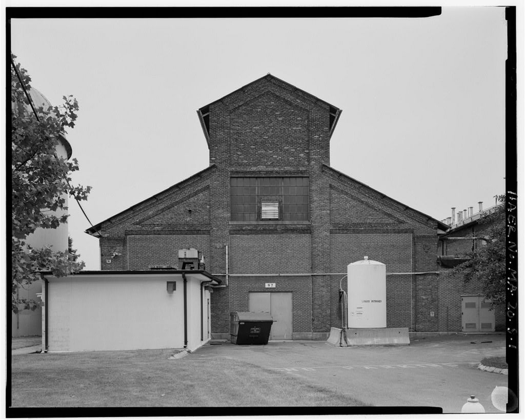
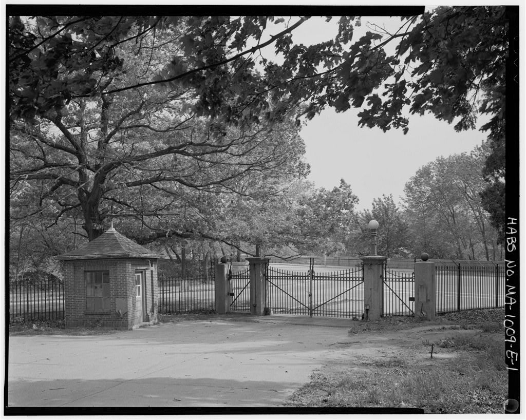
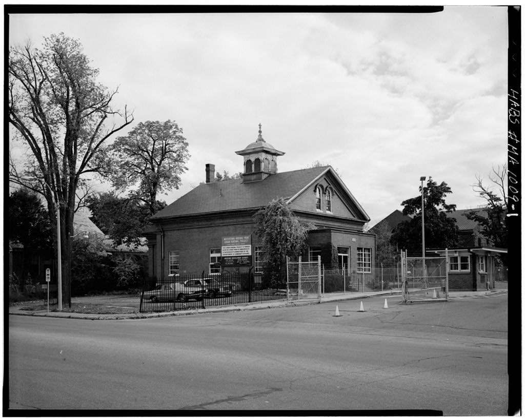
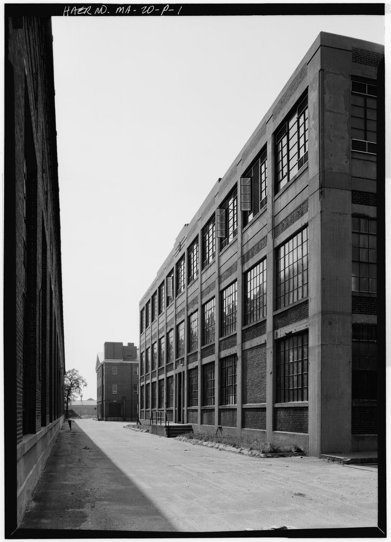
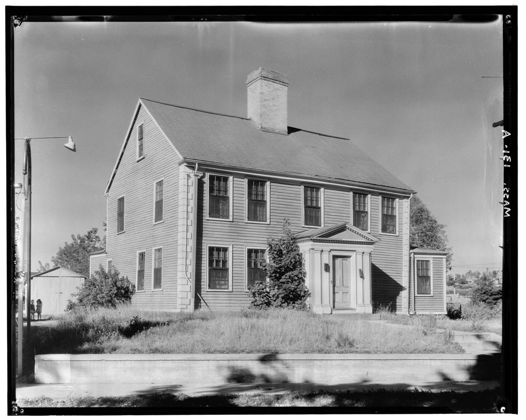
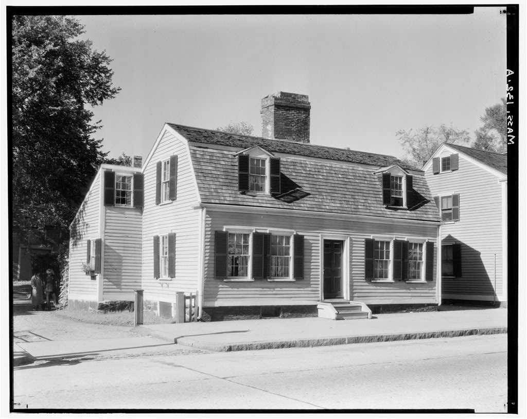
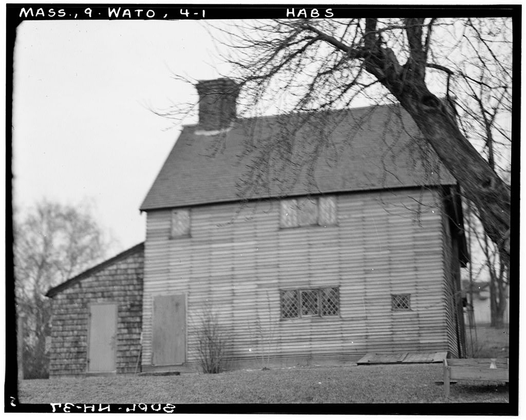
Watertown Arsenal, Building No. 131, Arsenal Street, Watertown
Watertown Arsenal, Building No. 131, Arsenal Street, Watertown, Middlesex County, MA. Surveyed as HABS MASS,9-WATO,6D-, with 1 photograph and a 1,944-word written history.
From the record
“The Administration Building, Building 13 i , is significant as a fine example of Georgian Colonial Revival style architecture and for its role in the twentieth- century history of Watertown Arsenal.”
Written record, HABS MASS,9-WATO,6D- survey. Machine-read text.
surveyed by the federal HABS program as HABS MASS,9-WATO,6D- · the record runs 1944 words · one of 333 surveyed structures published for this county.
Source document
Quoted word for word from HABS MASS,9-WATO,6D-.
Not written, edited or summarised by this site.
The Administration Building, Building 13 i , is significant as a fine example of Georgian Colonial Revival style architecture and for its role in the twentieth- century history of Watertown Arsenal. It is a contributing element in the Watertown Arsenal Historic District which is eligible for listing in the National Register of Historic Places. WATERTOWN ARSENAL, BUILDING NO. 131 HABS No. MA-1009-D (Page 2) PART
Descriptive Information
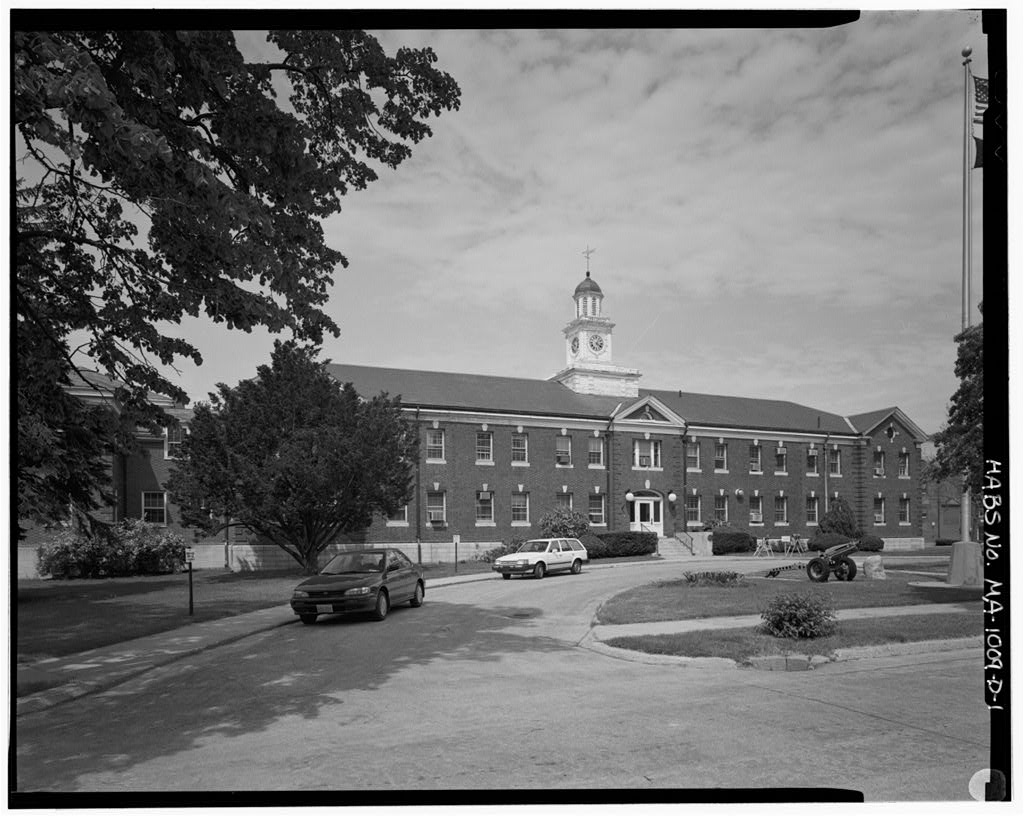
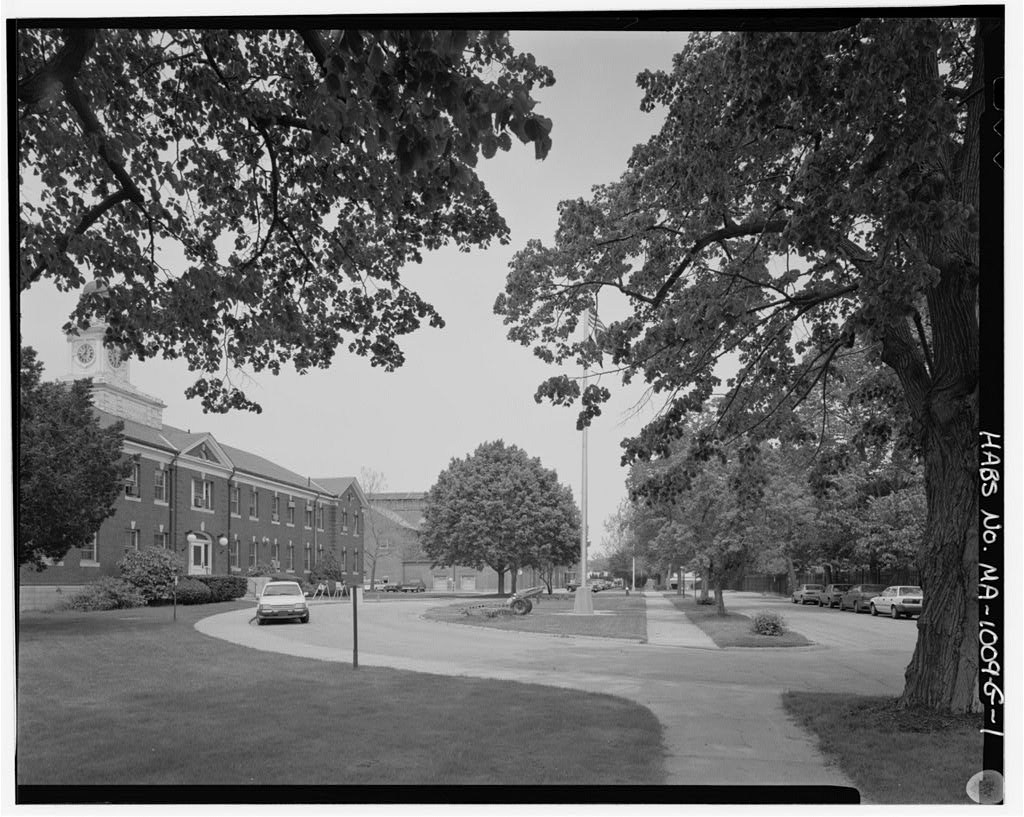
Building the Administration Building, is sited at the historic center of the Watertown Arsenal, facing east across an elliptical drive to Talcott Avenue. The two-story, thirteen-bay, red brick building designed in the Georgian Colonial Revival style ca. by Charles H. Alden, Jr. was expanded in (Stone & Webster, engineers) and (Chester Lindsay Churchill, architect). It now stands as a large rectangular mass with a small central courtyard. The building rises from a coursed, pene- hammered, granite block foundation with raised basement and brick water table, to red brick bearing walls of Flemish bond with glazed headers and with corner quoins. A raking cornice and plain frieze outline the slate hip and gable roof. Windows throughout the ca.
1 900 and 1 91 8 section of the building are six-over-six, double-hung wood sash set in brick jack arches with stone keys and limestone slip sills. The thirteen-bay facade of the original building is flanked by slightly projecting, two-bay end pavilions added in and anchored at the center by a two-story, projecting, pedimented, entrance frontispiece. Set in a segmental brick arch with a stone key, the entrance surround has an elliptical single-light fanlight, large single sidelights with heavily molded wood panels below, and a heavily molded wood panel door with a single light in the upper half. The leaded fanlight and sidelights of the original entrance have been relocated to the interior hall door behind the main entrance.
The entrance approach consists of a podium of pane-hammered granite steps and buttresses. Surmounting the entrance is a three-part window in a brick jack arch with stone key at the second level and a lunette with tracery and brick round arch with stone key in the gable pediment. Rising from the center of the roof is an octagonal cupola with gold domical roof and louver-filled round-arch arcade on a square balustraded base with classical corner pilasters, modillions, and Roman face clock. This cupola was erected in replacing the four-sided original which had a balustraded base, a round-arch arcade with classical pilasters, and a copper clad cross-round-arch section with curved roof, Roman face clock, and spire finial.
The end pavilions are framed with quoins and cornice returns and lit at the attic level by oculus windows with tracery and four stone keys. Decorative copper downspouts bear Watertown Arsenal insignia of crossed cannon and stack of cannon balls in low relief. The original building of ca. comprised the thirteen by five bay core. Elements that were lost in later additions include wood corner pilasters and gable end pediments. Two brick chimneys in the front roof slope that were part of the original design were removed before Early views of the building show it covered in Boston ivy with awnings on all the windows. In in order to gain more office space, the end pavilions and a two-story, thirteen-by-five bay addition at the center of the rear elevation were added.
The construction of the end pavilions matched the original construction and probably reused materials. In the rear addition, the brick walls and slate gable roof match the earlier construction and the overall effect is similar, although the foundation is poured concrete, the jack arches have no keys, and the trim material is cast concrete. The west gable end has returns and a louvered oculus with concrete keys. Basement windows on the rear are three- light and six-light hinged wood sash. The center bay of the wing's north elevation once held a door; the ghost of stairs is still visible against the foundation.
In the building was again substantially enlarged by a thirteen-by-five bay, three-story with raised basement, rear (west) addition south of the addition, a three-by-four-bay, two story addition at the. southeast corner of the building with two, two-bay, two-story connectors to the south end pavilion and the new rear wing, and a broad, two-story, three-bay connector at the rear between the and wings. The south rear addition has six-over-nine double-hung wood sash windows set in jack arches. A molded wood stringcourse runs between the second and third stories, and a narrow molded cornice trims the slate hip roof.
The raised entrance is in a central, projecting, gabled pavilion with recessed double-leaf doors and five-light transom, surmounted by a heavy molded frieze and WATERTOWN ARSENAL, BUILDING NO. 131 HABS No. MA-1009-D (Page 3) cornice. The steps are concrete with brick buttresses. Above the entrance, flushboard paneling surrounds an oculus in the gable pediment. The west elevation of the slate gable roofed rear cross connector has a prominent central entrance. It is composed of a pedimented projecting pavilion with a massive pedimented overhang shielding recessed and paneled double-leaf doors with paneling and transoms in the recess surrounds. A three- part window in the second level and flushboard paneling and oculus in the gable pediment repeat motifs elsewhere on the building.
Original iron and glass lanterns flank the entrance. North of the main entrance a ramp leads down to a double-leaf utility entrance at the basement level below grade. The small connectors near the southeast corner of the building have uneven fenestration with upper windows breaking the cornice line, simple treatment, and wood window sills. The completion of the building programs created a small inner courtyard which contains a subterranean meeting room. While the exterior of the building is little altered, the interior has undergone numerous changes and little remains of original spatial arrangements or finishes. The interiors are arranged as double loaded corridors with small offices on either side. Only the third floor of the addition is an open space with no partition walls.
An important component of the additions was the southeast addition which was designed with a commanding officer's suite on the first floor. Highly intact, it includes a wood-paneled outer office, a large inner office with partially paneled walls, and a broad jack arch opening with modillion cornice leading to paneled doors accessing a conference room, rear hall, and bathroom. Finishes are a combination of oiled wood and paint, as they were originally. The spaces are configured to allow circulation in and out of the office by the rear, and to allow direct access to the subterranean conference room.
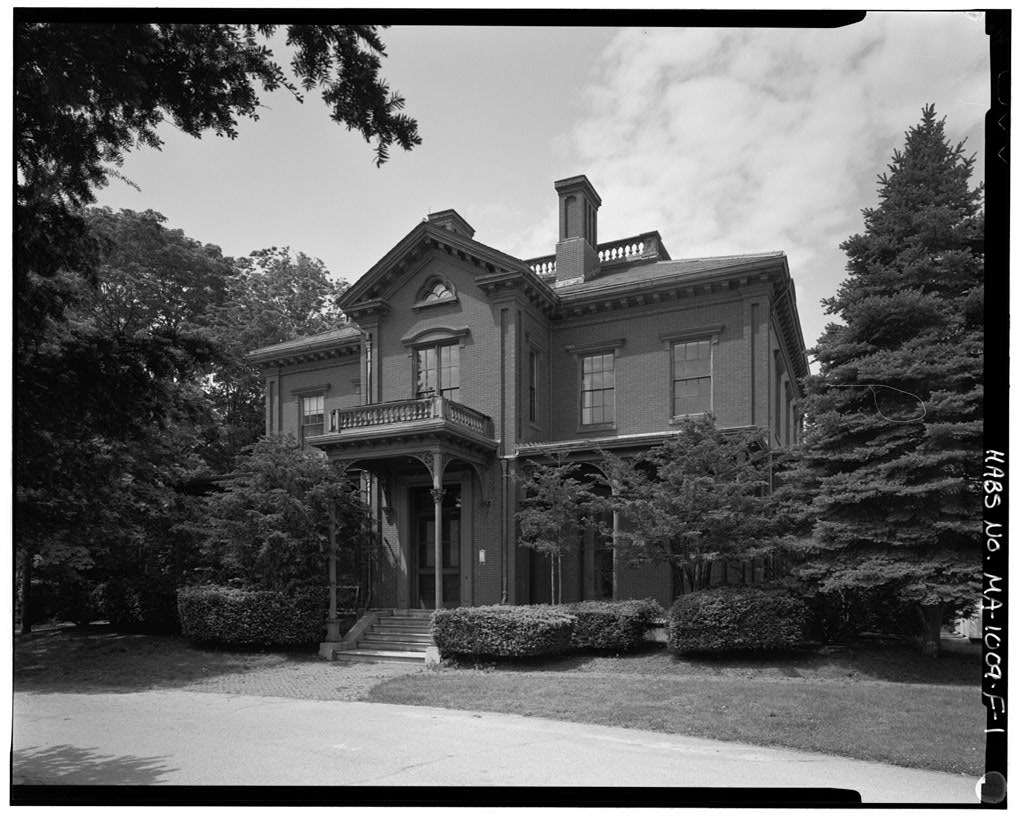
PART II HISTORICAL INFORMATION The classically inspired Administration Building, the highlight of the building campaign, cost and shifted the administrative center of the Arsenal away from the historic quadrangle for the first time. This was the most ornate building to have been constructed at the Arsenal since the erection of the Commanding Officer's Quarters, Building 111 (HABS No. MA-1009-Fl. It was loosely modeled after Philadelphia's Independence Hall, symbolizing the Arsenal's commitment to safe-guarding the nation's freedom and was a form later used in buildings at Picatinny and Frankford Arsenals. The architect, Charles H. Alden, was based in Boston.
As the Arsenal and its need for office space grew, the building doubled in size in at World War I, and then expanded to triple its original size in at World War II. It is one of the few buildings within the Arsenal that is still being used for its original purpose. PART Ill SOURCES OF INFORMATION A. Plans and Drawings Army Materials Technology Laboratory, Facilities Engineering, Watertown, Massachusetts. B. Historic Views Army Corps of Engineers, New England Division, Waltham, Massachusetts. Photographs (5 volumes: to WATERTOWN ARSENAL, BUILDING NO. 131 HABS No. MA-1009-D (Page 4) Army Materials Technology Laboratory, Library, Watertown, Massachusetts.
Foster Notebooks, files, and historic photographs (nineteenth century to 1 ' Army Materials Technology Laboratory, Photo Lab, Watertown, Massachusetts. C. Bibliography Adams, Virginia H. Historic American Engineering Record Addendum to Watertown Arsenal: HAER Nos. MA-20-C, D, E, F, G, and Documentation for Watertown Arsenal: HAER Nos. MA-20-R, S, T, U INPS # Prepared for the U.S. Army Corps of Engineers, New England Division, Waltham, MA and the Historic American Buildings Survey/Historic American Engineering Record, National Park Service, U.S. Department of the Interior, Washington, DC. Baylies, Libby 1 982 Watertown Arsenal (Gun Carriage Manufacturing Complex) Draft National Register of Historic Places Nomination. Unpublished typescript.
Watertown: Army Materials Technology Laboratory, Library. Burns, Libby Baylies and Betsey Bahr 1 982 Historic American Buildings Survey of the United States Army Materials and Mechanics Research Center, Watertown, Massachusetts HAER No. MA-20. Washington, Historic American Buildings Survey/Historic American Engineering Record, National Park Service, U.S. Department of the Interior. Dickson, Tracy C. History of Watertown Arsenal, Watertown, Massachusetts. Unpublished typescript. Watertown: Army Materials Technology Laboratory, Library. Dobbs, Judy A History of the Watertown Arsenal Watertown: Army Materials and Mechanics Research Center. E.G. & G. Idaho, Inc. USATHAMA (U.S.
Army Toxic and Hazardous Materials Agency) Preliminary Assessment/Site Inspection for the Army Materials Technology Laboratory. Idaho Falls: Idaho National Engineering Laboratory. Foster, Laurence S. U.S. Army Materials Research Agency Annual Historical Summary, 1 July -30 June Unpublished manuscript. Watertown: Technical Information Center, AMRA, 15 August Mather, John History of the Watertown Arsenal. Unpublished typescript. Foster Notebook. Watertown: Army Materials Technology Laboratory, Library. For additional sources, consult Burns and Bahr previously submitted to the Library of Congress as HABS/HAER documentation for Watertown Arsenal, HAER No. MA-20. WATERTOWN ARSENAL, BUILDING NO. 131 HABS No. MA-1009-D (Page 5) PART IV PROJECT INFORMATION The Public Archaeology Laboratory, Inc.
(PAL Inc.) was retained by the U.S. Army Corps of Engineers, New England Division to prepare HABS and HAER documentation for the Watertown Arsenal. The documentation was conducted in April, May, and June by the PAL Inc. project team including Virginia H. Adams, Senior Architectural Historian, Catherine Vieth, Assistant Architectural Historian, and Maureen A. Cavanaugh, Preservation Planner. The large format photography was completed in May and June by Robert Brewster of Warren Jagger Photography, Inc., Providence, Rhode Island. WATERTOWN ARSENAL, BUILDING NO. 131 HABS No. MA-1009-D (Page 6) LOCATION MAP (USGS BOSTON SOUTH, MA) Scale: l UtM grid alllftl'ltllCf and 1!119Mtic dtcinalion CMHI 11ceo11r.r.., L WATERTOWN ARSENAL, BUILDING NO. 131 HABS No.
MA-1009-D (Page 7) LOCATION MAP WITHIN WATERTOWN ARSENAL (Source: E.G. & G. USATHAMA report, N I -@- ,, v ,, m m " ICAIJ: .. FIET WATERTOWN ARSENAL, BUILDING NO. 131 HABS No. MA-1009-D (Page 8) BASEMENT PLAN (Source: Drawing AMMRC ... . t r-. 1 ' : 1 r. - - - 1 L I I - ~I I .~ ij....'.:"'"':::~ =- : ! OP N COURT I I MD ~ .. ,,_ ' 11 '.Jiii H' . .. WATERTOWN ARSENAL, BUILDING NO. 131 HABS No. MA-1009-D (Page 9) FIRST FLOOR PLAN (Source: Drawing AMMRC r 1 I j ~ T r i- WATERTOWN ARSENAL, BUILDING NO. 131 HABS No. MA-1009-D (Page 10) SECOND FLOOR PLAN (Source: Drawing AMMRC I.-~~ ~ # : ~ ;-. , .t t t ~ I . . - ~.~ .' - e ... ( LJ~ L: __ . . l L __ 1 . _J
The original filed report, and the sheets the survey produced. Those published here appear above.
Also surveyed in Watertown
24 of 36 records shown
The federal surveyors worked through Watertown building by building. These are the other structures
they measured and filed a report on, longest report first.
 Block
Block