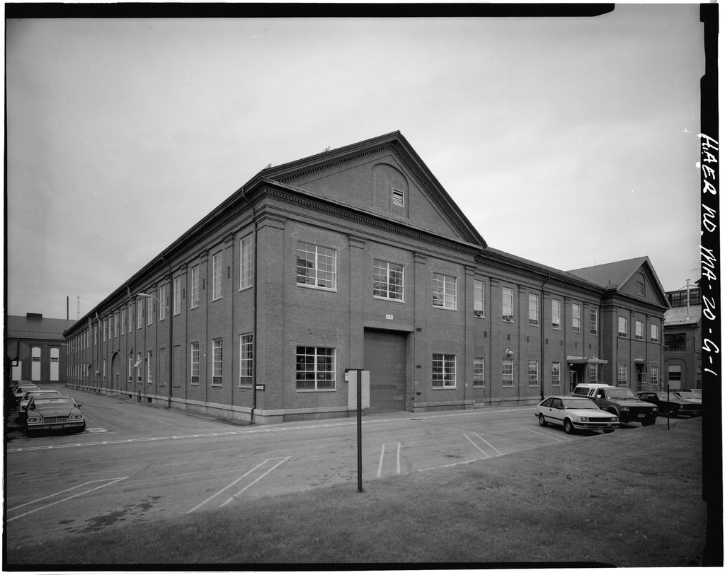
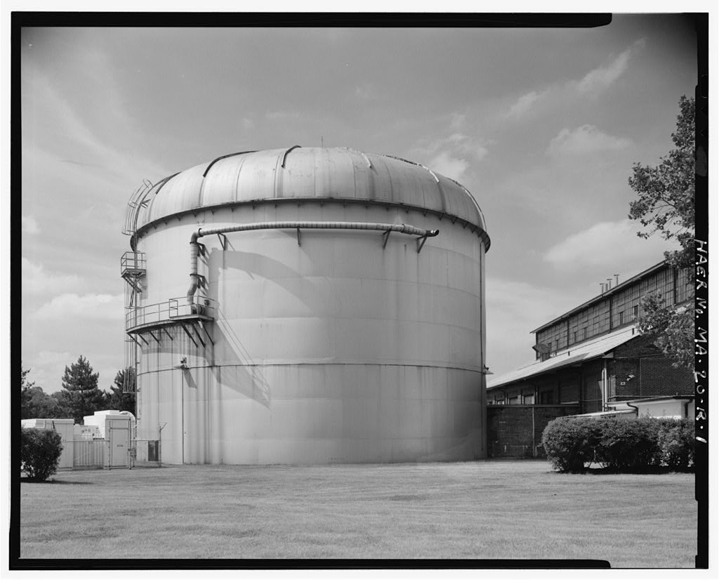
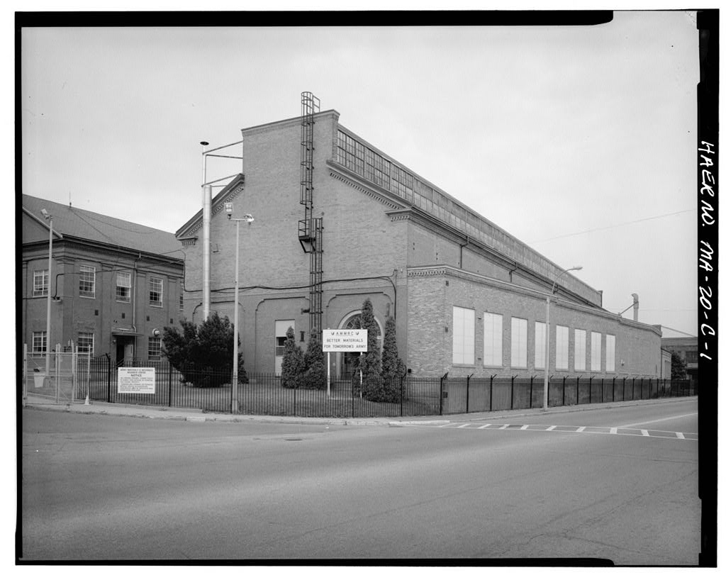
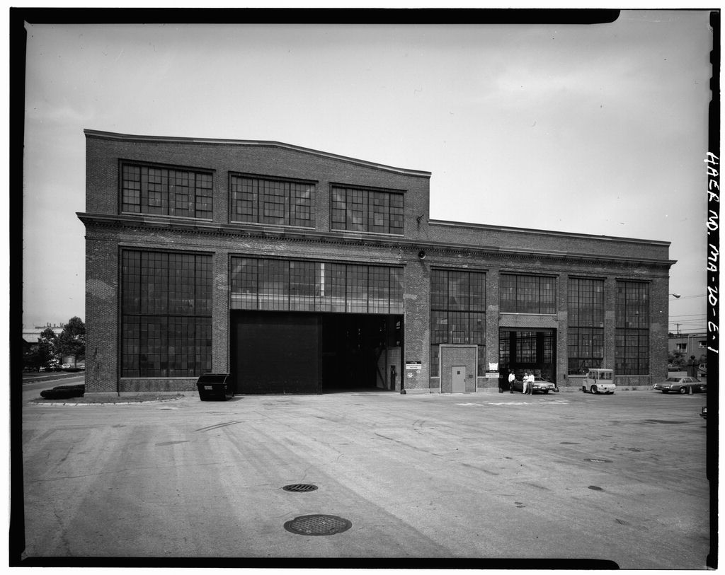
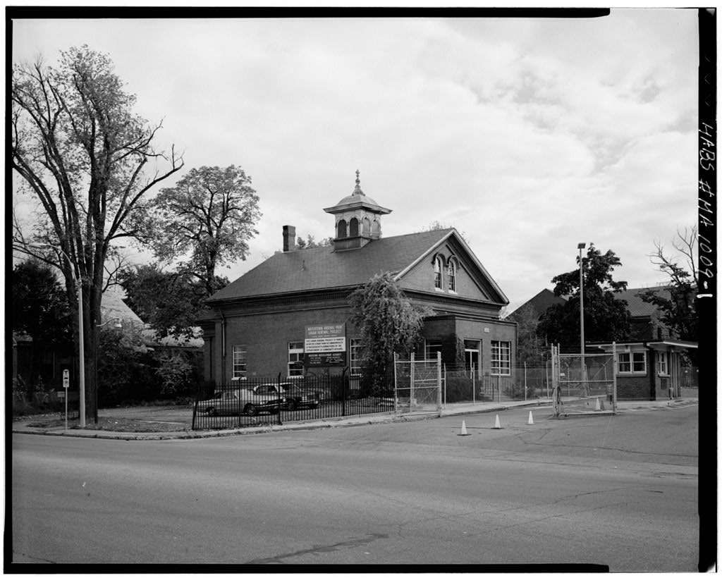
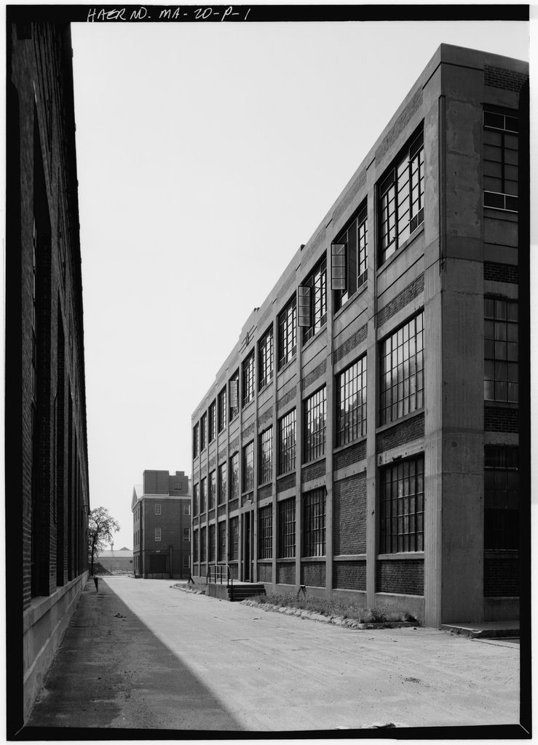
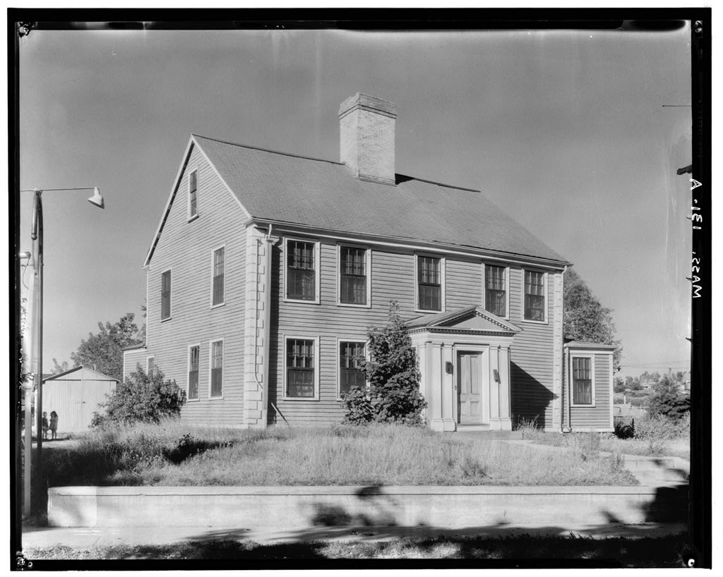
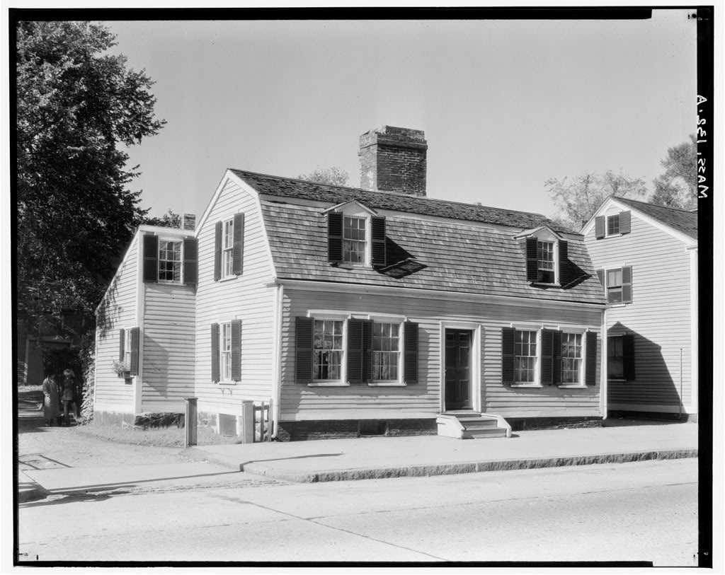
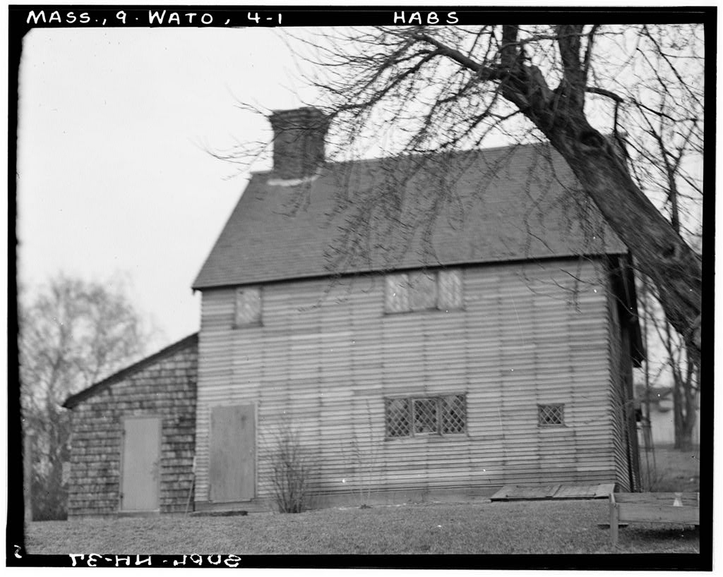
Watertown Arsenal, Building No. 117, Arsenal Street, Watertown
Watertown Arsenal, Building No. 117, Arsenal Street, Watertown, Middlesex County, MA. Surveyed as HABS MASS,9-WATO,6B-, with 1 photograph and a 1,359-word written history.
From the record
“Built in as a cow barn, Building 11 7 is significant as a reflection of the former agricultural land use in this area of the former Watertown Arsenal's operations.”
Written record, HABS MASS,9-WATO,6B- survey. Machine-read text.
surveyed by the federal HABS program as HABS MASS,9-WATO,6B- · the record runs 1359 words · one of 333 surveyed structures published for this county.
Source document
Quoted word for word from HABS MASS,9-WATO,6B-.
Not written, edited or summarised by this site.
Built in as a cow barn, Building 11 7 is significant as a reflection of the former agricultural land use in this area of the former Watertown Arsenal's operations. It was converted to housing in and is a fine example of adaptive reuse. It is a contributing element in the Watertown Arsenal Historic District which is eligible for listing in the National Register of Historic Places. WATERTOWN ARSENAL, BUILDING NO. 117 HABS No. MA-1009-B (Page 2) PART
Descriptive Information
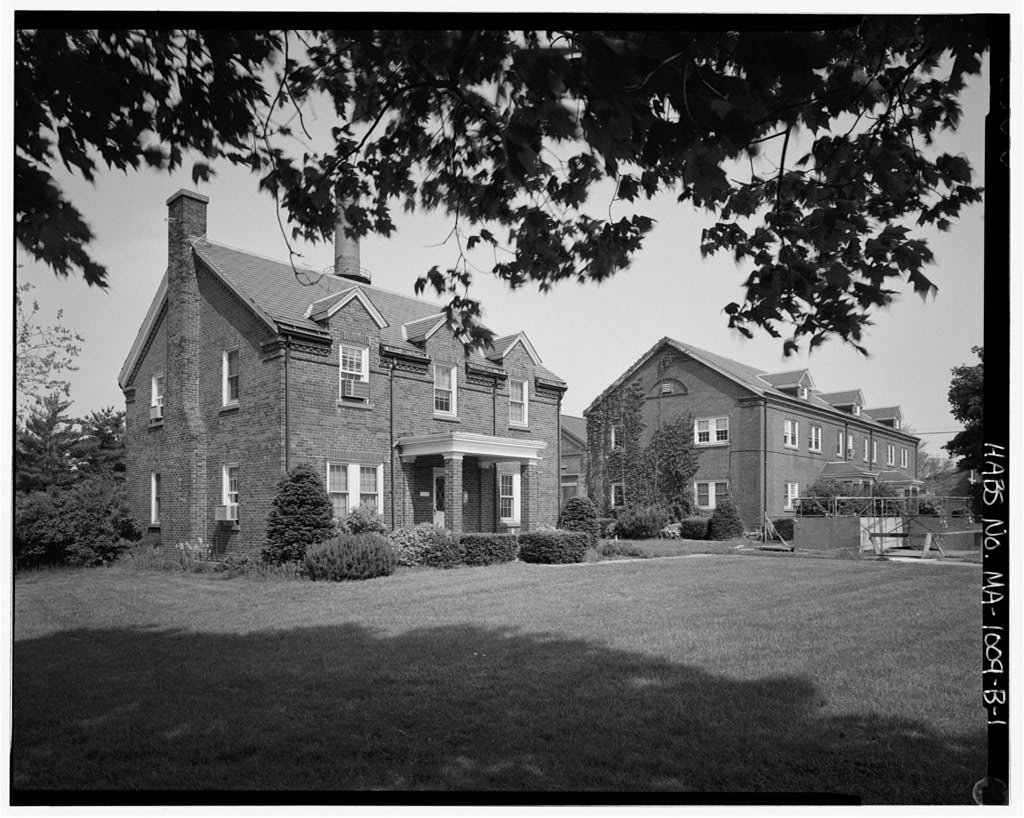
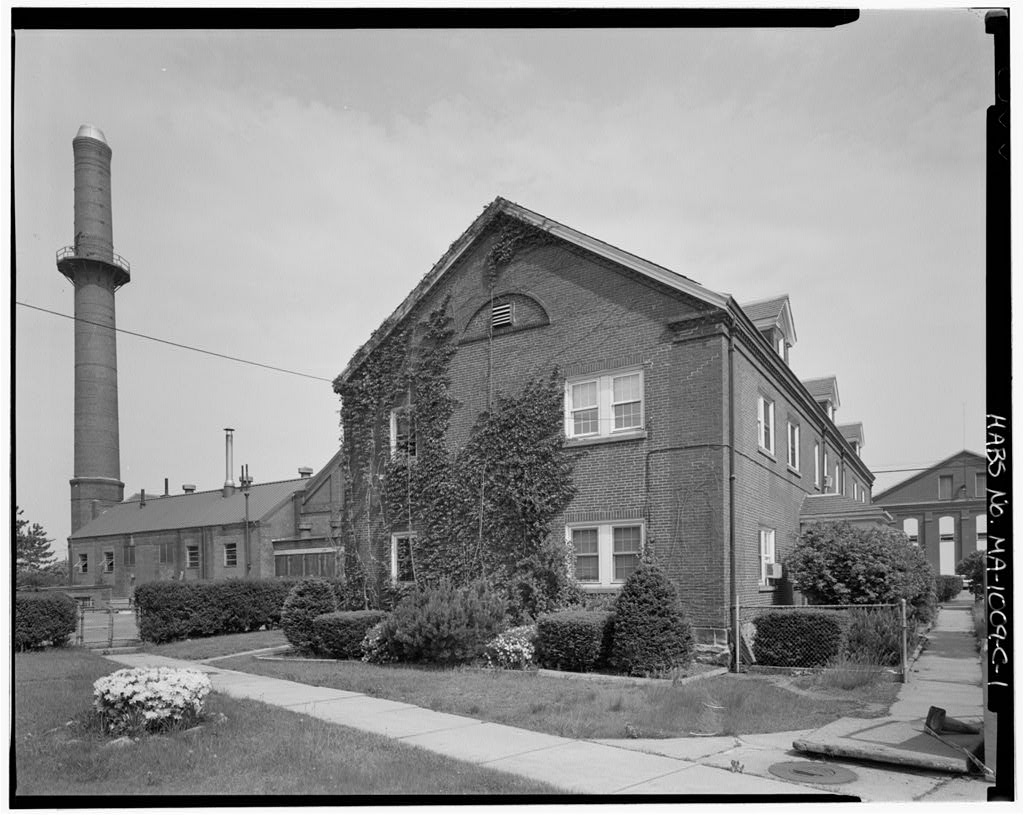
Building a Cow Barn erected c. and converted to a picturesque cottage for officer housing in . is located immediately south of the Stable (Building HABS No. MA-1 on the 1 western edge of a large open lawn that was formerly an orchard. The facade faces east with its gable ridge line running north-south. The one-and-one-half-story building rests on a granite ashlar foundation and has red brick bearing walls laid in 5/1 common bond with a brick dentil cornice and eaves, and a brick stringcourse at the half story. The footprint is rectangular, measuring 32 ft. (three-bay front) by 30 ft. (two-bay sides) under a slate gable roof. Three slate gable dormers (front) and two identical rear dormers pierce the cornice line in the gable flanks.
An exterior brick chimney rises against the south end-gable wall. Copper gutters and downspouts drain the roof. The former six-over-six, wood, double-hung sash windows have all been replaced with one-over-one, aluminum double-hung sash with snap-in, six-light muntin grids. Windows are paired on the first story of the facade. All have red tinted concrete lug sills and brick soldier-course lintels. The main entrance, centered in the facade, has a brick soldier-course lintel, wood sill, and wood molded panel door with diamond-pane glazing. The one-bay, one story, open entrance porch has two square, brick corner posts and two brick pilasters with wood capitals that support a plain frieze and a flat, built-up roof.
A second entrance at the rear center bay has an identical door under a slate pedimented-gable-roof porch on narrow, square, wood posts. The floors of both porches are cast concrete and checkered pattern concrete tiles. A steel basement bulkhead on a brick foundation is located on the north side. The interior of Building 117 is laid out as single-family quarters. On the first floor, a central hall contains a straight-run, varnished oak staircase with square balusters and channeled newel. The south parlor runs the width of the house and contains a fireplace centered in the south exterior wall with brick tile hearth and wood surround with shallow panels and curved brackets supporting the mantel.
A dining room occupies the northeast portion of the first story, and the kitchen is in the northwest corner. The second floor contains four bedrooms and a bath off the central stairhall. Window and door trim throughout the house is simple, comprised of flanking channel cut molding and plain board tops with molded cornices. Door knobs are clear glass with deeply imbedded clear rosettes. The floors are two- inch hard pine; walls and ceilings are plaster. The windows, dormers, entrances, chimney, and the interior are the result of the renovations converting the former Cow Barn to officer housing. PART II HISTORICAL INFORMATION The Cow Barn (formerly Building was built in and was part of a small agricultural complex in this area of the Arsenal that included the former Stable (Building HABS No.
MA-1009-C) and several poultry houses. Cattle housed here grazed on the Arsenal grounds and provided dairy products tor residents, as well as offered a bucolic image that contrasted with the industrial qualities of the site. By the building was no longer being used (Dickson In it, along with its neighbor Building was renovated as officer's housing under the Works Relief Program at the Arsenal. It is a fine example of the building reuse practiced consistently throughout the Arsenal's history . . PART Ill SOURCES OF INFORMATION A. Plans and Drawings Army Materials Technology Laboratory, Facilities Engineering, Watertown, Massachusetts. ,_ WATERTOWN ARSENAL, BUILDING NO. 117 HABS No. MA-1009-B (Page 3) B. Historic Views Army Corps of Engineers, New England Division, Waltham, Massachusetts.
Photographs (5 volumes: to : Army Materials Technology Laboratory, Library, Watertown, Massachusetts. Foster Notebooks, files, and historic photographs (nineteenth century to Army Materials Technology Laboratory, Photo Lab, Watertown, Massachusetts. C. Bibliography Adams, Virginia H. Historic American Engineering Record Addendum to Watertown Arsenal: HAER Nos. MA-20-C, D. E. F. G, and Documentation for Watertown Arsenal: HAER Nos. MA-20-R, S, T. U # filll.l. Prepared for the U.S. Army Corps of Engineers, New England Division, Waltham, MA and the Historic American Buildings Survey/Historic American Engineering Record, National Park Service, U.S. Department of the Interior, Washington, DC.
Baylies, Libby Watertown Arsenal (Gun Carriage Manufacturing Complex) Draft National Register of Historic Places Nomination. Unpublished typescript. Watertown: Army Materials Technology Laboratory, Library. Burns, Libby Baylies and Betsey Bahr 1 982 Historic American Buildings Survey of the United States Army Materials and Mechanics Research Center. Watertown, Massachusetts HAER No. MA-20. Washington, Historic American Buildings Survey/Historic American Engineering Record, National Park Service, U.S. Department of the Interior. Dickson, Tracy C. History of Watertown Arsenal, Watertown, Massachusetts. Unpublished typescript. Watertown: Army Materials Technology Laboratory, Library. Dobbs, Judy A Historv of the Watertown Arsenal Watertown: Army Materials and Mechanics Research Center. E.G.
& G. Idaho, Inc. USATHAMA (U.S. Army Toxic and Hazardous Materials Agency) Preliminary Assessment/Site Inspection for the Army Materials Technology Laboratory. Idaho Falls: Idaho National Engineering Laboratory. Foster, Laurence S. U.S. Army Materials Research Agency Annual Historical Summary, 1 July -30 June _ Unpublished manuscript. Watertown: Technical Information Center, AMRA, 15 August Mather, John History of the Watertown Arsenal. Unpublished typescript. Foster Notebook. Watertown: Army Materials Technology Laboratory, Library. WATERTOWN ARSENAL, BUILDING NO. 117 HABS No. MA-1009-B (Page 4) For additional sources, consult Burns and Bahr previously submitted to the Library of Congress as HABS/HAER documentation for Watertown Arsenal, HAER No. MA-20.
PART IV PROJECT INFORMATION The Public Archaeology Laboratory, Inc. (PAL Inc.) was retained by the U.S. Army Corps of Engineers, New England Division to prepare HABS and HAER documentation for the Watertown Arsenal. The documentation was conducted in April, May, and June by the PAL Inc. project team including Virginia H. Adams, Senior Architectural Historian, Catherine Vieth, Assistant Architectural Historian, and Maureen A. Cavanaugh, Preservation Planner. The large format photography was completed in May and June by Robert Brewster of Warren Jagger Photography, Inc., Providence, Rhode Island. WATERTOWN ARSENAL, BUILDING NO. 117 HABS No. MA-1009-B (Page 5) LOCATION MAP IUSGS BOSTON SOUTH, MAI Scale: 1 WATERTOWN ARSENAL, BUILDING NO. 117 HABS No.
MA-1009-B (Page 6) LOCATION WITHIN WATERTOWN ARSENAL (Source: E.G. & G. USATHAMA report, N I -@- ,, 2 ,, '! :m tflO KMI It llET -- WATERTOWN ARSENAL, BUILDING NO. 117 HABS No. MA-1009-B (Page 7) BASEMENT PLAN (Source: Drawing AA-Q-34178, Sheet 7 [ca. D ~ L- I [J UP I. "' \ " ' j}, r ~ I... . ,. ., .4 ' BA5CMENT l :: -t ., j ~ t< . ' WATERTOWN ARSENAL, BUILDING NO. 117 HABS No. MA-1009-B (Page 8) FIRST FLOOR PLAN (Source: Drawing AA-0-34178, Sheet 7 [ca. ~ .: . - - - - - - - . /: . ~ . ~i .: . - .:; ~' ' . Po "' ' , .. -- I Eootw\ . , .. . - ,. . :, . ..' t' . '.' . ' : ' - - - + - - I uP .,_ WATERTOWN ARSENAL, BUILDING NO. 117 HABS No. MA-1009-B (Page 9) SECOND FLOOR PLAN (Source: Drawing AA-0-34178, Sheet 7 [ca. -e Of"" O"!. 5COR.OOM. '" :: ... ;, 5ECOND
The original filed report, and the sheets the survey produced. Those published here appear above.
Also surveyed in Watertown
24 of 36 records shown
The federal surveyors worked through Watertown building by building. These are the other structures
they measured and filed a report on, longest report first.
 Block
Block