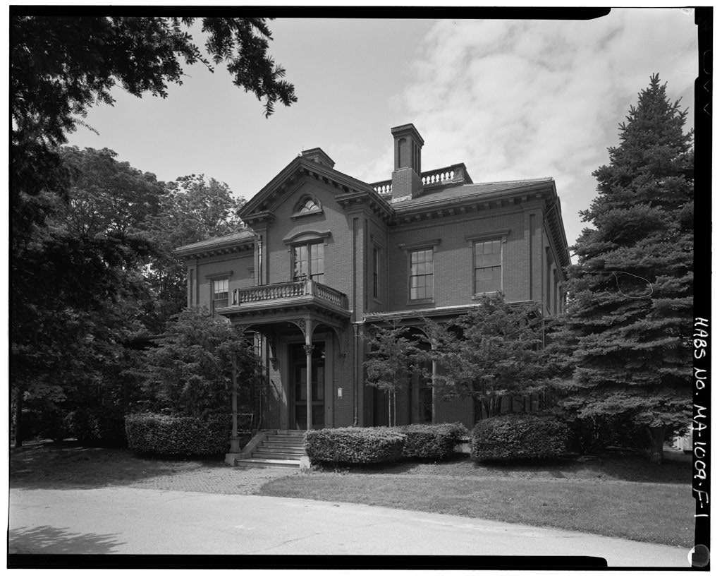
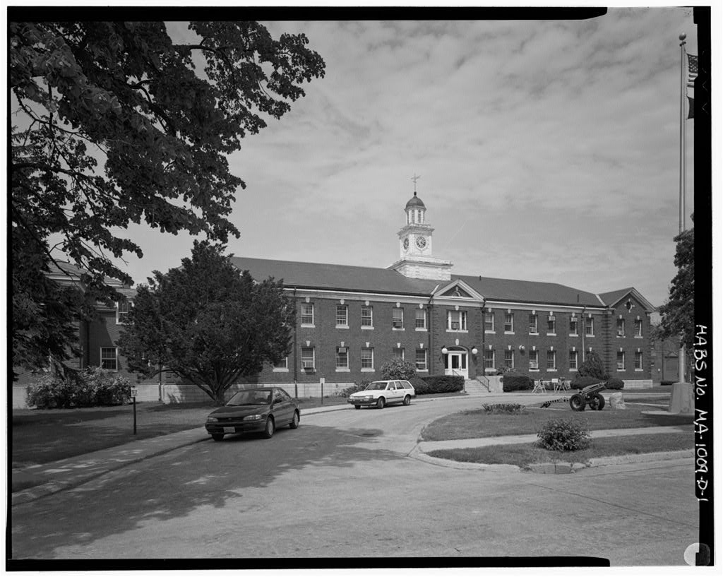
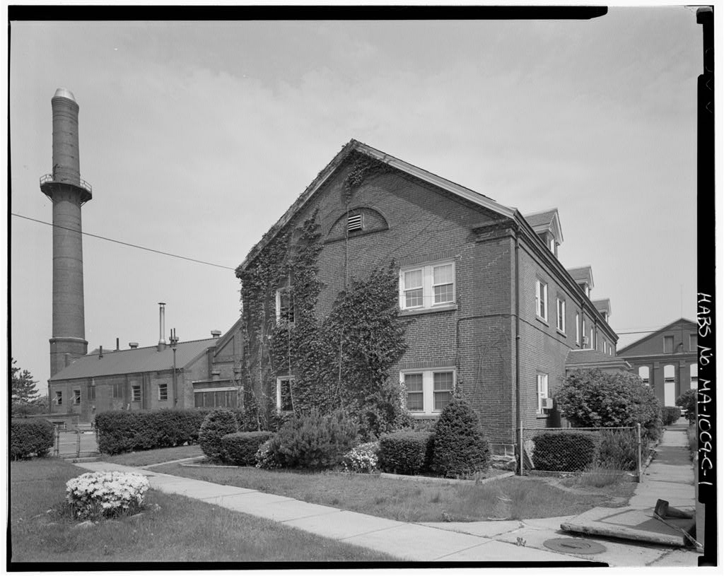
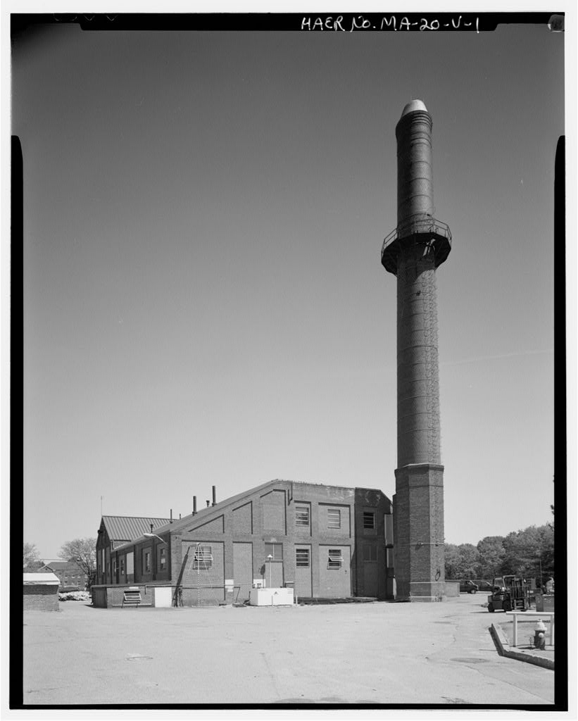
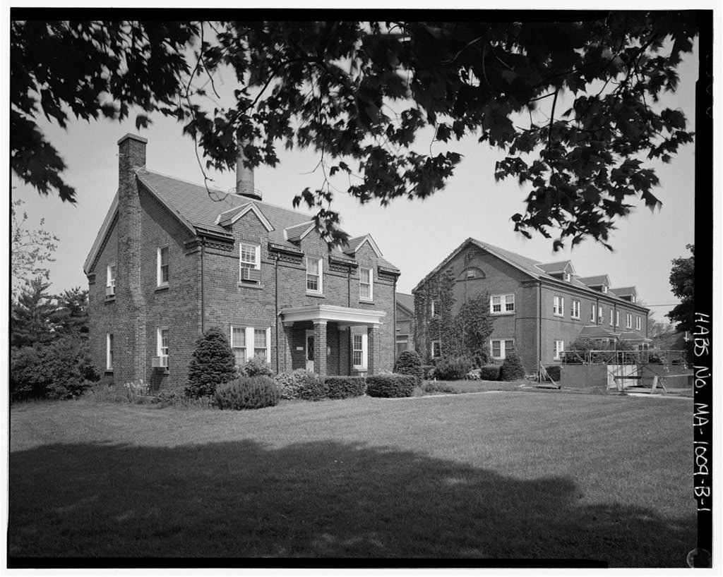
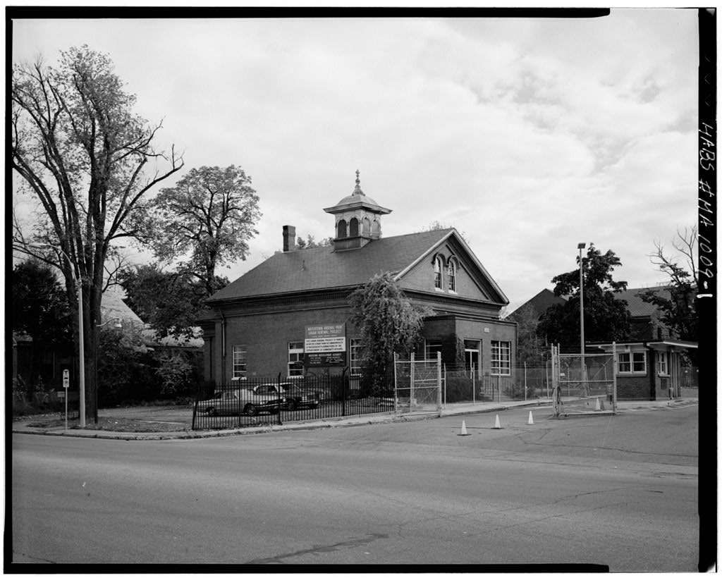
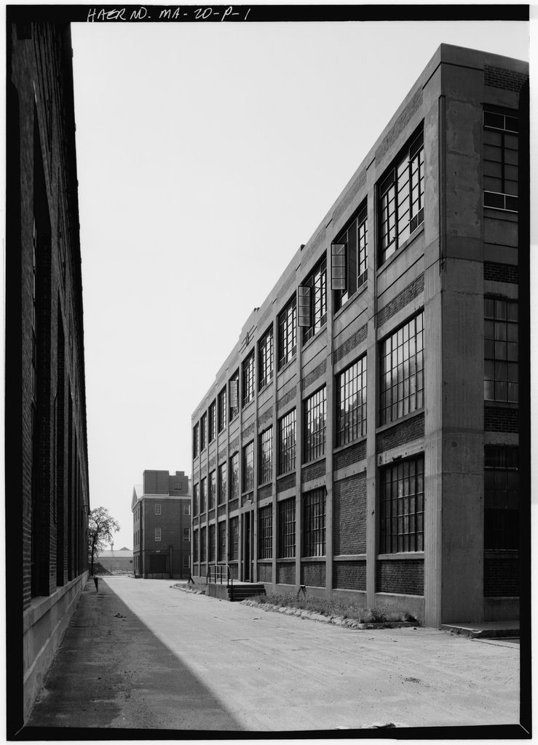
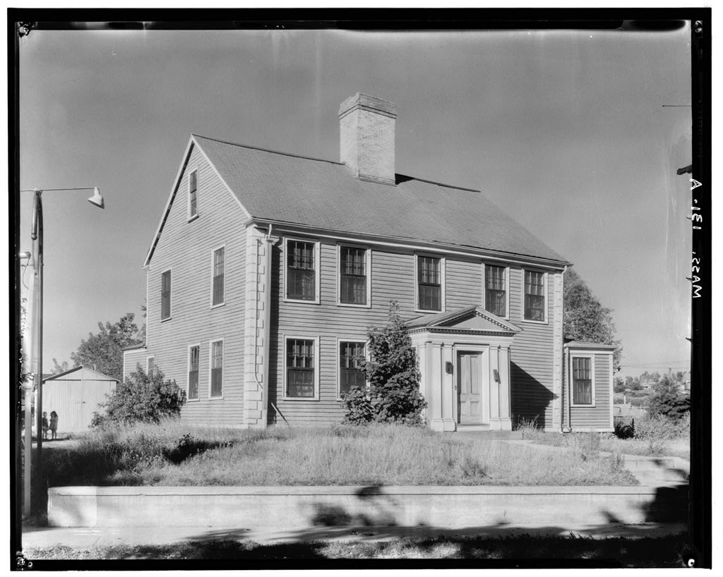
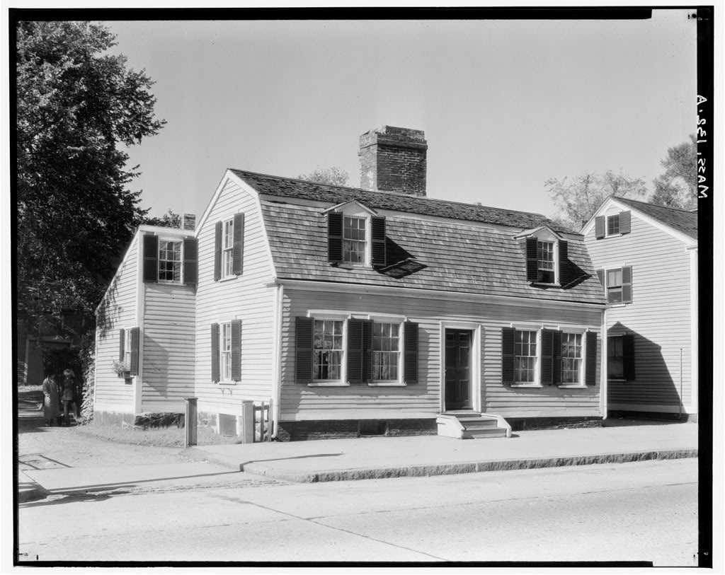
Building the Commanding Officer's Quarters at the Watertown Arsenal, is significant as an excellent and highly intact example of elaborate Italianate style architecture, and as one of the most prominent structures within the Arsenal. It served as the residence of the Arsenal's commanding officers from to the early The building was listed individually in the National Register of Historic Places on 30 January In addition, it is a contributing element in the Watertown Arsenal Historic District, a district which is eligible for listing in the National Register. WATERTOWN ARSENAL,BUILDINGN0.111 HABS No.
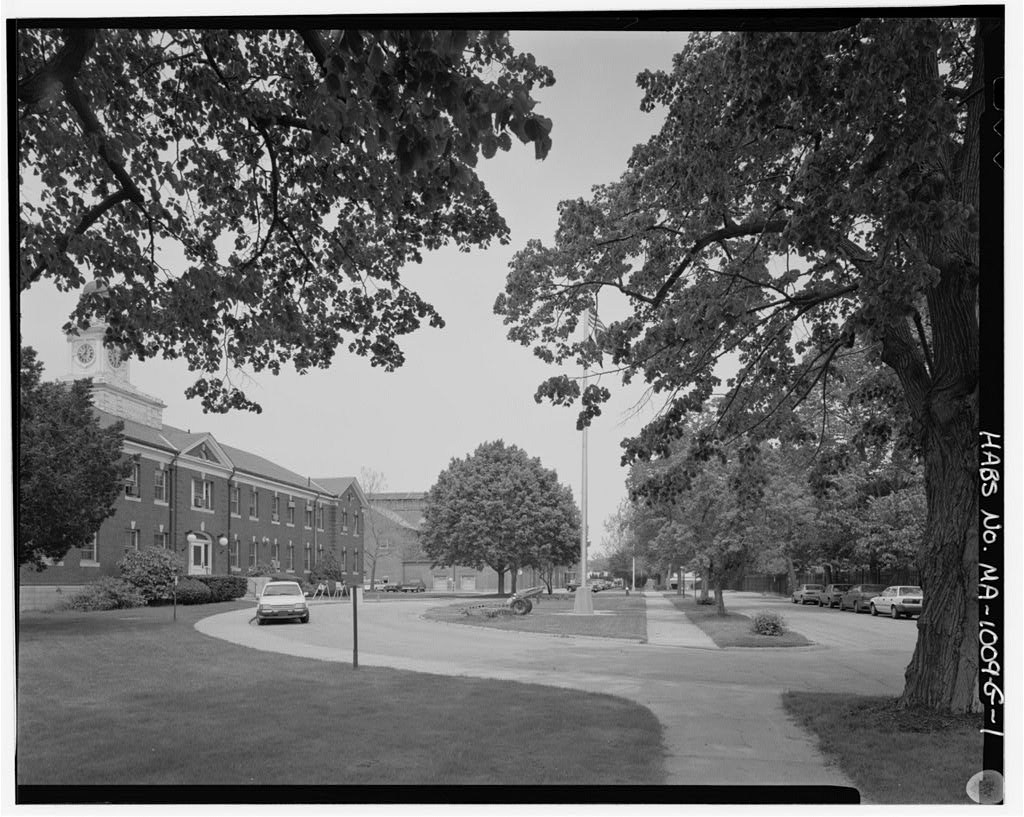
MA-1009-F (Page 2) PARTI DESCRIPTIVE INFORMATION Building 111 , the Commanding Officer's Quarters at the Watertown Arsenal is a highlight among the Arsenal's buildings and occupies a prominent site along the west side of the main drive, Talcott Road. Erected in the Italianate style dwelling remains virtually unaltered after nearly 130 years of occupancy by a long line of commanding officers. Its landscape setting was designed in part by the Olmsted Brothers landscape Architects in (HASS No. MA-1009-G). Exterior The two-story building rises from a granite rubble foundation with a smooth granite block sill to red brick bearing walls in stretcher bond, trimmed in brownstone.
The T-plan residence is composed of a rectangular 62 foot (five-bay east front) by 46 foot-8 inch (three-bay sides) main block under a slate hip roof with a wooden balustrade, and a perpendicular rear (west) wing measuring (four-bay) by (three-bay) capped by a slate gable roof. The profile of the large structure is enlivened by one-by-one-bay, two story, projecting pavilions at the center of the south and east elevations and two one-story, square bays on the north elevation of the main block; richly ornamented one-story porches on the east facade and south side; and four massive, brick paneled chimneys.
The wall treatments include brick paneled corner pilasters with corbeled caps at the building and pavilion corners, a brownstone stringcourse between the first and second stories on the north and south sides of the main block, and a heavy brownstone modillion cornice with end returns. The windows, with few exceptions, are six-over-six, double-hung wood sash set within brownstone lug sills and brownstone molded and bracketed cornices. The trench doors have granite lug sills. The rear ell contains segmental-arch dormers with console corner brackets and paired one-over-one, double-hung wood sash. The facade, facing east, is composed of a two-story, central projecting bay framed by paneled corner pilasters and a gable end with returns.
The main entrance is set in the pavilion and is comprised of a paneled brownstone door surround with floral motif corner blocks, paired wood paneled doors with narrow, beveled glass lights, and a single-light transom. The entrance is sheltered under an open porch supported on two delicate cast-iron Corinthian columns and two wall brackets with ornate, lace-like iron work in the spandrels. The flat roof is trimmed with modillion-like brackets and topped with a balustrade. The current balustrade is a replacement that replicates the original. The podium is of finished granite steps and low buttresses. At the second story, above the porch are paired eight-light trench doors with a brownstone segmental- arch lintel and brackets.
A trefoil arch lunette with a heavily molded brownstone surround and bracketed sill sits in the gable peak. At the first floor pavilion north and south sides, there are narrow trench doors with paneling in the lower sections. Typical windows are set in the side bays at the second story. Two symmetrically placed chimneys in the front roof slope and the roof crest balustrade finish the entrance frontispiece. The two bays to either side of the pavilion contain two sets of trench doors on the first floor and two typical windows on the second floor. An ornate, hip-roof porch with single and paired Corinthian columns and lace-like infill extends across the east front on either side of the pavilion and wraps the southeast corner to cover one bay on the south side.
The underside of the porch roof is finished in beaded board with a diminutive modillion-like bracketed edge molding. The porch base is finished gra._nite block, and the floor surface is red and buff concrete tile in a checkerboard pattern, added after The south elevation of the main block contains a gabled central bay with paired, narrow four-over-four windows under a segmental-arch, bracketed lintel on the first story, a typical window on the second floor, and an oculus with a heavy molded brownstone surround in the gable peak. The pavilion's east- WATERTOWN ARSENAL, BUILDING NO. 111 HABS No. MA-1009-F (Page 3) facing side elevation has a secondary entrance door leading to the south porch. The entrance has a wood paneled door and a single-light transom with a floral etched motif.
The second story window has been infilled with brick. The east bay flanking the pavilion has a set of paired trench doors on the first floor leading to the porch and a typic~I window on the second floor. The west bay flanking the pavilion has paired four-over-four double-hung wood sash windows on both floors. The porch on this south side includes the roofed extension of the front porch with Corinthian columns and an uncovered terrace section projecting south that was shielded by an awning. The original granite steps, first located on the east side, were moved to their present location on the south side at the recommendation of the Olmsted Brothers Landscape Architects in (see HABS No. MA-1009-G). A photograph (see photograph HAER No.
MA-1009-D-19) shows four brick piers along the south edge of the terrace. These do not appear to have been original and they no longer survive. The four-bay south elevation of the rear wing contains a regular arrangement of typical windows, the standard corner pilasters and cornice, and one roof dormer. The three-bay north elevation of the main block differs from the east and south and has two square one-story, projecting bays with brick corner pilasters and a modillion cornice. Otherwise the fenestration is typical with three paired, four-over-four, double-hung sash windows on the second story and one central roof dormer. A one-car garage was added to the basement in with concrete retaining walls and ramp giving access under the western of the two bays.
The four-bay north elevation of the rear wing contains a regular arrangement of typical windows, the standard corner pilasters and cornice, and two roof dormers. A side entrance is located in the eastern most bay, comprising a wood paneled door under a transom and bracketed hood. The west elevation of the rear wing contains an enclosed rear entrance porch with paneled doors on the north and south. The south steps have been removed, and the north steps have been rebuilt. Interior The interior of the Commanding Officer's Quarters is arranged on a central hall plan and is richly ornamented with heavy moldings, polychromatic hardwood floors, ceiling medallions, built-in cabinetry, and marble fireplaces. The rear service ell has a sidehall plan and is more simply finished.
In general in the main block, door and window moldings are heavy, doors are five-panels with silvered knobs. All windows and french doors on the first and second floor have hinged pocket shutters with louvered upper central sections and silvered knobs. These shutters are in remarkably good condition. The rear ell has four paneled doors with brown ceramic knobs, simpler window and door casing trim, no shutters and plain oak or maple floors. The eight marble mantels in the main block share basic proportions and round-arch firebox openings, yet each is carved in a different motif. The three marble mantles in the service wing are simpler and identical to one another.
First Floor, Main Block The roughly square entrance vestibule has, on the north and south, french doors leading to the front porches and doors leading to the parlor (north) and library (south). The main axis is through double-leaf do'?r similar to the exterior doors into the main central hall. The wood work is varnished, and a wide lincrusta frieze with a stylized floral motif encircles the top of the plaster walls. The ceiling has a deeply coved and molded cornice and a raised and molded plaster medallion at the center. The floor is laid in alternating light and dark hardwood concentric strip squares. WATERTOWN ARSENAL, BUILDING NO. 111 HABS No.
MA-1009-F (Page 4) The main central hall has a herring bone pattern wood floor, plaster walls and ceilings, and lincrusta frieze similar to the vestibule. Four doors lead to side rooms and a fifth to the rear service ell. The principal feature of the hall is the main stair set in a segmental-arch and scroll bracketed alcove to the south. The main stair is a run and landing with a flared bottom run. The turned balustrade has a stylized cannon and ball motif, and the large main newel is octagonal and heavily molded with raised and recessed panels, rosettes, and a basin-shape finial. The secondary newels have heavy finials. landings are striped polychrome flooring. The stair continues up to third floor.
A hallway on the east side of the stairs accesses doors to the basement, a bathroom with early marble sink, and a side entrance to the south terrace. The library, located in the southeast corner of the first floor, is accessed from the center hall, the south side hall, and via trench doors from the east and south porches. A door connecting to the front vestibule has been blocked by a breakfront china closet added ca. The room features a polychrome hardwood floor designed in a pinwheel pattern, a white marble fireplace with volute and scallop shell decoration, a tin or lincrusta frieze, and a floral plaster ceiling medallion. The west wall contains a built-in breakfront that may be original. The trim, except window sash, shutters, and doors, has been painted white.
The dining room, located in the southwest corner of the first floor is accessed from the main hall, the kitchen service area, and a pantry. The richness of this room is achieved by the use of contrasting woods, all of which retain original finishes. The walls are sheathed with horizontal paneled wainscoting with light panel recesses and dark surround molding. Above the chairrail, the plaster walls are papered. The plaster ceiling medallion has fruit baskets and three-dimensional birds, and the floor is laid in herring bone pattern. The heavily molded white marble fireplace has a shield motif. Along the west wall is a built-in breakfront cabinet, also in contrasting woods. Its three-part form is angled and stepped.
The base has paneled cabinet doors and drawers, topped with recessed open areas, which are in turn topped with glazed cabinets with single-light doors and a central shelf divider. The cabinetry is enframed by angled trim with incised floral motif and a molded overhanging cornice. The dining room pantry is a small, square room off the northwest corner of the dining room. It has built-in solid and glazed cabinetry in dark and light wood with an overhanging cornice on the west, north, and east walls. The floor is striped hardwood, and an early brass light fixture with a glass shade hangs on the wall. The parlor (east) and sitting room (west) are two nearly identical rooms, joined at the center, which encompass the north half of the house.
The most prominent feature of each room is a large, segmental-arch openings on scroll brackets in front of square, projecting bay windows on the north side. The walls above the arches exhibit stress cracks. Opposite the bays are heavily carved white marble fireplaces with round-arch fireboxes. The east mantel has roundels, rope, volutes, egg, and acanthus leaves. The west mantel has three-quarter-round molding and a central volute with a shell motif. The east wall windows of the parlor are trench doors leading to the front porch. The plaster walls rise to a plain frieze set off by strip molding and a coved crown molding. The central ceiling medallions have a flower and fruit motif.
The large opening connecting the two rooms has a molded coi:pice and once had pocket doors which may still remain in place in the wall cavity. Second Floor, Main Block WATERTOWN ARSENAL, BUILDING NO. 111 HABS No. MA-1009-F (Page 5) The second floor of the main block has a large central hall with a herringbone pattern edged in stripes hardwood floor, and a segmental-arch opening to the main stair. A large, low, domed skylight with ridged glass and a heavily molded surround is centered in the ceiling. Woodwork, except varnished doors, is painted white and a tin or lincrusta frieze encircles the upper walls. Doors off the hall lead into tour bedrooms, to the rear service ell, and to the center front (east) room.
The latter door is blocked off by an immense varnished four-bay wardrobe and linen closet added ca. The service ell door has two glazed upper panels sandblasted in a floral motif. The four bedrooms each have painted woodwork (except doors), five-panel doors with silvered knobs, and wall papered plaster walls. Windows are set in splayed recesses with under-paneling and pocket folding shutters with louvered sections. The northeast bedroom has a white marble fireplace with a volute and shell motif, an oak checkerboard floor with striped edge, and heavy plaster crown molding. The northwest bedroom has a grey marble fireplace with scroll and egg motif, applied molding creating a wide, unadorned frieze panel, oak checkerboard floor, and molded ceiling medallion.
A small closet with built-in shelves is located in the southwest corner of the room. The north bathroom located between the two north bedrooms, with an exterior window on the north wall, has black-and-white tiled floor and walls, pedestal sink and toilet, and recessed tub and shower, all installed ca. The north wardrobe closet is located on the interior of the building between the two north bedrooms. It has a single shelf and hanging hooks. The southeast bedroom has a white marble fireplace with a shield and egg motif, replaced maple flooring, cove cornice, and ceiling medallion. The southwest bedroom has a light grey marble fireplace from which the center shield is missing, a replaced oak floor, and applied molding creating a plain frieze.
A small closet is located in the northwest corner of the room, and a door in the west wall leads to a bathroom in the service wing. The south bathroom located between the two south bedrooms has white tile walls, wall-to-wall carpeting, a pedestal sink and glass enclosed tub/shower, all installed ca. The east dressing room and bathroom located between the southeast and northeast bedrooms has a high chairrail, cove cornice, unpainted shutters and tall, paired four-over-four windows over the main east entrance porch. The west portion of the room is partitioned as a narrow bathroom by a composition board wall that does not extend to the ceiling. This is one of the two oldest baths in the house, ca. having a pedestal sink and long clawfoot tub with period plumbing.
Third Floor, Main Block The main stair leads to a small upper hall with a small domed skylight. The rear ell is accessed by a door in the west wall. A door in the east wall enters an unfinished attic storage space with exposed roof framing and a small glazed enclosure containing the light shaft for the second floor hall skylight. First Floor, Rear Ell WATERTOWN ARSENAL, BUILDING NO. 111 HABS No. MA-1009-F (Page 6) The rear ell contains the kitchen and service areas. The hall begins at the main central hall and contains a door directly into the sitting room. The hall runs along the north side of the ell to approximately one- third its length, passing the north side entrance, then shifts to the center and extends to the west end rear entrance with its single-light transom.
Service stairs near the northeast corner of the ell have a turned newel and balustrade. Stairs to the basement are below. The floor has been replace with narrow hardwood boards. Windows in the rear ell are set in splayed surrounds, but lack the paneling and folding shutters of the main block. The core of the service ell is the kitchen located at the center of the south side. The kitchen cabinets and appliances were remodelled in the with enameled metal cabinets; more recent vinyl floor has been added. The service call box is located on the north wall. The east pantry is a long narrow space off the northeast corner of the kitchen, entered at one end, with open shelving supported on turned posts on three sides, and a pass through to the breakfast room on the south side.
The north pantry is a long narrow space off the north wall of the kitchen, entered at the center of one side. It has cabinets and drawers with open shelving supported on turned posts. A round-arch window with nine-frosted lights set in a molded surround bring light from the hall into the pantry. The breakfast room located between the dining room and kitchen has built-in cabinetry on the north wall. The rear pantry and store room located in the northwest corner of the ell contains built-in cabinets and open shelving, as well as grain storage bin cabinets with two hatch doors in the counter, and a large marble pastry board set under the north-facing window. The laundry and drying room located in the southwest corner of the ell may have originally been a sitting room for house staff.
It has been divided into two sections by a beaded board wall, installed ca. The inner room contains the grey marble fireplace with shield motif and a cast-iron, a large enamelled sink on legs, and a modern toilet. Second Floor, Rear Ell The layout of the second floor of the service ell includes a hall along the north side for one third of the length of the wing, plus four bedrooms of varying sizes and two smaller rooms. The floor level is several feet lower than that of the main block; the connection is made by three steps in the hallway. Trim is simple and doors are four-panel configuration with brown ceramic knobs. The southwest and southeast bedrooms contain simple grey marble fireplace mantels. One ca. tube radiator is located in the southwest room.
A cedar closet lies off the center of the hall on the south side. At the east end, the ell contains one of the two oldest bathrooms in the house, with a checkerboard oak floor, clawfoot tub, and marble wall sink with molded angle brace supports. A door in the south wall and three steps connects this bathroom the southwest bedroom of the main block. Third Floor, Rear Ell The third floor hall has an open stairwell, with two dormitory rooms to the west and south sited below the roof. The walls are plastered and sloping, punctuated by dormer windows. A simple bathroom and smaller room are located at the east end of the ell. WATERTOWN ARSENAL, BUILDING NO. 111 HABS No.
MA-1009-F (Page 7) Basement The basement contains an intact laundry room with wood or coal fired brick stove bearing inset vats and steam-heated drying room with moveable racks on rails. A one-car garage was added to the north side in and a fallout shelter was built along the south wall in 1 961 . PART II HISTORICAL INFORMATION [Note: this text adapted and expanded from Burns and Bahr and Corbett Building 1 1 1, the Commanding Officer's Quarters, at Watertown Arsenal was built in as the residence of Major Thomas J. Rodman who commanded the Arsenal during the Civil War period from 12 May to 18 July Rodman received consent from Ordnance Chief Major Dyer to build quarters like those at Springfield.
However, the house plan evolved as both Rodman and Dyer suggested major changes to the local draughtsman, George W. Horn. Dyer proposed the addition of an ell and later that the height of rooms in the main block be raised in the first floor from 12 to 13 feet, and in the second floor from 11 to 12 feet. This necessitated an entirely new set of plans by Horn. The final design caused much controversy over both its architectural extravagance and cost, which was estimated to be as high as The final figure proved to be much less, at The controversy became part of a larger series of charges brought against Rodman for alleged disloyalty and mismanagement of the Arsenal.
The process seems to have been unfairly weighted against Rodman (Dobbs In any event, the outcome of the Congressional Committee investigation is not known, however, in July Rodman left Watertown for a command at Rock Island, Illinois, never having the opportunity to live in the house. At Rock Island, Rodman oversaw an extensive construction plan which included a more richly ornamented, stone rendition of the Watertown Arsenal quarters design. The master mason for the house was Capt. Thomas L. French, a Watertown leader and an employee at Watertown Arsenal for more than 25 years. Capt. French was, by trade, a mason and builder in Holliston and Watertown. The stone cutter was J. William O'Donnell.
An Abstract of Purchases for and included cedar, chestnut, black walnut, butternut, and spruce boards; three circular windows, four marble mantels, 45 feet of granite steps, 28 brackets, four bronze chandeliers, plaster, and sand. The dates of these purchases suggest that the house was not finished until Since its construction, the house has been occupied by more than 50 commanders of the installation. Many of these men have played a significant role in the arms development and materials research for which the Watertown Arsenal was so well known. Major Rodman distinguished himself through his development of the revolutionary "Rodman Casting Process" for making guns, and he also became nationally known for his experiments in the field of gun powder.
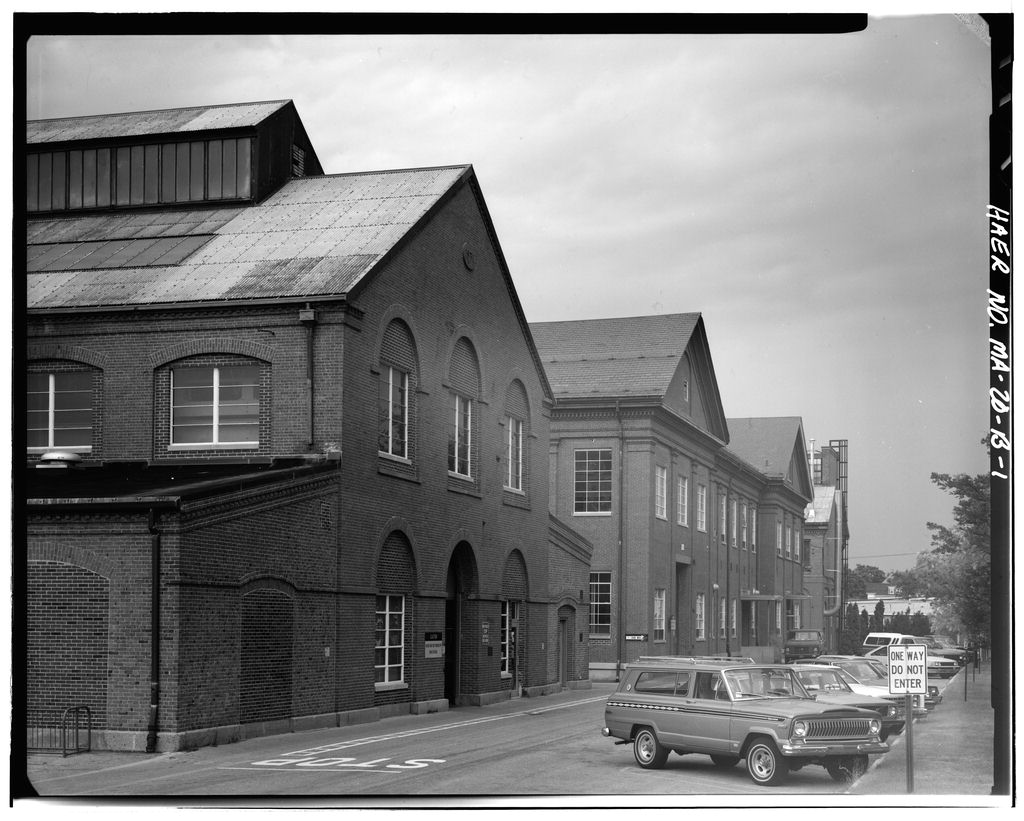
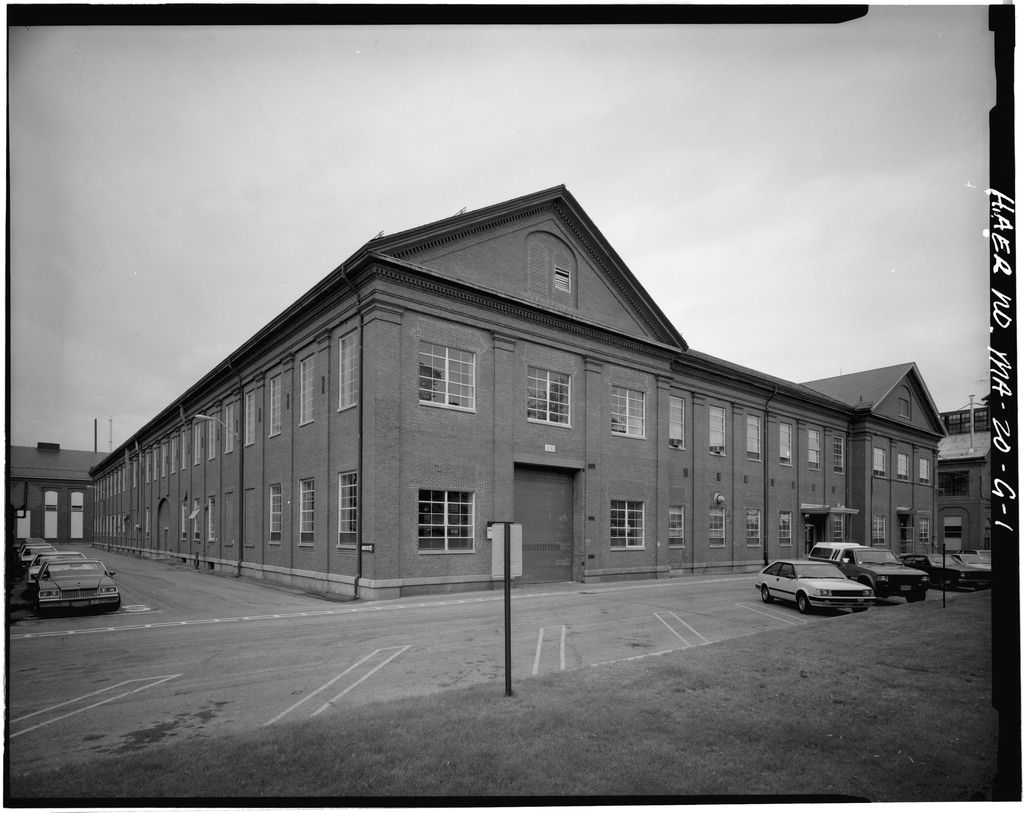
He maintained a strong interest in architectural design and constructed the Machine Shop, Building 313 (HAER No. MA-20-G) and the Smith Shop, Building 43 (HAER No. MA-20-C), in addition to the Commanding Officer's Quarters. Lt. Col. Theodore Laidley, who commanded the Arsenal from to 1 882 is credited with devising various maneuvering implements for handling Rodman guos and carriages, especially the "Laidley Gun Lift". In Col. Charles B. Wheeler, commander from to introduced the Taylor system of Scientific Management into the Watertown Arsenal. Watertown led all other arsenals in the country in the adoption of such a system which enabled the installation to reduce costs and increase WATERTOWN ARSENAL, BUILDING NO. 111 HABS No.
MA-1009-F (Page 8) productivity, thus making it more competitive with private manufacturers. Col. Wheeler was also responsible for introducing the manufacture of armor piercing projectiles at Watertown. Another notable occupant of the Commanding Officer's Quarters was Lt. Col. (later Brigadier General) Tracy C. Dickson Dickson inaugurated the use of the centrifugal casting process in making gun tubes, a method which increased efficiency by Dickson's supervision of experiments in the cold-working or autofrenage process of strengthening gun tubes also brought about advances in arms manufacture. Under Dickson, major expansion of the Arsenal's physical plant occurred in the World War I period.
Twenty-three buildings were added between and and in Dickson engaged the nationally known landscape architecture firm, Olmsted Brothers, to assist in planning improvements to roads, walkways, and plantings. In addition to many of their individual achievements at Watertown, a number of the commanding officers there later served as United States Chief of Ordnance in Washington. PART Ill SOURCES OF INFORMATION A. Plans and Drawings Army Materials Technology Laboratory, Facilities Engineering, Watertown, Massachusens. B. Historic Views Army Corps of Engineers, New England Division, Waltham, Massachusetts. Photographs (5 volumes: to Army Materials Technology Laboratory, Library, Watertown, Massachusetts.
Foster Notebooks, files, and historic photographs (nineteenth century to Army Materials Technology Laboratory, Photo Lab, Watertown, Massachusens. C. Bibliography Adams, Virginia H. Historic American Engineering Record Addendum to Watertown Arsenal: HAER Nos. MA-20-C, D, E, F. G. and Documentation for Watertown Arsenal: HAER Nos. MA-20-R. S. T. U INPS # Prepared for the U.S. Army Corps of Engineers, New England Division, Waltham, MA and the Historic American Buildings Survey/Historic American Engineering Record, National Park Service, U.S. Department of the Interior, Washington, DC. Baylies, Libby Watertown Arsenal f Gun Carriage Manufacturing Complex) Draft National Register of Historic . Places Nomination. Unpublished typescript. Watertown: Army Materials Technology Laboratory, Library.
WATERTOWN ARSENAL, BUILDING NO. 111 HABS No. MA-1009-F (Page 9) Burns, Libby Baylies and Betsey Bahr Historic American Buildings Survey of the United States Army Materials and Mechanics Research Center, Watertown. Massachusetts HAER No. MA-20. Washington, Historic American Buildings Survey/Historic American Engineering Record, National Park Service, U.S. Department of the Interior. Corbett, Philip J. 1 975 Commanding Officer's Quarter's, Building AMMRC, National Register of Historic Places Nomination. Unpublished typescript. Watertown: Army Materials and Mechanics Research Center, 1 March Property listed in the National Register of Historic Places, 30 January Dickson, Tracy C. 1 928 History of Watertown Arsenal, Watertown, Massachusetts. Unpublished typescript.
Watertown: Army Materials Technology Laboratory, Library. Dobbs, Judy A History of the Watertown Arsenal Watertown: Army Materials and Mechanics Research Center. E.G. & G. Idaho, Inc. USATHAMA (U.S. Army Toxic and Hazardous Materials Agency) Preliminary Assessment/Site Inspection for the Army Materials Technology Laboratory. Idaho Falls: Idaho National Engineering Laboratory. Foster, Laurence S. U.S. Army Materials Research Agency Annual Historical Summary, 1 July -30 June Unpublished manuscript. Watertown: Technical Information Center, AMRA, 15 August Mather, John History of the Watertown Arsenal. Unpublished typescript. Foster Notebook. Watertown: Army Materials Technology Laboratory, Library. Papers Relating to the alleged mismanagement of the Watertown Arsenal by Maj.
Thomas Rodman, Sept. 1864-Ju/y National Archives microfilm, Roll File Washington DC: National Archives, GSA. For additional sources, consult Burns and Bahr previously submitted to the Library of Congress as HABS/HAER documentation tor Watertown Arsenal, HAER No. MA-20. PART IV PROJECT INFORMATION The Public Archaeology Laboratory, Inc. (PAL Inc.) was retained by the U.S. Army Corps of Engineers, New England Division to prepare HABS and HAER documentation for the Watertown Arsenal. The documentation was conducted in April, May, and June by the PAL Inc. project team including Virginia H. Adams, Senior Architectural Historian, Catherine Vieth, Assistant Architectural Historian, and Maureen A. Cavanaugh, Preservation Planner.
The large format photography was completed in May and June by Robert Brewster of Warren Jagger Photography, Inc., Providence, Rhode Island. WATERTOWN ARSENAL, BUILDING NO. 111 HABS No. MA-1009-F (Page 10) LOCATION MAP (USGS BOSTON SOUTH, MA) Scale: 1 WATERTOWN ARSENAL, BUILDING NO. 111 HABS No. MA-1009-F (Page 11) MAP SHOWING LOCATION WITHIN WATERTOWN ARSENAL (Source: E.G. & G. USATHAMA report, N I -@- " 0 ti ~ .. 3i ~ ?!!O '1IO WATERTOWN ARSENAL, BUILDING NO. 111 HABS No. MA-1009-F (Page 12) FIRST FLOOR PLAN (Source; Drawing AA-0-34178 [early century]) : .. ,,. , .. ~ f 112 FiRsT rLnoR WATERTOWN ARSENAL, BUILDING NO. 111 HABS No. MA-1009-F (Page 13) SECOND FLOOR PLAN (Source; Drawing AA-0-34178 [early century]) .JI~ "~ " '11 ) I \. "o'<~ ~c~ f'u>a Of' CaTC.\d\OV. ~ ' u. " ' - " ' . . . .
. . . . . . . . . . t. nnc
 Block
Block