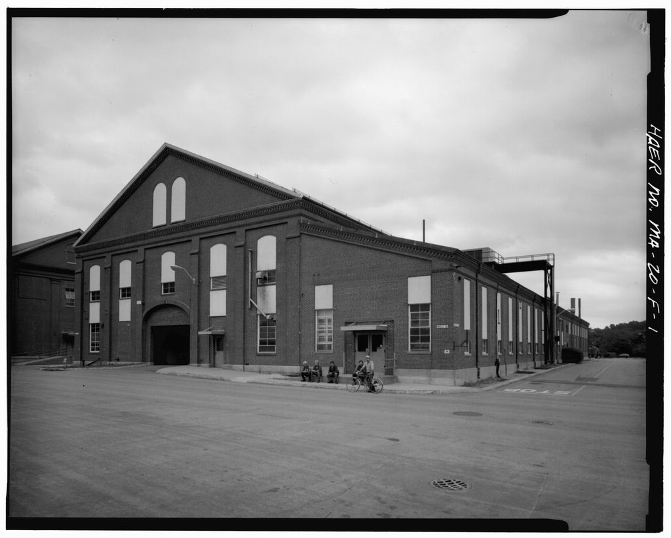
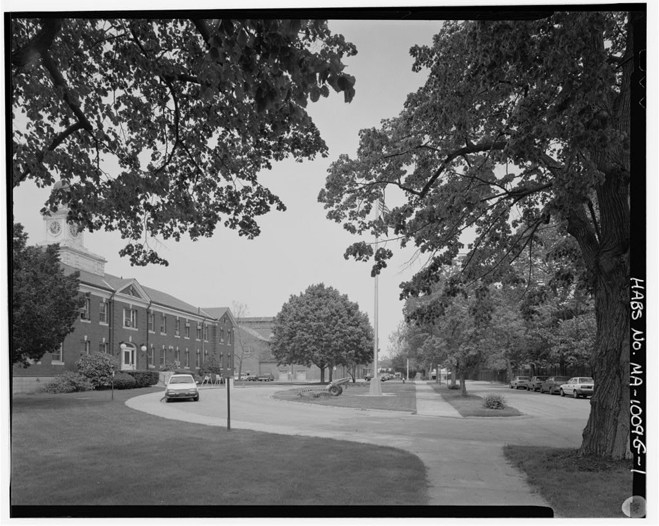
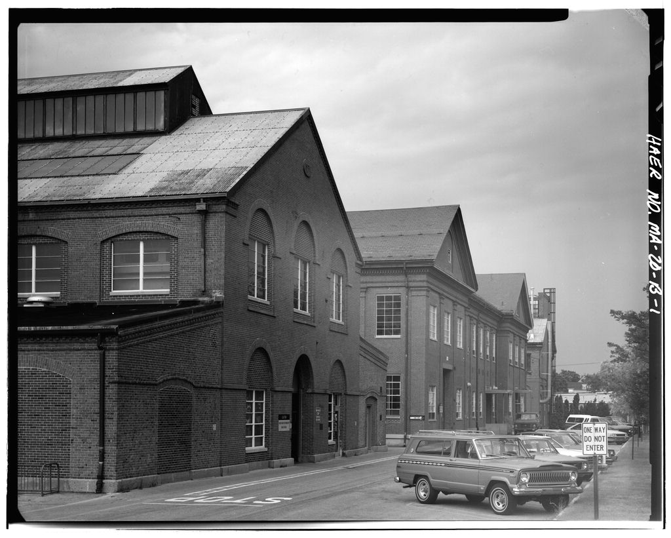
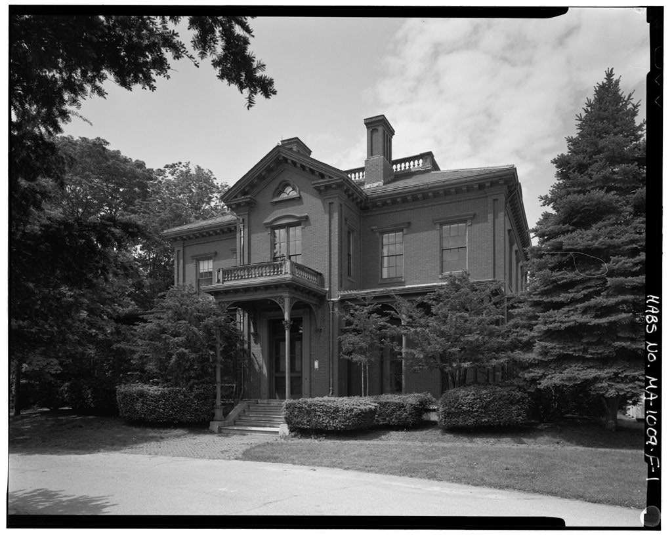
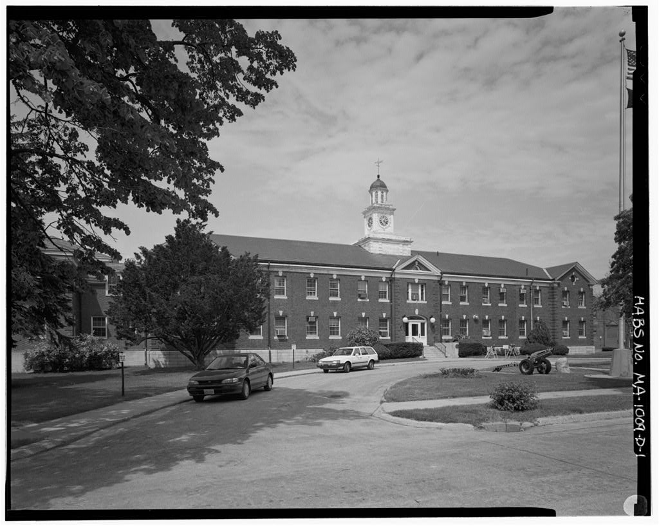
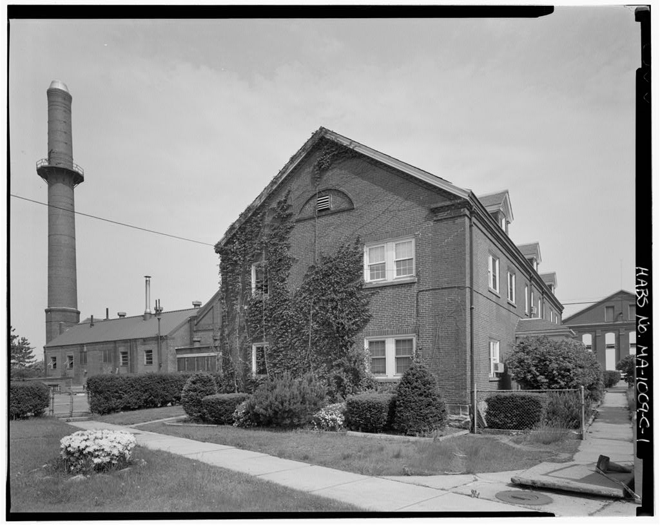
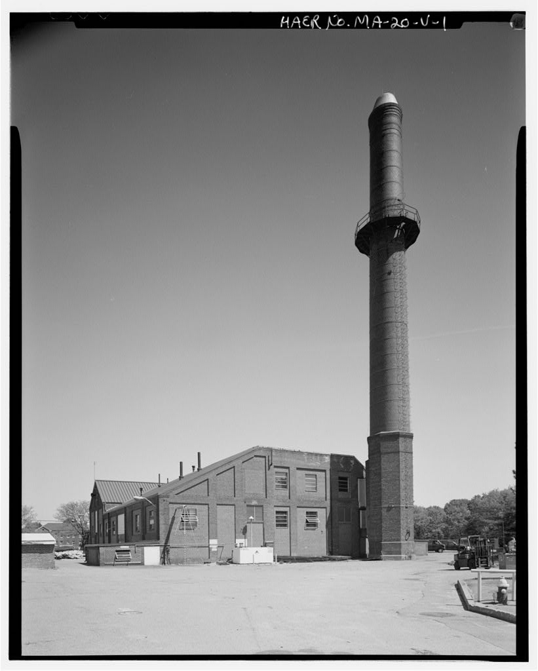
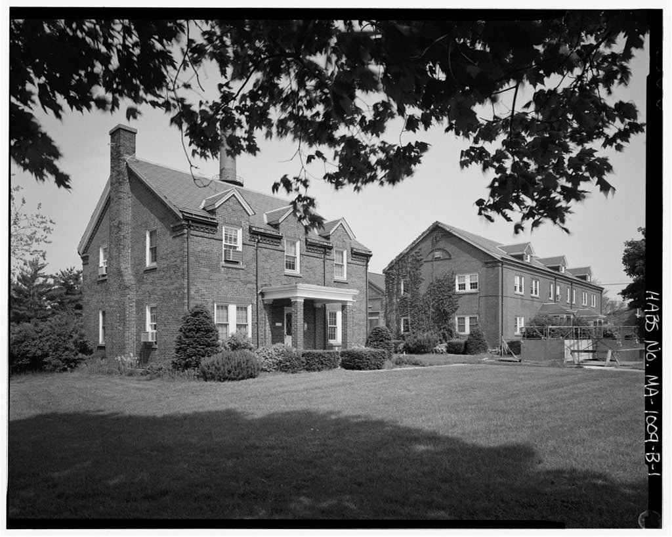
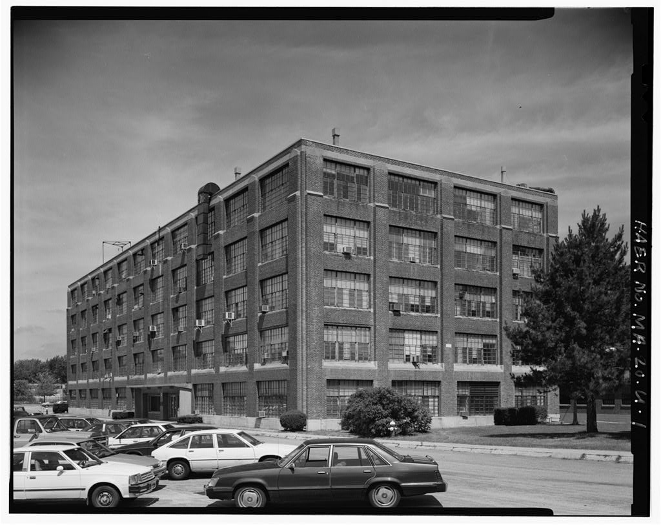
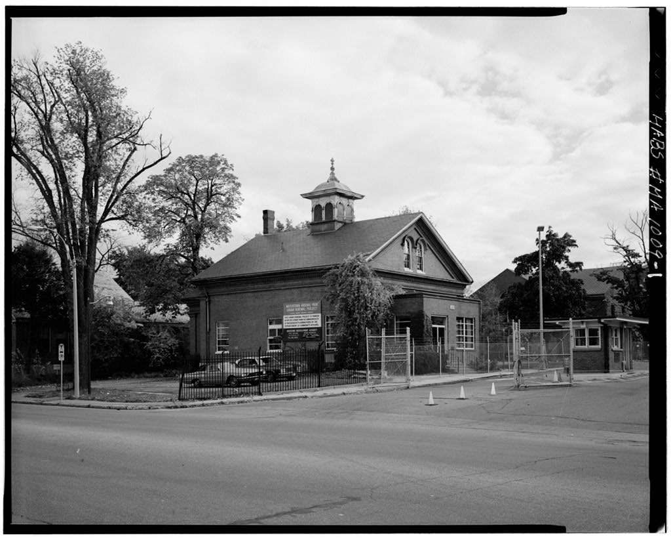
This documentation was undertaken in accordance with Section 106 of the National Historic Preservation Act of as amended, prior to base realignment and closure. Virginia H. Adams assisted by Andrew Winters The Public Archaeology Laboratory, Inc. 387 Lonsdale Avenue Pawtucket, Rhode Island ADDENDUM TO WATERTOWN ARSENAL, BUILDING No. 312 (Gun Carriage Erecting Shop) HAER No. MA-20-F (Page 2) I. ARCHITECTURAL DESCRIPTION AND MODIFICATIONS Building No. also known historically as the gun carriage Erecting Shop, is located in an industrial setting at the southwest section of the Watertown Arsenal gun carriage manufacturing complex near the center of the present-day AMTL property. It is surrounded by Thornton Avenue Avenue (east), Kingsbury Avenue (south and west), and Wooley Avenue (north).
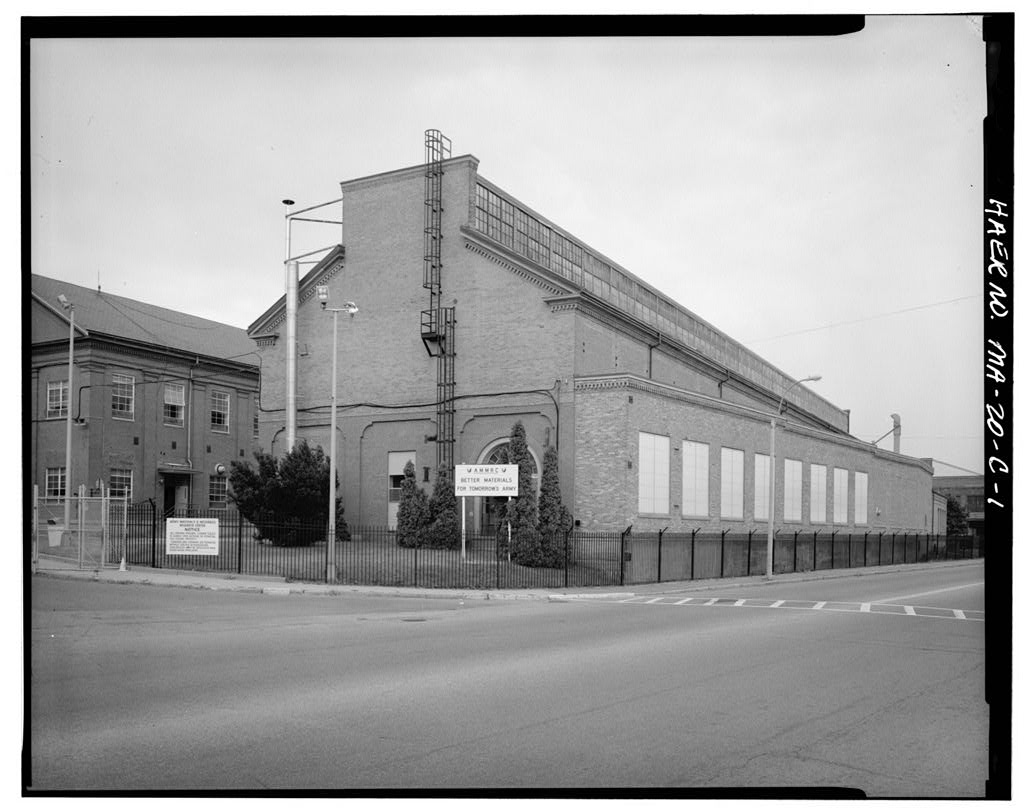
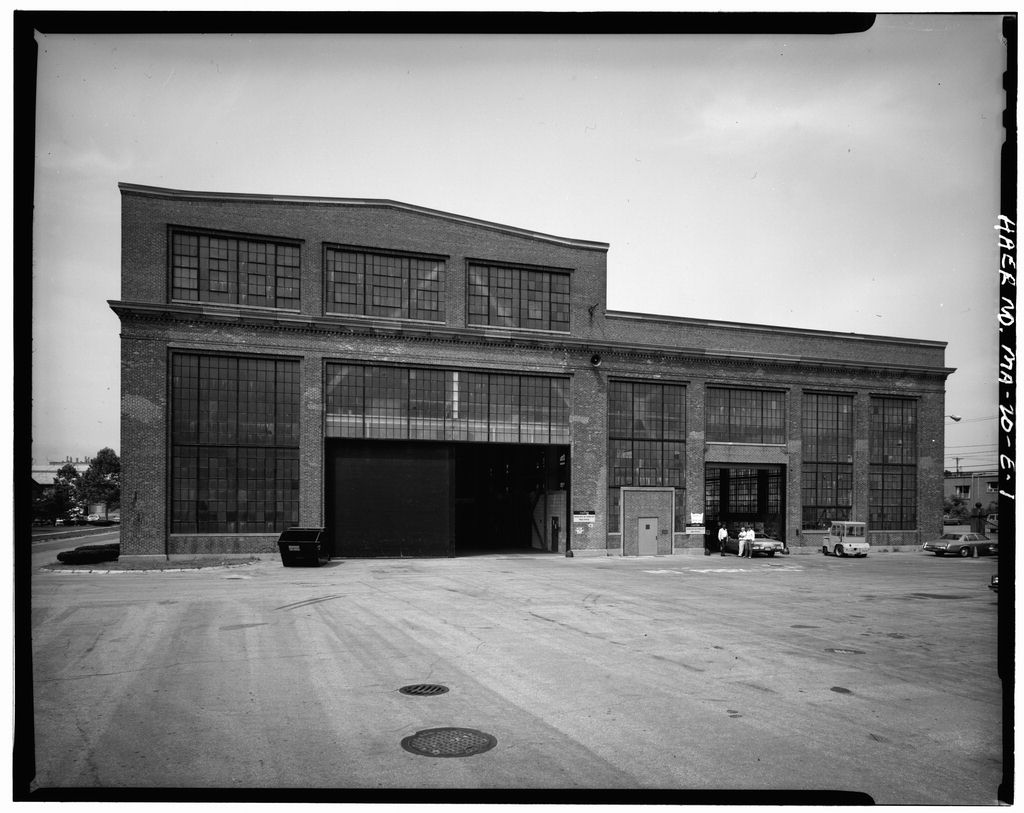
Adjacent landuse includes asphalt-paved roads and industrial buildings to the west, north, and east, and a parking lot to the south. Landscaping is confined to a grass sidewalk strip on the east side of the building. Erected in specifically to provide a larger and better suited facility for erecting and assembling gun carriages, Building No. siting and orientation was functionally linked to the existing gun carriage manufacturing complex buildings. It sits perpendicular to and directly west of Building No. 37 (the Foundry; HAER No. MA-20-D) and Building No. 313 (the Machine Shop; HAER No. MA-20-G), and southwest of Building No. 43 (the Smith Shop; HAER No. MA-20-C).
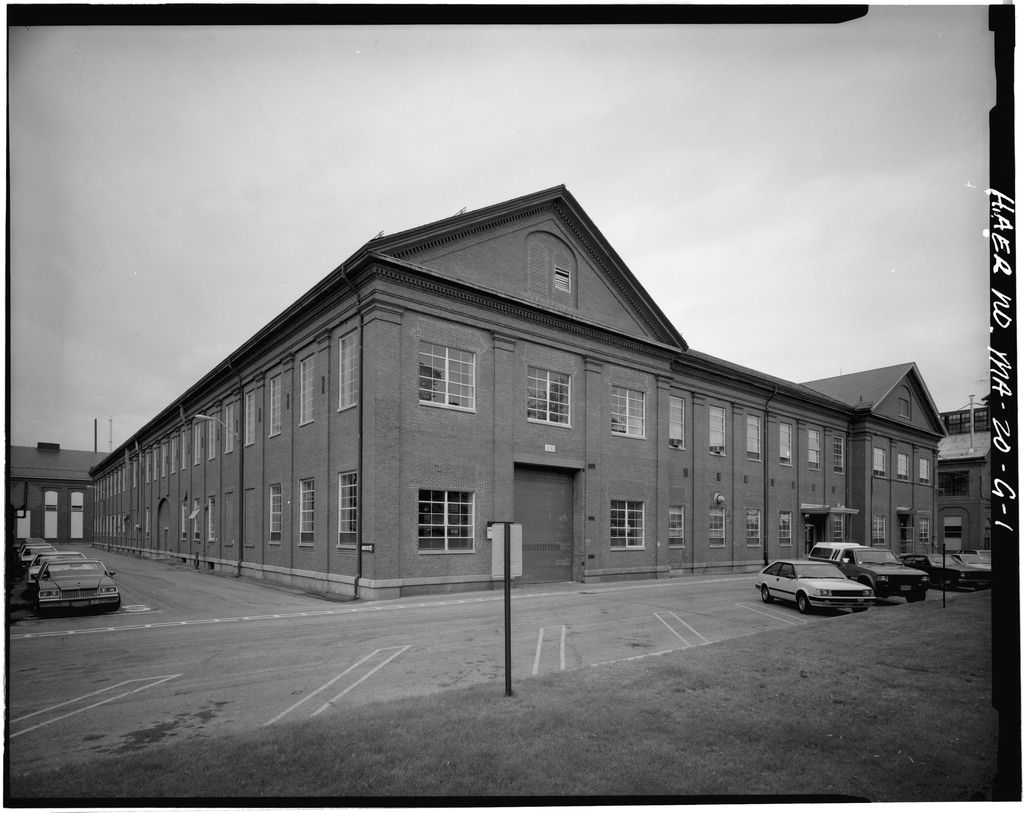
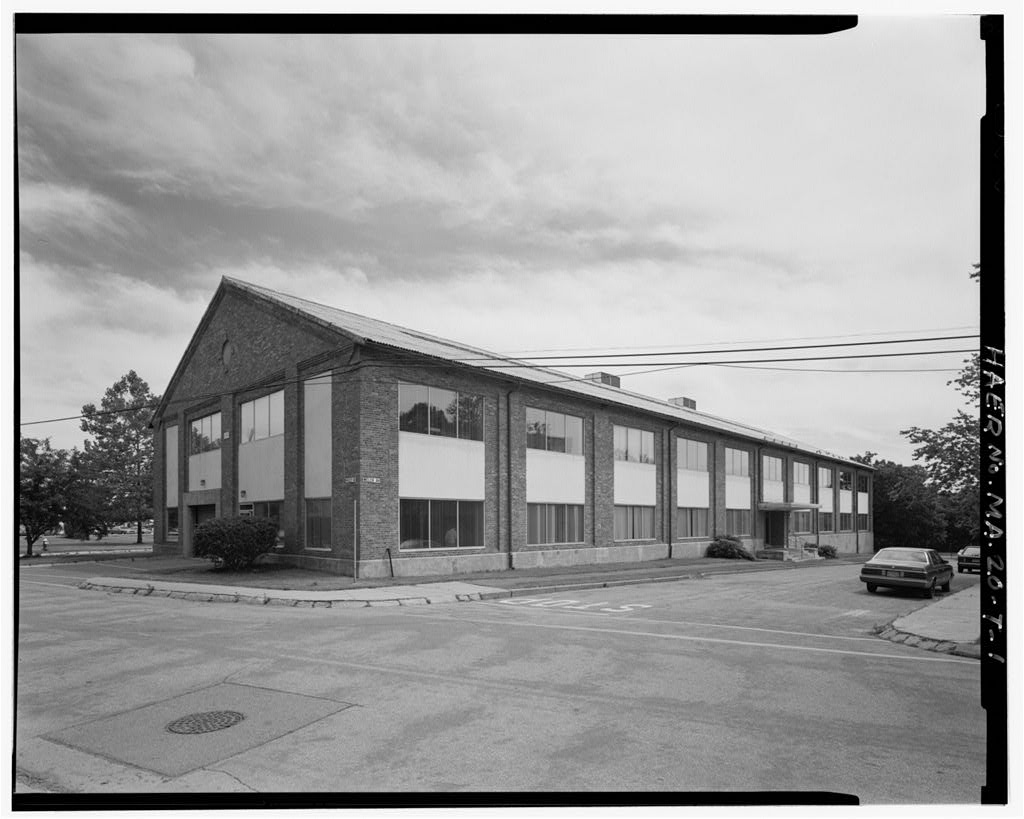
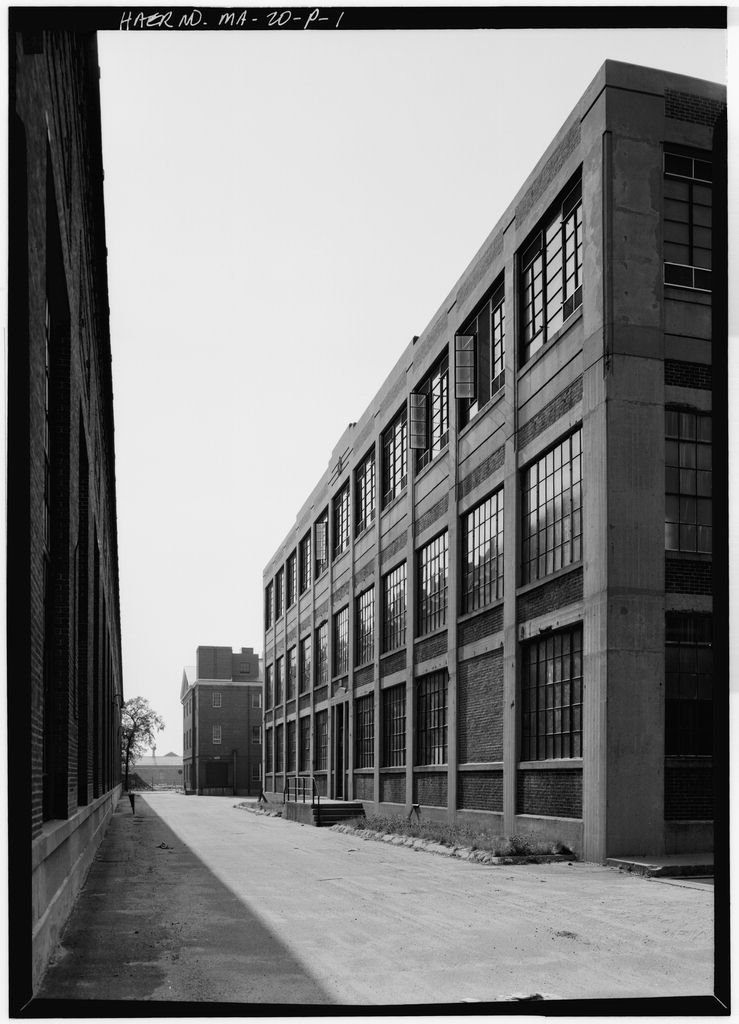
Alterations since its original construction consist primarily of two similar, early-twentieth-century additions to the west elevation, and, in a series of interior changes, and the replacement of windows and doors associated with changes in use. Overall, however, Building No. 312 retains its late-nineteenth-century industrial architectural character and its sense of relationship to associated buildings. Building No. 312 is as a rectangular, brick structure, 280 ft. long by 80 ft. wide, with a gable roof running north-south and a one-story west addition. The main building has 24 bays along each side, five bays on the north end elevation, and six bays on the south end elevation.
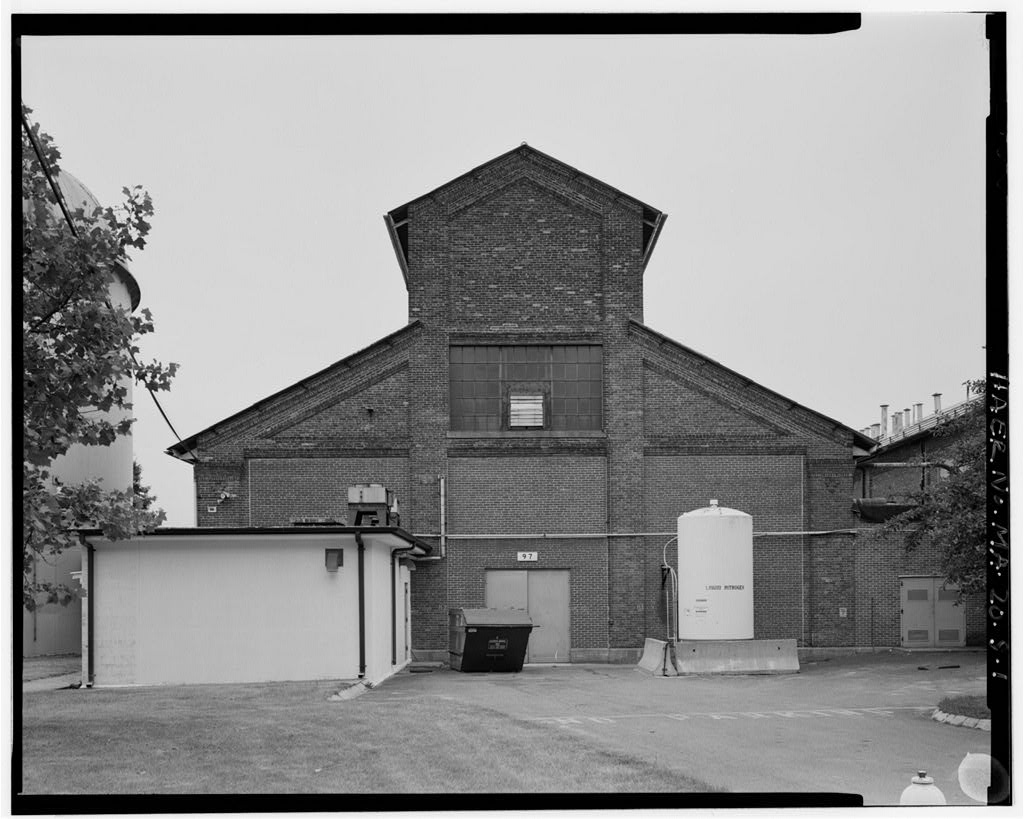
It was constructed as a high-bay, one-story structure; the south section of the interior has been rebuilt as two stories (desribed below). The building rises from a rock-faced granite foundation with walls of common bond- laid load-bearing brick pilaster construction that terminate above the brick spandrels in a brick stringcourse and dentil cornice. Structural bay sizes vary between 11 and 17 with 11 ft. being typical. Each of the gable ends is pedimented and has sandstone weatherings on the pilasters. The building retains its original roof, a cambered riveted steel Fink truss sheathed in slate over wood decking. The segmental-arch window openings, with sandstone lug sills, are set in recessed brick curtain walls between the load-bearing pilasters.
The typical windows originally consisted of two sets of twenty-over-twenty, double-hung wood sash, one directly above the other, to provide maximum light for intricate gun carriage assembly tasks. Each gable pediment contained a pair of double-hung sash, round-arch windows with a round-arch upper sash. In all windows were removed and replaced with white stuccoed cement panel infill, some of which have explosion-proof, small, fixed commercial steel windows. The north gable pediment windows are infilled; the south end's were rebuilt as rectangular vent openings. One remaining section of original window sash is located on the west elevation between the north high-bay part of the main building and the west lean-to addition.
The original primary doorways consisted of at least five wide, segmental-arch openings. Three were located on the east elevation and corresponded with similar openings in Buildings No. 37 and one was on the north elevation with convenient access to Building No. 43; and one was near the center of the west elevation. Railroad tracks linked Building No. 312 from these openings to the other gun carriage manufacturing complex buildings. The wood doors were constructed of panels and multiple window lights. The west elevation doorway was eliminated with the construction of the lean- to addition in and the southern doorway on the east elevation has been closed in and rebuilt as a window bay. The remaining doors have been removed and replaced with rolling steel shutter doors.
ADDENDUM TO WATERTOWN ARSENAL, BUILDING No. 312 (Gun Carriage Erecting Shop) HAER No. MA-20-F (Page 3) A double glass street entrance was added to the center window bay of the south elevation, and a small entrance was added to the bay west of center on the north elevation. The west one-story, shed-roof lean-to additions were added in about (north section) and (south section). The design and materials of the additions are compatible with the original structure, and similar dimensions, fenestration, and a continuous brick dentil cornice blend the two sections. The riveted steel truss roof is sheathed in continuous membrane rubber, which replaced the original corrugated cement-asbestos covering about At its construction, the interior of Building No.
312 contained a single high-bay space designed for the erection of the larger gun carriages being built by the end of the nineteenth century. Its exact layout is not known, but later photographs and plans indicate it contained erecting pits, platens, and heavy machinery arranged along the rail tracks that communicated with adjacent buildings. It was equipped with a box girder crane runway for a 100-ton crane in In when Building No. the new Erecting Shop, was constructed. Building No. 312 was converted for use as a heavy machine tool shop. Among the equipment installed were a 27-1/2-ton Shaw crane, and an immense gear cutter. The first west addition was constructed as a storage area and tool room at that time.
The storage area was increased in In the southern half of the building was reconfigured as two stories for a beryllium-uranium research laboratory' The construction of this modification is a concrete slab and steel system, tied into the crane girder and two new internal rows of steel columns. A concrete block wall divides the north and south halves of the building. The first floor contains the labs, with concrete block walls, acoustical tile ceilings and vinyl tile floor. The second floor contains offices, finished with wire lathe and plaster walls, acoustical tile ceilings, and vinyl tile floors. The attic story houses air filtering equipment. In the early plating shop functions were installed in the south end of the west lean-to.
The north, remaining high-bay half of the main building now contains several freestanding crystals and ballistics laboratory structures. With the exception of the railcrane, which is no longer used, all machine tools have been removed. Information on the early mechanical systems and subsequent changes is not easily accessible. As best as is known, the building was likely heated by steam radiator system tied to the main power plant. Water was supplied through the Arsenal underground pipe system, which by the was fed from the town system. Electricity was most likely installed about when it was converted for use as a machine shop.
Watertown Arsenal was established in principally as a depot for the storage, repair, and issue of small arms, ordnance, and supplies for the U.S. Army, and, secondarily, for the manufacture of small arms cartridges. The original construction consisted of a regularly arranged quadrangle of similar brick buildings located east of the present-day AMTL property. By the the construction of wooden field, siege, and seacoast gun carriages and their limbers and caissons, along with work in metallurgy and the development of cast iron guns, had begun.
While the military continued to rely on private foundries for much ordnance work, and gun carriage manufacturing was an auxiliary responsibility to Watertown Arsenal's main ordnance storage, maintenance, and distribution tasks, nevertheless the industrial activities came to have greater importance through the nineteenth century. ADDENDUM TO WATERTOWN ARSENAL, BUILDING No. 312 (Gun Carriage Erecting Shop) HAER No. MA-20-F (Page 4) In the nineteenth century, field carriages and their limbers (detachable, wheeled, front sections for field mobility) and caissons (ammunition wagons), were constructed of oak timbers with wrought iron reinforcement and were relatively small and simply designed.
Seacoast carriages, by contrast, needed to be larger and more complex to accomodate the more massive guns, which were pivot mounted on stationary bases. Carriages were constructed of cast iron, wood, wrought iron, and, at the end of the nineteenth century, steel. In all cases, carriage assembly consisted of numerous parts that were individually fabricated and not interchangeable. While the materials and methods of production of gun carriages changed, manufacturing at the Watertown Arsenal has always been characterized by small quantity and variety of products, assembled from many specialized parts, rather than large scale mass production. The construction in of the East Timber Store House, in of the West Timber Storehouse (Building No. 37; HAER No.
MA-20-D), in of a Carriage and Machine Shop (Building No. HAER No. MA-20-G) and Forge/Smith Shop (Building No. 43; HAER No. MA-20-C), established the early core of the gun carriage manufacturing complex and industrial operations at Watertown Arsenal. The four buildings of the gun carriage manufacturing complex provided an integrated locus of production where raw wood from the storehouses and wrought iron processed in the forge were fashioned into parts and assembled in the Carriage and Machine Shop. In the a new national seacoast defense program was established which included provisions to enhance fortifications and update armaments.
New carriage designs for field and seige breechloading steel guns, as well as the fabrication of barbette and disappearing carriages for 6-inch to 16-inch seacoast guns, was initiated. In in response to the production needs for these larger, predominantly steel carriages, the Department of War selected Watertown Arsenal as the Army's gun carriage manufacturing plant, a counterpart to the Army gun factory at Watervliet Arsenal, New York (designated in Appropriations from Congress for this new mission allowed a significant expansion and improvement of Watertown Arsenal in the Completed in Building No. 312 joined the existing gun carriage manufacturing complex buildings to provide additional space for gun carriage erection.
It was the only new building constructed as part of this series of major improvements to the Watertown Arsenal gun carriage manufacturing complex. Built as an Erecting Shop for gun carriages at a cost of Building No. 312 replaced the previous erecting area that had been set up in the south wing of Building No. 313 with a much larger space. Its large, rectangular shape and two-story height with gable roof were designed to accomodate the larger, new model, disappearing, steel gun carriages being constructed at the end of the nineteenth century. The full-height windows provided maximum light. Building No. siting was arranged to functionally correspond to the existing gun carriage manufacturing complex buildings, where production processes took place.
The buildings were linked by standard gauge rail, which also connected to the main track of the Fitchburg line if the Boston & Maine railroad north of the Arsenal. The design of the building was transitional in that it used brick bearing pilasters which permitted the installation of full height windows, yet overall retained the traditional look characteristic of earlier Watertown Arsenal buildings.1 The Erecting Shop sat at a right angle to and west of the foundry that had been newly installed in Building No. 37 and the Machine Shop, located in Building No. Parts fabricated in the metal- working shops in those buildings were transferred to the south and central sections of Building No. 312 for assembly into gun carriages. Arched openings in Building No.
312 were placed to correspond with ADDENDUM TO WATERTOWN ARSENAL, BUILDING No. 312 (Gun Carriage Erecting Shop) HAER No. MA-20-F (Page 5) those in adjacent buildings in order to facilitate transfer of parts and materials. The north end of the Erecting Shop was used for storing completed carriages. The Arsenal production of the new model disappearing gun carriage designs increased steadily in the decades following this expansion. In construction of Building No. 36, the Gun Carriage Storehouse, used for storage of parts and finished carriages, and expanded about permitted full use of Building No. 312 for carriage assembly. It funfilled this need until the beginning of World War I.
During World War I, the production capacity of Watertown Arsenal was substantially expanded and the Arsenal nearly tripled in size. Its primary output was the manufacture of gun carriages for 16-in. seacoast guns, although smaller gun carriages, armor-piercing projectiles, and other ordnance supplies were also produced. In with the completion of a new, immense Erecting Shop to the northwest. Building No. 311 (HAER No. MA-20-E), Building No. 312 was converted to a large heavy Machine Tool Shop supporting seacoast gun carriage production. Among the equipment installed was one of the largest gear cutters in the world. It was used to machine the diameter, circular traversing racks, one half of which (180-degree section) was used on the carriage of each 16-in. gun.
The shop operated 24 hours a day for eight days to complete the shaping of the 576 teeth on each full rack. Building No. 312 continued to function in this machine shop capacity through the interwar and World War II periods.2 Among the oldest equipment located in Building No. 312 just prior to World War II were a 48-year-old Putnam lathe used on the top carriage of the 3-in. anti-aircraft gun and on cylinders for the 16-in. gun; a 46-year-old Niles vertical boring mill for machining 8-in. cradles and similar work; and a 45-year-old Pond planer used to machine angles and brackets on the 16-in. gun shield. A Universal boring mill was the only modern machine in the building at that time.3 The most recent phase of development of Building No.
312 reflects Watertown Arsenal's shift from manufacturing to materials research and testing after World War It. In to following Watertown Arsenal's successes irv experimentation with titanium. Building No. 312 was refitted as the Arsenal center for testing and machining the rare metals beryllium and uranium for new applications. The windows were replaced, and laboratory facilities were constructed in the south half of the building. With the closure of the historic Watertown Arsenal in and the establishment of the Army Materials and Mechanics Research Center, now AMTL, Building No. 312 has continued its laboratory functions. III. ENDNOTES 1. Burns and Bahr, This document comprises the 191 data pages previously submitted to the. Library of Congress for the Watertown Arsenal, HAER No. MA-20.
Dobbs, 37. 2. Dobbs, 37. 3. "The Arsenals in Action." ADDENDUM TO WATERTOWN ARSENAL, BUILDING No. 312 (Gun Carriage Erecting Shop) HAER NO. MA-20-F (Page 6) IV. BIBLIOGRAPHY AMTL, Facilities Engineering, Watertown, Massachusetts. Architectural and engineering plans and drawings. AMTL, Office of Public Affairs, Watertown, Massachusetts. Foster Notebooks, files, and historic photographs century to Army Corps of Engineers, New England Division, Waltham, Massachusetts. Photographs (5 volumes, to Arsenal News. Volume I, August 20, to August 5, "The Arsenals in Action." American Machinist. February 8, Bahr, B. "Building No. Erecting Shop, HABS/HAER Inventory Card." Washington, Historic American Buildings Survey/Historic American Engineering Record, National Park Service, U.S.
Department of the Interior, June Baylies, Libby. "Watertown Arsenal (Gun Carriage Manufacturing Complex). Draft National Register of Historic Places Nomination." Unpublished typescript, Public Affairs Office, AMTL. Burns, Libby Baylies and Betsey Bahr. Historic American Buildings Survey of the United States Armv Materials and Mechanics Research Center. Watertown. Massachusetts. Washington, Historic American Buildings Survey /Historic American Engineering Record, National Park Service, U.S. Department of the Interior, Summer Dobbs, Judy. A History of the Watertown Arsenal Watertown, Massachusetts: Army Materials and Mechanics Research Center, E.G. & G. Idaho, Inc. USATHAMA IU.S.
Armv Toxic and Hazardous Materials Agency) Preliminary Assessment/Site Inspection for the Armv Materials Technology Laboratory. Idaho Falls, Idaho: Idaho National Engineering Laboratory* March For further sources, consult Burns and Bahr, previously submitted to the Library of Congress as HABS/HAER documentation for Watertown Arsenal, HAER No. MA-20. ADDENDUM TO WATERTOWN ARSENAL, BUILDING No. 312 (Gun Carriage Erecting Shop) HAER No. MA-20-F (Page 7)
Sourer E. G. * G.. USATHAMA report, ADDENDUM TO WATERTOWN ARSENAL, BUILDING No. 3X2 (Gun Carriage Erecting Shop) HAER No. MA-2 0-F (Page 8) AMMRC BUILDING SURVEY FLOOR PLAN 3 3* j
 Block
Block