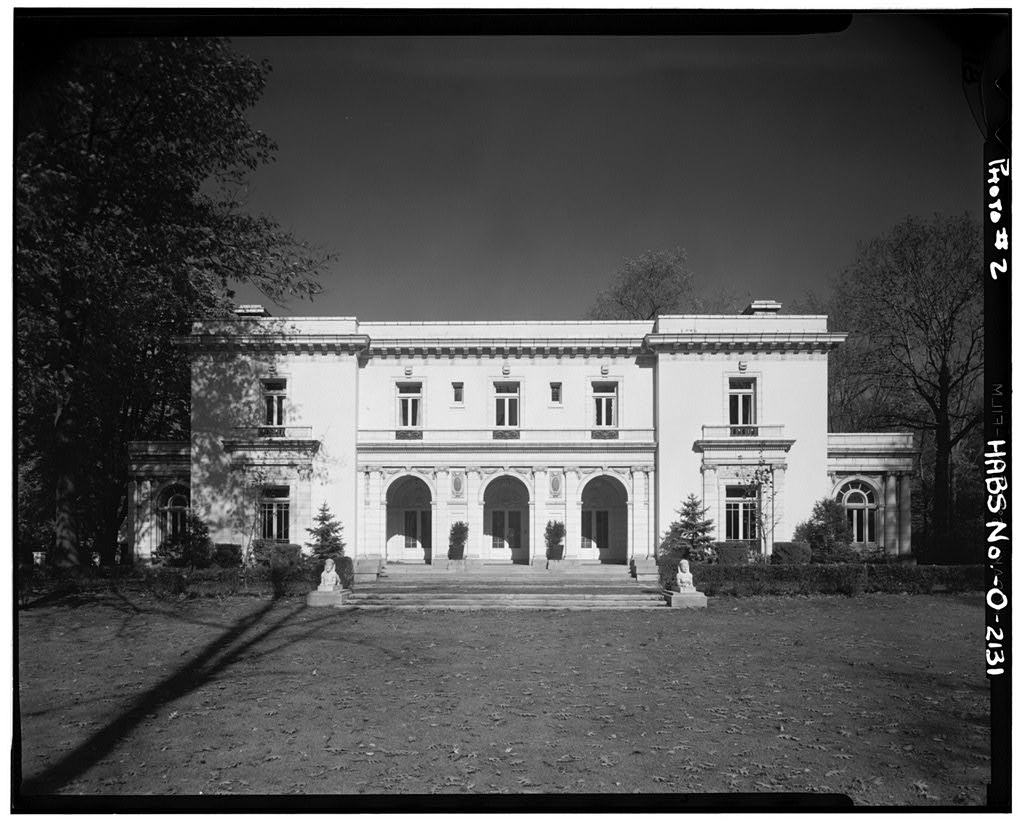
Primarily derived from l&th-century French sources, with interior decoration based also on and 18th-century English precedent, the house and grounds are considered to be an outstanding example of the Beaux Arts eclectic style of the early century. PART I. HISTORICAL INFORMATION A, Physical History: 1. Original and subsequent owners: Henry A. Tremaine was the original owner. The carriage house was built first and the Tremaine family lived in it for two years until the main house was finished c. Soon after moving into the main house, Tremaine injured herself falling down the elevator shaft and Mr. Tremaine's financial position deteriorated. In the house was sold to Michael Gallagher. Mr. Gallagher died In and in his daughter, William C. Woods, sold the house to Mr.
William Barringer of the North American Coal Co. He owned it just one year. In I960 it was purchased by its present occupants, Ridley Watts, Jr. and his family. Most of the information concerning the house has been supplied by Mr. and William E. Woods. Woods, Mr. Gallagher's daughter, was raised in the house and lived in It almost continuously for forty-two years. Mr. Gallagher paid about for the house in The price in- cluded the furnishings and furniture. Practically every- thing had been purchased in England and France. The house was maintained in original condition. General John Pershing, a personal riend of Mr. Gallagher's, so admired the dining room murals (painted in France in the Barbizon style) that he had them copied for his own home in Virginia.
The Chippendale dining room chairs had paintings on their backs that repeated the motif of the dining room murals. TREMAIKE-GALLAGHER HOUSE HABS No. (Page Z) Mr. Gallagher was a prominent man in Cleveland. He was General Manager of the M.A. Hanna Co., founded the American Federation of Railroads, The Midland Steamship Co., represented the VanSveringen Co.; he did not retire from DMK an active business life until he was 84 years old. 16-U h I- 2. Date of erection: According to Woods, the house took three years to build.
There are concrete entrance gates on Fairmount Boulevard: the west gate post bears the name "Beaulieu," cast in the concrete, and the east gate post bears the words and numbers, "Anno Domini The Public Utilities Office in Cleveland Heights records its first water bill at Fairmount Boulevard in the year 3- Architect: Frederic William Striebinger. Born April 27, in Cleveland; died September 30, in Cleveland at his residence, East Street. He was a graduate of Cleveland Public Schools He studied painting for one year, with William Merritt Chase at Columbia University in New York City. He was the first Clevelander to study at the Ecole des Beaux Arts, in Paris, He was there for five years, to /"Town Topics" (Cleveland) July 23, Mr.
Striebinger was proud of his Paris training, for the title page of a brochure he published in bears the words, "Eleve de l'e"cole des Beaux Arts de Paris." He was the epitome of the eclectic architect, and this is borne out in "Town Topics" again: Striebinger has the broad knowledge so necessary in the selection of style in design that shall possess fitness for the pur- pose of the building. He lays great stress upon "this element in his work as also upon the fitness of place and texture of his buildings." Many buildings of his design are still extant in Cleveland. Some of the well- known ones are the Second Church of Christ Scientist, (now the St.
Playhouse), the Coulby Residence (now the Wickliffe City Hall), Cleveland Gesang Verein Club House, the Heights Masonic Temple, The Woodward Masonic Temple (now the Call and Post Building), old St. Luke's Hospital (now Polyclinic Hospital), and many others. The quality of his design is not held in high regard by some of* his colleagues who are still living. They regard him as a successful practitioner, sound in his practice, but without creativity. He has been described as a Victorian person who wore pince-nez glasses and grey suits. He was well-known, well-educated, polished, soft-spoken, affable, and of slender, medium build with a hawk-like face. His last office was at Euclid Avenue. TREMAIRE-GALLAHGER HOUSE HABS No. (Page 3) OHO 4. Original plans, construction, etc,: No information .
available. ' 5. Alterations and additions: A greenhouse, originally attached to the carriage house was removed at an unknown date. In } Mr. Barringer moved the kitchen into the large pantry off the dining room. The Watts' had the large reflecting pool in the garden to the rear deepened into a swimming pool, but did not alter the garden design. Originally the house had two heating systems, vapour heat and warm air. Mr. Woods had the vapour heat system removed. 6. Important old views and references: A brochure the architect published in shows several interior and exterior views. A copy of this brochure available at the Cleveland Public Library. B. Historical Events Connected with the Structure: During Mr.
Gallagher's lifetime the house was the center of many important functions connected with the social, economic, and political activities of the city. PAET II. ARCHITECTURAL INFORMATION A. General Statement: 1, Architectural character; The house is representative of the eclectic style of the period - this example being in the High Italian Renaissance. The interiors reflect other periods such as an Adam and Hepplewhite dining room^ an English Baroque living room, an Egyptian room on the second floor, and a foyer and main staircase in the Roman style. 2, Condition of fabric: Excellent condition. The original design was preserved by Mr. Gallagher. Under Mr. Barringer ! s ownership some of the imported furnishings were lost to the house.
The present owners, the Ridley Watts, are preserving the house as close to the original as possible. B, Description of Exterior: 1. Over-all dimensions: Approximately across front (south elevation) and approximately 58' deep. 2. Foundations: Poured concrete. THEMAINE-GALLAGHER HOUSE HABS No. (Page 4) 3. Wall construction: Stuccoed masonry with terra cotta ornamentation. Interior walls are of masonry. Entrance areas and side porches are faced with decorative white j . glazed terra cotta tiles. Metal I-beams are in the ceilings. 4. Chimneys: The chimneys are of tile and firebrick and are concealed in the exterior walls. 5. Openings: All windows and doors are framed with white glazed terra cotta tiles. All windows are French style with a fixed light above.
All exterior doors are glass with heavy cast iron frames. 6. Roof: a. Shape, covering: Flat roofed, industrial type of tar and gravel over felt. b. Drainage: All roof drains are to the interior. c. Cornice, parapet: A parapet (flush with exterior wall) surrounds the entire roof. A cornice surmounts the exterior walls (about three feet below the terra cotta cap of the parapet). The cornice is entirely faced with white glazed terra cotta tiles. Underneath the cornice is a glased terra cotta frieze band decorated with medallions about every three feet. C, Description of Interior: 1. Floor plans: Generally the two story house is symmetric in design. The house is entered through a recessed arcade (approximately 35 ! long) which has three round-headed arches.
The interior main hallway is parallel to this and is the same length and is wide. The dining room and living room are at either end of this hallway. 2. Stairways: The main staircase has two runs and an open well. Over the landing is a large Palladian window which opens to the rear porch. The stair well is lighted by a domed skylight. Crouching over each side light of the Palladian window is a wood-carved sphinx. The windows are leaded stained glass, A heavy cast iron Adamesque balustrade frames the stairs. The wall lights are in cast iron to match the classical designs of the stair railing. 3. Flooring: Floors throughout the interior of the house are wooden, the first floor being set in a herringbone design. The front entry arcade is laid with quarry tile.
The rear porch (carriage entrance) floor is covered with int ar s iat e marbl e, TRMAIWE-GALUGHBR HOUSE HABS No. (Page 5) 4. Lighting and electric systems: An intricate electric system has a master control panel located in the closet off the QtiiO central hall. The dining room has a dropped ceiling with ^ Curvrti a large oval-shaped leaded, glased opening. (The sus- pension of the dining room and kitchen ceiling on wires was advanced for Above this oval glass window are 280 light bulbs of various colors - all operated by rheostats for different color effects (all on would simulate daylight). An electrically-operated central vacuum cleaning system serviced each room of the house. The exterior fountain near the swimming pool has a colored lighting system.
An electric generator was located in the carriage house and the current came to the main house in a conduit. All wiring is underground. 5. Heating, etc.: Two furnaces were located in the carriage house. One was vapour heat fired-by coal; the other was warm air heat using gas. The vapour system has been removed. Water radiators on the first floor are imbedded in the floor. Each room was thermostatically controlled. One of the bathrooms (off the master bedroom) has a steam cabinet. An early system of water softening was installed. 6. Room details: a. The living room which is 31 T by 18 ! has a black marble fireplace on the east wall.
The simulated Grinly*'\"' Gibbons carvings over this fireplace and around an imitation 18th-century portrait in the manner of Largillieu, and the ceiling are of plaster. A stained oak wainscoat covers the lower portions of the walls. The upper portions of the walls are covered with a tan, sculptured damask. The two great chandeliers are of carved wood and have an imitation bronze finish. b. The dining room, located at west end of the main hall- way (and opposite the living room), is 13 T wide and deep. The drop ceiling has been described under lighting and electrical systems. There is a white carrara marble fireplace in the west wall. Wall murals are described under physical history. c. The breakfast room is located off the dining room and kitchen.
On the walls are its original silver sconces. d. Second floor: The rear porch behind the main stair- way^ Palladian window is done with Egyptian motifs; there are cavetto moldings around top of walls, pilasters with papyrus capitals, battered window moldings, and bronze door handles with papyrus and hieroglyphic designs. There is a wall safe in each bedroom. The master bedroom had lavender damask on the walls with pale green woodwork. TREKABIE-GALLAGHER HOUSE HABS Wo. (Page 6) OHIO , D. Site: !t ?. Ciryfl; 1. General setting and orientation: House was located in a '' development known as the Shaker Land Company. However, it became incorporated into the city of Cleveland Heights. The area was designed for large, luxury class homes for executives.
It faces south on Fairmount Boulevardj a wide, divided boulevard which is well-landscaped. This boulevard originally had electric tramways in the center strip. The houses in the area are all large and of many eclectic styles. 2. Enclosures: There are low masonry walls marking off the rear garden areas. Two pairs of impressive concrete gateposts mark the entrances off Fairmount Boulevard and Stratford Road. Two more pairs of concrete gateposts are inside the property and attached to the low garden walls. 3. Outbuildings: The carriage house alone is impressive. It was the first building finished (at the cost of about and provided a home for the Tremaines until the main house was completed. 4. Walks: Are of brick laid in herringbone pattern. 5.
Landscaping: Elaborate landscape designs by Striebinger, who had trained as a painter as well as an architect, and had a good feeling for landscape. There is a large, symmetrical, formal garden. The entire site is heavily wooded with the exception of the front lawn, which had a large open lawn. On the front lawn, flanking a paved brick terrace, are two stone sphinxes - a male sphinx on the left side and a female one to the right. Prepared by Martin L. Linsey, Lecturer Department of Education The Cleveland Museum of Art May PART III. PROJECT INFORMATION These records were prepared as a co-operative project between the Western Reserve Historical Society and the Historic American Buildings Survey following a recommendation in I964 by Mr.
Robert C, Gaede, then the National Chairman of the American Institute of Architects' Committt for the Preservation of Historic Buildings. In February a final list of fourteen structures to be recorded was agreed upon by the Western Reserve Historical Society, Mr. Meredith B, Colket, Director; and the HABS, acting upon the recommendations of John C. Poppeliers, TREMAINE-GALLAGHER HOUSE HABS No. (Page 7) Editor. The Cleveland Chapter AIA assisted in the evaluation of these structures. A documentary research program which included both his- torical and architectural writeups was coordinated by Mr. Jack Large^ * * Assistant to the Director of the Western Reserve Historical Society. It was undertaken by members of the Society and local architects. I- Mr.
Martin Linsey of Shaker Heights^ Ohio 3 supplies the photographs.
 Block
Block