Vacant PART I. HISTORICAL INFORMATION A. Physical History: 1. Original and subsequent owners: The original owner was Alanson Pomeroy who purchased the property before It was left to his wife, Kezia, in and then went to his son in Dr. Harlan Pomeroy, Alanson's son, used the house as a summer home. In it went to his wife, and in the property was left as a trust for the life of his daughter, Gertrude. The Cleveland Trust Bank has managed the property up to the present time 2. Date of erection: 3. Architect: Probably no architect employed, but the better builders had a "Builders Handbook" as a guide which was proba- bly used. 4. Original plans, construction, etc.: No knowledge of original plans. The exterior of the house is constructed of locally made bricks and sandstone. 5.
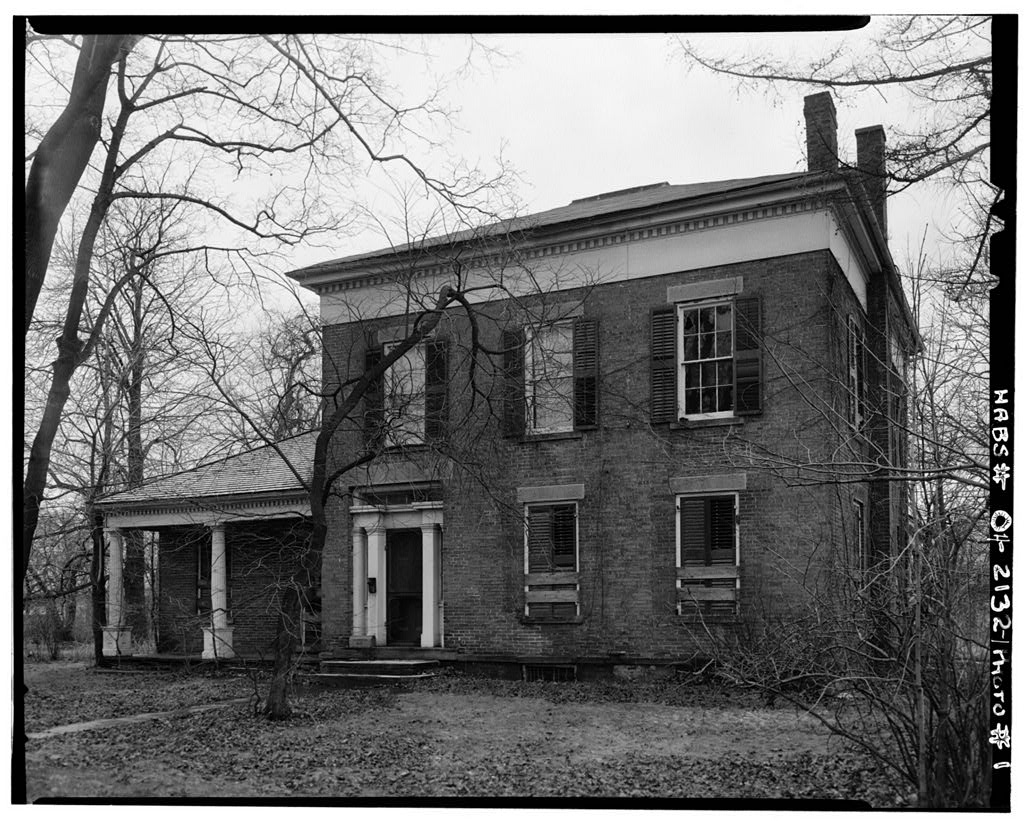
Alterations and additions: Several of the original chimneys were removed which were connected to the fireplaces. A chimney was erected on the exterior of the north wall probably at the time of the installation of a basement furnace. When the roof was reshingled about the two foor high board which stood verti- cally above the roof near the eaves was not put back in place. 6. Historical context: Alanson Pomeroy was an ardent abolitionist. His home became a midway station between Oberlin and Cleveland on the Underground Railroad. Prepared by: Howard Chapman Strongsville Hist. Society Strongsville, Ohio PART II. ARCHITECTURAL INFORMATION I A. General Statement: 1. Architectural character: A fine example of Greek Revival AIANSON PQMEROY HOUSE HABS NO.
OH-2132 (Page 2) architecture of the period, located in a prominent setting in - Strongsville. There is considerable interest in the building as an historical landmark. 2. Condition of fabric: Fair; has not had proper maintenance in recent years and is now unoccupied. B. Description of Exterior: 1. Overall dimensions: Main 2 story portion x with 1 story south wing 16' x west wing 18' x Ik ' 2 " which is one story having sloped ceiling sleeping quarters above. 2. Foundations: Fieldstone bearing with dressed sandstone exposed on exterior; basement with stone floor under main portion only. 3. ~"Wall Construction: Brick masonry of locally made brick. 4. Chimneys: Brick fchimheyss of original construction.
An additional chimney has been added to accommodate a boiler for a central heating system. 5. Openings: a. Doorways and doors: Main (east) entrance has two pairs of modified classic columns; broken entablature line and narrow horizontal slit window above entablature and below single Stone lintel spanning opening. b. Windows and shutters: 6/6 double hung wood sash; stone lin- tels; wood shutters on exterior. 6. Roof: a. Shape, covering: Hipped roof over main section terminating in a flat platform area or "widows walkV; railing has been removed. Roof is now covered with roll roofing. West and Houth wings have gable roofs covered with asphalt and wood shingles. b.
Framing: Roof framing is composed of widely spaced rafters supported on heavy beam plate at wall* Opposite walls are cross-tied with wood beams. c. Cornice, eaves: Deep frieze board and linteled en- tablature around the main two story portion. C. Description of Interior: 1. Floor plans: Main portion two stories and unfinished attic. West wing is one story with sleeping room in gable above. South wing is one story with no usable space above. I 2. Stairway: Open with turned spindles. Spindles, newel post and rail are mahogany. Exposed face of stringer has interesting scroll work decoration. ALANSON FOMEROY HOUSE HABS No. OH-2132 (Page 3) 3. Flooring: 1x6 tongue and groove pine boards. 4. Wall and ceiling finish: Plaster on wood lath. 5.
Doorways and doors: Wide casings with projecting cornices above many doors. Most doors are six panels. 6. Trim: Painted wood trim with mouldings of simple design. Fireplaces have marble veined painted wood mantels and trim. 7. Hardware: Porcelain knobs on interior doors. 8. Lighting: Electrical fixtures (few remain). 9. Heating: Originally fireplaces; a steam boiler and radiators were added many years ago. D. Site: 1. General setting and orientation: House faces on original village green or commons, separated from the green by U.S. Route 42. The main front faces toward the east, with the secondary front toward the street bounding the property on the north. The original picket fence borders the street on the east and north side. The property contains about two acres. 2.
Enclosures: East front, south wing and north side porches with small fluted Greek Doric columns 3. Outbuildings: There is a 16' x 19 r 6 " appendage at the southwest corner of the west wing. Nothing remains of this structure except the masonry walls. A small frame barn remains near the southwest corner of the site. 4. Walks: Sandstone slabs. 5. Landscaping: Many interesting trees and shrubs, picturesque al- though overgrown in many instances. Much of the landscaping is reported to be original. Prepared by: Gordon Yager, A.I.A. Cleveland, Ohio June
 Block
Block