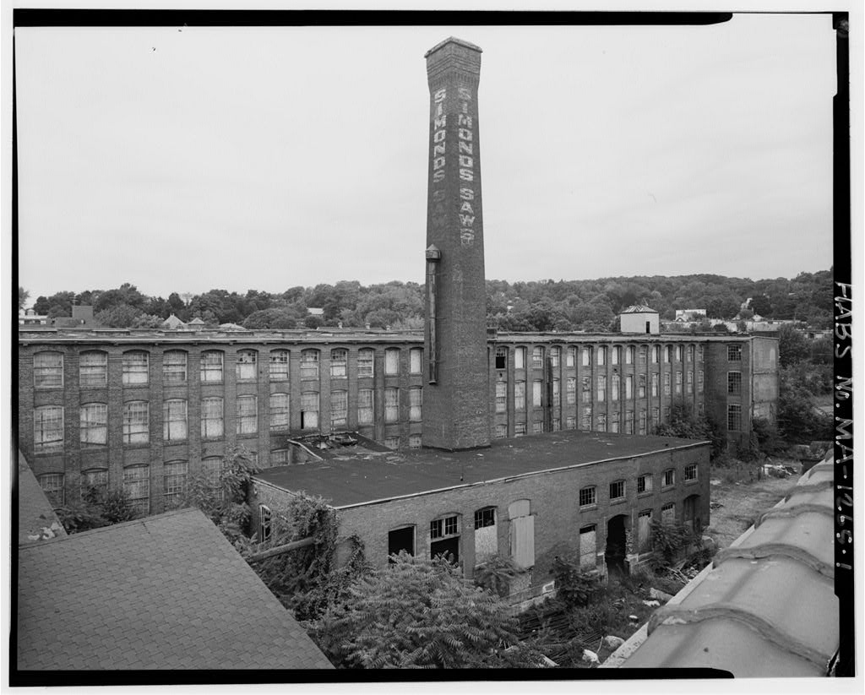
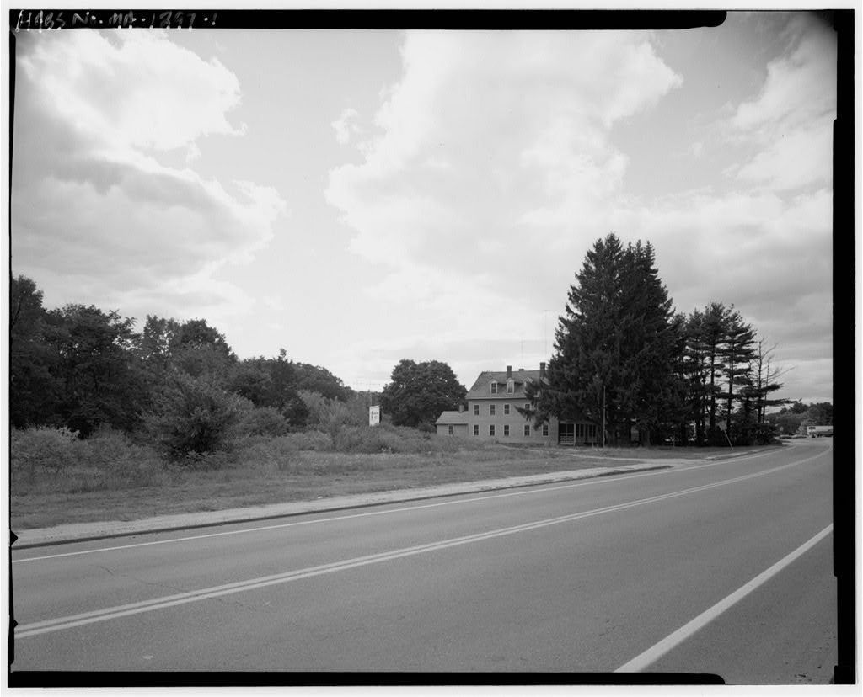
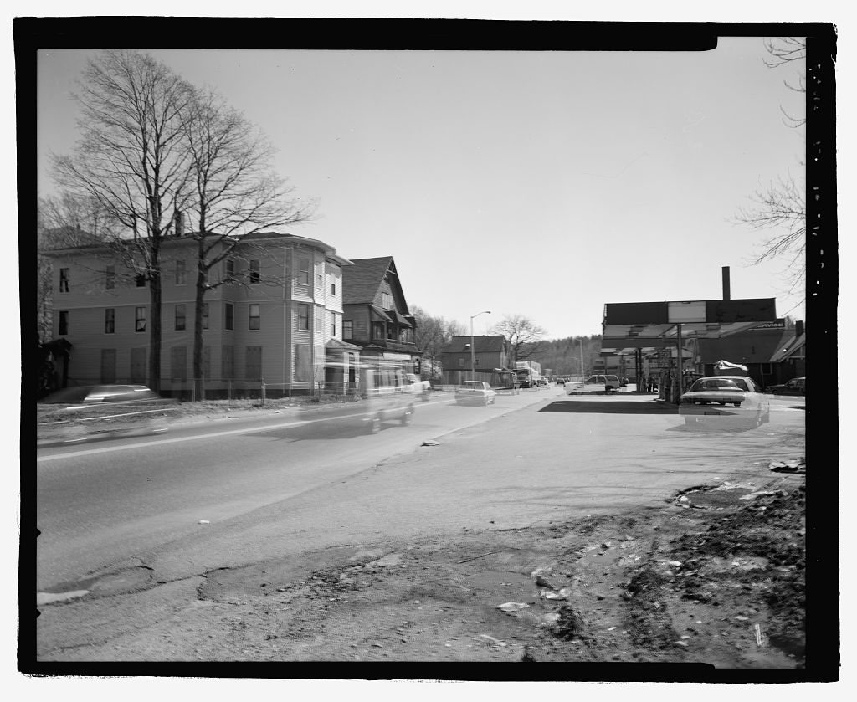
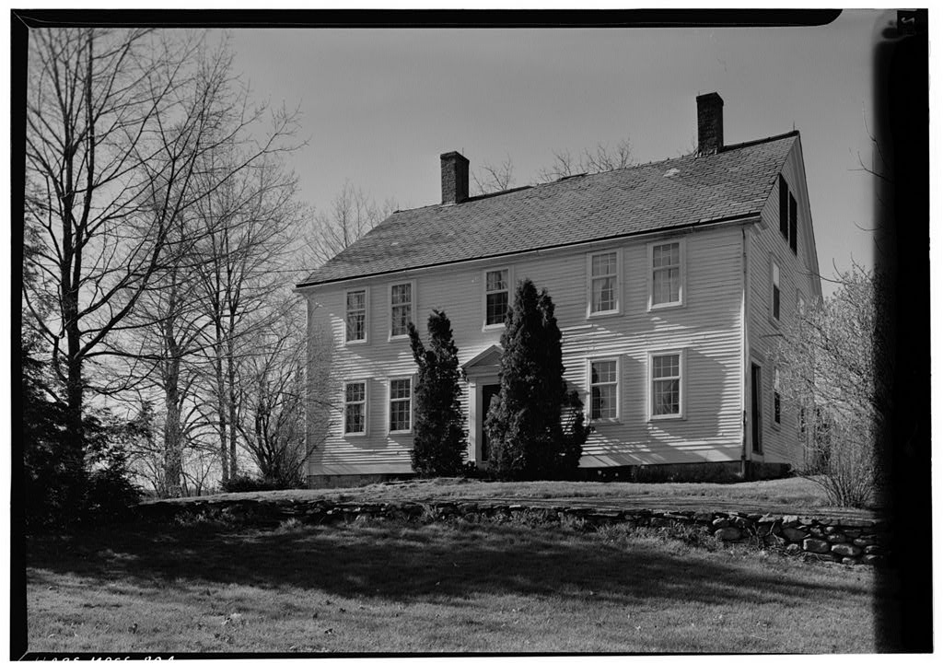
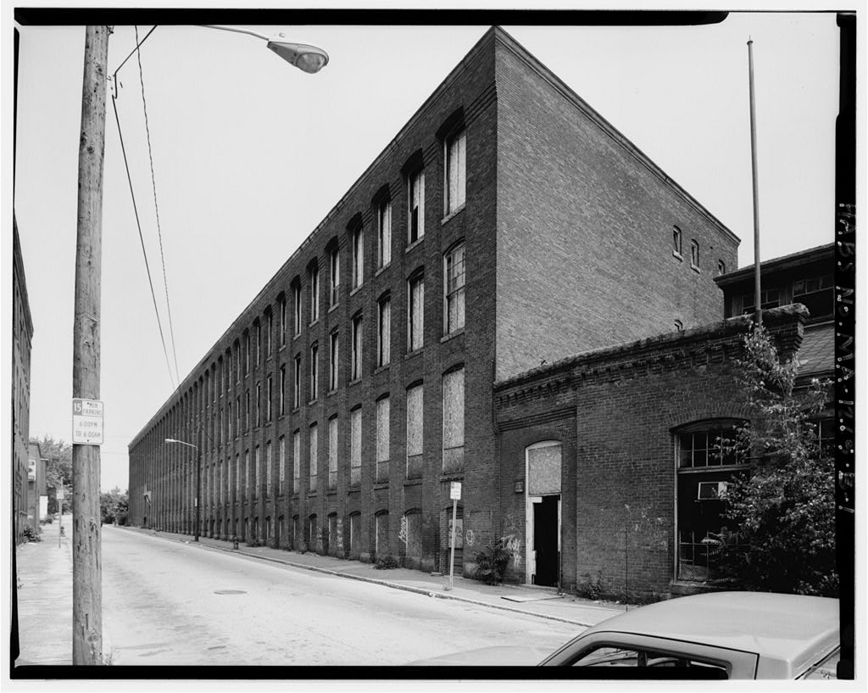
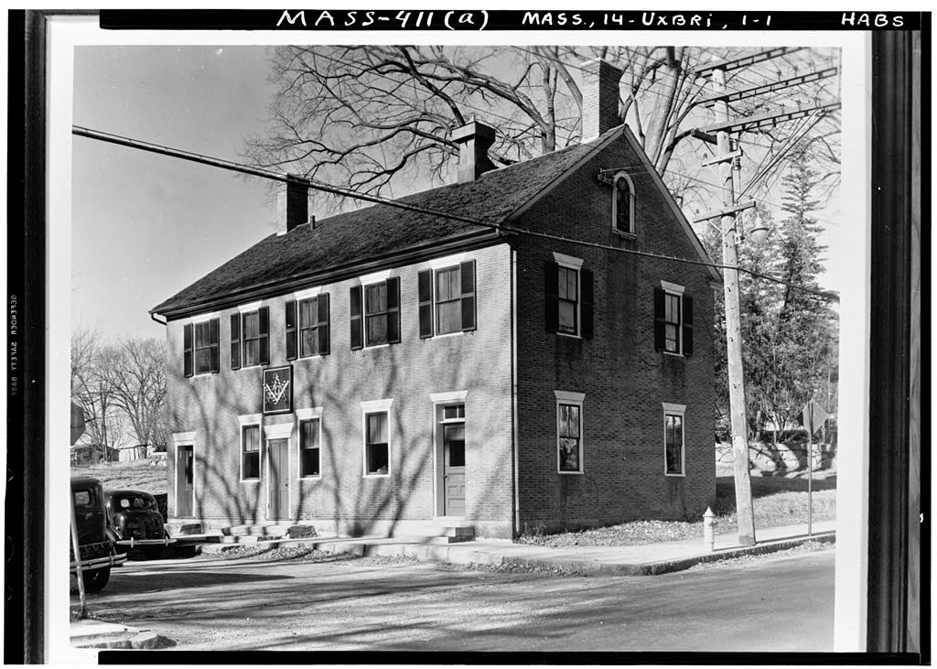
Crown & Eagle Mills, 123 Hartford Avenue East, North Uxbridge
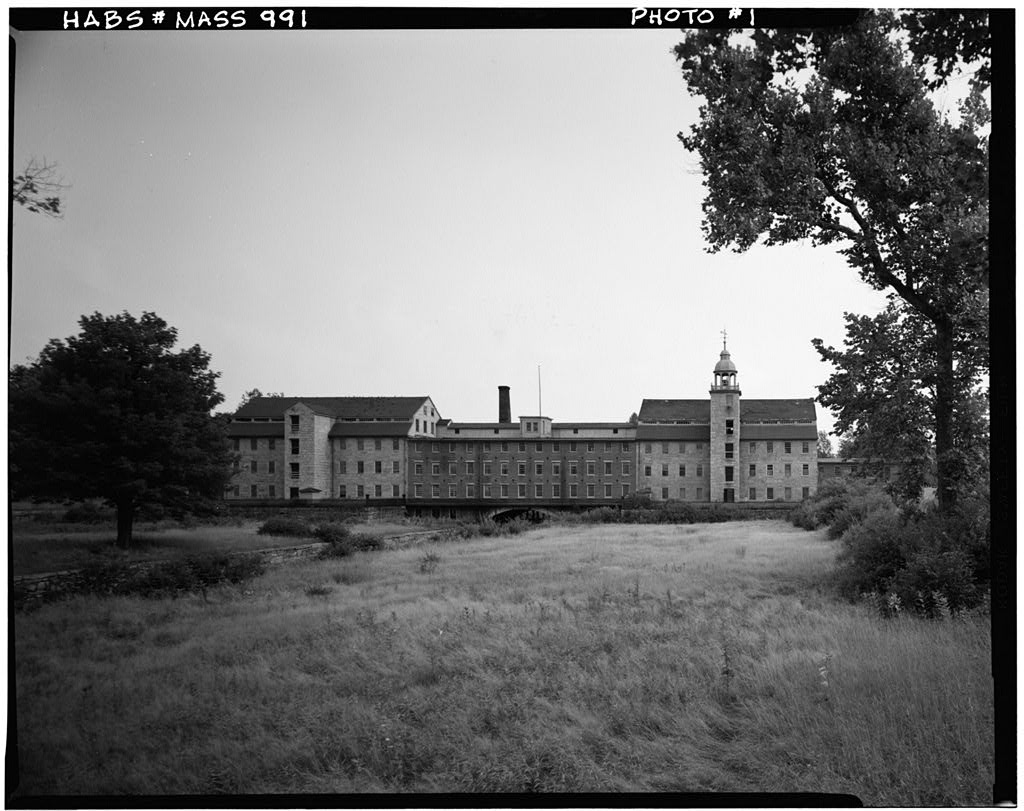
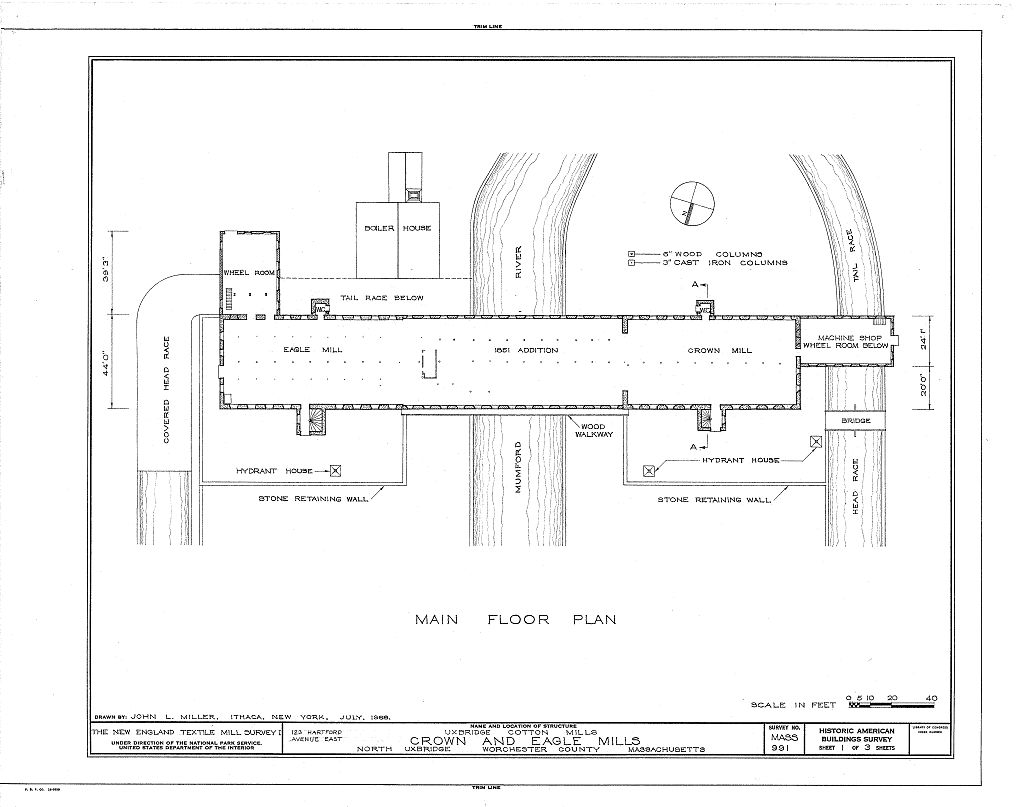
Crown & Eagle Mills, 123 Hartford Avenue East, North Uxbridge, Worcester County, MA. Surveyed as HABS MASS,14-UXN,1-, with 1 photograph, 1 measured drawing and a 1,743-word written history.
From the record
“A typical cotton mill of the Blackstone Valley and one of the best remaining examples of the early stone mills that represent the first period of substantial textile manufacturing in this area.”
Written record, HABS MASS,14-UXN,1- survey. Machine-read text.
surveyed by the federal HABS program as HABS MASS,14-UXN,1- · the record runs 1743 words · one of 98 surveyed structures published for this county.
Source document
Quoted word for word from HABS MASS,14-UXN,1-.
Not written, edited or summarised by this site.
A typical cotton mill of the Blackstone Valley and one of the best remaining examples of the early stone mills that represent the first period of substantial textile manufacturing in this area. PART I. HISTORICAL INFORMATION A. Physical History: 1. Original and subsequent owners: The Crown Mill (the stone building on the west) and the Eagle Mill (the stone build- ing on the east) were built for Robert Rogerson and Company, a partnership that included Oliver Eldridge along with Rogerson.
On March 12, the Massachusetts Legislature granted a charter of incorporation to Robert and Handel Rogerson for a firm styled: "The Proprietors of the Crown and Eagle Mills." As a result of the financial panic of 3 the mills passed into the hands of creditors who formed a new corporation, Uxbridge Cotton Mills, on December 5, On May 8, the property was sold to the firm of P. Whitin. & Sons who apparently maintained the charter and title of Uxbridge Cotton Mills. The corporation's name was changed to James Whitin, Inc. on May 20, and on July 1, the mill stopped operation, the machinery being disposed of two years later.
On February 9, the corporation changed to a sole pro- prietorship styled: "James Whitin." In James Whitin died and the property was held by his widow until sometime during the late r s when it was acquired by Mr. Kent Robinson, the present owner. 2. Dates of erection: c. (Crown Mill), c. (Eagle Mill), (brick connecting mill). 3. Architect, builder, suppliers, etc.: For the c. and c. stone mills, Robert Rogerson was probably the
Grown and
Ei&LE MILLS Ems No. MASS-991 (Page Z) architect. For the mill, Paul Whitin, Jr. may have been the designer. 4. Original plans., construction, etc,: The first building was the Crown Mill (west stone building) of c. This was complemented by the Eagle Mill (east stone building) of c. and both were joined together by the central brick connecting mill of Each of the three elements were simple rectangles in plan, three stories tall, the two end units having basements, attics and gable clerestory roofs while the center portion was flat with an enclosed passage on the south portion of the roof and a central cupola. The center brick connecting mill spans the Mumford River with low granite arches supporting the exterior walls and timber and iron Pratt trusses carrying the interior columns.
The three units together form a single long narrow rectangle in plan. 5. Alterations and additions: brick two story addition to west end of Crown Mill (machine shop on first floor, cloth storage on second floor, wheel room in basement with 54" Swain vertical turbine). new wheel house addition to south side, east end of Eagle Mill, equipped with one 48" Swain vertical turbine. c. boiler house, south of the Eagle Mill. four story brick addition to south side of Crown Mill, primarily for weaving, designed by Whit in Machine Works. wood frame office building, west of the addition to Crown Mill. brick addition to Crown Mill of (item 4 above) demolished. B, Historical Events and Persons Connected with the Structure: 1. Original firm: Robert Rogerson and Oliver Eldridge. 2.
The Proprietors of the Crown and Eagle Mills: Robert and Handel Rogerson. 3. Uxbridge Cotton Mills, first stockholders: Charles W. Cartwright, Henry Hall, James Read, George Morey, Daniel Denny, Benjamin Humphrey, Benjamin P. White. CROWN AND EAGLE KILLS. HABS Wo. MASS-991 (Page 3) 4. Corporation of May 8, P. Whitin & Sons; Charles Edward Whitin and Paul Whitin, Jr. Subsequently: James F. Whitin, George Milner Whitin, Joseph S. Moody (Super- intendent c. - 5. James B. Whitin, C. Sources of Information: 1. Primary and unpublished sources: Bagnall, William R. "Sketches of Manufacturing Establish- ments in Mew York City and of the Textile Establishments of the Eastern States." c. Victor S. Clark, edi- tor. MS typewritten, 4 vols.
Baker Library, Harvard University; and the library of the Merrimack Valley Textile Museum. Interview with Robert Hamilton, then Manager of the Crown and Eagle Mills properties, Worth Uxbridge, Massachusetts (known also as the Whitin Mill properties); conducted by Robert M. Vogel, August, Museum of History and Technology, Smithsonian Institution. Miscellaneous mill records, c/o Mr. Kent Robinson, North j^ Uxbridge, Massachusetts. U. S. Government, House Document 303 (Relative to Manu- factures in the U. Vol. 1, pp. 2. Secondary and published sources: Associated Mutual Insurance Companies' Survey Sheets Nos. and Originals with mill records, c/o Mr. Kent Robinson, North Uxbridge, Massachusetts. Copies in HABS Photo-Data Book.
"The Crown and Eagle Malls," The Architectural Forum , (July/August), PART II. ARCHITECTURAL INFORMATION A, General Statement: 1. Architectural character: A typical cotton mill of the Blackstone Valley and one of the best remaining examples of the early stone mills representing the first period of substantial textile manufacture in this area. 2. Condition of fabric: Varies from good to deteriorated, depending upon section. CROWH AND Ei&LE MILLS HABS Wo. MASS-991 (Page 4) B. Description of Exterior: 1. Over-all dimensions: 273 ! x 44' with three (3) stories plus attic and basement for the two end sections. The number of bays vary, see drawings; buildings are rectangular in shape. 2. Foundations: Stone, 3.
Wall construction: Ochre colored granite load-bearing masonry walls, random coursing, for the two end sections. Red brick load-bearing masonry walls, running bond, for the center section. Load-bearing exterior masonry walls with slow-burning timber mill construction, wood interior columns. 4. Porches., stoops, bulkheads, etc.: Several wings, ells and dependencies, see drawings. 5. Chimneys: None within the main mill building. One at boiler house addition, southwest of the Eagle Mill. 6. Openings: a. Doorways and doors: Wood panelled doors and trim. b. Windows and shutters: Wood sash and trim, double hung 7. Roof: a. Shape, covering: Crown Mill and Eagle Mill (west and east ends): gable roofs with clerestory windows on the north and south sides.
Central connecting mill: flat roof with connecting enclosed passage on south. b. Cornice, eaves: Wood. c. Dormers, cupolas, towers: Crown Mill tower on north elevation capped with bell cupola; tower on south elevation capped with gable roof. Eagle Mill towers on north and south elevations capped with gable roofs, Central connecting mill has a central cupola on its flat roof. C. Description of Interior: 1. Floor plans: Crown Mill, rectangular plan, one central row of columns dividing area into two aisles. Central connecting mill, rectangular plan, two complete and one partial^, staggered row of columns creating two narrow CROWN AND MILLS HABS No. MASS-991 (Page 5) aisles and a third wider aisle that is interrupted by four columns in its eastern portion.
Eagle Mill, rectangular plan, three rows of columns making four aisles of varying width. 2. Stairways: Two wooden stairways with winders, one in each of the northern towers (one xn. the Crown Mill, the other in the Eagle Mill). 3. Flooring: Built-up wood, slow-burning., tongue and groove flooring. Structural plank. 4. Wall and ceiling finish: Kails: exposed masonry. Ceilings: exposed slow-burning wood construction. 5. Doorways and doors: Wood doors and trim. 6. Decorative trim: None. 7. Notable hardware: None. 8. Mechanical equipment: Lighting: all recent. Heating: exposed steam pipes. Plumbing: water closets in water closet towers on the south side. Crown and Eagle Mills. Swain turbine (Crown Mill wheel room).
Horizontal turbine, belted to generator on floor above (Eagle Mill wheel house). D. Site and Surroundings: 1. General setting and orientation: The mill's long axis runs east/west and the main (north) facade faces Hartford Avenue East. 2. Landscaping: The building is handsomely sited, the Crown and Eagle Mills flanking the Mumford River and the central connecting mill spanning the river. There are trees planted along the river's banks and broad fields on either side leading up to the mill. 3. Outbuildings: Brick cloth storage and machine shop at the west end of Crown Mill. Wheel house at southeast of Eagle Mill. Brick machine shop and storage buildings south- west of Crown Mill. Boiler house southwest of Eagle Mill. Office building west of Crown Mill. Prepared by Robert M.
Vogel and Ted Sande National Park Service August July, CROWN AND EAGLE MILLS HABS No. MASS-991 (Page 6) PART III. PROJECT INFORMATION This building was recorded as part of the New England Textile Mill Survey I; which was sponsored by the Historic American Buildings Survey of the Office of Archeology and Historic Preservation of the National Park Service, the Smithsonian Institution, and the Merrimack Valley Textile Museum. The project was assisted by the Manchester (New Hampshire) Historic Association, the Manchester Housing Authority and Mr. Francis C. Welch, President of the Essex Company of Lawrence, Massachusetts. The field work, historic research and record drawings were done in the summer of under the direction of Robert M.
Vogel (Curator of Mechanical and Civil Engineering, Museum of History and Technology, Smithsonian Institution), Project Director; Larry D. Nichols (Architect, Cornell University), Project Supervisor; Ralston H. Nagata (University of Hawaii), Architect; and Phillip J, Black (University of Oklahoma), R. Randolph Langenbach (Harvard University), Stuart E. MacDonald (University of Minnesota) and Raul G, Reyes (University of Arizona), Student Assistant Architects. Historic documentation and editing of the project data were done in the summer of by Ted Sande (Architect, University of Pennsylvania), under the auspices of the Historic American Engineering Record of the Office of Archeology and Historic Preservation of the National Park Service.
Addendum to: :Crown:ahd Eagle Mills (Uxbridge Cotton Mills) 123 Hartford Avenue East North Uxbridge Worchester County Massachusetts HABS No. MA-991 i\ - U X l^ REDUCED COPIES OF MEASURED DRAWINGS m Historic American Buildings Survey National Park Service Department of the Interior Washington, DC , Addendum to Grown and Eagle Mills 123 Hartford = Avenue East North Uxbridge Worcester County Massachusetts HABS No. MA-991 pum, IH-VKN, PHOTOGRAPHS Historic American Buildings Survey National Park Service Department of the Interior Washington, 0. C.
The original filed report, and the sheets the survey produced. Those published here appear above.
Also surveyed in Worcester County
24 of 97 records shown
The federal survey recorded these other structures elsewhere in Worcester County. These are the other structures
they measured and filed a report on, longest report first.
 Block
Block