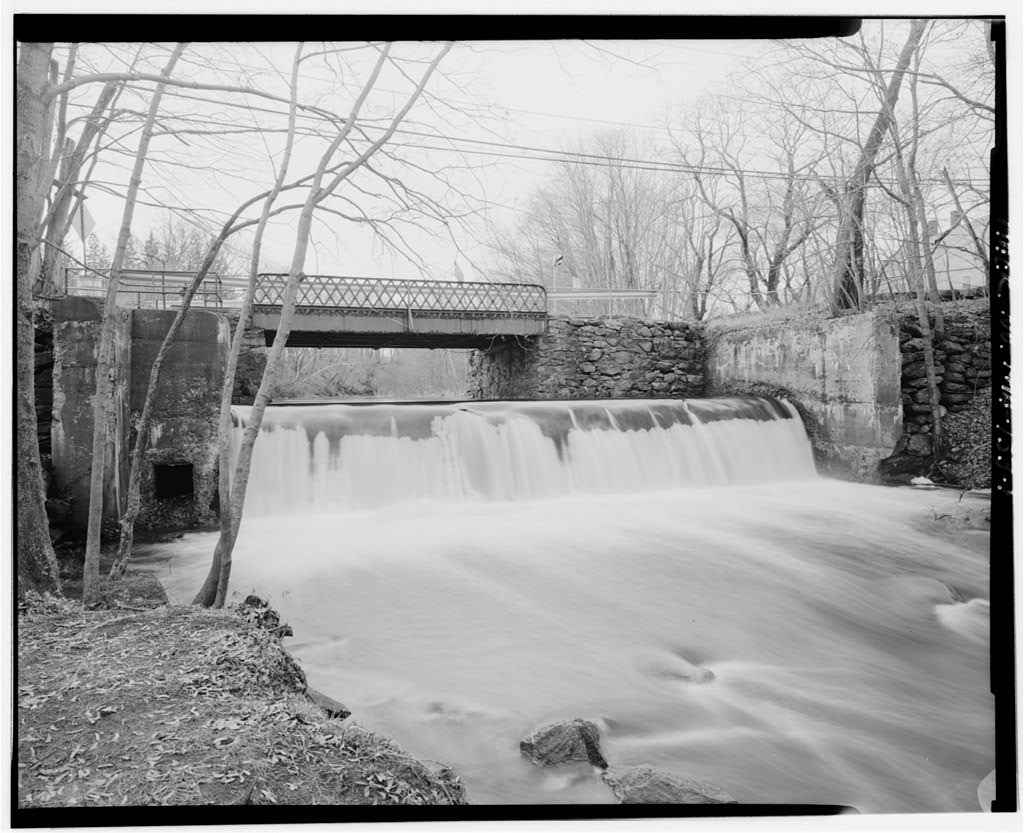
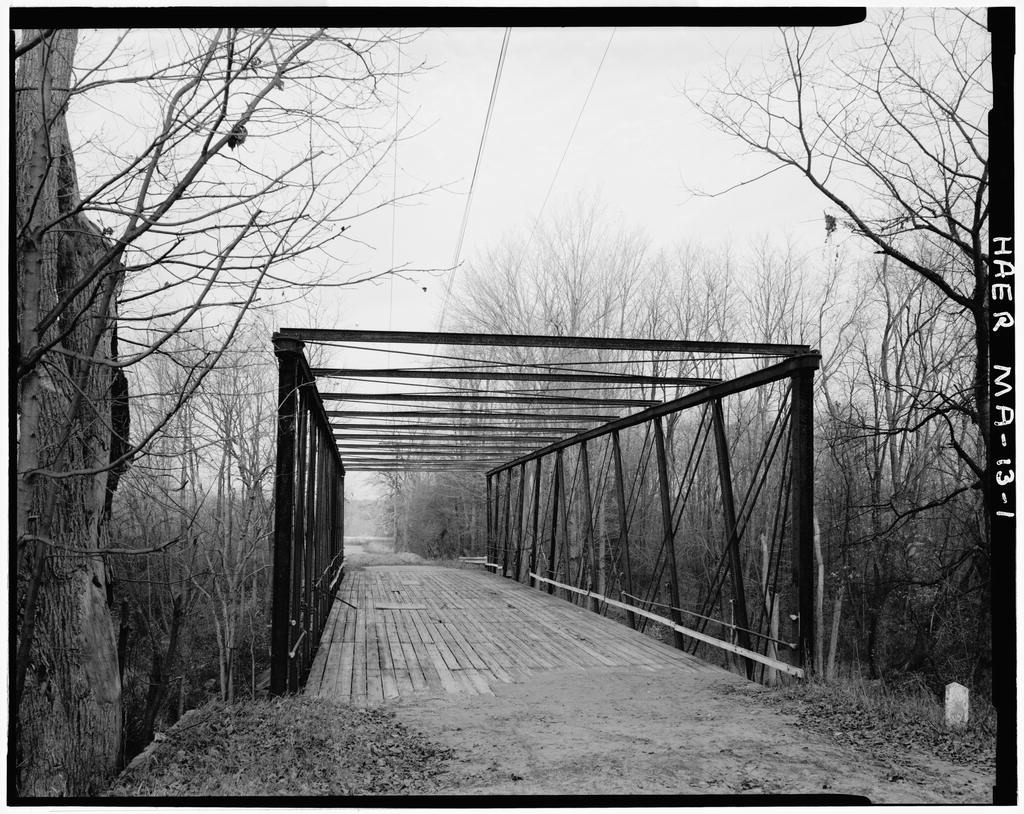
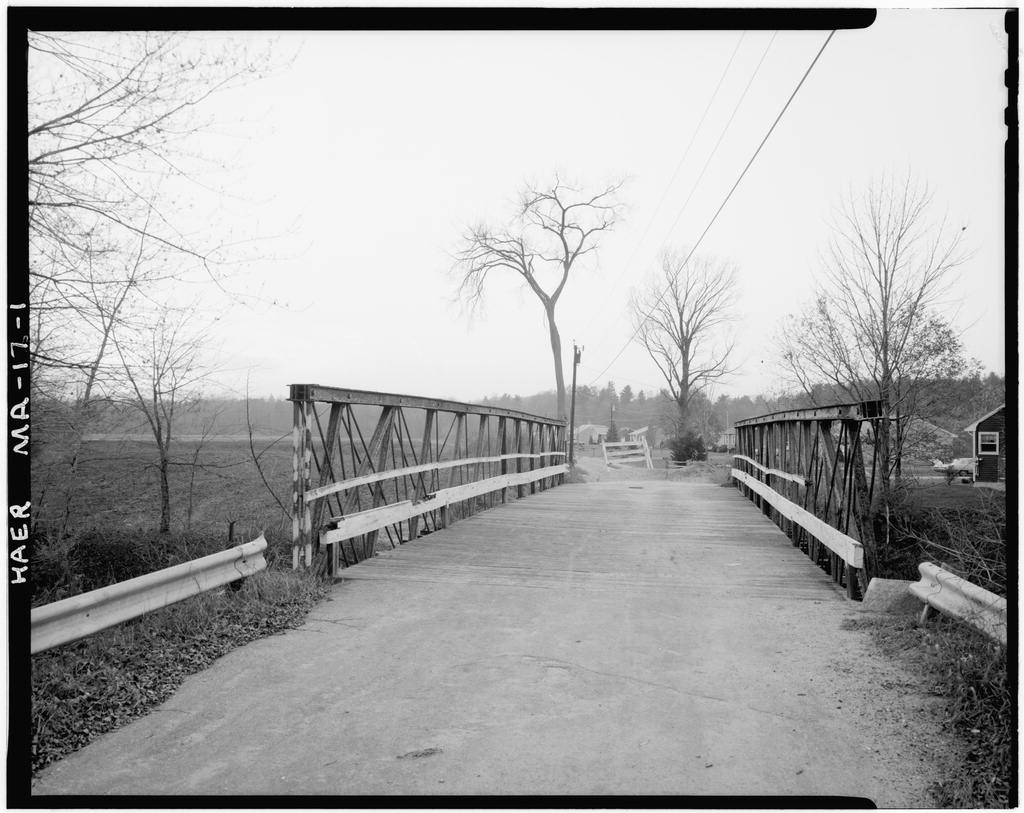
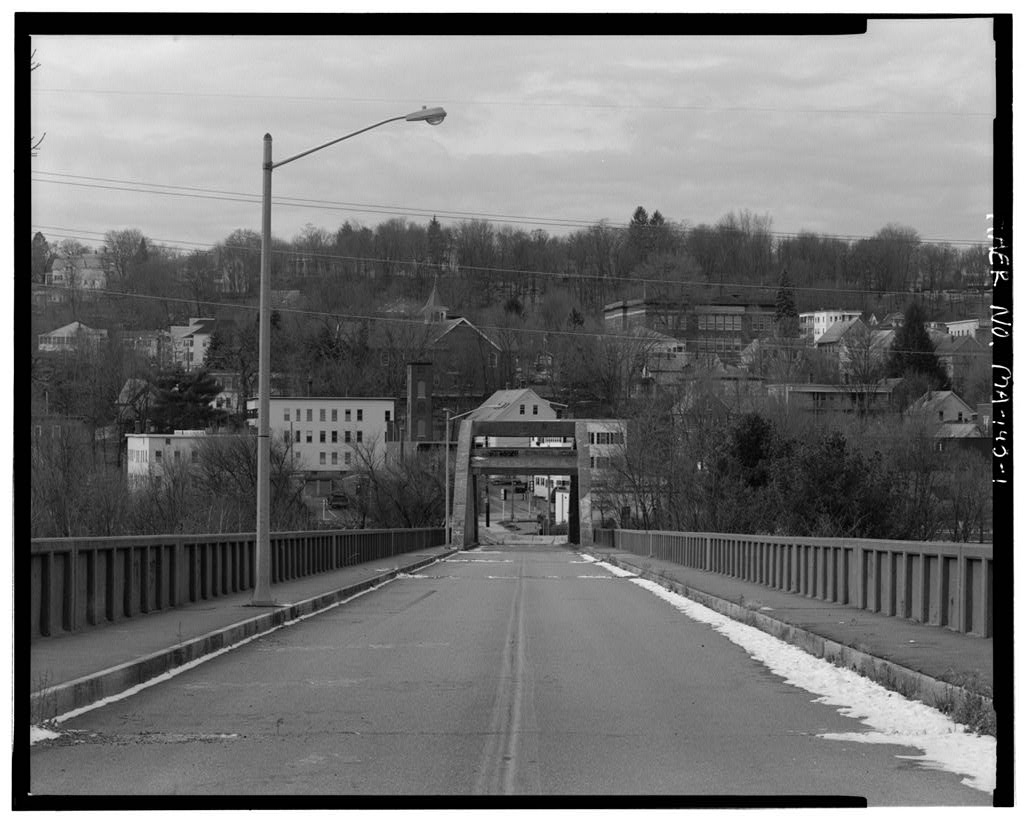
This mitigative documentation was undertaken in in accordance with a Memorandum of Agreement among the Federal Highway Administration, the Massachusetts State Historic Preservation Office, and the Advisory Council on Historic Preservation. The bridge is scheduled to be replaced. Bruce Clouette Historic Resource Consultants 55 Van Dyke Avenue Hartford, Connecticut LOVETT BRIDGE (Cook Street Bridge) HAER No. MA-133 (Page 2) Description Lovett Bridge carries Cook Street over the Mumford River in East Douglas, Massachusetts, a small town center of predominantly 19th-century residences, churches, mills, and commercial buildings.
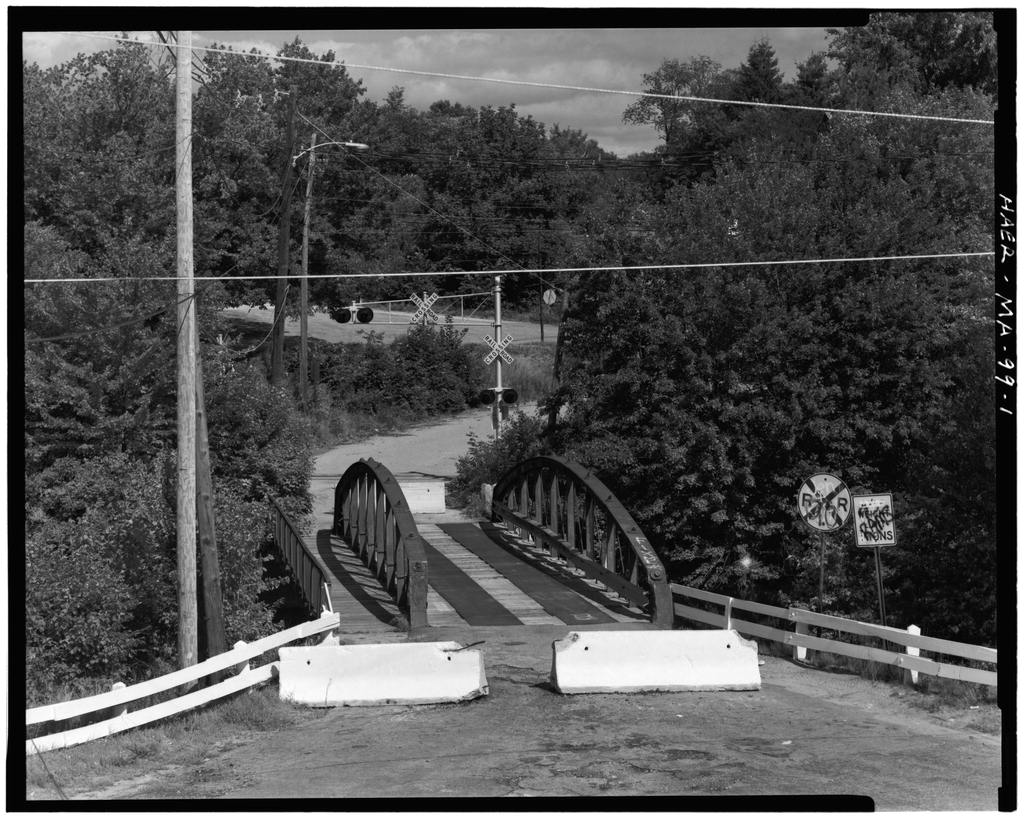
The immediate setting of the bridge includes a stone and wood-frame former factory known as Lovett Mill to the southeast and three former mill tenements on B Street to the north. The rear elevations of the nearby commercial buildings on Main Street are also visible from the bridge. The single-span bridge is 31' in length and consists of four parallel I-beam stringers, 6" x that support corrugated galvanized iron arches springing from the lower flanges of the I-beams,- the area above the arches is filled with a coarse- aggregate concrete, thereby imbedding all but the underside of the beams. There are five arches in all, each 4 wide, with the outside edges of the outer arches supported on 3" x 5" angles riveted to the 22"-wide plates that form bases for the bridge's lattice railings.
Three 3" x 3" angles are attached to the bottoms of the longitudinal members as transverse ties,- nuts securing the ends of threaded rods near the top of the side plates probably indicate an additional set of ties. The location and dimensions of the bridge's components are given on the accompanying drawing showing the bridge in transverse section. The bridge's 3'-high railing consists of a lattice of 2 straps, with a row of decorative cast-iron circular ornaments, 3 in diameter, covering the middle intersections halfway up the lattice. The top of the railing is a T-section formed from two 2 x 3" angles, curving down at the ends of the bridge so as to form uprights.
The railings were originally braced at the midpoint only by a rod rising from an extension of the middle transverse angle tie,- the bracing has since been reinforced by welded-on angles and plate. Additional angles have also been added to reinforce the bottom of the lattice, which is badly rusted. The railing originally bore a plaque giving the bridge's name and date and identifying the fabricator, the New Jersey-West Virginia Bridge Company. At the time it was surveyed for the Massachusetts Historic Bridge Inventory only a fragment was left, and even that has since disappeared. However, the information had been recorded earlier in the records of the state highway department. LOVETT BRIDGE (Cook Street Bridge) HAER No.
MA-133 (Page 3) The roadway, currently paved with asphalt, was originally a gravel surface (as was the rest of Cook Street), as shown in photographs taken The use of angles to support the outside edges of the bridge's outer arches suggest that they were intended to bear only the reduced load of sidewalks, leaving a 14' roadway in the center supported on the I-beams; however, the photographs give no indication of such a differentiation. Currently, traffic is restricted to the center portion of the bridge by metal guardrail mounted 4' in from the sides. The bridge rests on stone abutments, the faces of which are large blocks of squared-up granite, graduating to fieldstone rubble along the approaches.
Immediately downstream (east) of the bridge is a low concrete dam consisting of a wide rollway, a waste gate with a screw-lift control marked "Coldwell-Wilcox New York No. 3", and wing walls extending approximately 10' downstream from the bridge. The dam may well have been built at the same time as the bridge (perhaps it was the occasion for replacing the bridge), since the photographs show it not only in place but already somewhat scoured. The dam, which is about 10' high, creates a small pond upstream from the bridge. The underside of the bridge is typically 6' to 8' above the level of the water. Technological Significance Lovett Bridge embodies a technology that was initially developed for industrial construction.
The use of concrete for the floors of factories and warehouses was seen as a way of making such buildings more fireproof. Although found as early as the (Colt Armory, Hartford, Connecticut), the technique became more common with the greater availability of Portland cement in the Alfred P. Boiler's Practical Treatise recommends the practice for small highway bridges and specifically describes it as similar to the "ordinary fireproof floor" found in building construction.1 Boiler's example used brick arches between the beams to support the concrete, but the use of corrugated iron was contemporary; an catalog of the Berlin Iron Bridge Practical Treatise on the Construction of Iron Highway Bridges (New York: John Wiley & Sons, 76. LOVETT BRIDGE (Cook Street Bridge) HAER No.
MA-133 (Page 4) Company noted that such bridges built by that firm had been in service more than 15 years.2 The migration of the technique from building construction to bridge engineering is not difficult to account for. Many bridge companies also carried on a large business fabricating the structural members for metal-framed buildings and roofs. They used corrugated iron not only for floor construction, as noted above, but also for exterior sheathing and as a roof material.
In addition to the Berlin Iron Bridge Company (which had its origin as a supplier of corrugated iron), bridge fabricators that were major suppliers of structural material for buildings included the Boston Bridge Works, the Detroit Bridge and Iron Works, the Passaic Rolling Mill Company, the King Bridge Company, and numerous others.3 Besides being fireproof (a consideration when such bridges were used over railroads), the technique offered several advantages. Foremost, perhaps, were the claims made for its durability. Unlike other types of metal and wooden bridges, these composite concrete and metal structures promised low maintenance costs, since only the lower surfaces of the I-beam flanges and the railings had to be kept painted.
That concrete encasement might not be a truly permanent solution was anticipated by Boiler, who noted that the beams should be coated with tar to prevent corrosion from water seeping into the concrete. Also, the Berlin Iron Bridge Company, in its promotional material, seemed to be addressing the eventual failure of the galvanized corrugated iron when it claimed that even if it completely corroded away, the concrete arches would stand on their own. Nevertheless, compared with the constant replacement of wooden decks and the repainting required by metal trusses, bridges such as this, with their durable concrete decks and encased metal, must have appealed to budget-conscious town officials.
The second-most important claim made for these bridges was that they did not obstruct the waterway as much as a comparable arched bridge would. This clearly was relevant with Lovett Bridge, where the dam immediately downstream kept 2 The Berlin Iron Bridge Company (Buffalo: Gies & Co., 3 Victor C. Darnell, Directory of American Bridge-Building Companies, (Washington: Society for Industrial Archeology, Occasional Publication No. 4, 23, 27, 33, 51 LOVETT BRIDGE (Cook Street Bridge) HAER No. MA-133 (Page 5) the water level under the bridge high at all times; a similarly sized stone or concrete arch would have been completely inadequate during periods of high water. The initial cost of such bridges was relatively low.
Since they could be built with readily available rolled beams and corrugated iron, there was little expense of fabrication, and their erection could be accomplished without forms or falsework; the corrugated arches themselves served as the concrete forms. The total cost for this bridge, was considerably less than that of contemporary stone-arch construction.4 The fact that local contractors could easily undertake this type of construction probably also added to its appeal to small-town officials. Finally, compared with other types of metal and wooden bridges, this design offered the psychological advantage of extreme rigidity, since the concrete formed a solid monolith around the beams. In the century, this type of construction gradually became less common.
Engineering texts faulted the corrugated iron because it would eventually corrode, and as early as its use in industrial construction was said to be obsolete.5 The use of concrete-imbedded beams continued well into the however, the preferred practice was to encase the entire surface of the beams, either within a single slab or individually, rather than leave the lower flanges exposed. At the same time, experience with reinforced concrete construction made all-concrete girder and slab bridges feasible (in this size at least), even for small towns.
"New Jersey-West Virginia Bridge Company" was a variant name used by the New Jersey Bridge Company, a firm with a fabricating shop in Manasquan, New Jersey and sales offices in 4 Figures from across the state line in Rhode Island suggest that stone bridges of this size typically cost between and Bruce Clouette and Matthew Roth, Rhode Island Historic Bridge Inventory (Rhode Island Department of Transportation, Frederick E. Turneaure (ed.). Cyclopedia of Civil Engineering. Vol. 5. Steel Construction (Chicago: American Technical Society, 13. See also George A. Hool and W. S. Kinne (eds.), Steel and Timber Structures (New York: McGraw-Hill Book Company, 15. LOVETT BRIDGE (Cook Street Bridge) HAER No. MA-133 (Page 6) New York City.
The firm was founded in by an engineer named Wyckoop who had formerly been employed by the Canton (Ohio) Bridge Works. The firm built a number of bridges, including large trusses and movable bridges, in New Jersey. In after losses on a large contract in Portland, Maine, the company entered a period of insolvency. The change of name, which also appears on a swing bridge in Salem County, New Jersey, may reflect an attempt at reorganization.6 The compound name does not appear in Hendricks Commercial Register, which last listed the New Jersey Bridge Company in Lovett Bridge shows that the company undertook small and mundane bridge contracts even while attempting to specialize in large, technically challenging designs.
The Massachusetts Historic Bridge Inventory has identified 19 bridges of this type, employing either brick or corrugated iron for the underside of the arches. Although Lovett Bridge is not the earliest of these, it is one of the least altered. Its decorative lattice railing is typical of the period and serves to identify the bridge's turn-of-the-century origin. Historical Background The crossing provided by Lovett Bridge served local traffic between residential areas on the north bank of the river and the mill and East Douglas town center on the south bank. The mill was built in as a cotton mill, and many of the houses on Cook Street date from that period.
After many changes in ownership, most of the textile mills of East Douglas came into the hands of the Douglas Axe Company, which converted them into forge and grinding shops, including the mill adjacent to Lovett Bridge, purchased by the axe company in from Samuel Lovett. Throughout the century and the first years of the century, this crossing served as an important pedestrian link between the axe factory and its worker housing. In addition to the tenements on B Street, there was additional worker housing to the north on Gilboa Street associated with another mill downstream. Views from and show a three-span 6 Personal communication from Patrick Harshbarger, co-author of New Jersey Historic Bridge Survey, December 15, LOVETT BRIDGE (Cook Street Bridge) HAER No.
MA-133 (Page 7) king-post truss bridge on this site.7 It is not known how many incarnations of the wooden bridge preceded the town's reconstruction of the crossing in its present form, nor when the adjacent factory dam was rebuilt in concrete. In the Lovett Mill was taken over by the Hayward-Schuster Company, a manufacturer of woolens, which once again turned it to textile production. Lovett Bridge was mostly built with local resources. The town records for indicate the following expenses for its construction: W. R. Wallis, material Waldo Bros., cement Freight R. Bruley W. E. Balcome As can be seen, the largest amount was paid to Richard Bruley, a masonry contractor form the nearby village of Whitinsville. Willie R. Wallis was an East Douglas dealer in lumber and masonry supplies.
William E. Balcome was a local farmer, perhaps hired to provide draft animals to haul the beams from the railway depot and work a derrick to lift them into place .8 An additional not identified as to payee, was expended in . This may have been a payment to the New Jersey-West Virginia Bridge Company for the metal components, or an additional payment to Bruley, who could have contracted directly with the fabricator for the material. 7 William A. Emerson, History of the Town of Douglas (Boston: Frank W. Bird, L. R. Burleigh, East Douglas, Mass. (Troy, Burleigh Lithographic Establishment, . 8 New England Business Directory and Gazetteer, (Boston: Sampson & Murdock Co., Ellery B. Crane (ed.), Historic Homes and Institutions and Genealogies and Personal Memoirs of Worcester County.
Massachusetts (New York: Lewis Publishing Co., II, LOVETT BRIDGE (Cook Street Bridge) HAER No. MA-133 (Page 8)
The Berlin Iron Bridge Company. Buffalo: Gies & Co., Boiler, Alfred P. Practical Treatise on the Construction of Iron Highway Bridges. New York: John Wiley & Sons, Crane, Ellery B. (ed.). Historic Homes and Institutions and Genealogies and Personal Memoirs of Worcester County, Massachusetts. New York: Lewis Publishing Co., Douglas, Town of. Annual Reports of the Town Officers of the Town of Douglas, Emerson, William A. History of the Town of Douglas. Boston: Frank W. Bird, Hendricks' Commercial Register of the United States. New York: Samuel E. Hendricks Co., McCahon, Mary, and Patrick Harshbarger. New Jersey Historic Bridge Survey. New Jersey Department of Transportation, Marsh, Lucius J. "History of the Town of Douglas." Typescript, Simon Fairfield Library, Douglas.
Massachusetts Highway Department. Bridge Section. Bridge inspection files. . "Old Bridge History" files. New England Business Directory and Gazetteer, Boston: Sampson & Murdock Co., Roper, Stephen J. Massachusetts Historic Bridge Inventory. Massachusetts Highway Department, Turneaure, Frederick E. (ed.). Cyclopedia of Civil Engineering. Vol. 5. Steel Construction. Chicago: American Technical Society, LOVETT BRIDGE (Cook Street Bridge) HAER No. MA-133 (Page 9) Note on Historical Drawings: The files of both the Douglas Highway Department and the Massachusetts Highway Department were consulted to locate original drawings; none was found. LOVETT BRIDGE (Cook Street Bridge) HAER No. MA-133 (Page 10) Former Mill Tenements A LOVETT BRIDGE (Cook Street Bridge) HAER No.
MA-133 (Page 11) UJ o 11 z III J ' H a. O XI O i5tE _J X "in c CD (0 a <p a . 5 C i o MB 81a> <D en a. o ss 0) O "" C/> (0 CD o -I* (0 2 co 0) > V) a) c u (0 3 O w -J. ADDENDUM TO: HAER MA-133 LOVETT BRIDGE HAER MASS,14-DOUG,1- (Cook Street Bridge) Spanning Mumford River Douglas Worcester County Massachusetts FIELD RECORDS HISTORIC AMERICAN ENGINEERING RECORD National Park Service U.S. Department of the Interior C Street NW Washington, DC
 Block
Block