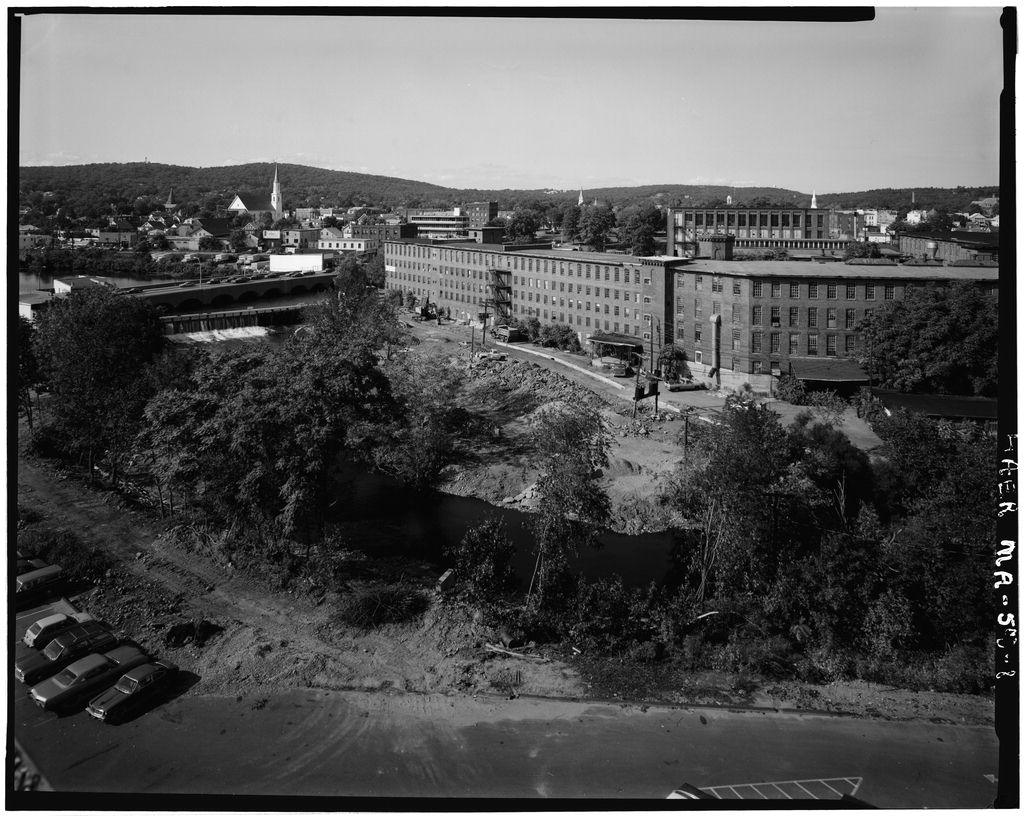
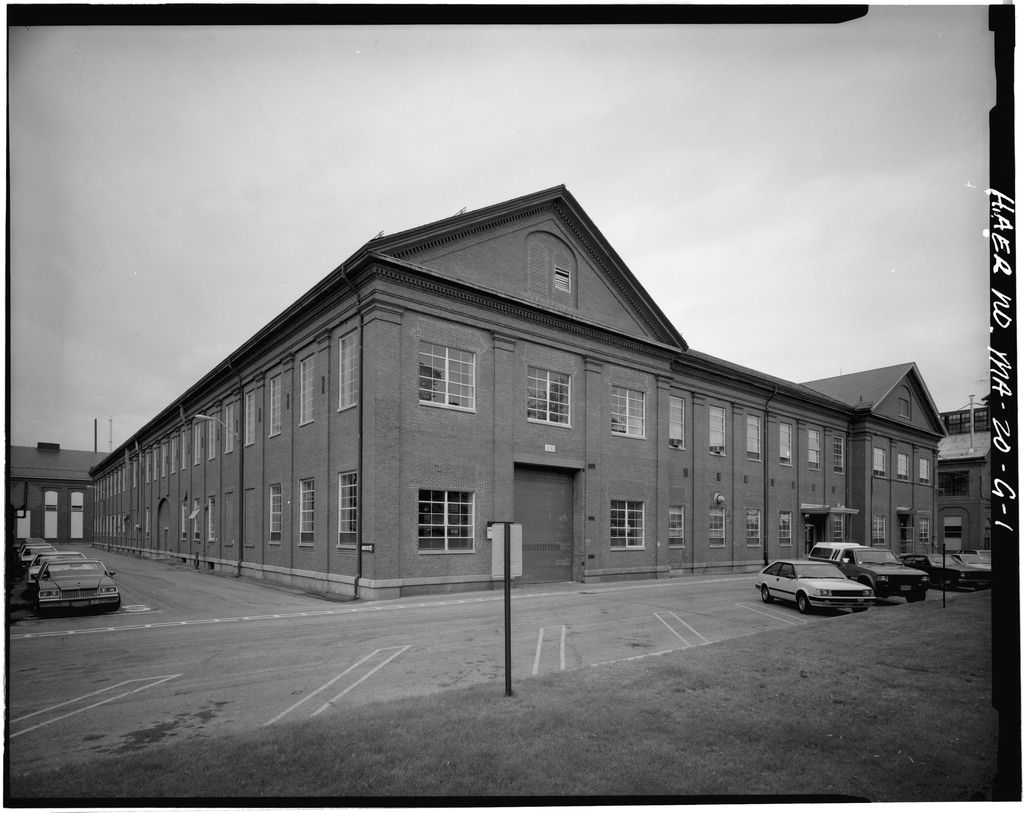
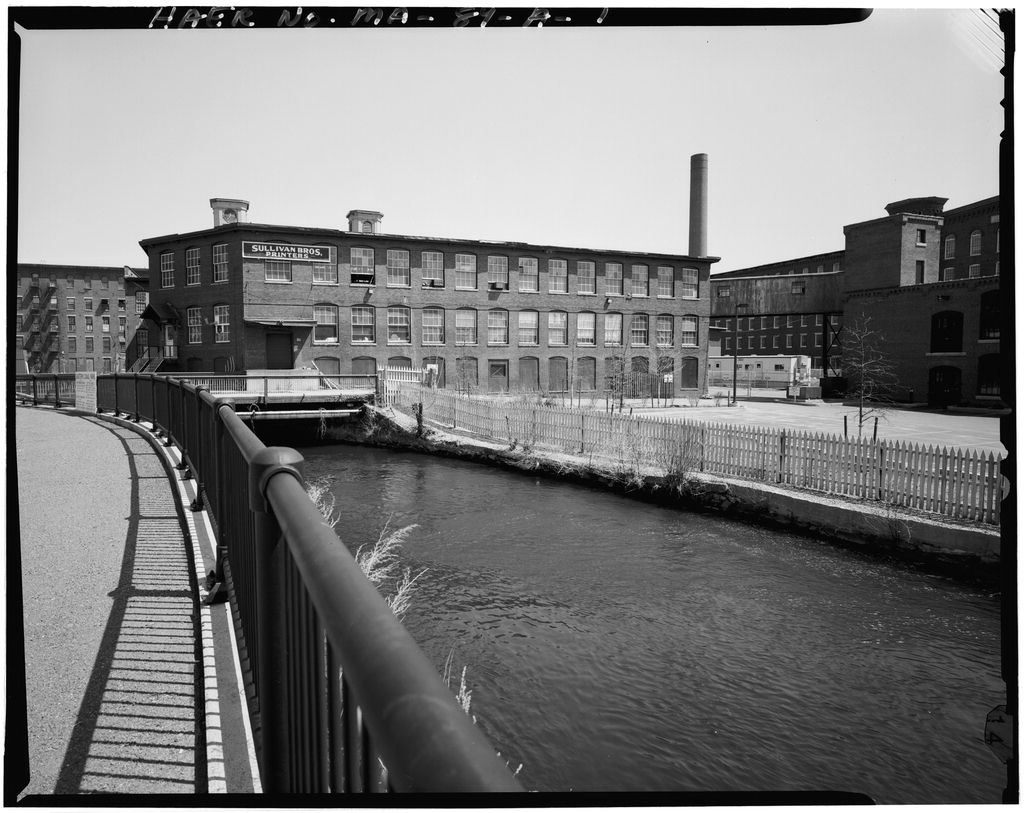
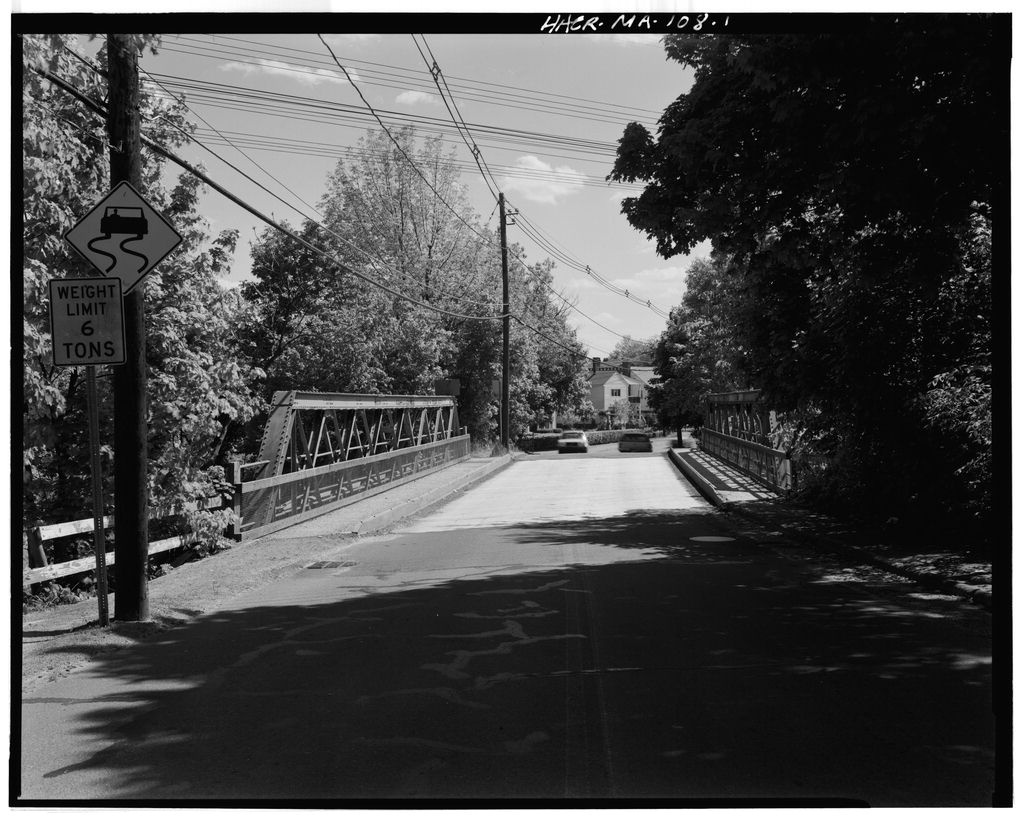
1 photograph from the federal survey record, Library of Congress.
Significance
197 words
Source document
Quoted word for word from HABS MASS,9-STOW,1-.
Not written, edited or summarised by this site.
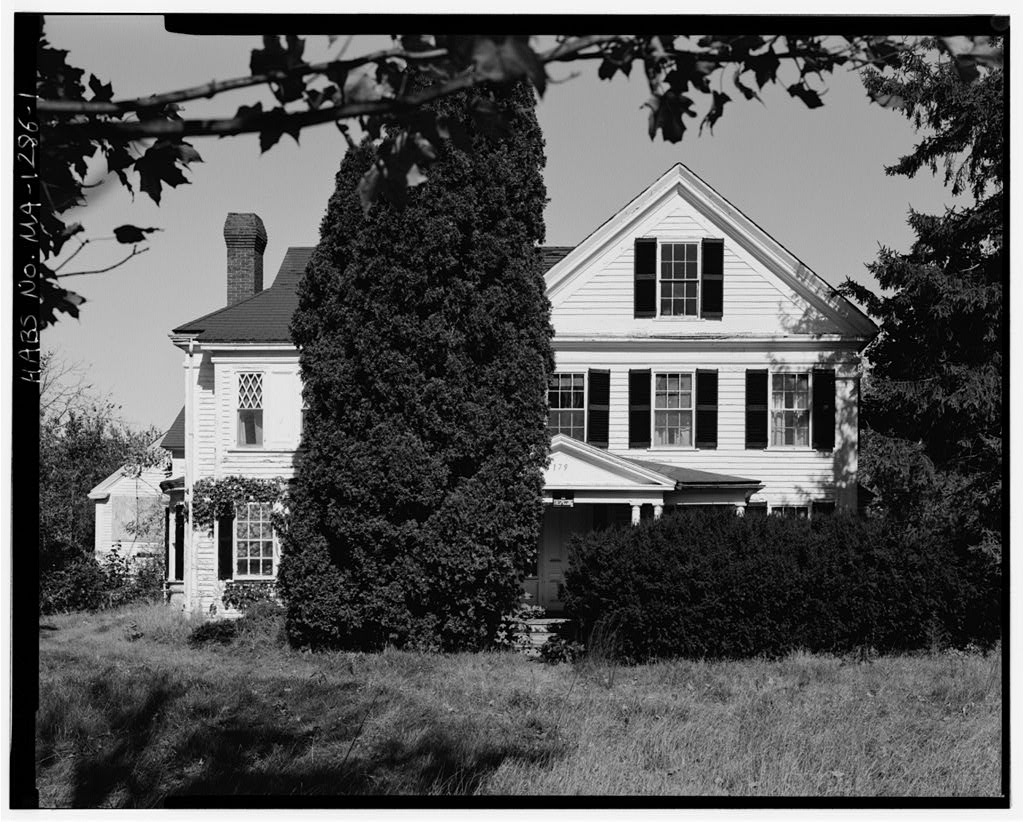
Tt)e significance of the Walcott House lies in the building's architecture and its historical association with Stow, Lower Village. The Walcott House, 179 Great Road, Stow, Massachusetts was originally a Greek Revival style, wood-frame house constructed ca. Standing two-and-one half stories tall with corner pilasters and end-gable presentation to the street, the house presently consists of the original, pedimented main body and a addition - a two-story, gable on hip-roof wing constructed in the Colonial Revival style. Leaded glass lights, an eyebrow dormer, bay windows with small paned sash and column supported porch were added in the early decades of the twentieth-century. The house is located in the Lower Village section of Stow.
The Lower Village was Stow's original town center and retains, in addition to the Lower Village Common, buildings in a variety of architectural styles that represent significant periods in the town's development. The Walcott House would contribute to the historic and architectwal significance of a potential Stow Lower Village Historic District which has been determined eligible for listing in the National Register of Historic Places by the Massachusetts State Historic Preservation Officer. WALCOTT HOUSE HABS No. MA-1286 (page 2) PART I. HISTORICAL INFORMATION A.
PHYSICAL HISTORY
4466 words
The headings the report itself prints. Each one jumps to where it begins.
Source document
Quoted word for word from HABS MASS,9-STOW,1-.
Not written, edited or summarised by this site.
1. Date of Erection: Ca. A specific construction date for the Walcott House has not been identified although deeds and historic maps have been researched. Due to the Greek Revival influence exhibited by the building's main block, and to the appearance of the property on an map, a date of ca. has been estimated. 2. Architect: Not known. 3. Original and Subsequent Owners: References to the Chain of Title to the land upon which the structure stands are in the Middlesex County Registry of Deeds Office, Cambridge, MA. The Josiah Walcott House was probably constructed ca. by the Josiah Walcott family. The earliest deed that could be specifically associated with the Walcott House, in research conducted for this project, is 1 871 .
Prior to 1 the land records are difficult to follow due to nuermous J. Walcotts and land transactions. The estimated date of ca. has been assigned due to the appearance of this property (the Josiah Walcott House) on an map of the Lower Village. Deed, April 1, (Middlesex County Deed Book p. Josiah Walcott of Stow, Massachusetts to Phineas Puffer of Stow, Massachusetts: five acres of land bounded: "Beginning at the road at land of James O. Faxon then running easterly by the road twelve rods seven links to land of W.E.
Clark thence northerly by Clark's land at the fence stands forty roads to land of said Faxon, thence westerly as the wall stands twenty-two rods to the corner of the wall, thence southerly by the wall twenty-seven rods four links to the barn yard then easterly as the fence stands four rods ten links to the corner of the fence, thence southerly as the fence stands nine rods fifteen links to the point of beginning". Deed, May 27, (Middlesex County Deed Book p. Phineas Puffer to Benjamin Clark: five acres "together with the buildings standing thereon", mentioned in the boundary description. 1 896 Deed, August 1, 1 896 (Middlesex County Deed Book p. Benjamin Clark to Lillian H. Pushee: same five acres of land "with the buildings thereo~". Deed, November 5, (Middlesex County Deed Book, p.
George D. and Lillian H. Pushee to Edith H. Russell: five acres. Deed, August 19, (Middlesex County Deed Book p. Edith H. Russell to Royal K. Harriman: "five acres of land with the buildings." Deed, April 18, (Middlesex County Deed Book p. Edith H. Russell to Frank H. Harriman: same five acres. Deed, April 27, (Middlesex County Deed Book p. Frank H. Harriman to Helen W. Cairnes: five acres. Deed, May 2, Helen W. Cairnes to Helen A. Eames (Middlesex County Deed Book p. 69. WALCOTT HOUSE HASS No. MA-1286 (page 3) Deed, September 29, (Middlesex County Deed Book p. 6). Jennie Elizabeth Moltman to Lucy M. and Ralph D. Eaton: five acres. Deed, April 27, (Middlesex County Deed Book p. The First National Bank of Boston, Executor u/w/o Alice Eaton to SRED Futures: five acres of land. 4.
Builder, Contractor, Suppliers: Not known. 5. Original Plans and Construction: The floor plan of the original two-room, side-hall, Greek Revival style main block had four subsequent construction phases. Refer to floor plan sketches and photographs. No original plans or early view of the building are known to exist. 6. Alterations and Additions: The building's original two-room, two-story, side-hall plan is extant although the side hall was converted to a central hall ca. when a two-room, two- story addition was constructed to the west of the main block. A rectangular addition was constructed ca. on the north of this addition and on the west of the main block enlarging ca. kitchen space. Two further additions followed. The salt box ell (rectangular rear ell), erected ca.
1 houses a portion of the kitchen and a flight of stairs providing access to the second floor. The building's hip-roof, single-story, single-room pantry was constructed ca. on the center of the north (rear) elevation. As records verifying alterations was not found during the research portion of this project, dates estimated for these alterations were determined by physical evidence. B.
Historic Context
The Josiah Walcott House was probably constructed ca. by the Josiah Walcott family. The Walcott House functioned as the domestic center of a modestly scaled farm operating within the confines of Stew's Lower Village. The house appears on an map of the Lower Village. The area known as "Pompositticutt" (later Town of Stow), was established during the mid-seventeenth century along the region's main western highway, a regional trail known as the Great Road. The Town of Stow was incorporated in Stow provided access from Boston to Concord and Lancaster, communities established in the central uplands region. The formation of new towns from this original incorporation (Harvard - Boxborough - Hudson - and Maynard - resulted in new town sub-divisions and diminishing size for the Town of Stow.
The town's economic basil.was primarily agricultural, although limited industrial development did begin occurring near Assabet at Gleasonville during the mid-nineteenth century. Stew's first settler was Matthew Boon who settled in to the southwest of the Lower Village on what became known as Boon's Hill. Additional settlement was slow to follow, and by the community counted fewer than fifteen families. By settlement was occurring along the Great Road, and twelve houses were counted along this route.
Abandoned during King Philip's War, the resettlement of Stow began in The construction of a second, larger meetinghouse on the west side of Minister's Pond in resulted in two village centers: Stow Center, centered on the construction of a third meetinghouse and Lower Village, whose development focused on the establishment of the community cemetery, ca. and the construction of the minister's home and meeting house in The minister's lot and the home of Boaz Brown abutted the Common, the feature about which development in the Lower Village revolved. In Rufus Hosmer and Jacob Soper, Lower Village residents, purchased the Common for and stipulated that this acreage not be built upon. WALCOTT HOUSE HABS No.
MA-1286 (page 4) By the early years of the eighteenth century, the formation of Stow Center along the Great Road created a radial highway network which came to include West Acton, Boxboro, Packard-Taylor, Hudson, and Gleasondale Roads. These roadways intersected with the Lower Village's Red Acre and Sudbury-Boon-Randall-Walcott Roads. Scattered farms were prevalent and began to increase when the threat of Native Indian raids declined. Schools were not established until after The growth of mills at Assabet and Rocky Bottom brought growth in the early years of the nineteenth century to Stow Center and the Lower Village. While Federal style buildings were introduced ca.
the village's building's were generally comprised of two-story structures with rear-wall chimneys and symmetrical central-entrance facades. Decorative details of the period were usually confined to simple late Georgian and Federalist style doorways; however, a small body (six buildings) of Federal style existed along the Great Road between the Lower Village and Stow Center. By 1 830 the appearance of Greek and Italianate influenced structures had become more common with most examples of the period assuming side-hall plans and cottages of modest design. Greek Revival design was exhibited in the meetinghouse, the ca. town hall, and in the transitional Greek/Italianate-style Methodist meetinghouse constructed in Queen Anne design appeared in the Lower Village ca.
- on the northwest corner of White Pond Road, a house built by Harriman for his son Roland. Colonial Revival design appeared in the Lower Village during the early years of the twentieth century when J. Keyes Hall, a prominent businessman, constructed his home there. By a golf club had been established in the Lower Village. Assabet Lodge, complete with tourist cabins and central pavilion, was present by and an automobile garage was established in Lower Village. Numerous farmsteads were also in evidence. The Lower Village's Walcott House was owned by the Josiah Walcott family from ca. as a map dating from this period assign Walcott family ownership to the property. Local history relays that Josiah Walcott may be the same J.
Walcott who in was paid by the town of Stow to record local births and deaths. Walcott held this position for many years although sources do not reveal the length of time. In April, Josiah Walcott sold his Lower Village home to Phineas Puffer, an area farmer. Puffer owned the property for a period of five years, and sold the house and land in 1 876 to Benjamin Clark. The Clark family owned the Walcott House for a total of 120 years - the longest period in which any family owned the property. Between and the Walcott house was bought and sold a total of five times. In the property was acquired by Lucy M. and Ralph D. Eaton who may have begun the first of the building's four addition phases (ca. and ca.
As the ~ton family maintained ownership until April, these additions occurred well within the period of Eaton family ownership. In April, the Walcott House was purchased by SRED Futures Limited. Throughout its' history, the Walcott House has contributed both architecturally and agriculturally to the development of Lower Village. The property functioned as a modestly scaled farm by the Puffer family and subsequent owners. In terms of architecture, the Walcott House bears elements of Greek Revival, and later, Colonial Revival design - design themes typically found in Stow's Lower Village. The Lower Village has been a prominent center for Stow from the town's origins to the present.
Today it retains buildings from the major architectural periods of the town's development and contains a mixed residential/commercial center from the early years of the nineteenth century. While the balance is today tipped further in the direction of the commercial than previously, a balance nevertheless exists around the central feature of the Lower Village, the Common. WALCOTT HOUSE HABS No. MA-1286 (page 5) PART II. ARCHITECTURAL INFORMATION A.GENERAL STATEMENT 1. Architectural Character: Combined in the Walcott House are mid-nineteenth-century Greek Revival elements and pegged post-and-beam construction techniques along with early twentieth- century components of Colonial Revival design. The building has experienced five construction phases. Originally erected ca.
the first of four alterations began ca. The fourth, and final alteration occurred ca. The Walcott House features an irregularly massed roof and exhibits gable, gable-on-hip, salt box, and hipped roof profiles. 2. Condition of Fabric: Exterior fabric is in good condition. Interior fabric is in generally fair condition with isolated areas of first floor flooring in poor condition. Selected sections of second floor and attic plaster wall and ceiling surfaces are in advanced stages of deterioration. B. DESCRIPTION OF EXTERIOR: 1. Overall Dimensions: The two-and-one-half-story, plus basement, house is irregular in plan with an asymmetrical five-bay facade. The main block (ca. measures 22' x -The building's west ell (ca. measures 20' x An addition to the rear of the west ell was constructed ca.
and measures 20' x 7'. A third addition, a saltbox ell, was constructed ca. on the building's northwest elevation and measures 1O' x The building's fourth addition measures 1O' x 15' and was constructed ca. on the dwelling's north elevation. 2. Foundations: Visible on the east and west elevations, the foundation consists of mortared fieldstone with a O" - 1 O" exposure. 3. Walls: All sections are sheathed in 4"-exposed clapboard siding. Wall surfaces are painted white but require scraping, painting, and general maintenance. Detailing on the ca. main body consists of wide corner pilasters with molded caps, a broad cornice emphasized with wide, divided bands of molded trim, and raking eaves. The dwelling's facade (south elevation) is marked by a pedimented end-gable with continuous cornice.
Hinged, black painted shutters are located at all window openings. 4. Structural Systems, Framing: The structural system of the main block is pegged post-2nd- beam, visible only the attic and basement, where it is exposed. The building's later addit+ons (ca. - are constructed with balloon framing. 5. Porches, Stoops, Balconies, Bulkheads: A low, mortared fieldstone wall capped by a concrete slab cap encloses a wood porch and spans three of the dwelling's five facade bays and wraps the southern section of the east elevation. The single story pedimented gabled porch projects from the building's facade and is supported by grouped Doric columns which utilize the fieldstone wall as a base. A cement slab step marks the plain entrance located on the north facade of the northwest ell.
The dwelling's sole bulkhead is located on the north elevation and abuts the addition. The east wall is exposed and is comprised of clapboard. The bulkhead's shed roof is covered by a door sheathed in rolled asphalt. WALCOTT HOUSE HABS No. MA-1286 (page 6) 6. Chimneys: The house possesses three brick chimneys with corbelled caps: 1) Main Body (ca. - A single stack chimney with corbelled cap is located in the interior north end of the roof's eastern slope. The chimney may have been rebuilt ca. 2) West Ell Rear Extension (ca. - A single stack chimney with corbelled cap is located in the interior of the addition's shed roof. 3) West Ell Addition (ca. - A single stack chimney with corbelled cap is located on the end-wall (west elevation) of this addition. 7. Openings: a.
Doorways and Doors: The Walcott House contains three exterior door openings. These are located on the south elevation (primary facade), west, and north elevations. South Elevation (Primary Facade) - located in the main body, beneath the front porch, this side- hall entrance is comprised of a six-panel door framed with sidelights, channelled molding, and bulls-eye corner blocks. Sidelights feature leaded glass circle and diamond tracery. Recessed apron panelling is located below. The door's thumb latch has been removed, but a shadow remains. The entrance is covered by a six-panel screen door. West Elevation - located on the west elevation of the saltbox northwest ell addition (ca. the door at this secondary entrance consists of a large single light with two lower recessed panels.
A five-panel screen door covers this entrance. The entrance is covered by a low-hipped hood trimmed in simple molding, supported by decorative brackets and framed by a trellis. North Elevation - Located on the north elevation of the rectangular rear ell, this entry is composed of a recessed, four-panel door with a plain board surround. This entrance is in poor condition and covered on the exterior with a plywood sheet. b. Windows and Shutters: Windows vary across the face of the building. All are wood and appear original with the exception of casement windows on the north elevation. South Facade - Windows on the south facade (main body) are original (ca. and consist of six-over-six double-hung sash with narrow muntins.
Windows are covered with wood screens and framed with simple applied molding and black louver shutters. The ca. addition adjoins the main body on the west. Windows in this addition locat~d on the south facade consist of a rectangular two-story bay with paired windows: six-ovef-six, double-hung sash with nine-light storm windows (first floor), and diamond-pane-over-one lights (second floor). Louvered shutters are found only on the first floor. West Elevation - The west elevation of the ca. addition also features a two-story bay which contains paired six-over-six double hung sash on the second floor and a semi-elliptical bay with diamond pane-over-single light sash on the first. Both first and second floor windows are fitted with louvered shutters.
Small square and triangular panes of glass surrounded by narrow muntins fill the gable end. The rectangular rear (salt box) ell adjoins the c. addition to the west and north. Windows on the west side of this addition consist of six-over-six double-hung sash with attached twelve- light storm windows. Nine-over-nine double-hung sash are located on the east elevation of this addition. A single six-light sash is found on the south elevation of this addition. WALCOTT HOUSE HABS No. MA-1286 (page 7) North Elevation - Windows located on the north elevation are primarily composed of six-over-six double-hung sash with narrow muntins. Paired two-by-two casement windows are located in the center of the first and second floors on the north elevation.
Windows on the north elevation are not fitted with shutters. East Elevation - Windows on the east elevation are comprised of nine-over-nine double-hung sash with narrow muntins. All double-hung sash are fitted with louvered shutters. A hipped roof, projecting oriel is located on the southern end of the east elevation. Comprised of three sections, this bay consists of a single twenty-four-over-forty-eight double hung sash flanked by nine-over-eighteen double hung sash. The building also features two cellar lightwells located on the north and east elevations. 8. Roof: a. Shape, Covering: The roof of the main block is end gable in shape with ridges oriented north- south. The ca. addition features a gable-on-hip roofline whose gable ridge orientation is east-west. The ca.
rear ell addition adjoins the ca. addition on the west and has a salt box roofline with slopes oriented north and south. A ca. ell, constructed to the rear of the western addition, features a flat roof. A hipped roof addition was added to the north elevation ca. All roofs are sheathed in asphalt shingles. b. Cornice, Eaves: The cornice and eaves of the main body (ca. and west addition (ca. feature a wide cornice with trim molding, wide overhangs, and a guttering system. Eaves are raked. The west rear ell (ca. and hipped roof addition (ca. possess modest cornice molding and narrow eaves. c. Dormer, Cupolas, Towers: The southern elevation of the western addition features a single eyebrow dormer.
Small square and triangular panes of glass placed in narrow muntins mark the gable end peak of the second floor of the western elevation. C. DESCRIPTION OF INTERIOR: 1. Floor Plans: The full, fieldstone basement is unpartitioned and exists only beneath the ca. 1 830 portion of the main block (original house). The remainder of the Walcott House stands above a crawl space. The first floor consists of six rooms, the two-room, sidehall plan main block and four separate additions (ca. - The building's original Greek Revival two-room, main body is extant. The original side-hall plan was converted to central hall ca. when a two-room addition was constructed to the west of the main block. A rectangular addition was constructed ca.
on the north of this addition and on the west of the main block enlarging the earlier ca. kitchen space. Two further additions followed this construction. The rectangular rear ell (salt box addition), erected ca. houses a portion of the kitchen and a flight of stairs providing access to the second floor. The building's single-story, single-room pantry was constructed ca. on the center of the north (rear) elevation. The second floor consists of three bedrooms and single bath opening off a central hall. A two- room rectangular rear ell (salt box addition) adjoins the on the northwest. The attic has been WALCOTT HOUSE HABS No. MA-1286 (page 8) divided into three spaces, two of which are finished. North and south rooms parallel the ca. main block.
The remaining third space is unfinished and lies above the ca. addition. 2. Stairways: The house contains five stairways. The quarter-turn (at bottom) main stair connecting the first and second floors rises against a smooth plaster wall covered in wallpaper. A spiral turned newel post stands at the base of the stairway. Turned balusters with an urn motif and molded handrail lead upstairs. The stairs themselves are not carpeted. The four remaining stairways are all straight runs and are as follows: 1. (Enclosed) lead to the attic; 2. (Enclosed) lead to the basement; 3. (Open) lead to second floor in north rear ell. - Stairwell is constructed of wooden treds and risers. A simply turned newel post, balusters, and molded handrail comprise stairway features. 4. (Enclosed) lead to basement. 3.
Flooring: Original, wide board flooring remains only in the attic and second floor southeast room. Elsewhere, floors are comprised of bordered, 2" oak flooring or linoleum. The basement floor is dirt. Mop boards, generally measuring 6" in height, are found throughout the building. Mop boards found in selected areas of the second floor (southwest, southeast, and northeast rooms) feature quarter inch molding or splayed tops. 4. Wall and Ceiling Finish: Wall finishes are typically smooth plaster clad in wallpaper. Original beaded vertical board walls exist in the northeast attic space and in the second floor southwest rear ell. Narrow beaded wainscotting with chairrail and plaster above is found in the kitchen space and in the second floor northwest bathroom.
The attic's western most room and the northwest rear ell are comprised of exposed framing. Ceiling finishes are typically smooth plaster although acoustic beaverboard tile ceilings have been installed in the first floor southeast room, first floor hall, and in the first floor northeast room. Tongue-and-groove ceiling fabric appears in the second floor of the southwest rear ell. 5. Openings: a. Doorways and Doors: The general appearance of the house including doorways and Q_oors reflects early twentieth-century remodelling. Doors and doorways throughout the first floOt' are comprised of a 4-panel configuration with slightly larger upper panels. Applied bevel molding is located in recessed panels.
On the building's first floor, fifteen-light trench doors framed with 5-light sidelights open from the hallway into the southwest room. Four-panel doors are located throughout the second floor. The second floor also features doors of more modest description. The southeast room contains a plainly constructed closet door. The second floor's northwest room contains a simply panelled cupboard door. The building's attic features a single, 2-panel door and wide plank cupboard door located in the northeast room. Door and window surrounds vary throughout the house. Surrounds located in the southeast, hallway, and southwest rooms of the first floor consist of channelled moldings with bulls-eye WALCOTT HOUSE HABS No. MA-1286 (page 9) corner blocks.
Door and window surrounds located in first floor kitchen and the northeast room are comprised of simple beveled design. Remaining trim located in kitchen space is comprised of varnished pine. The interior of the first floor's rear northwest ell is unfinished and retains exposed framing. Surrounds located on the second floor are comprised primarily of simple molding (stairhall, southwest, and southeast rooms). Simple board surrounds are located in the southwest ell northwest and rooms. Board window surrounds with a beaded edge are found in second floor southwest rear ell space. A splayed window surround is found in the southeast room of the attic. b. Windows: Windows throughout the building are set flush with interior walls and retain period hardware.
Very little original building trim remains as the dwelling was altered in the early years of the twentieth century. Window surrounds are described above. The eyebrow dormer located in the south wall of the attic exhibits a splayed window surround and exposed framing members. 6. Decorative Features and Trim: In addition to the interior finishes already discussed, decorative features are limited to window seat treatments, fireplaces, and built-in cupboards located in north ell room. Square window seats are located in both first and second floors of the southwest room. The building's sole remaining mantel is located on the second floor in the southeast room and consists of a narrow mantel shelf with plain doric pilasters and entablature flanked by a shallow brick firebox.
This mantel appears original to the ca. 1 830 construction. Angled fireplaces were constructed on both first and second floors of the southwest room. On the first floor both mantel and hearth have been removed revealing the mantel's nailboard. Remnants of ca. twentieth century hearth tile (glazed, ochre/brown) and the iron firebox liner with raised classical motifs remain. On the second floor, the mantel has also been removed revealing Calvin Coolidge President" and written in pencil on a cement background base. An iron firebox complete with incised fleur-de-lis decoration remains. The mantels were removed between and A massive brick fireplace, probably dating from the circa or additions, is located on the west wall of the first floor northeast room.
Mantel design consists of a soldier cour: e of brick and corbelled overmantel. The hearth is also constructed of brick. The built-in cupboards located in the north ell (pantry) room consist of glazed and solid doors, drawers, and open shelving. All frame surfaces are constructed of narrow beaded board. A beaded board sheathed recess is located against the chimney on the room's south wall and probably housed a refrigerator or icebox. 7. Hardware: With the exception of two door knobs and original hardware found on cupboards located in the north ell room, hardware throughout the building has been removed since Both door knobs are located in the salt box addition. A plain functional metal knob and handle remains on the first floor in the door separating the kitchen from rear ell.
The second door knob, white porcelain with key escutcheon, remains on the second floor of the salt box addition in the door opening onto the rear stairs. WALCOTT HOUSE HABS No. MA-1286 (page 10) 8. Mechanical Equipment a. Heating, Air Conditioning, Ventilation: The oil-fired furnace for this house is located in the basement. The heating system consists of steam radiators, exposed in the primary living spaces. No air conditioning or other ventilation system is present. b. Lighting: Ca. ceiling or wall-mounted brass-plated light fixtures remain on the second floor of the southwest, northeast, and northwest rooms. A ca. glass light fixture is suspended from the center of the first floor hallway ceiling. c.
Plumbing: Plumbing consists of standard early to mid-twentieth century fixtures (tub and toilet - sink has been removed) in the second floor bathroom and a mid-twentieth century sink in the first floor kitchen. 9. Original Furnishings: The building does not retain original furnishings. D. SITE: 1. General Setting and Orientation: The Walcott House occupies a rural setting approximalely fifty feet north from Great Road (Highway 117 East). The building faces south towards Highway 11 7 East with its roof ridge oriented north-south. Land to the north and west is wooded; a large commercial development and parking lot adjoin the property to the east. 2. Historic Landscape Design: Very little historic landscape remains.
The lot is overgrown with the house shrouded by overgrown vines, shrubbery, and trees. Paved or graveled paths or planted beds do not remain. 3. Outbuildings: A two-story (with loft), rectangular plan, gable roof, clapboard sided, frame, end-opening barn, in fair to poor condition and constructed in the nineteenth century, stands to the northwest of the Walcott House. A single story, rectangular plan, frame, clapboarded sided, gable roof addition joins the main body on the west. The roofs of the main body and addition are covered in asphalt shingles. All exterior openings have been covered in plywood sheets. PART Ill. SOURCES OF INFORMATION A. ARCHITECTURAL DRAWINGS: None known to exist. B. HISTORIC VIEWS: Historic photographs were not identified. C. INTERVIEWS: None conducted. D.
BIBLIOGRAPHY: 1. Primary and Unpublished
Sources
377 words
Source document
Quoted word for word from HABS MASS,9-STOW,1-.
Not written, edited or summarised by this site.
A Plan of the Town of Stow. Map, On file, Massachusetts Historical Commission, Boston, MA. WALCOTT HOUSE HABS No. MA-1286 (page 11) Historic Cultural Resources Inventory of the Town of Stow. On file, Massachusetts Historical Commission, Boston, MA. Land Deeds. Middlesex County Registry of Deeds, Cambridge, MA. Massachusetts Reconnaissance Survey Report. Community: Stow. On file, Massachusetts Historical Commission, Boston, MA. E. Likely Sources Not Yet Investigated: Additional information pertaining to the early history of the property might be revealed by a more thorough title, will, and probate inventory search than time allowed for this study.
Archaeological research could also be valuable for elucidating land use history and the presence and location of any buildings or landscape features no longer extant. F. Supplemental Material: None. PART IV. PROJECT INFORMATION This documentation was prepared as part of Section 1 06 mitigation for a project involving construction of a United States Post Office. The Walcott House has been owned by SRED Futures, Limited, an Acton, Massachusetts corporation, since April 27, At present, the United States Post Office and SRED, Limited intend to move the main body to a site approximately - northwest from its present location and demolish the Walcott House's wing additions and barn. The main body would then be restored.
A United States Post Office will be constructed on the Walcott's House present site. Prepared By: Virginia H. Adams and Nancy C. Tinker Titles: Architectural Projects Director and Architectural Historian Affiliation: The Public Archaeology Laboratory, Inc. 21 0 Lonsdale A venue Pawtucket, Rhode Island Date: November, WALCOTT HOUSE HABS No. MA-1286 (page 121 LOCATION MAP (USGS MAYNARD, MA) Scale 1 ". \ ~, / ~ -) \ ; .. ( ! I / UTM GRID ANO MAGNETIC NORTH: DECLINATION AT CENTER OF SHEET ' WALCOTT HOUSE HABS No. MA-1286 (page 13) Site Plan ' I 'l . - -- -}\ /1 I -, , I '-- - I Shopping Center and Parking Lot Not to Scale WALCOTT HOUSE HABS No. MA-1286 (page 14) First Floor Plan bulkhead 11 F#replece WALCOTT HOUSE HABS No.
MA-1286 (page 15) Second Floor Plan 1 1 Fireplace/Chimney f m WALCOTT HOUSE HABS No. MA-1286 (page 161 Attic Floor Plan ... . 0 Q ' -0 c: ca .s e -~ e 0 Chirrtttey
The original filed report, and the sheets the survey produced. Those published here appear above.
Also surveyed in Middlesex County
24 of 332 records shown
The federal survey recorded these other structures elsewhere in Middlesex County. These are the other structures
they measured and filed a report on, longest report first.
 Block
Block