Dudley, Myron Samuel. Churches and Pastors of Nantucket , Mass. from First Settlement to the Present Time . - Boston: D. Clapp and Son, Farnham, Joseph Ellis Coffee. Brief historical data and memories of my boyhood days in Nantucket ; Providence Snow and Farnham Co., Godfrey, Edward K. The Island of Nantucket, What It Was and What It la , Boston: Lee and Shepard, Starbuck, Alexander. The History of Nantucket, County , Island and Town , Boston: C. E. Goodspeed and Co., Prepared by Marie M. Coffin Nantucket, Massachusetts August, PART II. ARCHITECTURAL INFORMATION A. General Statement: 1. Architectural character: This is a very simple wood frame structure, shingle exterior, important only as to its initial function. 2. Condition of fabric: Poor, extensively reworked and in disrepair.
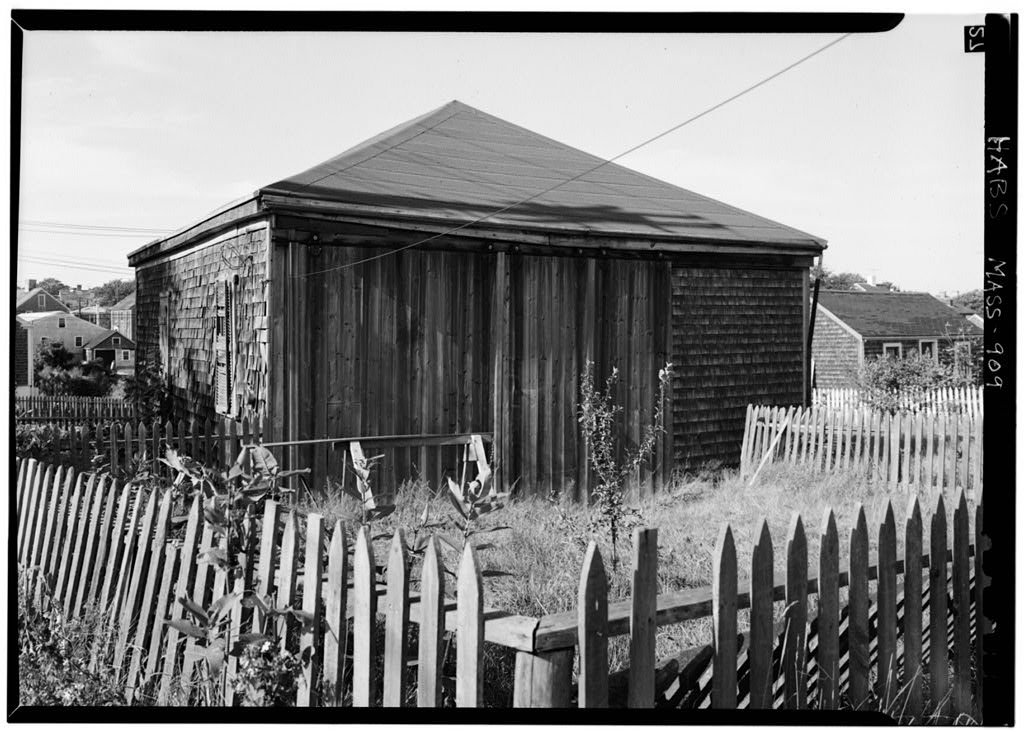
B, Description of the Exterior: 1. Overall dimensions: 25' - 7" by 35' - 5". 2. Foundations: Rough fieldstone piers, no mortar. 3. Wall construction: Wood frame, weathered wood shingles, plain corner boards and fascia. 4. Structural system: Post and lintel. 5. Steps: Wood open string steps. 6. Openings: a. Doorways and doors: Horizontal sliding garage doors of vertical boards (modern); modern panel door and AFRICAN BAPTIST SOCIETY CHURCH HABS No. MASS-909 (Page 4) trim at northeast corner. b. Windows: Single hung, twelve-over-twelve sash, some boarded shut. 7. Roof: Hip roof, composition covering, ridge boards, boxed eaves, no cornice, remains of metal gutter and downspout at south elevation only, C. Description of the Interior: Single interior space inaccessible at time of survey. D.
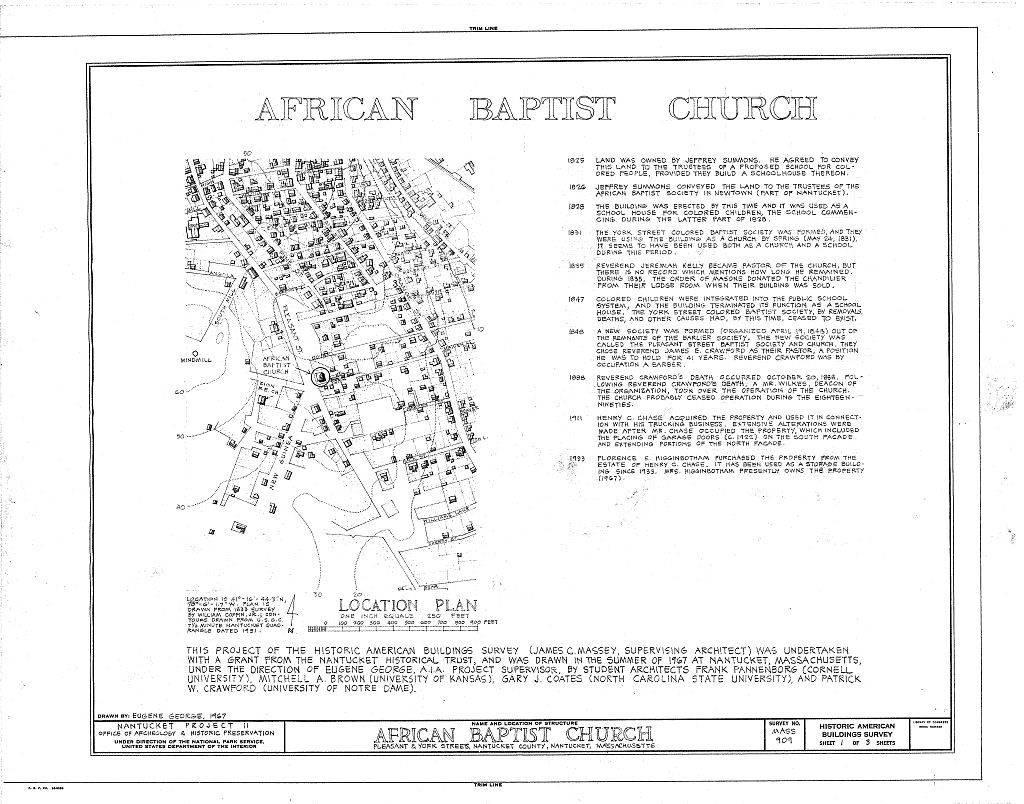
Site: The African Baptist Church faces south on York Street with Pleasant Street to the west; wood picket fence at Pleasant and York Streets, small yards at east, south and west sides of building; lean-to shed near northeast corner. Prepared by F. Blair Reeves, A.I.A. Nantucket, Massachusetts August, PART III. PROJECT INFORMATION These records were prepared as part of the Historic American Buildings Survey summer project on Nantucket, Massachusetts. This is the second project of a continuing HABS comprehensive survey of the early architecture and urban design of Nantucket financed by a grant from the Nantucket Historical Trust. The project was under the general supervision of James C. Massey, Chief of the Historic American Buildings Survey. Project Director was Eugene George, A.I.A.
Historical information was provided by Marie M. Coffin of Nantucket, Massachusetts. Architectural description prepared by Professor F. Blair Reeves, A.I.A., (University of Florida). Photographs are by Jack E. Boucher of Linwood, New Jersey. The material was edited for deposit in the Library of Congress by Constance Werner Ramirez.
 Block
Block