The structure, with its clock tower and golden dome, dominates the skyline of Nantucket town. The church is an outstanding example of an early nineteenth century meeting house with trompe-l'oeil painting on interior. PART I. HISTORICAL INFORMATION A. Physical History: 1. Original and subsequent owners: July 23, George Gorham Hussey and wife Lydia, conveyed to Thaddeus Coffin, William Riddell, Samuel Cary, Jonathan C. Briggs and John Brock Jr. the lot of land with dwelling house and barn near Wesco Hill, being in the Fish Lot Shares number two and three. The price paid for the property was Shares were then sold to pewholders, who be- came the Proprietors of The Second Congregational Meeting House Society. (Abstract, Nantucket Historical Association Records) 2.
Date of erection: (Abstract Church Papers) 3. Architect: The builder was Elisha Ramsdell. Jemel West Jr. was sub-contractor for some part of the work. William C. Drew furnished the first lumber used for the building under date of October 22, to the amount of which included shingles at per thousand and clapboards. Up to and including September 5, the cost of the building was (Abstract, Church Papers) 4. Original plans, construction, etc.: The design is not known (records of Proprietors' Meetings from through THE SECOND CONGREGATIONAL MEETING HOUSE SOCIETY CHURCH known as the Unitarian Church HABS No. MASS-838 (Page 2) were destroyed by fire) and can only be surmised in part.
It was a gable-roof building, gable end to the street, faced with a square tower, on top of which was a round-dome tower surmounted by a weather-vane. Both the simplicity of the Quakers and the affluence of the ship- owners may be observed in the structure. The bell, brought from Lisbon, Portugal, in by Captain Thomas Cary, was placed in the square belfry in December, and rung for the first time that afternoon. The or- iginal clock in the tower was the gift of Josiah Bradlee, a Boston merchant associated in business with several Nan- tucket men. It was replaced in by a brass clock with four dials, which was built on Main Street, Nantucket by Samuel Jenks James Winslow and Edward Field. This clock did duty until the present E. Howard & Co.
clock re- placed it in a gift to the Town by William Hadwen Starbuck. It was run by weights until electrified in (Abstract, Sanford Papers, Atheneum Library, Nantucket, Mass.) 5. Notes on alterations and additions: In a comparatively short time (by the tower had become so weakened and dilapidated that it was replaced with a new one. It was believed that the original tower had not been built with the installation in mind of the weight and movement of the heavy/Portuguese bell. James Weeks did the carpentry work and James Austin coppered the dome. It was framed with yellow pine timbers from Georgia and reinforced with oak beams. This reconstruction cost During repairs in the following inscription was found on a beam in the tower, "This tower was rebuilt by Perez Jenkins in height 10 ft.
5h in. to top of points". In the congregation desired more modern accommodations and architecture, and the Society engaged F, B. Coleman, Nantucket architect and master builder, to change the building extensively. The plans authorized the complete gutting of the interior. The side galleries were removed and the two-tiered exterior windows taken out and replaced with tall full length side windows; a shallow dome was formed in the ceiling, the building was raised, underpinned and excavated to form a Vestry and a kitchen. A shallow chancel was added with new mahogany pulpit and platform. The pews were rebuilt using the old mahogany caps and arms.
Cost of the alteration: An unusual trompe-l'oeil interior decoration was applied, attributed to Carl Wendte, an Italian artist who had arrived in this country in and had previously decorated the Treasury Building in Washington, D. C. Although there are no Society records authenticating this, his work in this Church was verified subsequently by his son, Dr. Wendte. THE SECOND CONGREGATIONAL MEETING HOUSE SOCIETY CHURCH known as the Unitarian Church HABS No. MASS-838 (Page 3) These decorations were done on flat surfaces, comprising panels and colonnade, with shadows cast beautifully. It is so realistic that doubting visitors pass their hands over the surface to be assured that the moulded panels and columns are not raised or in the round.
In and in the autumn of this work was meticulously reproduced. At some time prior to the whale oil chandeliers were replaced by gas lighting, and in the Church was elect- rified. In July, a new floor was laid and the columns moved into the Vestry. The golden dome towers 109 feet, 5% inches above the side- walk. It has been gold-leafed in and in and The gold leaf becomes worn away by the sand and salt-laden winter storms. Recent Restoration: In the Boston architect, William Roger Greeley, inspected the Church and issued a report with recommendations relative to repair and restoration.
With the help of members of the Church, non-members interested in the Town and the Church with the Golden Dome, and the Nan- tucket Historical Trust, the work of restoration was begun in and completed in at a cost of In addition, through a separate gift from a Church member, ex- tensive reconstruction of the south end of the Vestry was undertaken. Greeley stated, "It is so distinguished an ex- ample of Church architecture that such a restoration (as completed in is justified and will make it a worthy monument of the outstanding era in Nantucket?s history." (For complete records and detail of above restoration, see data compiled by H. Errol Coffin, A.I.A.
on file with the Nantucket Historical Trust and in files of the Second Con- gregational Meeting House Society.) The building as it now stands may be regarded as of design, possessing the architectural characteristics of the period. B. Historical Events Connected with the Structure: The Meeting House was dedicated November 9, and the sermon was preached by Rev. Seth F. Swift. Maria Mitchell, a liberal Quaker and a distinguished astronomer, was one of the women who showed great interest in the Church and came regularly to services while she remained in Nantucket. During the fire of the Records of the Proprietors of the Second Congregational Meeting from through were con- sumed. Fortunately for posterity Mr. Frederick C.
Sanford had prepared a short history of the Society, using the records which were later burned. Mr. Sanford's papers were saved and are now on file with Church records. THE SECOND CONGREGATIONAL MEETING HOUSE SOCIETY CHURCH known as the Unitarian Church HABS No. MASS-838 (Page 4) The tower as built in was constructed to house the bell, the Town clock, and serve for a fire watch. Two watch-men on duty took turns as lookouts. If a blaze was sighted, the watchman would signal by waving a lantern in the general direction and by ringing a bell. This fire watch served until when an automatic fire alarm was installed. Billy Clark, the last Town Crier (d. climbed the tower each morning to get a first glimpse of the incoming steamer through his powerful spyglass.
As soon as he saw it, he thrust his tin horn through the slats of the belfry and blew several long toots toward each point of the compass. He also climbed up at dawn after heavy storms to scan the horizon for shipwrecks or distressed boats. The organ in the Church was built in Boston by William Marcellus Goodrich in the year He was considered to be the first really professional organ builder in New England. This organ is the only Church organ extant built by him. During the recent renovations the old footstools, about fifty of which still remain, were restored. They are interesting because they are mostly handmade and no two are exactly alike. Each pewholder made and used his own.
Some of the stools are charred underneath, possibly from coals in footstoves which were carried to Church and placed underneath them. Many foot- stools have numbers on them which correspond with the numbers of the pews as listed on an old chart of pews and original pewholders that hangs on the wall at the back of the Church. (Abstracts from Church Records and Nantucket Historical Associa- tion Records) C. Sources of Information: Crosby, Everett Uberto. Ninety five per cent perfect. Nantucket: Tetaukimmo Press, (includes photograph of Stone Alley, showing tower of Church) Farnham, Joseph Ellis Coffee. Brief Historical Data and Memories of My Boyhood Days in Nantucket.
Providence: Snow and Farnham Co., (includes old photograph) Historic Nantucket: Quarterly of Nantucket Historical Association. Nantucket: Nantucket Historical" Association, January (includes interior of Unitarian Church, showing the remarkable illusion of columns and recessed panels) Prepared by Marie M. Coffin Nantucket, Massachusetts January, THE SECOND CONGREGATIONAL MEETING HOUSE SOCIETY CHURCH known as the Unitarian Church HABS No. MASS-838 (Page 5) PART II. ARCHITECTURAL INFORMATION A. General Statement: 1. Architectural character: This is an excellent example of an early nineteenth century meeting house; outstanding features include trompe-l'oeil interior decoration, clock, bell tower and lantern. 2. Condition of fabric: Good. B. Description of the Exterior: 1.
Overall dimensions: 55* - 4 by 85' - 11 including vestibule. 2. Foundations: Brick masonry and stone painted grey. 3. Wall construction: Cedar shingles painted white-grey, exposure over horizontal pine sheathing, corner boards with beaded edge. 4. Structural system: Post and lintel, braced wood frame; roof framing is mortise and tenon, treenail and iron fasteners, in a modified king post truss. 5. Stoop: Brownstone and granite stoop at Orange Street (east) entrance; porch at southeast base of tower, wood platform and steps, hip roof; wood platform and steps at south side of auditorium. 6. Chimneys: Brick chimney at rear, single flue; chimney near ridge originates in loft at ceiling joist level. 7. Openings: a.
Doorways and doors: Carpenter classic doorway at Orange Street entrance with plinth blocks, attenuated pilasters, shelf cornice, semi-circular lattice fan let into entablature, two doors of six panels with top two glazed; vertical board doors at other openings. b. Windows: a. Auditorium windows: Three sash twenty-five-over- twenty-five-over-twenty-five, simple classic trim. b. Tower base windows: Eight-over-eight single hung. c. Bell tower openings: Wood louver. d. Lantern: Two-over-two single hung windows. THE SECOND CONGREGATIONAL MEETING HOUSE SOCIETY CHURCH known as the Unitarian Church HABS No. MASS-833 (Page 6) e. Miscellaneous sash in vestry, kitchen and storage spaces. 8. Roof: a. Shape and covering: Gable roof, asbestos shingles, boxed eaves, wood gutters, boxed downspouts. b.
Tower roof: Shed roof to accommodate setback, hip roof below octagonal cupola, asbestos shingles covering. c. Dome of cupola: Copper sheathing with gilded exterior. C. Description of the Interior: 1. Floor plans: a. Basement: Access from vestibule to vestry, kitchen storage and study. b. First floor: Access from vestibule to auditorium. c. Gallery-organ loft: Stairway from auditorium level of vestibule, d. Watch floor: Separate stairway from southeast entrance. e. Lantern: Stairway and ladder from Watch floor. 2. Stairways: a. Main stairway, vestibule: Two matching opposed semi- circular stairways with concave steps, turned newels, dowel balusters, molded handrail, iron reinforcing. b. Stairway, vestibule to gallery-organ loft: Straight run with winders at loft level. c.
Stairway, loft to lantern is combination of staircase, open stairs and ladder. 3. Flooring: Wide boards of various widths, stained and painted brown and unfinished; board flooring in vestry. 4. Wall and ceiling finish: Plaster, trompe-l'oeil painting in earth colors on ceilings and walls utilizing classical vocabulary, heavy cornice in a full entablature, shallow dome ceiling in auditorium; semicircular niche behind pulpit with trompe-l'oeil painting to simulate claafflcal colonade and dome. 5. Doorways and doors: Carpenter classic doorways with entab- lature projecting beyond stiles, doors of no importance. THE SECOND CONGREGATIONAL MEETING HOUSE SOCIETY CHURCH known as the Unitarian Church HABS No. MASS-838 (Page 7) 6. Trim: a. Mahogany trim on pew edges and backs, pulpit furniture. b.
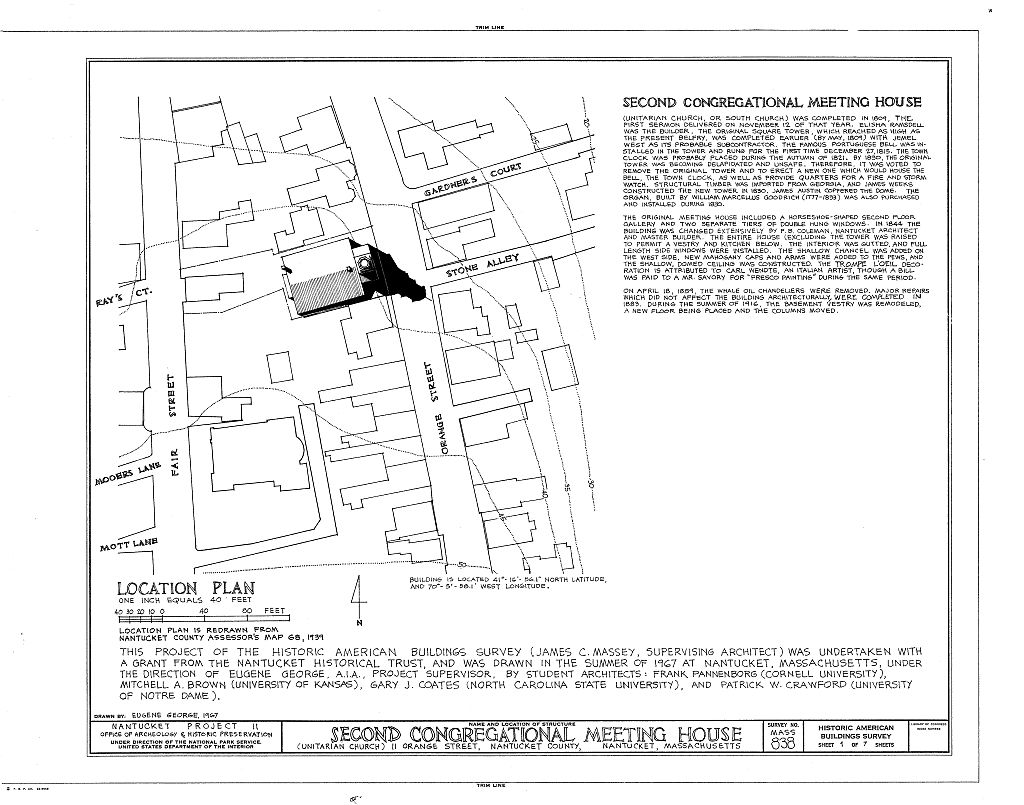
Perforated wood grill in floral pattern at front edge of gallery-organ loft. c. Wood operating louvered shutters, six panels per window. 7. Hardware: a. Organ: Built by Marcellus Goodrich, b. Door hardware: Mostly modern except for door latch at tower entry in "Nantucket" style of wood bar, guide and keep. c. Clock mounted on balcony screen, gilded wood case with eagle finial, face lettered "tempus fugit". 8. Lighting: Modern electric with central chandelier and sconces in sanctuary. 9. Heating: No heat in sanctuary, baseboard electric heating in vestry. D. Site: General setting and orientation: The Unitarian Church faces east on Orange Street opposite two houses between Stone Alley and Gardners Court. High on Quanaty Bank, it is a dominating land- mark of the town.
The sidewalk at the Orange Street entrance is paved with rectangular slate flagstones of various sizes and brick. Prepared by F. Blair Reeves, A.I.A. Nantucket, Massachusetts August, PART III. PROJECT INFORMATION These records were prepared for the Historic American Buildings Survey project on Nantucket, Massachusetts. They are part of a continuing HABS comprehensive survey of the early architecture and urban design of Nantucket financed by a grant from the Nantucket Historical Trust. The project was under the general supervision of James C. Massey, Chief of the Historic American Buildings Survey. Measured drawings were prepared by student architects under the direction of Eugene George, THE SECOND CONGREGATIONAL MEETING HOUSE SOCIETY CHURCH known as the Unitarian Church HABS No.
MASS-838 (Page 8) Historical information was provided by Marie M. Coffin of Nantucket, Massachusetts. Architectural description was prepared by Professor F. Blair Reeves, A.I.A. of the University of Florida. Photographs are by Cervin Robinson of Nantucket, Massachusetts. The material was edited for deposit in the Library of Congress by Constance Werner Ramirez, August
 Block
Block