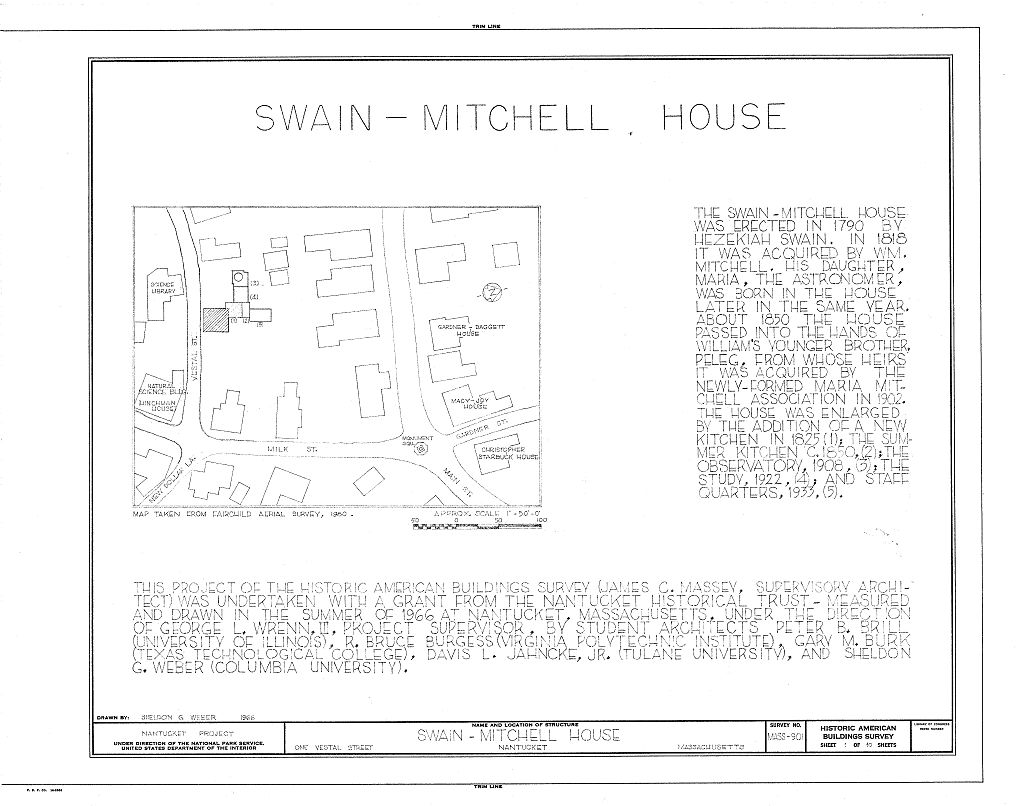
Swain-Mitchell House, 1 Vestal Street, Nantucket, Nantucket County, MA. Surveyed as HABS MASS,10-NANT,25-, with 1 photograph, 1 measured drawing and a 2,366-word written history.
From the record
“Swain-Mitchell House, 1 Vestal Street, Nantucket, Nantucket County, MA”
Survey record header. Machine-read text.
surveyed by the federal HABS program as HABS MASS,10-NANT,25- · the record runs 2366 words · one of 157 surveyed structures published for this county.
1 photograph and 1 measured drawing from the federal survey record, Library of Congress.
Present Use
809 words
Source document
Quoted word for word from HABS MASS,10-NANT,25-.
Not written, edited or summarised by this site.
Memorial House, open to the public for an admission charge. Purchased by the Maria Mitchell Association to preserve as a museum for scientific purposes. Brief S ta temen t of Significancei Excellent example of the typical Nantucket house that is apparently indigenous to Nantucket and was built between c, and c. characterized by a lack of symmetry, four bays, off-center doorway and chimney, variance in window widths, and is the predominant domestic building type in Nantucket town.
PART I, HISTORICAL INFORMATION A, Physical History: 1, Original and subsequent owners: Built in by Hezekiah Swain and his brother, it soon after became the property of Simeon Gardner, who sold it in to Aaron Mitchell, Aaron sold it in to his cousin William Mitchell who occupied the house until when he sold it to his brother Peleg Mitchell, In when the Maria Mitchell Association was founded, the property was purchased from the Mitchell heirs. To date owned by Maria Mitchell Association, 2, Date of erection: (Abstract, Records of the Maria Mitchell Association, Nantucket, Mass., as well as writings of many historians) 3, Architect: Unknown 4, Original plans, construction, etc.: None known.
This house has the basic plan of a typical Nantucket house with the typical nineteenth century SWAIN-MITCHELL HOUSE, also known as Maria Mitchell House HABS No, MASS-901 (Page 2) addition of a kitchen ell. (See measured drawings in Old Houses on Nantucket by Kenneth Duprey, p. The original house plan was almost square with door and chimney off center. There is more decoration in the parlor than in the rest of the house, The molding around the fireplace opening is a very simple, shallow bolection. The window easing or architrave continues completely around the opening instead of stopping at the window stool.
In this house there is a white pine door three feet wide and six feet high and about one inch thick, painted white, made up of two pieces, one piece being 27" wide standing perfectly free from warping, and fitted with fine wrought-iron strap hinges* The sashes in this house are of white pine a scant inch in thickness, with muntins one inch wide by eight and three-eights inches high. The massive, polished mahogany latch on the front door was made from wood taken from the British ship Queen after she was wrecked off Nantucket during the War of (Abstract: A List of the Wrecks Around Nantucket by Arthur H, Gardner, Nantucket, 5.
Notes on alterations and additions: There is evidence in the narrow board which replaced the former threshold that the entry and entry closet were thrown together by removing the partition for extra light and space. This change probably antedates William Mitchell1s ownership, William Mitchell added an ell containing a larger kitchen and a new back stairway. As there was formerly in the old kitchen, there is now a fireplace furnished with crane, pothooks and trammels, Peleg Mitchell about built a new addition on the northwest side of the old kitchen, to be used as a summer kitchen.
In Maria Mitchell!s time the meals were cooked over the open fire during spring, autumn and winter, William Mitchell removed the original back stair which ran parallel to the front stairs, building in its place a clothespress on the second floor and a long china closet on the first floor. The old kitchen was then used as a sitting room and later as a dining room, after the sink had been moved into the new kitchen. The graining on the new kitchen still covers the doors, mantelpiece SWAIN-MITCHELL HOUSE, also known as Maria Mitchell House HABS No. MASS-901 (Page 3) and all plaster and woodwork, even the pump, and extends over the garret stair and skirting board as far as these are visible from the kitchen.
The tiny closet at the front of the house off the upstairs hall became a study for Maria Mitchell* It is well lighted by a large eighteen*-light window, The original walk on top of the house was blown away by a gale in but was replaced in B, Historical Events Connected with the Structure: This Quaker-grey house was the birthplace of the great astronomer, Maria Mitchell, one of the famous women of America, born August, Her telescope and library are on display in the building, now a museum open to the public. C. Sources of Information! 1, Old Views: in Nantucket Historical Association Proceedings. in 106 Views of jflantycket by John Henry Robinson, Washington: Judd and Detweiler, c, drawings in Two Steps Down by Alice Anderson Shurrocks, Nantucket!
Inquirer and Mirror Press, photograph in Nantucket as a Health Resort by Robert Alexander Douglas-Lithgow, photograph in The Sarly Dwellings of Kantucket, The White Pine Series, page 9; measured drawings and nineteen photographs in Old Houses on Nantucket by Kenneth Duprey, New York, photographs in Brief Historical Data,,, by Joseph Ellis Coffee Farnham, 2,
Bibliography
1454 words
The headings the report itself prints. Each one jumps to where it begins.
Source document
Quoted word for word from HABS MASS,10-NANT,25-.
Not written, edited or summarised by this site.
Duprey, Kenneth, Old Houses on Nantucket, New York: Architectural Book PubirshTnjfCo,, Shurrocks, Alice Anderson, Two StePs Nantucket; Inquirer and Mirror Press, White Pine Series, Early Dwellings of Nantucket, vol. III, No, 6, Prepared by Marie M, Coffin Nantucket, Massachusetts July, SWAIN-MITCHELL- HOUSE,"-rita known as Maria Mitchell House HABS No, MASS-901 (Page 4) EAKT II. ARCHITECTURAL INFORMATION A* General Statement: 1, Architectural character! It is the typical Nantucket house that was built in the late eighteenth century and is the dominant architectural type in Nantucket Town, It has been little changed except for several additions at the rear, 2, Condition of fabric; Very well maintained, B, Description of Exteriors 1, Overall dimensions: Main block, 2A?
- 5h" (front) by 31' - 7", kitchen 17' - 9" by 19* - 8V\ intersects at northwest cornerj two and a half storiesj four bays, 2, Foundations: Brick above grade, rubble stone below, 3, Wall construction, finish and color: Wood frame, clapboards weathered grey, 4, Structural system, framing: Post and beam construction, major timber beaded, exposed in corners and at ceiling level, exposed beaded summers, studs, purlins in roof framing, 5, Porches, stoops, bulkheads: Small open porch or stoop at front entry, also at entry to kitchen addition; roofed open porch off summer kitchen on east side of house, 6, Chimneys: Large slightly off center brick six-flue chimney in main gable; small chimney at rear (north) in kitchen addition, 7, Openings: a.
Doorways and doors: Front door in second of four bays, five lights over door, drip molding over lights similar to window trim, five-panel wood door; pair louvered doors with two panels each outside front door; two wide vertical boards on interior of outside door to kitchen, nine lights in door, board and batten on exterior; original exterior board and batten door at back (north) of kitchen still in place though hung other way, now doorway to summer kitchen, b, Windows and shutters: Projecting plank frames, sash in general twelve-over-twelve for first and second floor southeast main rooms, nine-over-nine for halls SWAIN-MITCHELL HOUSE, also known as Maria Mitchell Rouse HABS No. MASS-901 (Page 5) and minor rooms, also a four-over-four, six-over-six, eight-over<-eight, No exterior shutters?
interior shutters in front parlor. 8, Roofj a, Shape, coveringt Gable roof, side to street, on main block, asbestos shinglesj gable roof, end to street, i.e.
at right angles to main gable, on kitchen addition, asbestos shingles, both originally wood shinglesj originally shed roof on summer kitchen behind kitchen now hidden in twentieth century addition with gable* b, Cornice, eaves: Box cornice in front, wood gutter as crown mold, head of second floor front windows directly under cornice, molding at top of barge boards, c, Dormers, cupolas, towers: None: walk on roof of main block, single railing, board floorj this is a c, replacement for original which had disappeared much earlier, C, Description of Interiors 1, Floor plans: First floor: Entry, stairs and hall in second of four bays, small jog taking in first bay to left (west) off entry hall originally a closet, marks still show on floor, walls and ceiling; room to right taking in third and fourth bays in front was parlor, passageway leads out of it past chimney and along east wall north into back room; st&irhall leads back into original kitchen which has fireplace on same chimney and has access to back room; chimney is thus surrounded by three rooms, hall, and passageway; closet on west wall next to staircase (original location of back stairs) off original kitchen at northwest corner is kitchen; back end of kitchen was once partitioned off for a milk room, part of one story extension all the way across back of main block of house.
To- west of kitchen are Observatory and Study both brick and built in twentieth century. North of kitchen is small summer kitchen and behind it to north is twentieth century wood frame addition for staff quarters. Second floor: same general arrangement of rooms as on first floor except that rooms on back wall are smaller not getting advantage of one story addition on first floor. Small closet in southwest corner converted into tiny study for Maria Mitchell when she was a child, unfinished room over kitchen. SWAIN-MITCHELL HOUSE, also known as Maria Mitchell House HABS No. MASS-901 (Page 6) Attic! one unfinished space except for finished * chamber at east end.
Cellar: brick-lined, part curved wall part rectangular wall under southwest corner of house, 2, Stairways: First to second floor, straight and winding stairs: original back staircase running parallel to west wall between wall and front stairs but in opposite direction in straight run up to south, removed, probably in when new kitchen was built; stairs to basement, straight run ladder stair down to southj front stairs have turned newel and turned balusters on east side, wall on west side; winding stairs enclosed at bottom on north wall of kitchen; ladder stairs in attic up to north to scuttle, 3, Flooringi Random width boards, some original or early, painted decoration on second story floors, swirl type black paint on boards; this was obliterated on first story by spatter paint; also obliterated was stripe pattern on kitchen wall which shows in c, photograph.
4, Wall and ceiling finish: Plaster ceilings throughout, painted white; plaster walls except simple paneling on part of fireplace (north) wall of front parlor and wainscoting on west wall of same room and on south wall of northeast room, first floor. Mirror board, a panel set between the trim of adjacent windows on south wall of front parlor. Walls in kitchen are painted grey and brown in a graining pattern, some of this is supposed to be, and appears, very old, some was done in recent years in imitation of the old; it covers almost everything including such things as the pump. Some of the kitchen walls are boarding, some are plaster, 5, Doorways and doors: Generally two-panel doors throughout, raised on one side facing principal space, recessed on other side, A few board and batten doors.
Door trim very simple throughout, cyma reversa moldings on more important doorwats, plain beaded molding on less important ones. Four lights over door between stairhall and original kitchen, 6, Decorative features and trim: Interior shutters in front parlor, solid, two recessed panels, one in each of upper and lower sections which move separately; these do not look original to the house but could be early, Bolection molding around fireplace of front parlor. Hanging strips in stairhall, first floor, and on second floor in north- SWAIN-MITCHELL HOUSE, also known as Maria Mitchell House HAJBS No. MASS-9G1 (Page 7) west chamber and in east wall passageway between front and back chambers.
Other major features, painting on floors throughout second floor and on walls of kitchen discussed above, Window trim simple, in front parlor trim is mitered at four corners so no real interior sill on window, this is not untypical of Nantucket houses. Baseboards very simple, beaded, 7, Notable hardware!
Iron handles and latches on most doors, a few wood latches, generally H hinges, strap hinges on front door and former exterior door, now leading to summer kitchen, iron locks, 8, Lighting, type of fixtures: None, house is not occupied and is open to public only in summer, 9, Heating; None, originally by fireplaces, 10, Water Supply: There was a cistern just east of the kitchen, D, Site and Surroundings: 1, Orientation and general setting: House faces south and stands close to sidewalk, lawns on either side, 2, Outbuildings: None, 3, Landscaping and walls, enclosures: Typical Nantucket fence of capped palings along south (street) boundary which turns and goes up short path to front doorway. Prepared by George L, Wrenn, III Nantucket, Massachusetts August, PART III,
Project Information
These records were prepared as part of the Historic American Buildings Survey summer project on Nantucket, Massachusetts, This is the first project of a continuing HABS comprehensive survey of the early architecture and urban design of Nantucket financed by. a grant from the Nantucket Historical Trust. The project was under the general supervision of James C, Massey, Chief of the Historic American Buildings Survey, Project Director was George L, Wrenn, III, Student architects who assisted in the preparation of the measured drawings were Peter B, Brill (University of Illinois), R, Bruce Burgess (Virginia Polytechnic Institute), Gary M, Burk (Texas Technological College), Davis L, Jahncke, Jr.
(Tulane University), and Sheldon G, Weber (Columbia University), Historical information SWAIN-MITCHELL HOUSE, also known as Maria Mitchell House HABS No, HASS-901 (Page 8) was provided by Marie M, Coffin of Efantucket, Massachusetts, Photographs are by Cortlandt V, D, Hubbard of Philadelphia, Pennsylvania, The material was edited for deposit in the Library of Congress by Constance Werner Ramirez, July
The original filed report, and the sheets the survey produced. Those published here appear above.
Also surveyed in Nantucket
24 of 153 records shown
The federal surveyors worked through Nantucket building by building. These are the other structures
they measured and filed a report on, longest report first.
 Block
Block