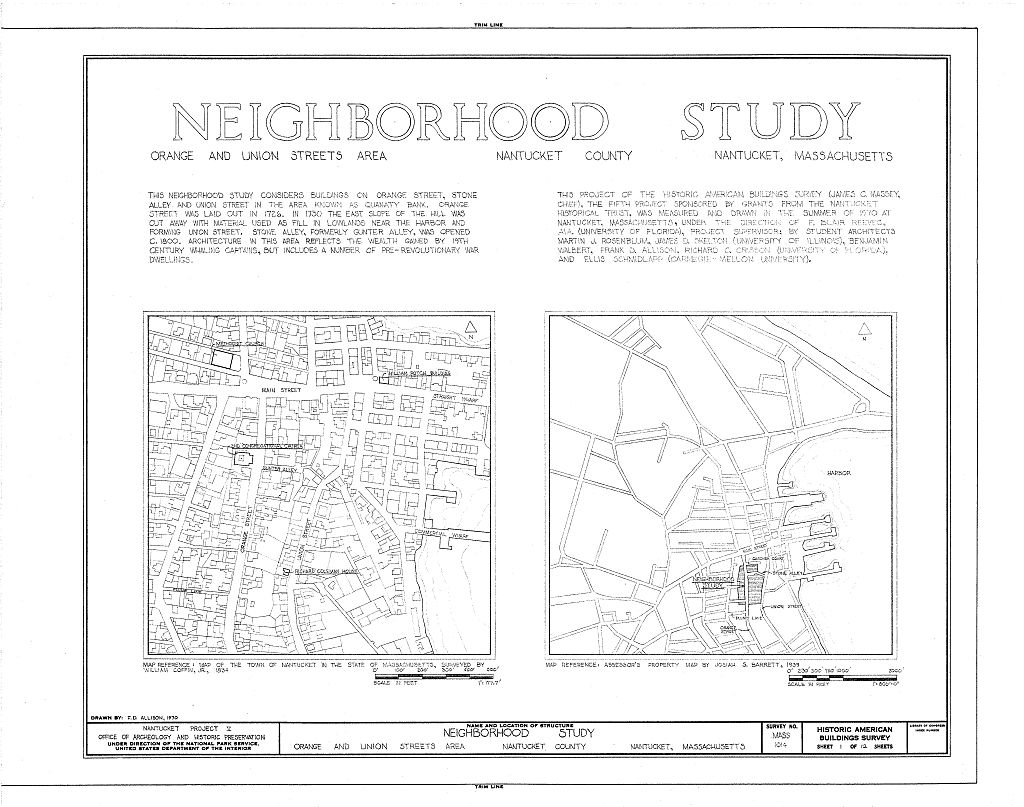
Orange & Union Streets Neighborhood Study, 8-31 Orange Street, 9-21 Union Street & Stone Alley, Nantucket
Orange & Union Streets Neighborhood Study, 8-31 Orange Street, 9-21 Union Street & Stone Alley, Nantucket, Nantucket County, MA. Surveyed as HABS MASS,10-NANT,76-, with 1 photograph, 1 measured drawing and a 4,507-word written history.
From the record
“Part of one of the earliest sections of the town to be laid out, the dwellings span Nantucketfs history from the mid-eighteenth century to and lie both on and below Quanaty Bank.”
Written record, HABS MASS,10-NANT,76- survey. Machine-read text.
surveyed by the federal HABS program as HABS MASS,10-NANT,76- · the record runs 4507 words · one of 157 surveyed structures published for this county.
Source document
Quoted word for word from HABS MASS,10-NANT,76-.
Not written, edited or summarised by this site.
Part of one of the earliest sections of the town to be laid out, the dwellings span Nantucketfs history from the mid-eighteenth century to and lie both on and below Quanaty Bank. INTRODUCTION: This study includes the historical and architectural documentation to accompany the measured drawings of buildings in the Orange and Union Streets Neighborhood. This area was selected for study because it showed the physical development in the eighteenth and nineteenth centuries of a visually significant part of Nantucket town. The landmarks of the neighborhood include the hill or bench, called Quanaty Bank, the Second Congregational Meeting House (whose tower contains the town clock), and Stone Alley, a pedestrian way between Orange and Union Streets.
Twenty-one buildings in the neighborhood are documented, as are streets, sidewalks, landscape elements, and traffic patterns and parking. For a listing of the individual buildings and their HABS numbers, see Part III. In addition to the measured drawings for the Neighborhood Study, there are measured drawings for the Second Congre- gational Church (MASS-838), the Levi Starbuck House (MASS- the Richard Coleman House (MASS-904), and the James Easton House, one of the Orange Street Block (MASS-947). PART
Historical Information
Orange and Union Streets run parallel above and below Quanaty Bank. Orange Street marks the terminus of the Fish Lot Shares that were platted in to the south of Main Street and were opened in The twenty-seven Fish Lots, long narrow strips of land, stretched from Pine Street east across Fair Street (which divided the lots Into two ranges) to the edge of the Bank. Each of the twenty- seven Proprietors of Nantucket was given one lot. Land within the first five lots is included in the area of the m Neighborhood Study. Orange gtreet became well-known as the ORANGE AND UNION STREETS NEIGHBORHOOD STUDY HABS No.
MASS-1014 (Page 2) home of many sea captains in the nineteenth century whereas Union Street was associated with persons supplying ships stores and performing other functions associated with the maintenance of the fishing and whaling fleet. The earliest extinct houses in this area are on the east side of Orange Street. Of the eleven houses, six were built before the American Revolution, and the rest are scattered over the period Several houses have been changed, remodeled and enlarged.
Except for the bay windows, popular toward the end of the nineteenth century, 12, 14 1/2 and 26 Orange Street are typical of the large, two story house that succeeded the lean-to or salt-box style house in the second half of the eighteenth century and continued to be built until the beginning of the Greek Revival influence that arrived with the new whaling prosperity after the War of Two important examples of the Greek Revival style are on the north side of the street. The Levi Starbuck House, 14 Orange Street, is one of the most elegant Greek Revival buildings in Nantucket.
The other, the Christopher Hussey House, 8 Orange Street, is typical of the vernacular Greek Revival style characterised by pedimented gable-end facing the street, two stories, and with Greek Revival doorway details popularized by carpenters' handbooks. On the west side of Orange Street construction spans a longer, but later, period beginning with 13 Orange Street, c. and ending with 31 Orange Street, built The Unitarian Church was built in (remodeled in and the Orange Street Block, a row of five houses with party walls, was built in This was a speculative development as was 25 and 29 Orange Street. Union Street was laid out after when Quanaty Bank was cut back to its present line.
The material removed was used to fill the flats and low lands along the waterfront, making several acres of new land in the area now between Union and Washington Street. The houses in the Study area along the west side of Union Street were almost all built on a specu- lative basis between and the same period when the houses in the India Street Neighborhood Study (MASS-1013) were being built. All the houses are the typical Nantucket style with off-center door and chimney. This is the indig- enouse form that dominated Nantucket domestic architecture from to Many of the lots were acquired from Josiah Barker and Nathan Hussey by housewrights who built the houses and then sold the improved lot.
Two of the houses were built by Richard Lake Coleman who came from a family of housewrights that built many of the most elaborate Greek Re- vival buildings in Nantucket. Stone Alley, originally called Gunter's Alley, was opened after Gardners Court existed in and led to the ORANGE AND UNION STREETS NEIGHBORHOOD STUDY HABS No. MASS-1014 (Page 3) attached houses that had been owned by Solomon Gardner and occupied by members of his family until Solomon Gardner, one of the Proprietors owned land in this area at the time the Fish Lots were platted in as his house is the only one indicated on the plat, being the northeast boundary of the Lots. Prepared by Constance Werner Ramirez Nantucket, Massachusetts September, PART II. ARCHITECTURAL DESCRIPTION A. General Statement: 1.
Orange Street: Excellent examples of mid-eighteenth century houses in the typical Nantucket style. These buildings are of two stories with appendages to the side or rear, gable roofs parallel to the street, central multi-flue chimneys, and entrances from wood stoops or stone pavers. They are constructed of wood frame post and lintel .system, cedar shingle exterior with white window, door and corner trim. Foundation walls are of brick and/or stone, some faced with stucco or cement wash. Some of these houses have circular root cellars, others full basements allowing space for storage and summer kitchens.
Typical eighteenth century houses include #12 Orange, the Christopher Hussey House; 1/2 Orange, the Abel Chase House; #16 Orange, the Andrew Myrick House and #20 Orange, the Lucienda Mooers Homestead. Roof and wall construction of the eighteenth century houses on Orange Street are variations of traditional platform braced wood frame, mortise and tenon construction with treenail and iron fasteners. Posts, girts, summer beams and rafters are hewn, sawn, planed and/or boxed and are usually edged with beading where a finished condition was desired. Gable roofs are usually constructed In four or five equal bays of rafters and purlins, sheathing parallel to the roof slope with comp- osition roofing replacing original wood shingles.
Rafters are hewn; purlins usually show vertical saw marks; a ridgepole is let into one side of rafters. A scuttle, usually located on the west slope, is adjacent to the chimney and in the same bay. Heavy wood cornices, boxed eaves and wood gutters occur at the street and rear elevations. Downspouts are boxed wood with a metal neck from the gutter. There Is usually no overhang at the gable ends of the roof. Most of the buildings have cellars or partial basements. Early houses are built close to grade with small windows and bulkheads let into foundation walls of cellars or crawl spaces. Access to cellars is by bulkhead or by interior stairways. Street entrances of houses built close to grade require pavers or a few masonry steps.
Stoops where utilized are wood plat- forms projecting onto the sidewalk with turned newels and ORANGE AND UNION STREETS NEIGHBORHOOD STUDY HABS No. MASS-1014 (Page 4) balusters and simple handrails with stairs at one or both sides of the stoop. The balustrades of the stoops usually match the fences of side yards and form one of the most * harmonious elements of Nantucket architecture. Doorways are at center or one bay off-center, simple carpenter classic trim with heavy molded cornices and pilasters, sidelights and/or fixed lights in the overdoors to light the entry-stairhall. Doors usually have six panels. Window frames are of heavy plank and board con- struction, mortise and tenon with dowel fasteners.
The sill member is cut to allow shingles to be placed against the jamb but without touching the sill. Exterior shutters are not common, applied as nineteenth century embellishment. Windows are usually six-over-six single hung except where new openings have been let into walls to accommodate bathrooms. Dormers are not typical but have been added to several houses to allow garret occupancy. Bay windows added to several houses are late nineteenth or early twentieth century additions Most Nantucket houses have scuttles in the roof which provide access to a wood walk constructed along the ridge. Scuttles are located on the west slope near the chimney and open out, hinged at the lower curb, with access by ladder from the garret floor.
Roofwalks are wood platforms with wood balus- trades on all four sides. TV antenna extends above the roof. The interior spaces of these houses are very simple, with elaboration limited to the articulation of the structural system, paneling of fireplace walls and wainscots, cornices, cupboards and stairways. Floor plans are all very similar, derived from a basic lay-out consisting of an entry-stairhall with closet to one side; parlor at the adjacent corner; "borning room" and old kitchen at the rear. Second floor spaces consist of the parlor and kitchen chambers. The fireplace-chimney core is near the center of the house with openings in principal spaces.
Sheds and ells of one and two stories have been added to all of the houses in this neighbor- hood and vary in plan to meet the occupants' needs. Some houses and ells have living spaces in garrets or attics. Front stairways in the entry halls are usually L-shaped in plan with winders at the second floor level, typical newels and balusters are turned or rectangular in section, handrails are partly rounded or molded. Balusters are placed two per tread. Stringers often decorated with scroll saw pattern in a reversed circular motif. Partition surfaces below the stringer are plastered or paneled. The stairwalls have paneled wainscots or are plastered with a baseboard sometimes cut to fit the profile of treads and risers.
Secondary stairways, usually located in the ell, are L-shaped or U-shaped with winders and are contained by vertical board-and-plaster partitions. Cellar stairs are located under the front stairway ORANGE AND UNION STREETS NEIGHBORHOOD STUDY HABS No. MASS-1014 (Page 5) or in the ell, usually built as crude stairs or ladders. Flooring is typically 15" - 22" wide pine boards with painted or natural finishes, cut nail fasteners. Some # early floors have been covered by strip flooring or various plastic materials. Wall and ceiling finishes include painted and papered plaster. The plaster is applied on milled and split lath or directly on rough boards; simple rectangular paneled walls, of feather-edged panels with quarter-rounds at the frames, wainscots of plaster, wide boards or paneled wood.
Interior doorways have simple carpenter classic surrounds, usually with fixed panes in the overdoor to let light in from one room to another; typical doors are two and four panels, feathered on one side and plain on the other, most show plane marks; most houses also contain a variety of modern wood doors. Decorative features include exposed beams, girts and posts, the edges of which have round bead or chamfered with lamb's tongue terminals; some corner posts are "gun stock" sloped outwards to seat girts; mortise and tenon construction with dowel fasteners is sometimes revealed, especially in second floor spaces. Some houses have carpenter classic cornices in parlors usually consisting of a series of curvi- linear profiles and dentil moldings.
Decoration of mantel- pieces is limited to bolection moldings at the fireplace openings and crossette patterns in moldings above; later mantelpieces are in a classic motif and consist of pilasters or columns, entablature and cornice-shelf. Hardware is generally appropriate to the age of each house except in new spaces located in garrets and ells; includes metal block locks, strap iron hinges, H and HL hinges, Suffolk and Norfolk Thumb latches, and the wood bar-and-latch com- bination typical of early Nantucket; modern cast iron dampers are installed in functioning fireplaces. Lighting is electric with no evidence of early lighting except for hooks and staples in beams from which lanterns were probably hung.
Heating was originally dependent on the central chimney- fireplace core with fireplaces in all principal spaces. Most fireplaces have staples embedded into mortar joints to accommodate cooking cranes. Cooking cranes remain in some fireplaces, attached to staples let into the reveal. Semi- circular ovens remain as part of some old kitchen fireplaces, but some have been reworked to allow a short hall between parlor and old kitchen. Franklin fire fronts and cast iron screens, hearths, backs and coal grates have been added to some houses. Thimbles in ell chimneys Indicate position of earlier wood and coal burning cook stoves. Houses are presently heated with oil-fired hot water systems with radiators or # convectors. ORANGE AND UNION STREETS NEIGHBORHOOD STUDY HABS No.
MASS-1014 (Page 6) While many examples of early houses remain, the Orange Street area appears to be dominated by nineteenth century houses reflecting the newly acquired wealth resulting * from whaling. This is owing to the bright white clapboard walls and porches which contrast with the grey shingle walls of earlier buildings. Although these later houses are in the prevailing federal or classic revival styles, Nantucket traditions of post and lintel, shingle and clapboard, gable roof, central chimney and roofwalks per- sist. The best examples of these nineteenth century houses include #14 Orange, the James Codd House, the single academic Greek Revival on Orange Street; #28 Orange, the Benjamin Tupper House; #29 Orange, the Elizabeth Blackburn House; and the Orange Street Block.
Detailed documents of the James Codd House (MASS-912) and the Second Congregational Meeting House (MASS-838) were prepared in Unique to Nantucket is the Orange Street Block which includes #15 - 23 Orange, a complex of five row houses presenting a unified facade to the east with standard stoops, doorways, windows, dormers and a constant roof line. Detail drawings and photographs of #17 Orange, the James Easton House (MASS- were also prepared. It should be noted that several of the houses in this area which appear to be nineteenth century construction are modified eighteenth century houses with additional bays; to provide center entrances and a balanced facade.
Examples of this modification are #26 Orange, the Seth Folger House; portions of #28 Orange, the Benjamin Tupper House, and #25 Orange, the Reverend Samuel Snelling House. 2. Union Street: The seven houses on the west side of Union Street and a combined house on Stone Alley included in this study are all late eighteenth or. nineteenth century houses. In the typical Nantucket style, they utilize variations of wood post and lintel construction systems, cedar shingles exterior wall finish, gable roof parallel to the street, off-center brick chimneys and entrances from high stoops necessary to accommodate full basements.
Be- cause these houses represent a variety of occupants and different site conditions, several depart from this norm with horizontal clapboard walls at street facades, appendages to the rear and sides, and one has a gambrel roof. The houses on Union Street and Stone Alley are similar to the eighteenth century houses on Orange Street as described in detail in this study. The principal difference is that the houses on Union Street utilize full basements permitted by sloping sites. These basements, with direct access from off the sidewalk, originally provided cooking facilities, additional storage, separate apartments and at times spaces for small businesses.
Kitchen fireplaces, which remain in part or in whole, include "dutch" ovens and wood bins built of brick and stone with wood lintels, iron hardware and fcrisk and.stone hearths. ORANGE AND UNION STREETS NEIGHBORHOOD STUDY HABS No. MASS-1014 (Page 7) B. Site: 1. Street Descriptions: a. Orange Street The portion of Orange Street considered in this neighborhood study is approximately five hundred feet in a slightly curved north-south line between Gardner's Court and Martin's Lane. Averaging twenty feet in width, it is surfaced with macadam poured over cobblestones, 4" average crown. Curbs are granite slabs 51 - 0" by 4" thick with less than 5" exposed vertically above the street level. Sections of the curb are omitted where trees grow at the east edge of the street.
Corners of some driveways are articulated with semicircular granite curb blocks 1' 0" by 2* 0" with a 2* 0" radius, similar blocks of concrete and some irregular rows of brick headers. Sidewalks are paved with red ceramic bricks average 2 by 3 by 7 set in sand or with gneiss and slate flagstone of various sizes at #14 Orange, the Levi Starbuck (James Codd) House; Second Congre- gational Church and part of the Orange Street Block. Sidewalks extend from the curb line to foundation walls of houses, driveways, fence lines and retaining walls. Bricks are laid face up in a stretcher pattern perpen- dicular to the street except at driveways where the 2 by 7 faces are exposed.
Property lines are sometimes marked with iron pipes driven into sidewalk surfaces or stone blocks marked with crosses to note boundary intersections. b. Stone Alley Stone Alley is a public way between Orange and Union Streets. Automotive access is allowed from Orange Street to #2 Stone Alley and to the stone steps at the southeast corner of #1 - 3 Stone Alley. It is gravel and cobblestone with a walk of stone pavers along the north edge from Orange Street to the steps, cobblestone from steps to Union Street, Cat Alley, a narrow and poorly defined path at the edge of Quanaty Hill, connects Stone Alley with Gardner Court.
Union Street The portion of Union Street included in this study is approximately five hundred feet in a slightly curved line between Stone Alley and 21 Union Street to the east of the intersection of Coffin Street. It averages 17' - 0" in width and is surfaced with macadam poured over cobblestones. Granite curbs and brick sidewalks ORANGE AND UNION STREETS NEIGHBORHOOD STUDY HABS No. MASS-1014 (Page 8) similar to those on Orange Street were installed during June and July, Brick pavers are in stretcher courses perpendicular to the street except at walks and some entries. Granite obelisks mark property lines on the east side of Union Street at Coffin Street. 2.
Parking and Traffic: On-street parking is restricted to the west side of Orange Street with parking limited by access to driveways on both sides of the street. Yellow paint on curbs and white lines on the macadam surface mark spaces where parking is prohibited. Off-street parking is achieved by using side yards or drives between houses. Occupants of utilize a public way and rear yards at the west boundaries of these properties for both parking and access. Off-street parking areas are cobblestone, some with gates matching adjacent fences. Traffic is one-way north to south with no limits on vehicle types.
Traffic on Union Street is one-way south to north with on- street parking limited to the east side of the street and to the requirements of automobiles turning into driveways and Coffin Street. Off-street parking is limited to a concrete driveway and a one-car garage at #11 Union, the Nathan Beebe House. 3. Landscape: Landscape in the Orange and Union Street area is influenced by Quanaty Hill, small sites and the location of houses built directly adjacent to sidewalks. Sycamore maples, elms and sugar maples planted at the curb on the east edge of Orange Street are important to the appearance of the area. The landscape on the west side of Orange Street is limited to the rear yards except at #25 and #31 where sites are large enough to permit side yards.
Gardens on the east side of Orange Street overlook the slope of Quanaty Hill, Union Street and the harbor. Sycamore maple, English oak, ash and other trees are beginning to obscure the view, particularly in the Stone Alley vicinity. The garden between #16 and #18 utilizes the site of a razed building. Landscape of houses on the west side of Union Street is restricted by the retaining walls at the base of Quanaty Hill. Rear and side yards are defined by a variety of fences and hedges and are informally planted.
Gardens in the Orange and Union Street area are designed with flowering shrubs, perennials and annuals in profusion, in- cluding roses, daylilies, foxgloves, hydrangea, chrysanthemum, Boston daisies, golden-glows, zinnia, sedum, helenium, golden- rod, hollyhock, Solomon's-seal, monkshood, astor, buttercup, dahlias, statice, salvia, geranium, campanula, petunia, catnip, columbine and mountain laurel. Trees are limited to ORANGE AND UNION STREETS NEIGHBORHOOD STUDY HABS No. MASS-1014 (Page 9) curb, side and rear yards, and include sycamore maple, mulberry, crabapple, pear, elm, ash, black cherry, weeping willow, apple, privet tree, honey locust, English oak, hawthorn, sugar maple and Norway maple.
Large shrubs appear at property lines and at foundation walls at the sides and rear, and include lilac, holly, mimosa, flowering cherry, yew, arbor vitae, euonymus, forsythia, mountain ash, false cypress. Smaller shrubs include hydrangea, azalea, spirea, mockorange, Japanese euonymus, juniper, boxwood, rhododendron, beauty bush, bridal wreath, Japanese quince, sea lavender, beach plum, bamboo, Caroline allspice and potentilla. Flower beds include the small shrubs, annuals, and perennials. Rose garden are common. Rambler and climbing roses, clematis, honeysuckle and trumpet vine appear on trellises and fences. Hedges are of privet and chamaecyparis. Ground covers include daylilies, ivy, hosta, pachysandra, lily of the valley, sedum, heather, ferns and euonymus.
Borders include vinca, violets and begonias. Sculpture as a landscape element is not common and where utilized is of recent origin. Pools and small fountains, also of recent design, appear in the area. Outbuildings include several garages, storage sheds and gazebos. Wood and wire fences and brick and stone walls mark property lines. The typical fence is of wood pickets, molded strip across the tops of pickets, top and bottom rails between square posts. Where fences abutt houses near the front stoops, they are usually in the same design as stoop balustrades. Top strips are often replaced with partly rounded rails and pickets with dowels. Most fences are painted white or weathered.
Brick retaining walls are used to contain planting beds between the foundation walls and sidewalks of several houses. Mid-nineteenth century photographs show high solid board fences as well as a variety of picket and paling patterns. 4- Utilities: Electric and telephone services are from wood poles along the west side of Orange Street, the north side of Stone Alley and the west side of Union Street. Overhead and underground service lead to meters mounted on exterior walls or in basements. Water meters and cut-off valves are recessed into the sidewalk surfaces.
Water meters are covered with bolt-operated cast iron discs 13" in diameter, marked "Water Meter, Wabash Meter, Ford Meter Box Co., Wa- bash, Ind." Cut-offs are covered with a 4" diameter plate marked "Original Hays Water, Erie, Pa." A fireplug is located in front of #21 and opposite marked "Ludlow Valve Manufac. Co., Troy, N. Y." Roof water is allowed to spill on splash blocks, onto the sidewalks or into cast iron pipes which extend under the wide walk to the gutter through joints in the granite curb. ORANGE AND UNION STREETS NEIGHBORHOOD STUDY HABS No. MASS-1014 (Page 10) Because of sloping sites, concrete gutters are sometimes used to carry surface water away from foundation walls.
Some occupants of houses on the west side of Union Street have drainage problems caused by surface water originating on the slopes of Quanaty Hill. There is an unused sub- terranean cistern at the northwest corner of #29 Orange Street. Fuel oil is stored in metal tanks on the exterior of some houses, in sheds or ells, and in basements. Interior tanks are served by pipes let into foundation walls, usually in side walls well above grade. This area is lighted by incadescent lamps mounted with galvanized brackets from telephone-utility poles. Poles, guy wires, numerous lines between cross-arms and between poles, service lines across the street, transformers and lighting fixtures detract from the visual quality of this neighborhood.
Lighting is spotty and does not enhance architectural and urban features. Prepared by F. Blair Reeves, A.I.A. Nantucket, Massachusetts September, PART III. PROJECT INFORMATION These records were prepared as part of the Orange and Union Streets Neighborhood Study made in the summer of by the Historic American Buildings Survey on Nantucket, Massachusetts. Other records for the buildings in this study are included in individual photo-data books and measured drawings listed below. Only those items with an asterick have separate measured drawings.
*MASS-838 Second Congregational Meeting House Orange Street opposite Society Church, known as the Unitarian Stone Alley Church *MASS-904 Richard Coleman House 21 Union Street *MASS-912 Levi Starbuck House, also known as 14 Orange Street the James Codd House MASS-947 The Orange Street Block, which includes 15, 17, 19, 21, 23 the *James Easton House Orange Street MASS-1056 Elisha Green House 9 Union Street MASS-1057 Nathan Beebe House 11 Union Street MASS-1058 Francis Barker House 13 Union Street ^A HASS-1059 William Nichols House, also known as 15 Union Street Timothy G. Clapp House ORANGE AND UNION STREETS NEIGHBORHOOD STUDY HABS No.
MASS-1014 (Page 11) MASS-1060 Joseph West House 17 Union Street MASS-1061 Silvanus Ewer House 19 Union Street MASS-1062 Benjamin Coggeshall House 8 Orange Street MASS-1063 Peleg Coggeshall House, also known as Captain Nathaniel Gary House 10 Orange Street MASS-1064 Christopher Hussey House 12 Orange Street MASS-1065 Henry Pinkham House, also known 13 Orange Street as Lawrence Ayers House MASS-1066 Isaac Chase House, also known as 14 1/2 Orange Street Abel Chase House MASS-1067 Andrew Myrick House 16 Orange Street MASS-1068 Matthew Beard House, also known as 18 Orange Street Sally Beard Gardner House MASS-1069 John Beard House, also known as 20 Orange Street Lucinda Mooers Homestead MASS-1070 Nathaniel Woodbury House 22 Orange Street MASS-1071 Joshua Bunker House, also known as 25 Orange Street Reverend Samuel Snelling House MASS-1072 Seth Folger House 26 Orange Street MASS-1073 Tupper-Folger House, also known as 28 Orange Street Benjamin Tupper House MASS-1074 Josiah Gorham House, also known as 29 Ofcatige Street Elizabeth Blackburn House MASS-1075 William F.
Macy House 31 Orange Street MASS-1076 Solomon Gardner and Paul Gardner Houses 1 and 3 Stone Alley MASS-1077 George B. Upton House 2 Stone Alley The project was under the general supervision of James C. Massey, Chief of the Historic American Buildings Survey. Project Director was Professoi F. Blair Reeves, A.I.A., of the University of Florida. Historical information was provided by Marie M. Coffin of Nantucket, Massachusel Photographs are by Jack E. Boucher of Linwood, New Jersey. The material was edited for deposit in the Library of Congress by Constance Wernei Ramirez, August #
The original filed report, and the sheets the survey produced. Those published here appear above.
Also surveyed in Nantucket
24 of 153 records shown
The federal surveyors worked through Nantucket building by building. These are the other structures
they measured and filed a report on, longest report first.
 Block
Block