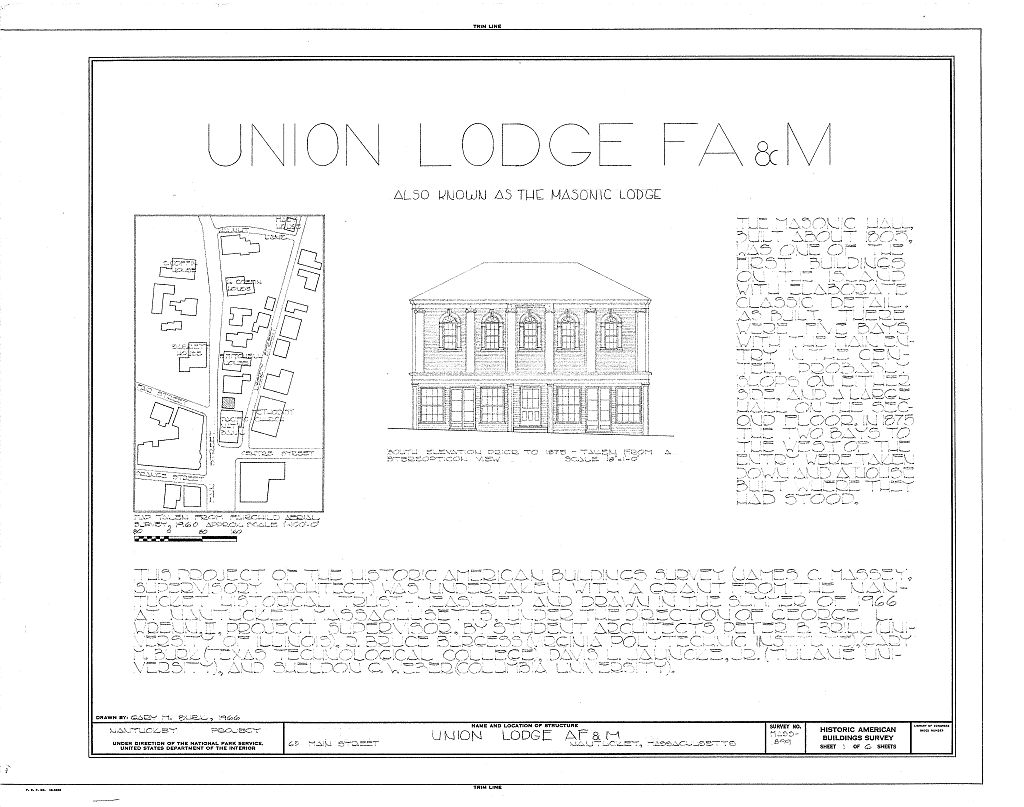
Fowlkes, George Allen, A Mirror of Nantucket. New Jersey: Turner, Harry B, Union Lodge, F. & A. M. Nantucket: Inquirer and Mirror Press, Prepared by Marie M, Coffin Nantucketf Massachusetts August, UNION LODGE, F, & A.M., also known as Masonic Lodge HABS No, MASS-899 U^e, <f) PART II. ARCHITECTURAL INFORMATION A, General Statement! 1, Architectural character; With rather elaborate classic detail both inside and out this was one of the first buildings to break with the simple architectural style traditional on the Island up to that time, 2, Condition of fabric: The building was allowed to deteriorate when the owner.
Pacific National Bank, was refused permission to demolish it by the Historic District Commission; in the Bank restored the building and its condition is now excellent, B, Description of the Exteriors 1, Overall dimensions! 27' 0" by 251 6", original length c. 44T 8", width the same, 25' 6"j two stories; three bays, originally five, 2, Foundations!
Rubblestone, brick on top, 3, Wall construction, finish and color: Wood frame, sheathingj on south side (front) clapboards painted grey, on other sides weathered shingles, 4, Structural system, framing: Wood frame, corner posts exposed, extend up one story only, presumably stud wall on second story; no apparent connection between either interior or exterior pilasters and framing system, 5, Porches, stoops, bulkheads: Two stone steps and stone platform at front entry; wood bulkhead in rear not original, 6, Chimneys! One brick chimney, 7, Openings: a.
Doorways and doors: Front entry doorway: simple trim, three vertical panels below, six light sash above; front eastern doorway to store, simple trim, double doors, three large lights in each, single horizontal panel in each below; rear doorway to store, simple trim (but of different period than that in front), double doors, six light sash in each door, square panel below in each. In new western door in south elevation with lead cames in opposing curvi- linear pattern in glass overdoor and narrow fluted pilasters, center door removed, new door on north UNION LODGE, F. & A, H,, also known as Masonic Lodge EABS No. MAS5-899 (Page 5) elevation. b. Windows and shutters! First floor?
cighfc- over-eight in front, simple trim, ten-over-fifteen in rear, simple trim with splayed lintel in rear, twelve-over-eight, all new windows, two on south facade, three on north facade. Second floor; six-over-six sash, bottom opens but not hungt glazed round window arch in five segments, wood muntinsj windows south elevation have exterior pilaster trim and keystone moldings, three north elevation and one east elevation have plain flat trim and keystone. No shutters, 8. Roof a. Shape, covering; At present hipped roof to point. Composition roofing, probably wood shingle originally, b.
Cornice, eaves; South elevation, box cornice with wood gutter serving as crown mold, egg and dart molding above dentils, entablature with rosettes over flat pilasters with Roman Ionic capitals (eastern- most capital new western bay of entablature projects slightly and contains a panel with swags, C, Description of the Interior! 1, Floor plans; a. First floor; In large room, probably originally a store, occupies the two easternmost baysj it is enterable from south (front) and north, Stairhall in westernmost bay and small room to north behind'.it. Originally probably matching large room to west of stairhall. In entry into stairhall, one room in south side with new door into Bank, two rooms on north side, bathroom under stairs, b.
Second floor: In large room in two easternmost bays, stairhall in back of westernmost bay and small room in front of it. Originally the entire second floor was probably one large space occupying all five original baysj the stairs may have occupied a smaller area more in the front of the building. Evi- dence for the existence of one large space is found in the fact that the north-south wall, now partition- ing off the stairhall, abutts the cove of the ceiling and the cornice of the north and south walls, which run the length of the existing building, stop abruptly abutting the west wall rather than turning the corner.
Also there is a line on the floor running north-south a few feet from the east wall with a bow in the middle which shows, in conjunction with the treatment of the UNION LODGE, F. & A. M,, also known as Masonic Lodge HABS No, MASS-899 (Page 6) wainscoting, where a dais was formerly located. This dais would have occupied too large a proportion of the present room to be functional. In large room with cove ceiling remains, stairhall, behind stairhall small room, c. Basement: Full basement divided into two spaces by a brick wall, one space under stairhall and small room, one under large room, 2, Stairhall: In first to second floor, straight run up to north.
In scissor stairs, Ladder stair to basement from entry hall, access to attic space by ladder only, 3, Flooring: Second floor, old wide random width board floor. First floor, modern, floor 3V boards, 4, Wall and ceiling finish: First floor, modern finish wallboard on walls and ceiling and wood wainscoting. Second floor, plaster painted white, wainscoting on south, east and north walls.
In chairrail on west wall, 5, Doorways and doors: new interior doors and doorways, center doorway on south side removed, 6, Decorative features and trim: Second floor, plaster ceiling coved on south, east and north walls, wood cornice with cove, egg and dart molding, dentils, and thin rope molding, paneled wainscoting with pierced decoration, arched window trim with egg and dart molding and keystone with moldings, paneled pilasters with rope moldings on edges and pierced decoration at capital and at wainscoting. Section of wainscoting where dais was is raised above rest of wainscoting, 7, Notable hardware: None, 8, Lighting, type of fixtures: Modern electric. 9, Heating: In none at presentj at one time stoves.
In electric heat, D, Site and Surroundings: 1, Orientation and general setting: Building faces south and stands directly on sidewalk, Pacific Bank (owner) directly to east, small yard to north, garden of adjacent property to west on site of original two UNION LODGE, F, & A. M also known as Masonic Lodj HABS No, MASS-899 (Page 7) m west bays. 2, Outbuildings: None, 3. Landscaping and walks, enclosures: Yard to north bounded by simple wood fence. Prepared by George L, Wrenn, III Nantucket, Massachusetts August, August, FART III.
PROJECT INFORMATION These records were prepared as part of the Historic American Buildings Survey summer project on Nantucket, Massachusetts, This is the first project of a continuing HABS comprehensive survey of the early architecture and urban design of Nantucket financed by a grant from the Nantucket Historical Trust, The project was under the general supervision of James C. Massey, Chief of the Historic American Buildings Survey, Measured drawings were made under the supervision of George L, Wrenn, III, Historical information was provided by Marie M, Coffin of Nantucket, Massachusetts, Photo- graphs are by Cortlandt V, D, Hubbard of Philadelphia, Pennsylvania, The material was edited for deposit In the Library of Congress by Constance Werner Ramirez, July
 Block
Block