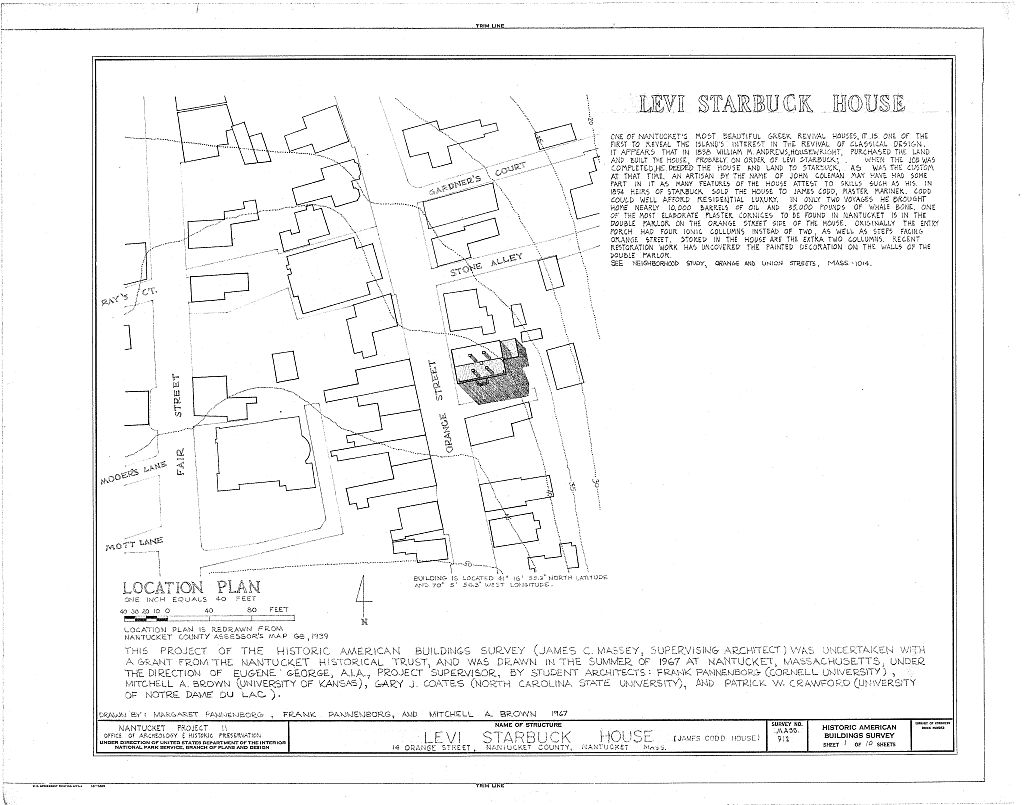
Levi Starbuck House, 14 Orange Street, Nantucket, Nantucket County, MA. Surveyed as HABS MASS,10-NANT,76K-, with 1 photograph, 1 measured drawing and a 2,151-word written history.
From the record
“One of Nantucket's most beautiful Greek Revival houses, and one of the first to reveal the Island's interest in the revival of classical design; part of the Orange and Union Streets Neighborhood Study (MASS-1014).”
Written record, HABS MASS,10-NANT,76K- survey. Machine-read text.
surveyed by the federal HABS program as HABS MASS,10-NANT,76K- · the record runs 2151 words · one of 157 surveyed structures published for this county.
1 photograph and 1 measured drawing from the federal survey record, Library of Congress.
Significance
813 words
Source document
Quoted word for word from HABS MASS,10-NANT,76K-.
Not written, edited or summarised by this site.
One of Nantucket's most beautiful Greek Revival houses, and one of the first to reveal the Island's interest in the revival of classical design; part of the Orange and Union Streets Neighborhood Study (MASS-1014). PART I. HISTORICAL INFORMATION A. Physical History: 1. Original and subsequent owners: # House was built by William M. Andrews, housewright, and immediately purchased by Levi Starbuck who paid for "the land with new dwelling house thereon". Heirs of Levi Starbuck sold to James Codd, master mariner, for (This included another piece of land with barn which Levi Starbuck had purchased from Hannah Gardner, and which is not now, in a part of the property, but is where 2 Stone Alley now stands.) Captain Codd died in and by his will left the property to his wife, Eliza F.
Codd, for life and after her death to his son, William F. Codd. Eliza F. Codd died in William F. Codd inherited the property. William F. Codd deeded the property to his first wife, Emma L. (Allen) Codd, who died in She had no probate but her heirs were her husband and daughter, Eliza Codd. -- William F. Codd and Eliza Codd. Eliza Codd deeded her interest in the property in- herited from her mother to her father. William F, Codd died in leaving the property to his second wife, Sarah E. Codd, Sarah E. Codd. She di&d one month later, leaving the house and land to her children by a former marriage, ORANGE AND UNION STREETS NEIGHBORHOOD STUDY LEVI STARBUCK HOUSE also known as the James Codd House HABS No. MASS-912 (Page 2) Walter D. Allen. Marion H. Allen and Olive M. Allen.
to date Adele Chatfield-Taylor purchased the property, ( (Abstract: Records in Registry Deeds, N'antucket, Massachusetts) 2. Date of erection: Just before when Levi Starbuck bought the land with the "new dwelling house thereon". It would appear that William M. Andrews, housewright, purchased the land and built the house, probably on order of Levi Starbuck, and when the job was completed, deeded house and land to Starbuck. This was the custom at that time. 3. Architect: None. Built by housewright William M. Andrews. An artisan by the name of John Coleman may have had some part in it as many features of the house attest to skill such as his. 4. Original plans, construction, etc.: This is a large white house with square pillars on the sides of the main facade.
Originally it probably had four Ionic columns instead of two and a longer porch, as well as steps facing Orange Street, Stored in the house are two more of these columns. The entrance hall has a graceful stairway curving up to the second floor. The bracket design under the stair treads is carried around the panel above the staircase. The plain round balusters and simple handrail are reminiscent of the Federal period, while the heavily turned newel post is more in keeping with the Greek Revival period. The stairs are lighted by a round window above them which is placed in the attic floor beneath the roof skylight. One of the most elaborate plaster cornices to be found in Nantucket is in the double parlor on the Orange Street side of the house.
The fireplace mantel here is heavy, typical of the period. 5. Notes on alterations and additions: Since the house has been repaired and quite a bit of restoration done, hut no important structural changes have been made. Among other things, the restoration has uncovered the decoration on the painted walls of the double parlor. B. Historical Events Connected with the Structure: Orange Street, only five-eights of a mile in length, was known as the street where the sea captains built their homes. In a list of 134 names of these masters was compiled by Joseph W. Clapp and published in the Nantucket Journal. This was a record ORANGE AND UNION STREETS NEIGHBORHOOD STUDY LEVI STARBUCK HOUSE also known as the James Codd House HABS No.
MASS-912 (Page 3) unsurpassed by any other seaport street in this country. Among these appears the name of Captain James Codd. Captain Codd was a master mariner known for his skill as a navigator. In two voyages he brought home nearly barrels of oil and pounds of whalebone. Many of the Orange Street houses reflect this wealth. One of the ships under Captain Codd's command was the Mass- achusetts which sailed to the Pacific whaling grounds on May 31, returning home August 6, When he died in Captain Codd was Collector of Customs at Nantucket. Sources of Information: 1.
Old Views: View of stairway, Inquirer & Mirror, June, exterior and several interior photographs, as well as detail of design of plaster cornice, Old Houses on Nantucket by Kenneth Duprey, view of Orange Street in The New England Coast by Samuel Adams Drake, New York: Harper and Bros., 2.
Bibliography
1217 words
The headings the report itself prints. Each one jumps to where it begins.
Source document
Quoted word for word from HABS MASS,10-NANT,76K-.
Not written, edited or summarised by this site.
Crosby, Everett U. Ninety-Five Per Cent Perfect. Nantucket: Tetaukimmo Press, # Duprey, Kenneth. Old Houses on Nantucket. New York: Architectural Book Publishing Co., Inc., Prepared by Marie M. Coffin Nantucket, Massachusetts November PART II. ARCHITECTURAL INFORMATION A. General Statement: 1. Architectural character: This building is one of the finest of Nantucket's Greek Revival houses. 2. Condition of fabric: Excellent B. Description of the Exterior: 1. Overall dimensions: 62' - 0" by 41' - 0" including porch and wing. 2. Foundation: Brick painted grey foundation, wall projections as basis for pilasters. ORANGE AND UNION STREETS NEIGHBORHOOD STUDY LEVI STARBUCK HOUSE also known as the James Codd House HABS No. MASS-912 (Page 4) 3.
Wall construction: Wood frame, flush horizontal siding in panels between pilasters; paneled pilasters with a fret pattern at top and bottom, pilaster top is a composite of traditional moldings; plain architrave and frieze with the talon constructed of a series of cavetto and cyma reversa moldings; simple classic cornice; walls of the wing are wood shingled, clapboard with cornerboards. 4. Structural system: Wood frame. 5. Porches, stoops, bulkhead: a. Front (south) porch: Distyle portico (originally four columns, the remaining two being stored in attic); fluted Ionic columns; Doric pilasters with simple balustrade behind; wooden landing and two steps. b. Rear (north) stoop: plywood landing; five wood, one concrete, treads and risers leading to Orange Street; wooden balustrade. c.
Stoop at wing: Wooden landing and two wooden treads, three risers; simple wooden balustrade. d. Bulkhead at north stoop: Concrete construction, retaining walls and steps projecting from exterior entrance to cellar, with double wood doors. 6. Chimneys: Four central brick chimneys, corbelled brick necking. One chimney missing above roofline, as of 7. Openings: a. Doorways and doors: 1). Front (south) doorway and door: Sidelights of five panes, Doric pilasters; four panel door with fret pattern at top and bottom of each panel. 2). Rear (north) doorway: four-over-four window at each side within the surround, six-panel door. 3). South doorway in wing: simple board surround; top panel of door glazed with twelve panes, two panels at bottom.
This doorway is repeated in the north elevation of the wing. b. Windows: 1). First floor windows: six-over-six wood panel insert, plain board surround with stylized flat pediment. 2). Second floor windows: six-over-six single hung, simple surround with fret panel at center of head. ORANGE AND UNION STREETS NEIGHBORHOOD STUDY LEVI STARBUCK HOUSE also known as the James Codd House HABS No. MASS-912 (Page 5) 3). First and second floor windows at center of west elevation are false but complete with sash and interior shutters. 4). Four-over-four, six-over-six in wing and basement. 5). Oculus in attic floor lights front hall. This is lighted by a square fixed skylight in roof above. 8.
Roof: Gable roof, composition covering, snow boards with panel of fret; two scuttles in south slope of roof; gutter contained on north and south slopes of roof, metal downspouts; flush horizontal siding in pediment, three-part fixed semi- circular window in each pediment. Shed roof on wing, com- position covering, wood gutter. C. Description of the Interior: 1. Floor plan: a. Basement: Full basement under house, divided into three bays by fireplace foundations, heater room near north doorway; access from bulkhead and stairway to first floor. b.
First floor: Central entry and stairhall, access to rear hall and to parlor at southwest corner; sliding double doors between parlor (originally double parlor) and diningroom; rear hall to ell (present maid's quarters) opens off library and bedroom off kitchen (original diningroom). One-and-a-half baths on northeast. Second stairway to second floor originally stair to cellar. Access has been blocked, although stairs in cellar remain. c. Second floor: Similar to first floor plan with two bedrooms over double parlor on east side, bedrooms at southwest and northwest corners, bathrooms at north and south center. L-shaped hall leads to open sunporch at east (over first floor ell). Rear stairway continues to the attic. d. Attic divided into three finished spaces, ladder to scuttles. 2.
Stairway: a. Front staircase: Curvilinear staircase with curved treads and risers, turned newel, balusters and round handrail. b. Rear stairway: Straight run enclosed stairway. c. Attic stairway: Straight run. ORANGE AND UNION STREETS NEIGHBORHOOD STUDY LEVI STARBUCK HOUSE also known as the James Codd House HABS No. MASS-912 (Page 6) 3. Flooring: Front hall and second floor original wood painted x^hite (the front hall has black border), black and white tile on central first floor hall and kitchen. 4. Finishes: a. Walls: Plaster, painted or papered. In double parlors, the original painted panel design was discovered under paper, and is now exposed (partially damaged from wall- paper glue.) Two colors of gray-brown with a design in each corner of each panel. b.
Ceiling: One of the most elaborate plaster cornices to be found in Nantucket is in the double parlor, with Corinthian Acanthus and grape-vine design. Elaborate circular medallions here and in old diningroom (present library), molded plaster cornice in other rooms. 5. Doorways and doors: Doors have six recessed panels with moldings around. Pair of sliding doors between double parlors. 6. Trim: All mantels are wood. Mantels in double-drawing rooms were originally marbleized in black and gold, and are now painted white. The upstairs mantels were removed and are stored in the attic; each is slightly different, but have Doric pilasters or semi-engaged columns and simple moldings. Marble hearths.
Deep wood baseboards and moldings; wainscot with one recessed panel beneath each window; two paneled, hinged folding shutters on windows. 7. Hardware: Doorknobs are glass or brass. Three-part hinges on doors and shutters. All hinges painted. 8. Lighting: Old diningroom has metal chandelier with three glass shades. Keys indicate that it was probably gas; now electric hanging light in front hall. Modern electric lighting elsewhere with many sconces. 9. Heating: Central heating for southern part of second floor and all of first floor except ell.
Site and Surroundings
This building is located on the east side of Orange Street near the slope of Quanaty Bank. It faces south on a short way to the Abel Chase House, (MASS-1066), which is to the east. A classical wood fence is to the southwest and northwest. Rectangular stone pavers are used on walks and a terrace to the southwest. A small yard to the north between this house and the Christopher Hussey house is fenced. Prepared by Alele Chatfield-Taylor Nantucket, Massachusetts September ORANGE AND UNION STREETS NEIGHBORHOOD STUDY LEVI STARBUCK HOUSE also known as the James Codd House HABS No. MASS-912 (Page 7) PART III.
PROJECT INFORMATION These records are a part of the Orange and Union Streets Neighborhood Study (MASS-1014) made in the summer of by the Historic American Buildings Survey on Nantucket, Massachusetts. This is the fifth summer project of a continuing HABS comprehensive survey of the early architecture and urban design of Nantucket financed by a grant from the Nantucket Historical Trust. The project was under the general supervision of James C. Massey, Chief of the Historic American Buildings Survey. Project Director was Professor F. Blair Reeves, A.I.A., of the University of Florida. Historical information was provided by Marie M. Coffin of Nantucket, Massachusetts. Photographs are by Jack E. Boucher of Linwood, New Jersey.
The material was edited for deposit in the Library of Congress by Constance Werner Ramirez, August *
The original filed report, and the sheets the survey produced. Those published here appear above.
Also surveyed in Nantucket
24 of 153 records shown
The federal surveyors worked through Nantucket building by building. These are the other structures
they measured and filed a report on, longest report first.
 Block
Block