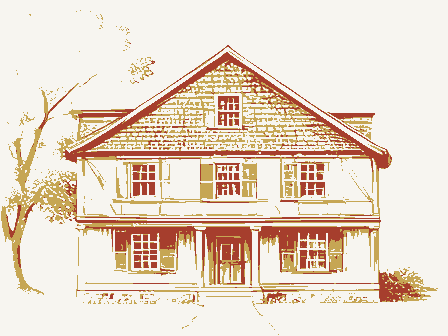
HISTORICAL INFORMATION A. Physical History: 1. Date of erection: In Sir Isaac Coffin, BART, bequeathed sterling to help purchase a temporary building on Fair Street, which served as a school until the Construction began on the Winter Street site in and the new, permanent facility opened in 2. Architect: Not known. 3. Original and subsequent owners: Since its inception, the school has had only one recorded owner, as follows: Deed dated January recorded in Book 46, page 87. Charles G. Coffin, grantor, to Trustees of Admiral Sir Isaac Coffin, grantee, for THK COFFIN HABS No. MA-1248 (page 3) According to the Tax Records, title is still vested as Trustees of Admiral Sir Isaac Coffin Lancasterian School. The records list land value as and building value as 4. Builders and Suppliers: Not known.
5. Original Plans and Construction: No original drawings or plans have been located. 6. Alterations and Additions: The first two-story addition was constructed on the building's west end between and October when the Sanborn Maps first record its presence, A second, one-story addition, which was added onto the two-story addition, was built in to house a girls' sewing and cooking class. The building was painted that year as well. In the existing ceiling of the main room collapsed and a new plaster one replaced it. B. Historical Context: The Admiral Sir Isaac Coffin Lancasterian School was founded in at the bequest of Sir Isaac Coffin, BART. His sterling endowment, combined with allowed school trustees to purchase a temporary structure on Fair Street.
Although the Fair Street school closed in the its presence paved the way for the permanent Coffin School, to be located on Winter Street. HABS No. MA-1248 (page 4) Construction began on the new Coffin School in and was completed in The Tax Records for the Town and County of Nantucket placed the site's value at for the land and for the building. The records also indicate that the school received a tax-exempt status. The school operated as a college preparatory institution until when lack of funding forced its closing. The school's endowment had dwindled, in part, because its policy included offering generous tuition assistance to needy Coffin descendants. With the decline of Nantucket's wealthy whaling era, many Coffin children became eligible for assistance.
After the school closed, concerned alumni, led by Elizabeth R. Coffin, banded together to help reopen it. As a result of their efforts, the school became a manual training center for boys in The Coffin School Association, incorporated in was founded as part of the action to save the school. The Coffin School continued as a manual training academy until the when these functions moved to the high school. After the training academy left, the school housed various non-profit groups, including Preservation Institute: Nantucket and Nantucket Learning and Resource Center. Prepared by: Emily Beahm Preservation Institute: Nantucket Summer TRF TOFFTN SPHOOT, HABS No. MA-1248 (page 5) PART n. ARCHITECTURAL INFORMATION A. General Statement 1.
Architectural character: The Coffin School is of a Greek Doric style. 2. Condition of the fabric: The Coffin School has been well-maintained. B. Description of Exterior 1. Overall dimensions: x 2. Foundation: Stone masonry 3. Wall construction: Exterior walls are brick, common bond. Brick sizes vary. Decorative stone slabs (granite on the original building's north, south, and west sides) and marble (on the east side) form the building's base. THE COFFIN SCHOOL HABS No. MA-1248 (page 6) 4. Structural system, framing: Exterior brick bearing walls which are approximately three or four brick header widths thick, with no cavity in the middle. The roof is of wood truss construction. 5. Porches: a.
A non-protruding portico with recessed entry porch is located on the structure's east side providing entry to the Main room. b. A projecting portico providing access to the basement is on the north side. c. A second projecting entry on the north side, with masonry steps covered by a modern wood ramp, stoop, and projecting portico provides access to the sewing and cooking classrooms behind the Main room. 6. Chimneys: Four chimneys are located on the outer four corners of the original structure and one is located south of the apex on the first addition. All of the chimneys are brick. The northwest chimney is out of plumb. 7. Openings: a. Doorways and doors Original Building A large false paneled door is located in the center of the entrance portico on the east side.
It is constructed of wood with a marble threshold and lintel. Two paneled doors are located on either side of the portico. Although both were operable at one time, currently only the south one is operable. Both are constructed of wood with a marble threshold and lintel. The two top panels are glass. THE C0FFE^QHO0L__ HABS No. MA-1248 (page 7) A doorway in a projecting portico on the north side leads to the basement. The door's origin is uncertain. It is of wood with six lights and two wood panels. A fire exit is located on the west side of the original building, The door is constructed of wood, wood trim and is framed in brick. It is adorned with a marble threshold and lintel. The stoop and steps leading to grade are of wood.
First Addition A doorway which leads to the hallway between the cooking classroom and the Main room is located in the north portico. The exterior door is of wood and has glass panels. A bulkhead providing access to a crawl space under the portion of the building is located on the north side of the building. It has double doors constructed of wood. A metal fire escape from the second floor is located on the south elevation; a door is constructed of wood with glass and wood panels; marble threshold and lintel. THE COFFIN SCHOOI, HABS No. MA-1248 (page 8) Second Addition A fire exit door is located on the first floor's south elevation. It has wood panels and glass lights. The stoop and steps are made of wood. b. Windows and shutters The building has three basic window types.
The first, and most common, are double hung constructed of wood with marble sills and lintels. The lights range from to The second window type is located on the basement level. These are hopper windows constructed of wood. The third window type is located in the west elevation of the first addition's pediment. It has a lancet arch opening with decorative muntins. 8. Roof a. Shape, covering: The original and first addition gable roofs are covered with composition shingles. The second addition is a half-hipped gable roof with shingles. Original roof material was slate. The slate roof was replaced in THE COFFIN SCHOOL HABSNo. MA-1248 (page 9) C. Description of Interior: 1. Floor plans a. Floor framing: Three beams run west-east, with 16" o.c. floor joints running north-south, b.
Basement: The basement is accessible from the outside as well as the inside. The original basement surfaces have been covered with wood paneling, dropped acoustical ceiling tile and vinyl flooring. Habitable space exists only under the original structure. The additions have crawl spaces only. c. First floor: The main entrance to the first floor is from the portico on the east side, with a side entrance leading into the first addition's hallway. The main room can be reached by walking west through the building starting at the east end. A series of glazed panels form a seperate space at the rear of the original structure, housing a staircase leading to the second floor of the first addition. A doorway provides access.
An adjoining room lies to the south and the second addition cooking classroom is to the west. THE COFFIMLSOiQOL HABS No. MA-1248 (page 10) d. Second floor: Located in the first addition, the second floor is composed of one room intende as a sewing classroom which is reached by the staircase in the original building's rear. e. Attic: The attic, located above the main room of the original structure, is used for storage and roof access. The first addition attic is too shallow to be used. 2. Stairways: Two stairways are located in the original structure's main room. Both start on either side of the indented stage area. One leads to the attic and the other leads to a second floor small space.
In a seperate space at the rear of the original building, a staircase leading to the first addition's second floor was apparently added with the first addition. 3. Flooring: The original flooring for the entire structure is wood, although the main room currently is covered in low pile carpeting. Area rugs are used in other spaces. 4. Wall and ceiling finish: Most of the walls are plaster, although a chair rail 4' above the floor runs around all walls. The ceilings are plaster, but they are not all original (the main room's ceiling collapsed jn THE COFFIN SCHOOL HABS No. MA-1248 (page 11) 5. Doorways and doors: Most of the structure's doors are wood construction with panels of wood or glass, although two screen doors exist as well.
One screen door is located on the entrance door into the main room; the other is located on the north side exit. 6. Trim: The chair rail is wood with a bead molding with round trim at the top. The top of the picture molding also has round trim. Originally, a plain round trim was used as a picture molding; later, a more decorative, yet still plain, trim was added. In the main room, crown molding circles the room's perimeter. A simple medallion is located in the center of the ceiling. 7. Hardware: A wide variety of hardware is used throughout the structure. 8. Lighting: A chandelier hangs in the center of the main room. Modern drop lights run the length of the room on either side of the central chandelier. Modern fluorescent fixtures are used in the additions.
According to the Sanborn Maps, in electric lights provided the light source; by both gas and electric lights were used. HABS No. MA-1248 . (page 12) 9. Heating: Stoves originally heated the building. Stove heat was used from until when hot water heat was introduced. In steam and chemical heat were used. It is not known when the radiators came into use. Radiators currently heat the space. D. Site: 1. General setting and orientation: The structure is set back from the street about 35 feet. A center brick walkway leads to the building's portico. An iron fence borders the yard and walkway. The building is set at an angle on the lot to align with magnetic north. 2. Outbuildings: No outbuildings are located on the site.
Prepared by: Leslie Sisk Preservation Institute: Nantucket Summer THE COFFIN^CHQQL_ HABS No. MA-1248 (page 13) PART m. SOURCES OF INFORMATION A. Bibliography 1. Primary and unpublished sources. Peter Foulger Museum. Scrapbook Collection. Preservation Institute: Nantucket. No. 3 Preservation Institute: Nantucket. No. 4 2. Secondary and published sources. Macy, Obed. The History of Nantucket. Boston. Smithsonian Institute. The Historic Architecture and Urban Design of Nantucket. B. Supplemental Material (Photographs) Peter Foulger Museum Photographic Archives: View A Neg Academy Hill Interior Coffin School Coffin School Interior Sewing Department Neg View A Interior Neg View B Interior Neg THE COFH& HQOL_ HABS No. MA-1248 (page 14) PART IV. PROJECT INFORMATION.
This project was undertaken during the summer of by the Preservation Institute: Nantucket, Susan Tate, AIA, Director. The project was executed under the direct supervision of F. Blair Reeves, FAIA, and Todd Steighner. Members of the team included Douglas Anderson, Emily Beahm, Martha Copes, Anne Gaeta, Melinda Matthews, Charles McClure, John Perkins, Heidi Rosenwald, Jeffrey Sellers, Leslie Sisk, and Sperow. Emily Beahm and Leslie Sisk were project historians. Photographs were taken by Sperow. Melinda Matthews prepared and edited the data for transmittal.
 Block
Block