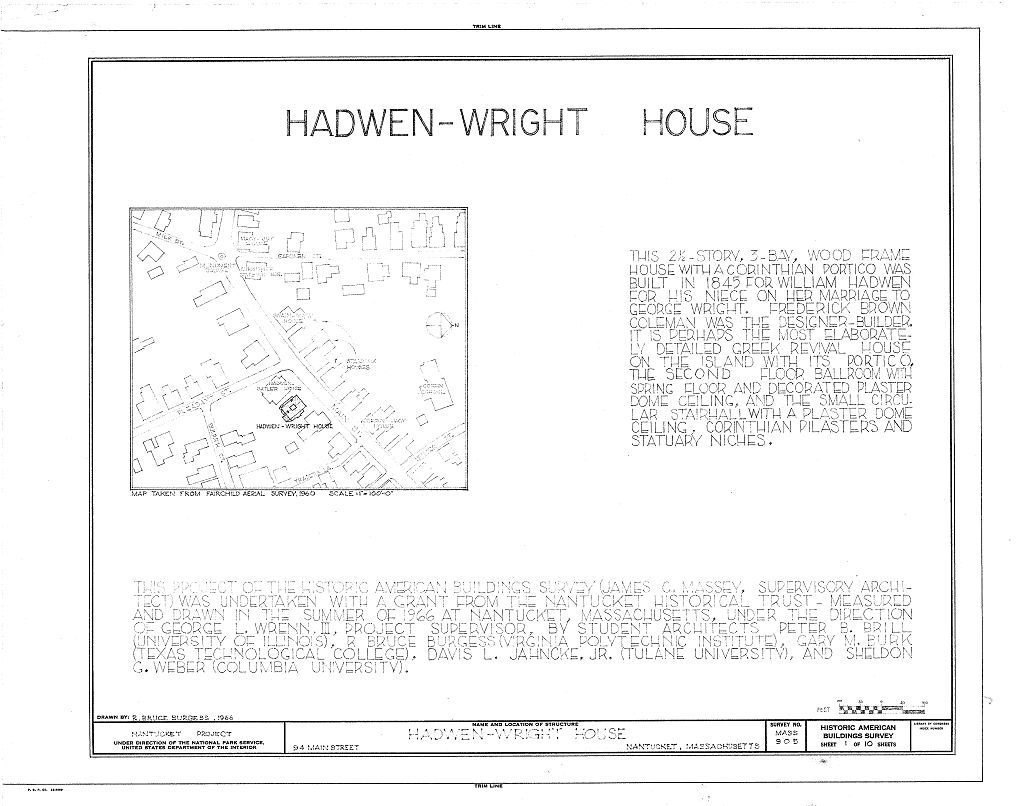
Hadwen-Wright House, 94 Main Street, Nantucket, Nantucket County, MA. Surveyed as HABS MASS,10-NANT,28-, with 1 photograph, 1 measured drawing and a 2,837-word written history.
From the record
“Built when Nantucket was at the peak of prosperity, it is the most elaborate of the town's Greek Revival houses and one of about fifteen mansions built on or near upper Main Street between and PART I, HISTORICAL INFORMATION A, Physical History 1, Original and subsequent owners; !" Built by William Hadwen for his niece and adopted daughter, Mary G, Swain, who married George W, Wright, House was never owned by them.”
Written record, HABS MASS,10-NANT,28- survey. Machine-read text.
surveyed by the federal HABS program as HABS MASS,10-NANT,28- · the record runs 2837 words · one of 157 surveyed structures published for this county.
1 photograph and 1 measured drawing from the federal survey record, Library of Congress.
Significance
707 words
Source document
Quoted word for word from HABS MASS,10-NANT,28-.
Not written, edited or summarised by this site.
Built when Nantucket was at the peak of prosperity, it is the most elaborate of the town's Greek Revival houses and one of about fifteen mansions built on or near upper Main Street between and PART I, HISTORICAL INFORMATION A, Physical History 1, Original and subsequent owners; !" Built by William Hadwen for his niece and adopted daughter, Mary G, Swain, who married George W, Wright, House was never owned by them. Nathaniel Barney, his widow Eliza, and after her death by will of William Hadwen property passed to Eunice Hadwen Hinckley, who was the daughter of the Wrights, Isabella M, Coffin bought from Eunice Wright Hinckley, Allen Coffin by will of Isabella M. Coffin, Eben Moore Flagg, Henrietta T, DeFlagg by will of husband, Leopold A, and Anna Scott Chambliss. Anna Scott Chambliss.
to date John A, and Katherine F, - J, A, Lodge purchased from heirs of Chambliss, (Abstract, Records Registry of Deeds, Nantucket, Mass.) HADWEN-WRIGHT HOUSE HABS No. MASS-905 (Page 2) 2. Dace of erection! 3, Architect; Frederick Brown Coleman, an artisan whose specialty was intricate carvings and pillars, is believed to have been the builder. An architect's drawing for restoring "The Tower of the Winds" in Athens is said to have influenced Mr. Hadwen when he built the house, (Abstract, Inquirer and Mirror , July 13, 4, Original plans, construction, etc.: None known. Fluted columns with modified Corinthian capitals supporting a wide, ornate entablature and pediment make a facade which is a graphic proof of the decline of Quaker faith and its restrictions against ostentation.
Here we have a design intended to create an impression. The interior with its applied plaster rosettes and ornaments has many of the elements found in the work of the Adam brothers, although interpreted in a somewhat heavy manner. There is a high porch, high ceilings, carved mouldings, a beautiful stair- way and curving hall, and above the stairway a domed ceiling. The "dome room", now a bedroom but originally the ballroom, also with dome ceiling, was constructed with a spring floor. Beneath the flooring, which did not quite reach the walls, rungs resembling barrel staves were placed which enabled the floor to give when crowded with dancers, thus protecting the plastered ceiling below from direct vibration.
Originally there was a pulley-operated window in the apex of each dome; these have been replaced by tiny pieces of colored glass, (Abstract, Old Houses on Nantucket by Kenneth Duprey) 5, Notes on alterations and additions: Alterations have been minor. During the ownership of Chambliss many of the old features of the house were restored. B, Historical Events Connected with the Structure; William Hadwen, a wealthy whale-oil merchant, built the house when Nantucket was at the height of prosperity as a whaling port. His niece and adopted daughter, Mary G, Swain, married George W, Wright, a young statesman who later moved to California and became the first Congressman elected from that State, It was for them that Mr, Hadwen built the house.
Although it was known as the George W, Wright Mansion, the Wrights never actually owned it until at the death of Mr, Hadwen it eventually passed to their daughter Eunice Hadwen (Wright) Hinckley, HADWEN-WRIGHT HOUSE HABS No. MASS-905 (Page 3) The house was occupied for some time by Mr. and Nathaniel Barney who were Quakers and strong abolition- ists. Barney was most intelligent and a great genealogist of Nantucket her papers are now in the Atheneum library. The Barneys moved to California for a number of years and on their return their son, Joseph, had the beautiful old-style house with stone steps and iron railing a real Quaker home at 73 Main Street, torn down and built for his mother the Victorian house still standing there.
Allen Coffin, who with his wife owned the house from to was a noted Island lawyer and historian. One of his writings is The Life of Tristram Coffin published in C. Sources of Information: 1. Old Views: View of front corner of house in The Early Dwellings of Nantucket , The White Pine Series, photograph in Nantucket: A Camera Impression by Samuel Chamberlain, interior views in House and Garden , April, photograph * n A Mirror of Nantucket by George Allen Fowlkes, 2.
Bibliography
2044 words
The headings the report itself prints. Each one jumps to where it begins.
Source document
Quoted word for word from HABS MASS,10-NANT,28-.
Not written, edited or summarised by this site.
Duprey, Kenneth. Old Houses on Nantucket . New York: Architectural Book Publishing Company, Inc., Fowlkes, George Allen. A Mirror of Nantucket . New Jersey: Press of Interstate, Prepared by Marie M. Coffin Nantucket, Massachusetts August, PART II. ARCHITECTURAL INFORMATION A. General Statement: 1. Architectural character: This house has more elaborate classic revival detail than any other on Nantucket and represents the culmination of Greek Revival style in the last period of island prosperity from the whaling industry. Of especial interest are two decorated plaster domes, one over the ballroom which has a spring floor, the other over the circular staircase, Frederick Brown Coleman was designer-builder of this as well as many other of the larger island buildings, 2.
Condition of fabric: Excellent. HADWIN-WRIGHT HOUSE HABS No. MASS-905 (Page 4) B. Description of Interior: 1. 2. Overall dimensions: Main block 30' - 1" (front, 40' - 6" including side porches) by 40' - 3k" > ell 10 - 5" by 14 - two stories with full basement, garret and cupola; three bays within the tetrastyle Corinthian portico; front entry at one side, major rooms at other side, general rectangular shape with short end to street, ell behind, flanking one story extensions on maiA block, part porch, part enclosed. Foundations: stone below. Brick above grade resting on rubble- 3. Wall construction, finish and color: Wood frame, clapboards painted white. 4. Structural system, framing: Wood frame not exposed except in basement and attic.
In basement joists are 2" by 10" spaced c, o.c, some beams hewn 7V by 7 some beams sawn 4%" by much of the framing shows marks of circular saw; roof rafters are 3" by thinness of exterior walls 6" or 7" indicates that posts may be built-up rather than large members, probably stud walls; four fluted Corinthian columns support roof of front portico. 5. Porches, stoops, bulkheads: Two story Corinthian tetrastyle portico, four matching fluted pilasters on wall, three deep panels make up soffit, each one parallel and with rosette decoration, wood floor, upper section of steps to portico is wood, lower section is stone.
One-story open porches on either side of house with roof supported by square reeessed panel wood posts, simple railings, balusters consid- erably larger on east side than on west, wood floor continuous with that of front portico, steps up to porch on east side parallel front steps, narrower but same arrangement. Small open landing in back (south? at top of back exterior staircase to back door. 6. Chimneys: Brick chimney up exterior of west wall added c. top of brick chimney in south wall of ell re- moved by present owner; small brick chimney for fur- nace near south (back) end of main block. 7. Openings: a.
Doorways and doors: Front doorway, triangular pediment, side-lights of four panels each, four panel door, two longer panels over two shorter; side doors, triangular pediment, west door four-panel, east door nine lights over two panels. Back door in HADWEN-WRIGHT HOUSE HABS No. MASS-905(Page 5) south wall of ell with nine lights. Board and batten doors to basement, one in south, one in east walls of main block, b. Windows and shutters: Triangular pediment over win- dows on first floor front and sides, panel below windows, single hung six-over-six sash; second floor front and side windows have enlarged panel in center over window with simplified Greek key design, six- over-six not hung or just six panes opening in.
Three-panel, louvered, wood shutters on first floor (extend to bottom of panel beneath window) and second floor windows on street facade, top panel medium size, center panel long and movable, bottom panel sfeall. Cupola six-over-six single hung sash, thins muntins. 8. Roof: a. Shape, covering: Gable roof over main block, end to street, slate; half hip roof over one -story side porches, slate; gable on ell runs same way as main roof, composition roofing. b.
Cornice, eaves: Full entablature on front and sides of main block, modillion cornice, gutter as crown mold, dentils below modillions, plain frieze and undecorated stepped architrave; modillion cornice and dentils in gable cornice; simple projecting cornice mostly of gutter on side porches with plain frieze and architrave; cupola, projecting box cornice with gutter on face. c. Dormers, cupolas, towers: Cupola, or lookout house, four-sided, matched siding, no embellishment, corners somewhat recessed. C. Description of Interior: 1. Floor plans: a.
First floor: Entry in front (north), entry and stair- hall one bay wide in northeast side, large room two bays wide in northwest side, double doorway back (south) to narrower room with closets or small rooms on either side, bay window in rear; small room behind stairhall with access to back stairs in west wall, bay window to east; modern kitchen in ell behind this room, b. Second floor: Circular stairhall in center of east side; small room in northeast corner in front of it (according to tradition, used for smoking during parties in adjacent ballroom) ; HADWEN-WRIGHT HOUSE HABS No.
MASS-905 (Page 6) to west of this room and statrhall is large room with dome built as a ballroom, elaborately decorated with plasterwork, spring floor so that vibrations on the floor would not crack the plaster ceiling below; closets and a bath- room occupy the space directly behind (south) of the ballroom (originally the stairs to the third floor were located here); room behind at southwest corner; new stairs to attic go up off hallway behind front statrhall; small room on east side of house; small room in the ell; small bath in back of main block in old closet. c. Attic: Large finished room at back (south) was made into two rooms and bath c. front section unfinished around top of domes. d. Cupola: One small space. e. Basement: Full basement, five rooms.
Room in southwest corner finished, plaster walls, evidence of ceiling removed, at present laundry; room in ell has foundations of chimney, very old disused hot air furnace in one room and small coal room. 2. Stairways: Circular front stairway, first to second floor, turned newel at foot of stairs with ivory on top, rail up and around, np other newels, newel and rail not painted (maybe mahogany), painted round balusters, wood decorative scroll work on string and on fascia of second floor landing. Back stairs, first to second floor, winding and straight run up to north, enclosed, doors at top and bottom, stairs to basement originally under these, still in place but inaccessible. Basement stairs used, straight run down to south in ell, simple wood rail.
Stairs to third floor, originally where closet and bathroom are behind ballroom, these were removed c. and new stairs built, straight run up to south from back stairhall, enclosed. Winding and straight run up to east to lookout, enclosed. 3. Flooring: First floor: Refinished random width boards 5%" - different woods in large patches, many carpet tack holes around edge; modern hardwood floor in middle east room, linoleum in kitchen. Second floor: Ballroom, refinished floor boards 4%" - 6"; 7" - in northeast room; back room in ell 3%" boards. Third floor; Random width boards, not refinished, 7" - Cupola: Random width boards, not refinished, 10V 1 - Basement: Main block, brick floor except in southwest room where floor board 4 - concrete floor in ell. 4.
Wall and ceiling finish: Plaster walls in most of house covered with wallpaper (where present owner has removed wallpaper in first floor front hall, no sign of paint on wall so perhaps always papered); panelled HADWEN-WRIGHT HOUSE HABS No. MASS-905 (Page 7) wall on west side of front parlor, first floor, panelled c, in conjunction with construction of exterior chimney; vertical tongue and groove beaded boards in kitchen in ell (stove pipe at chimney breast); plaster niches for statuary In circular stairhall, second floor, niches also flanking front door and back parlor.
Plaster ceilings painted white: Plaster domes in ballroom and stairhall on second floor, divided into eight panels, plaster rosettes in each panel alternating pattern, oculus in each dome apparently had glazed sash raisable by a pulley system remnants of which can still be seen in attic, colored glass in stair- hall oculus still moveable and possibly original, solid panel in ballroom oculus immoveable. Plaster rosettes on ceilings in main rooms and hall on first floor. 5.
Doorways and doors: Several types of trim on doorways windows; front hall first floor and second floor room over it, carved wood acroterion-type trim on both doorways and window, simple recessed-center jambs; front and back parlors first floor, almost horizontal pediment trim with plaster decorations on lintel and jambs, projecting bookcase and combination bookcase and door frame on east wall of front parlor flanking false chimney breasts were put in c. trim matches doors and windows in room; double doorway between parlors, doors missing, apparently hinged originally rather than sliding.
Stairhall and ballroom second floor, pilaster jambs on doors and windows with plaster Corinthian capitals and plaster decoration in top of recessed panel in pilaster, entablature or simple frame molding a"s- lintel. Second floor main block back rooms, boxed corners, decorated with plaster decoration in east room recessed only in west room, recessed panel in center of lintels and jambs. First floor main block southeast room (diningroom) , simple flat trim, molding across top, back rooms, simple flat trim, most doors four-panel, two longer above two shorter, some six-panel towards back with lights in two top small panels. Base- ment, board and batten doors. 6.
Decorative features and trim: White marble mantelpiece on west exterior wall of ballroom; ballroom has dentil cornice, deep entablature with plain frieze and architrave of ovolo and three fascia, plaster egg-and-dart molding between cornice and ceiling, baseboard (as in rest of house) with high, simple molding; second floor stairhall also has dentil cornice. Other rooms have fairly large molded cornice with thin vertical downward projection near outer edge; plaster cast statuary in niches supposed- ly original. Other decorative features have been noted under other headings. HABWEN-WRIGHT HOUSE HABS No. MASS-905 (Page 8) 7.
Notable hardware: Simple glass knobs through- out house, brass key plates and mortise locks, two-part loose joint hinges on all old doors, window locks with lever and knob on top. 8. Lighting: Modern electric; plaster rosettes in ceilings of some rooms have remains of gas pipe in center. 9. Heating; This house apparently had no fireplaces (with possible doubtful exception of first floor in ell) , there are no chimney foundations except in ell. There are a number of the swirl-type hot air registers in the first floor including one placed directly under the dome of the stairhall. If air heating systems existed as early as then it is clear this house had one. There is not even a way to heat most rooms by stoves much less by fireplaces. Construction of the exterior chimney on the west wall c.
allowed for the opening of fireplaces on the first and second floors. The coal turning air furnace now in the basement has not been used for many years and is said to be at leat seventy-five years old. D. Site and Surroundings: 1. Orientation and general setting: House faces north, small amount of land in front sloping down to street, small lawn in back; adjacent houses very close. 2. Landscaping and walks, enclosures: Steps up in front already described, short driveway to east of house, hedge at sidewalk, wood fence in rear. Prepared by George L. Wrenn, III Nantucket, Massachusetts August,
Part Iii. Project Information
These records were prepared as part of the Historic American Buildings Survey summer project on Nantucket, Massachusetts. This is the first project of a continuing HABS comprehensive survey of the early architecture and urban design of Nantucket financed by a grant from the Nantucket Historical Trust, The project was under the general supervision of James C. Massey, Chief of the Historic American Buildings Survey. Measured drawings were prepared by student architects under the direction of George HADWEH-WRIGHT HOUSE HABS No. MASS-905 (Page 9) L. Wrenn, III. Historical information was provided by Marie M. Coffin of Nantucket, Massachusetts. Photographs are by Cortlandt V. D. Hubbard of Philadelphia, Pennsylvania and Jack E. Boucher of Linwood, New Jersey.
The material was edited for deposit in the Library of Congress by Constance Werner Ramirez, August
The original filed report, and the sheets the survey produced. Those published here appear above.
Also surveyed in Nantucket
24 of 153 records shown
The federal surveyors worked through Nantucket building by building. These are the other structures
they measured and filed a report on, longest report first.
 Block
Block