Chamberlain, Samuel. Nantucket, a photographic sketchbook . New York: Hastings House,1955. Fowlkes, George Allen. A Mirror of Nantucket, an Architectural History of the Island, . New Jersey, (includes two side views and one front view) Frost, Elizabeth Hollister. This Side of Land . New York: Coward-McCann, Inc., Gardner, William Edward, The Coffin Saga: Nantucket*s Story , from Settlement to Summer's Visitors . Cambridge: Riverside Press, (includes photograph of side of house) Starbuck, Alexander. The History of Nantucket, County , Island, and Town . Boston: C. E, Goodspeed and Co., 1924.(includes old photograph before restoration) Stevens, William Oliver. Nantucket, the Far-Away Island .
New York: Dodd and Mead and Co., (includes drawings of kitchen fireplace and homestead) Worth, Henry Barnard. Nantucket Lands and Land Owners . Nantucket Historical Association Bulletin , Vol. II, No. 4, pp. Prepared by Marie M. Coffin Nantucket, Massachusetts November, ELIHU COLEMAN HOMESTEAD HABS No. MASS-2-86 (Page 5) PART II. ARCHITECTURAL INFORMATION A. General Statement: 1. Architectural character: Excellent example of an early eighteenth century wood frame and shingle lean-to house; two stories with ell, central chimney. 2. Condition of fabric : Excellent ; minor and tasteful modification and restoration of the original fabric. B. Description of the Exterior : 1. Overall dimensions: 37' - 6" by 46' - 6" including ell. 2. Foundations : Wood sleepers set into dry sand. 3.
Wall construction : Wood frame, weathered 4" - 5" exposure cedar shingles nailed on 1" horizontal beveled edge wood sheathing, corner boards. 4. Structural system: Post and lintel platform system, braced frame with gunstock posts, sills, girts, summer beams, plates exposed to the interior ; structural members have chamfered edges, adze marks; mortise and tenon joinery, treenail and iron fasteners. 5. Chimneys: a. Central chimney: Brick, T-shaped in plan with decorative panel on south side; multiflue, corbelled necking and cap; stuccoed surface in attic. b. Chimney in ell : Brick with cement wash, brick necking and cowl, single flue; brick drip course near roof line. 6. Stoops: Irregular field stone pavers at entrances. 7. Openings : a.
Doorways and doors: South (front) doorway has simple wood board trim and drip; outer door is of vertical board exterior, horizontal board at interior surface; strap iron hinges and cast iron pintles, "Nantucket" iron and wood latch; in-swinging screen door; similar exterior doors at other entrances. b. Windows: Single hung windows, six-over-six, eight- over-twelve, six-over-twelve sash fixed and casement windows; projecting plank window frames, mortise and ELIHU COLEMAN HOMESTEAD HABS No. MASS-2-86 (Page 6) tenon construction with dowel fasteners, cyma reversa profile at head, headed edge at jamb. 8. Roof: a. Shape and covering : Unequal gable or "salt-box" roofs on house and ell, asbestos shingles on roof boards paralleling slope of roof nailed to purlins. b.
Framing: Five bays, rafters and purlins, sheathing parallel to roof slope, mortise and tenon, treenail fasteners. c. Scuttle in north slope of roof covered over; ladder and framing in place, d. Cornice, eaves: Boxed eave at south elevation; barge boards and fascia elsewhere; heads of windows in south elevation project into fascia below boxed eave and into fascia at north elevation and in ell. C. Description of the Interior : 1. Floor plans: a. First floor: Entry from south doorway, stairway to second floor ; parlor to southwest, old kitchen or "hall" to southeast; winter kitchen pantry, borning room and stairway to circular root cellar and to upper portion of lean-to (partition and doorway between borning room and winter kitchen removed); summer kitchen appendage at northeast corner. b.
Second floor: Stairhall between bedrooms or "chambers" at southeast and southwest; two bedrooms , two baths* Bedroom and dressing room in upper part of lean-to. c. Attic: Unfinished space below roof, stairs from second floor. 2. Stairway: a. Staircase at south entry : U-shaped staircase of nine winders, closet off southeast room and under staircase used for wood, storage, board and batten partition; stair continues to attic ell-shaped with winders. b. Staircase from kitchen to bedroom in lean-to and to root cellar : L-shaped staircase of seven winders up to second floor. Ladder stair to root cellar. 3. Flooring: Wood boards of various widths to stained dark brown; all floor surfaces are uneven due to settlement ELIHU COLEMAN HOMESTEAD HABS No. MASS-2-86(Page 7) or construction practices.
4. Wall and celling finishes : Plaster painted white and/or. board and batten partitions stained dark brown. 5. Doorways and doors: Simple battens ovolo profile used as trim of some doorways, simple boards at jambs else- where ; two-panel doors feather edged outside ; dowel fasteners , plane marks show on most surfaces. 6. Decorative features and trim: Typical early eighteenth century Nantucket house noted: for its simplicity, with decoration limited to articulation of structural systems utilitarian trim of door and window panes , combinations of simple molding profiles to form fireplace mantles, corner cabinet of vertical boards and batten in parlor, cupboard to left of fireplace. 7.
Notable hardware : H-hinges, "Nantucket" latches of wood> bar, guides and catch, wrought iron pulls and thumb latches, miscellaneous wood knobs and pegs, typical wood latch, guide and keep* 8. Lighting: Modern electric; miscellaneous iron and wood hooks, spikes and staples indicate extensive use of lamps, lanterns, and sconces. 9. Heating and cooking: No modern heating system; fireplaces in principal rooms of first floor, southeast bedroom, and in summer kitchen. a. Southeast room fireplace : Brick hearth reveals and back, herringbone pattern panel for fireback, ledge at rear wall above fireback, recess in left corner, oak lintel, wood trammel in throat of chimney, brick and wood board inserts above opening. b.
Fireplace in southwest room: Brick hearth, reveals, recess in rear wall; oven in kitchen fireplaces limits opening; stepped molded or "ship's keel" mouth. c. Winter kitchen fireplace: Brick hearth, reveals and back, ledge and bee-hive oven in rear wall, wood trammel in chimney throat, cooking crane and hardware. d. Kitchen shed fireplace: Brick and concrete hearth, brick reveals and back, strap iron lintel, iron pot set into masonry base with fireplace below with flue let into principal fireplace flue. e. Fireplace in southeast room, second floor: Brick construction (closed out).
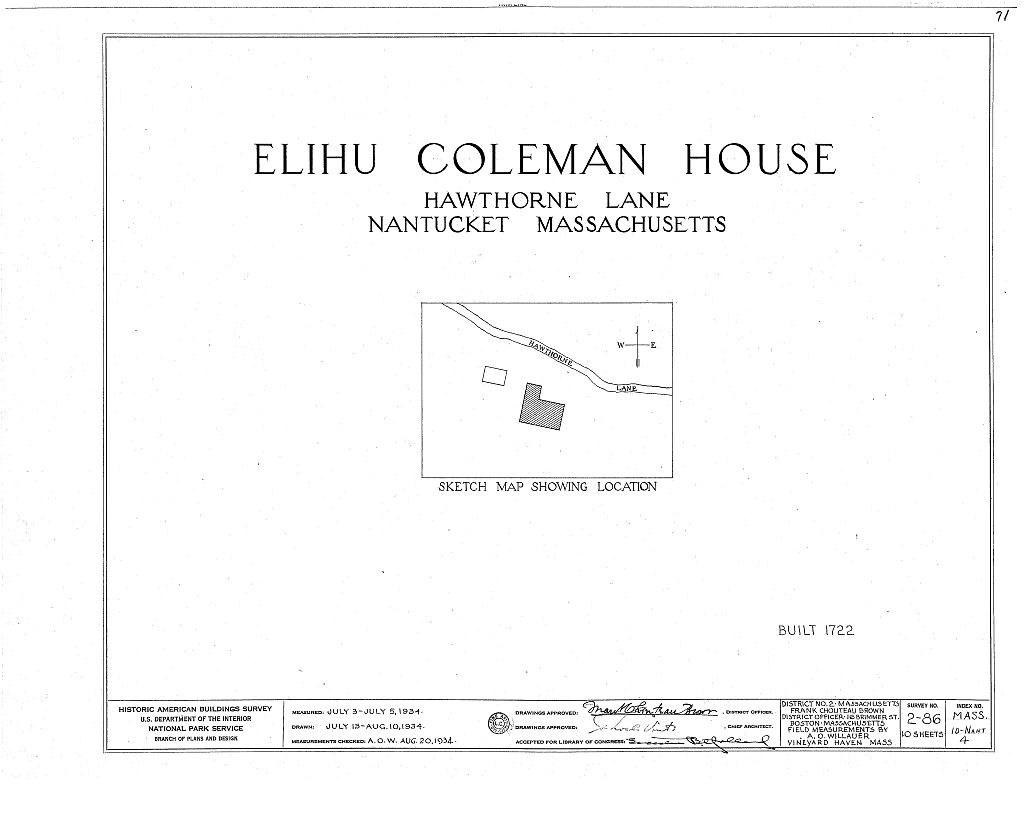
ELIHU COLEMAN HOMESTEAD HABS No, MASS-2-86 (Page 8) D, Site and Surroundings: The Elihu Coleman Homestead is located on a forty acre site southwest of Nantucket on the edge of the Mill Brook Swamp, Hawthorne Lane is to the north and east, the Nantucket-Madaket road is to the north. A barn remodelled as a guest house and studio and a garage are to the southwest. The landscaping includes varieties of heather, hawthorn, a small lily pond, and cleared areas and paths in the natural vegetation of low shrubs and trees. Prepared by F, Blair Reeves, A,I,A, Nantucket, Massachusetts August, P ART III. PROJECT INFORMATION i i - % H I * I i % ' % m i n i to . i m .ii m II fc . M IMIIIIII. il i n .
ii These records were prepared for the Historic American Buildings Survey project on Nantucket, Massachusetts, They are part of a continuing HABS comprehensive survey of the early architecture and urban design of Nantucket financed by a grant from the Nantucket Historical Trust, The project was under the general supervision of James C. Massey, Chief of the Historic American Buildings Survey, Measured drawings were made by Thomas M, Stetson, George Oman, and W. J, Lively, Works Progress Administration Official Project No, Historical information was provided by Marie M, Coffin of Nantucket, Massachusetts, Architectural description was prepared by Professor F.
Blair Reeves, A,I,A,, (University of Florida), Photographs are by Cortlandt V, D, Hubbard of Philadelphia, Pennsylvania, The material was edited for deposit in the Library of Congress by Constance Werner Ramirez, July m ADDENDUM TO .' ' > ". : - -; : ' ELIHU COLEMAN HQUSE % .'-'u' HABS;Ndv^MA^21S6S Hawthorne Lane . \- % ;- Nantucket Nantucket County ^ ' Massachusetts . . REDUCED COPIES OF MEASURED DRAWINGS HISTORIC AMERICAN BUILDINGS SURVEY National Park Service U.S. Department of Interior P.O. Box Washington
 Block
Block