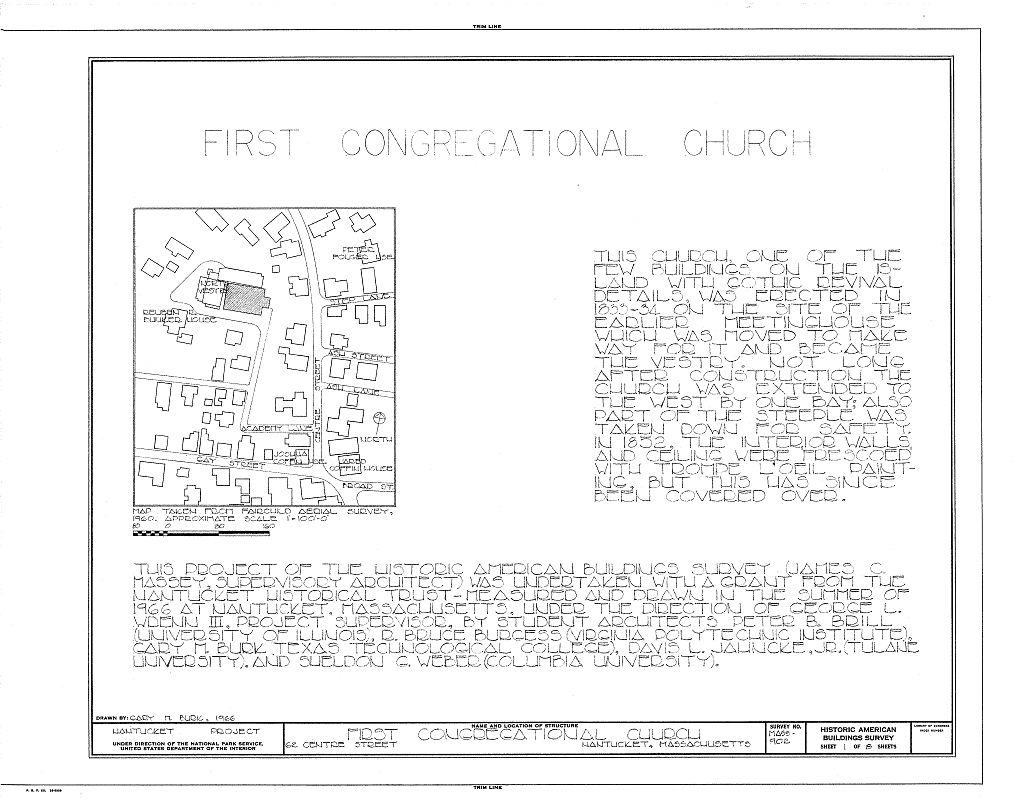
First Congregational Church, 62 Centre Street, Nantucket
First Congregational Church, 62 Centre Street, Nantucket, Nantucket County, MA. Surveyed as HABS MASS,10-NANT,26-, with 1 photograph, 1 measured drawing and a 2,081-word written history.
From the record
“The First Congregational Church's architecture illustrates the conflict of carpenter classic and carpenter gothic styles of the mid-nineteenth century; trompe 1'oeil painting on interior west wall and ceiling.”
Written record, HABS MASS,10-NANT,26- survey. Machine-read text.
surveyed by the federal HABS program as HABS MASS,10-NANT,26- · the record runs 2081 words · one of 157 surveyed structures published for this county.
1 photograph and 1 measured drawing from the federal survey record, Library of Congress.
Significance
483 words
Source document
Quoted word for word from HABS MASS,10-NANT,26-.
Not written, edited or summarised by this site.
The First Congregational Church's architecture illustrates the conflict of carpenter classic and carpenter gothic styles of the mid-nineteenth century; trompe 1'oeil painting on interior west wall and ceiling. The Church was completely re- stored in PART I. HISTORICAL INFORMATION A. Physical History : 1. Original and subsequent owners: First Congregational Church 2. Date of erection: Dedicated November, 3. Architect: Mr. Waldfon from Boston. (Church Records) 4. Original plans, construction, etc.: The First Congregational Church building was built with the largest church auditorium on the Island. Originally there was a tall steeple similar to that on the Baptist Church, rising to a height of 123 feet.
About 25 feet of this was later removed, around as thought unsafe, and four minarets substituted. The building when erected was 80 feet long and 62 feet wide. The style chosen for the Church was Gothic, but carried out in wood instead of stone. Most of the windows had pointed arches and an ogee arch over the central door. The building also included carpenter classic details, such as pilasters and symmetrical proportions. 5. Alterations and additions: A clipping from the local paper of reports /'Services were held in the North Congregational Church yesterday for the last time pre- vious to making some alterations and improvements in the interior. Among other things, the backs of the pews will be cut down and they will be lined or painted CONGREGATIONAL CHURCH HABS No.
MASS-902(Page 2) anew , and sofa ends substituted instead of present style of finish; the house will be carpeted anew, the pulpit enlarged , the whole interior cleansed and painted and finally the walls and ceiling will be elegantly frescoed by Mr. E. H. Whitaker of Boston." In the Hon. Elijah A. Morse had the Church wired and put in lamps at his expense at various parts of the Church; these included a handsome six-light electrolier in the center. The Church was enlarged when Nantucket Town grew to population, around by extending it with another bay and making four Gothic windows on each side. In a new steeple was placed by helicopter on the Church tower as part of an extensive restoration pro- ject; Ames and Graves, architects, Boston.
The original ceiling was reproduced and the tromp 1'oeil on the west wall restored. B. Historical Events Connected with the Structure: The Rev. Louise S. Baker, born and educated on Nantucket, accepted the pastorate of the Congregational Church in and continued in it until During her ministery she at- tracted the largest congregations ever known in the Church. She was a "prolific writer of graceful verse and prose" and published several of her writings. C, Sources of Information: 1. Old Views: Photographs, ca. owned by the Church, show exterior with pilasters and trim painted dark. Photograph of interior by J. Freeman, ca.1885 . Drawing, ca. unsigned, owned by the Church, shows exterior with three bays along nave. 2.
Bibliography
1496 words
The headings the report itself prints. Each one jumps to where it begins.
Source document
Quoted word for word from HABS MASS,10-NANT,26-.
Not written, edited or summarised by this site.
Dudley, Myron Samuel. Churches and pastors of Nantucket, M ass. from first settlement to the present times, . Boston, D. Clapp and Son, Starbuck, Alexander. The History of Nantucket . Boston, C. E. Goodspeed and Co., "A Steeple Comes Back to an Old Church." Historic Nantucket , V. 16, no. 3, January, pp. PART II. ARCHITECTURAL INFORMATION A. General Statement : 1. Architectural character: This church is one of the CONGREGATIONAL CHURCH HABS No. MASS-902(Page 3) few buildings on the island with a large number of details from the Gothic revival style. It was restored in its steeple replaced and the trompe l'oeil painting on the interior replaced. 2. Condition of fabric : Good; Church underwent a restoration in and and is well maintained. B. Description of the Exterior: 1.
Overall dimensions: (front and back) by (sides); tower projection 8 1 - !" by rectangular plan with rectangular projection of tower in front. Auditorium, one story 39' 4 to eaves; tower, six levels, including choir loft, to steeple, total Three bays at ends, four bays along nave. Church originally one bay shorter. Architectural evidence indicates that rear bay was moved back (west) and another bay inserted. Documentary evidence indicates that this was probably done in the early 2. Foundations: Brick 3. Wall construction, finish and color: Wood frame, sheathing and clapboards painted white on both sides and wood shingles painted white on back, front, and tower, 4.
Structural system, framing: Wood frame concealed in auditorium and lower sections of tower; exposed trusses, purlins under roof sheathing; exposed wood post, beam and stud framing in upper sections of tower, 5. Porches, stoops, bulkheads: Two stone steps at front entry, no porches or bulkheads. 6. Chimneys : None 7. Openings: a. Doorways and doors: Glazed ogee arch (not original over front entry doorway, decorative panel projects from wall each side of door with tracery (originally with short spires on top, now gone); two side doorways in tower projection with glazed equilateral arches over curved vertical muntins, simple moldings around rectangular door openings, vertical board doors. b.
Windows and shutters: Four large equilateral arch windows without mullions on north and south elevations of nave, each with three rectangular sections, twenty- four by eighteen by eighteen, and one curved section, sash not original, straight muntins; two equilateral arch windows on either side of east elevation of nave, CONGREGATIONAL CHURCH HABS No. MASS-9-2(Page 4) each with one bifurcated mullion or Y-tracery, louvered shutters in frames, unglazed opening; large equilateral arch window in tower with two mullions, intersected tracery at top, three sections of glass, twenty-one over twenty-one, plus a curved section with vertical curved muntins at top; louvered shutters behind sash on entire length of window.
Interior louvered shutters on windows of nave, three movable sections, fixed section at top; three shuttered panels (sounding board) on each side of tower at bell level, a window, eight-over-eight single hung, on each elevation above sounding boards; (recent replacements for wider four-over-eight sash); equilateral arch with Y-tracery on each elevation of lantern; small pointed window in gable of west elevation of church; small vertical boarded rectangular opening in back of tower; small round window in south side of church near east end lights stairs to tower; small pane orange glass is all that remains of glass put in all side windows in late century. 8. Roof: a.
Shape, covering: Gable roof over main body of church, asbestos shingles, (originally wood shingles) ;(hip roof of asbestos shingles on top of tower put on when top sections removed, now replaced by new lantern and steeple; four minarets (original word in documents) on tower are now covered with metal sheeting , early wood minarets may be underneath, acorn tops removed about replaced during restoration. b. Cornice, eaves: Box cornice on main body of church and main section of tower, wood gutter as crown mold, simple cornice on top section of tower, large boards on west gable, cornice on east gable to tower projection, plain entablature.
c- Dormers, cupolas, towers: No dormers or cupolas; large tower in east elevation projects beyond body of church, lower section rises above ridge of gable roof, spire on top; horizontal bands with quadrifoil pattern across tower at cornice line of nave; full length paneled pilasters on corners of lower section of tower and at corners and intersections of nave and tower walls; projecting matched boards on corners of upper section of tower (once painted in two colors to look like paneled pilasters, now all one color); equilateral arch windows with Y-tracery in lantern; parapet of open-work in circle pattern. C. Description of Interior: 1. Floor plans: a. First floor : Vestibule across front, full width of CONGREGATIONAL CHURCH HABS No.
MASS-902(Page 5) church and tower projection; auditorium, pews arranged in basilica plan with central aisle and aisle on each side, choir loft over vestibule opens on auditorium side. b. Other levels: Finished room in tower over vestibule extends about 10* over nave at level with attic of nave; first level above room in tower is where bell is rung; second level houses bell; third and top level for observation. 2. Stairways: Circular stairs in either corner of vestibule to choir loft; straight stairs at south corner to upper room; ladder stairs in various locations in tower. 3. Flooring: Wood flooring in vestibule, boards 3 wide; carpeting completely covers aisles in auditorium; wood floor in pews, boards 6 wide, 3 board on top of earlier finished floor in a few pews.
4* Wall and ceiling finish: Walls, plaster off-white, trompe l'oell painting("frescoed" is old term) of on original plaster ceiling restored (previously covered with a rather elaborate tin ceiling), painted jtn grey and white to suggest plaster moldings, rosettes, cartouche in center, with additional gold and black color; lower tower room finished with plaster, upper levels unfinished. 5.
Doorways and doors: Simple molded trim around doorways in nave, large single doors with double recess in single or double panels, (early stereopticon which shows trompe l'oeil painting on walls also shows what appears to be double doors at end of center aisle, part of each side panel seems to be behind door frame, could be sliding doors except they have met in center); in vestibule, molded trim follows contour of doorway and over door; simple molded wood trim around windows, wainscoting of horizontal- beaded boards, pulpit and lectern with plain double recessed panels; pews somewhat more elaborate with scroll at aisle end of back and recessed panels on wooden doors; foot stools in many pews for most part made by parishioners, each one different; decorative panel with carved maze pattern at corners of choir loft.
6. Lighting, type of fixtures: Originally tall, about 10' wrought iron standards stood in corners of certain pews (locations still marked by holes), tops were carved down and up again at end to hold lanterns. These were replaced by gas standards (in two rows) with elaborate design resembling electrified gas lights. A modern electric chandelier hangs from center of painted medallion. Modern electric light in vestibule. CONGREGATIONAL CHURCH HABS No. MASS-902(Page 6) 7. Heating(fireplaces, stoves , central): Originally two stoves, one in each aisle corner at front of church, holes for stove pipes still show in attic above. Now no heat in church, is used only in summer. D. Site: 1. Orientation and general setting; Church faces due east, stands well back from street at top of Beacon Hill. 2.
Outbuildings: Bennet Hall (recreational) to north, North Vestry to west. 3. Landscaping and walks, enclosures: Lawn to east, brick walk with four trees on either side, granite steps up to path, rounded solid concrete walls on either side of steps, two concrete steps to church. Wood fence is modern as are posts. Posts once stood wider apart, iron scroll work over posts is early, was cut down to fit on narrower posts. Restoration drawings by Ames and Graves, 209 Newbury Street, Boston, blueprint copy, Nantucket Historical Trust. Prepared by George L. Wrenn, III Nantucket, Massachusetts August, July,
Part Iii. Project Information
These records were parepared as part of the Historic American Buildings Survey summer project on Nantucket, Massachusetts. This is the first project of a continuing HABS comprehensive survey of the early architecture and urban design of Nantucket financed by a grant from the Nantucket Historical Trust. The project was under the general supervision of James C. Massey, Chief of the Historic American Buildings Survey. Project Director was George L. Wrenn, III. Student architects who assisted in the preparation of the measured drawings were Peter B, Brill (University of Illinois), R. Bruce Burgess (Virginia Polytechnic Institute), Gary M, Burk (Texas Technological College), Davis L. Jahncke, Jr. (Tulane University), and Sheldon G. Weber (Columbia University).
Historical information was provided by Marie M. Coffin of Nantucket, Massachusetts, Photographs are by Jack E, Boucher of Linwood, New Jersey, and Cortlandt V. D. Hubbard of Philadelphia, Pennsylvania. The material was edited for deposit in the Library of Congress by Constance Werner Ramirez, July
The original filed report, and the sheets the survey produced. Those published here appear above.
Also surveyed in Nantucket
24 of 153 records shown
The federal surveyors worked through Nantucket building by building. These are the other structures
they measured and filed a report on, longest report first.
 Block
Block