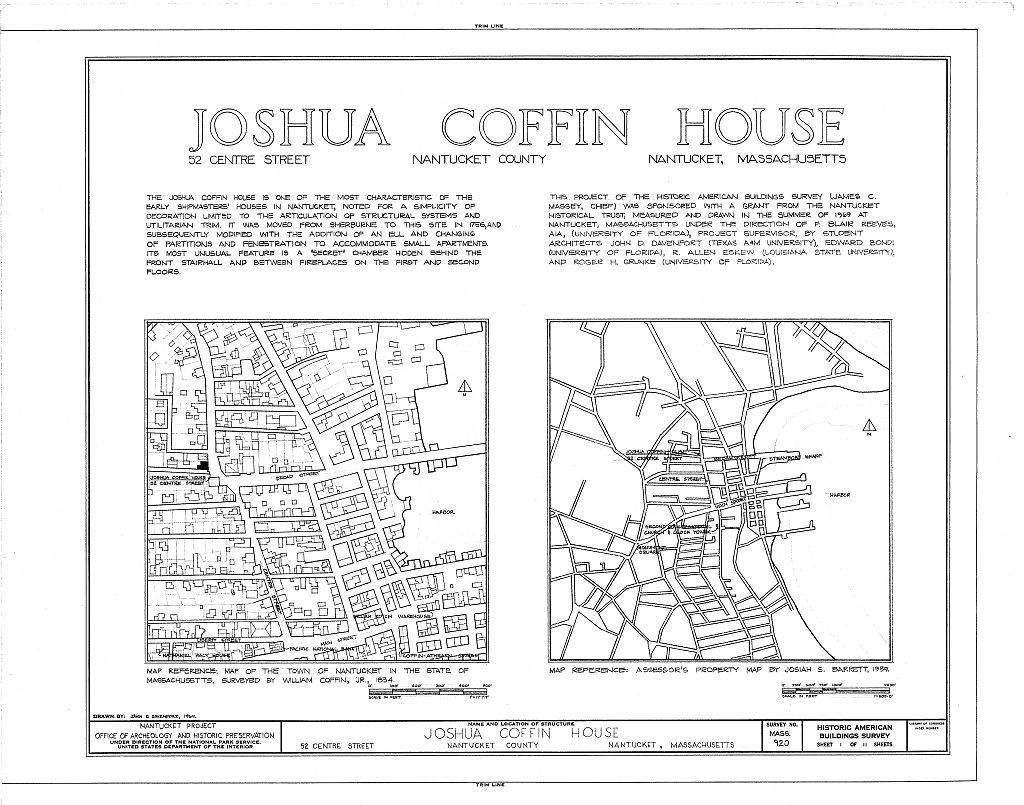
Joshua Coffin House, 52 Centre Street, Nantucket, Nantucket County, MA. Surveyed as HABS MASS,10-NANT,72-, with 1 photograph, 1 measured drawing and a 2,940-word written history.
From the record
“One of the best examples of the mid-eighteenth century ship-masters' houses; a full house plan, central chimney and door, frame, gable roof with lean-to.”
Written record, HABS MASS,10-NANT,72- survey. Machine-read text.
surveyed by the federal HABS program as HABS MASS,10-NANT,72- · the record runs 2940 words · one of 157 surveyed structures published for this county.
1 photograph and 1 measured drawing from the federal survey record, Library of Congress.
Significance
913 words
Source document
Quoted word for word from HABS MASS,10-NANT,72-.
Not written, edited or summarised by this site.
One of the best examples of the mid-eighteenth century ship-masters' houses; a full house plan, central chimney and door, frame, gable roof with lean-to. PART I. HISTORICAL INFORMATION A. Physical History: 1. Original and subsequent owners; Joshua and Beulah (Gardner) Coffin, The land on which the house was built was given to the young couple by Beulah Coffin's father, the deed reading in part as follows: "Grantor, Peter Gardner, of Sherborn, County of Nantucket, Massachusetts, in consideration of the love and affection I have and bear unto Beulah, my daughter, now the wife of Joshua Coffin of Sherborn aforesaid, mariner, and for divers other weighty, lawfull and reasonable causes and considerations." Joshua Coffin, son of the above owner. This deed mentions a consideration of 96 pounds.
Enoch Gardner (ownership now out of family) Henry F, Coffin, grandson of first owner, (Described in first deed as the mansion house of Joshua Coffin) Elisha Doane Nancy W. Doane. She died in leaving property to two sisters! Lydia Capen and Mary G, Hatch Mary G Durfee (daughter of Charles Hatch) John B* Coffin (great-grandson of original owner), Bertha R. Coffin, Adelaide B, Coffin, to date Mildred C. Edgarton, sister of Adelaide B, Coffin, and great-great-grand- JOSHUA COFFIN HOUSE HABS No. MASS-3ffl (Page 2) daughter of Joshua Coffin, first owner, (Abstract, Old Deeds and Records in Possession of Edgarton and Registry of Deeds, Narttucket, Massachusetts 2. Date of erection: or probably earlier.
The main part of the house was built at Sherburne and moved to its present location in when the adjoining ell and woodshed were added, A beam in the front entry helps to date this house in the 3. Architect: None. 4. Original plans, construction, etc.: No plans known. The adjoining ell with its chimney was added after the house was moved, and soon after the woodshed in the shape of a lean-to completed the building. There is at the top of the stairs leading to the "walk" a small space in which to store the tele- scope which was used when looking out to sea, 5. Notes on alterations and additions: The entrance with its sidelights is not the original one.
Previous to the Revolution a section was taken out of the front of the chimney to allow for a capacious storeroom which Captain Coffin designed as a concealed safe deposit for his valuables in the event of an anticipated British raid on the Island, The steep narrow stairway rises, as usual, apparently against the chimney stack and the presence of the storeroom would not be suspected if it were not for a window which has now been let into the front wall on the second floor which discloses the inner stairway running from the cellar to the attic, terminating at a trap concealed in the attic floor.
The secret room or storeroom has generally been referred to as the "secret chamber" or the "cellar in the attic." Parts of the balustrade which extended across the front of the roof are carefully preserved at the present time, while the characteristics of the roof-walk may be studied in old photographs in possession of the family. The house at the present time contains several housekeeping apartments. JOSHUA COFFIN HOUSE HABS No. MASS-^B&(Page 3) B.
Historical Events Connected with the Structures Centre Street was laid out in when the Wesco Acre Lots were divided and so was one of the first to be opened within the present limits of the Town, It was always popular as a residential locality, but south of the location of this house most of the houses were destroyed in the Great Fire of An old cistern at the back of the house near the steps was discovered about It was found to be 22 feet deep and to have 7 inches of water in it. The present owner has had a housing placed over the cistern with the old pump in place nearby. This cistern was used by the neighborhood for their water supply.
The deed to the land on which the house stands reads at the end: "Provided neverthe** less I the said Peter Gardner do hereby reserve unto myself, my heirs and assigns a lane or alley of 4 feet wide from the aforementioned south hieway to pass threw the aforementioned piece of land unto the Pump," Captain Henry F, Coffin, when he was thirteen years of age, shipped on the whaleship Ploughboy , of which his father was part owner, for a five year cruise. He bore the mark of this voyage to his dying day a scar on his leg made by a splinter from the whale-boat in which he was serving which was crushed by the jaws of a whale.
In the attic of the house record remains, in chalk on the beams, of sundry voyages including the names of many famous whalers of which the Coffins were masters and part owners, such as the Ploughboy of the Lima of the Rose of the Swift , Lopez , and Conqueror of later dates, Henry Coffin, in spare moments in the forecastle and later, as a petty officer, educated himself by the light of his sperm oil lamp so successfully that when he came to take his examination in New York he was given an A.A, rating as both Pilot and Ship's Master at the first trial, C. Sources of Information: 1, Old Views: photograph showing roof-walk and balustrade in possession of Lewis S. Edgarton, Nantucket, Massachusetts, 2,
Bibliography
1903 words
The headings the report itself prints. Each one jumps to where it begins.
Source document
Quoted word for word from HABS MASS,10-NANT,72-.
Not written, edited or summarised by this site.
Duprey, Kenneth, Old Houses on Nantucket . New York: Architectural Book Publishing Co., Inc., JOSHUA COFFIN HOUSE HABS No. HASS-aST(Page 4) Mixer, Knowlton, Old Houses of New England , New York: The Macmillan Co., Prepared by Marie M, Coffin Nantucket, Massachusetts November, PART II. ARCHITECTURAL INFORMATION A. General Statement: 1, Architectural character: Typical eighteenth century Nantucket house, two and a half stories with an ell, wood frame with shingle exterior, central chimney, irregular hidden space between fireplaces and behind front stairhall, projecting plank window frames, carpenter classic doorway. 2.
Condition of fabric: Excellent; minor modification of the original building, including addition of ell, changes in partitions and fenestration to accommodate small apartments, roof-walk removed, B. Description of the Exterior: 1. Overall Dimensions: a. Original structure: Built in five bays with central bay at chimney mass, 37' - 7" front by 30' - 9". b. Ell including shed 12' - 4" by 32' - 2.
Foundations: Stone and brick foundation walls built in stages; brick above grade at street elevations with exterior surfaces stuccoed and scored to simulate coursed ashlar, painted black, fixed lights; chimney foundation below grade; fireplace foundation of brick masonry and wood lintels with first floor hearths supported by half-round brick vaults and sills let into adjacent beams, 3, Wall construction; Wood frame, 1" by 14" average horizontal sheathing with beveled edges, 3" by 4" studs at 29" o.c.
where exposed; shingles weathered grey, 5" average exposures; cornerboards, base trim, cornice, door and window trim painted white, 4, Structural system: Large oak and pine timber, braced frame post and lintel platform system, mortise and tenon with peg (treenail) fasteners where exposed; "gun stock" posts in walls of early structure first and second floor, posts appear to extend from sill to plate, beams and girts exposed and finished with JOSHUA COFFIN HOUSE HABS No, MASS-fflBf(Page 5) WO beaded edges; beams are perpendicular to the long dimension of the house; variety of framing in first floor indicates extensive modification of original fabric when it was moved from Sherburne c. 5, Chimney: a.
Central chimney, brick, seven flues, corbelled necking, leaning 1" out of plumb to the north and east (local tradition insists that this improved the draft), painted white, b. Chimney in ell removed above roof, enclosed below, 6, Stoops, bulkhead: a. Stoop front entry; "T" shaped front stoop; three risers each 6 average, 8" riser to threshold recessed in doorway; square newels capped, molded handrail, cylindrical balusters, mortise and tenon, dowel fasteners; treads and platform on 1 thick boards, round nosing; trim and face of stoop painted white, treads and floor are grey, b. Wood stoops at three rear entrances are modern, c. Bulkhead to cellars sidewalls are wood above grade, stone below; stone and brick steps; wood board door hinged at edge, 7, Openings: a.
Doorways and doors: 1.) Front (Center Street) doorway has carpenter classic trim, bold flat cornice, two pilasters at each side, louvered panel each side suggest sidelights (frame and glass stored in cellar appear to match these openings.
Placement of door to center below second floor window causes hall-parlor partition to block left sidelight; sidelights probably never installed for this reason), flush panel below each louvered panel; base mold of entablature 1" above molded caps of pilasters, cornice of flat cyma reverse and ovolo moldings; door of six panels with top two glazed, 2.) Rear doorways and doors: Modern, b, Windows: Windows in street facades are six-over- six single hung, 10" by 14" panes, muntins; windows in other elevations and off garret are twelve-over-twelve, six-over-nine with 6" by 9" JOSHUA COFFIN HOUSE HABS No, MASS-B St(Page 6) panes, IV muntins; projecting plank frames, mortise and tenon joints with wood peg fasteners; louvered wood shutters (Center Street facade only) painted black, pintles in other window frames, shutters stored in cellar; head trim of second floor windows of east and west elevations extend into cornice moldings.
8, Roofi a. Shape and covering! Gable roofs on house and ell, shed at west end of ell; grey asphalt shingles; roof sheathing of wood boards 1" by 14" - 20" parallels roof slope and nailed to purlins between rafters; wood gutters, sheet metal downspouts; boxed cornice, b. Framing: Five bays 5" horizontal by 7" vertical rafters, three 3" by 4" purlins in each slope supplemented by modern construction, one purlin at center space set at diagonal; mortise and tenon, peg or treenail fasteners; joists of cock's loft and collar beams mortised into rafters. c. Scuttle in west slope of gable provides ventilation, formerly access to roof-walk (late nineteenth century photographs show roof-walk and wood balustrade at lower edge of east slope), C. Description of the Interior: 1, Floor plans: a.
First floor is rectangular with ell at' southwest corner; front doorway opens into small entry-stairhall with doorways to parlor, double parlor and staircase to second floor opposite entrance; closet under staircase provides access to hidden chamber between fireplaces; double parlor (modified c, as apartment including living room, bedroom, bath, and kitchen) formerly divided by sliding doors; doorway from entry left to parlor, hall to ell and to winter kitchen, doorway between parlor and winter kitchen closed but in place; bath, closets, and kitchen at southwest corner of winter kitchen; doorway between winter, kitchen and double parlor; staircases to second floor and to JOSHUA COFFIN HOUSE HABS No.
MASS-mKPage 7) cellar; laundry and exit to stoop; ell modified as apartment including living room, bedroom, bath, and kitchen-dining (ell originally built as large kitchen with coal and wood bin in shed) b, Cellars Stairway from hall in ell to cellar, a large space defined by chimney mass and wood board partitions; portion used as Summer kitchen with cooking fireplace; bins for wood and miscellaneous storage* c, Second floor: Front staircase and hall, two bedrooms over double parlor, bedroom left from front stairhall, bedroom and hall to kitchen, staircase to garret, access to ell, staircase to first floor, bath and bedroom in ell, d, Garret: Large unfinished space except for room at south east corner screened with vertical board partition, board ceiling with exposed joists, gable wall and roof slope plastered; work bench with wood vise at north end of garret; ladder to scuttle; trap door in garret floor and ladder down to "secret" chamber at second floor level defined by rear wall of front stairhall, back walls of fire- places and corbelled dome below central chimney; window set into rear wall of front stairhall.
2, Stairways include front from first to second floor, staircase from second floor to garret, stairway from first floor to cellar, a. Front staircase: "U" shaped staircase with two landings, string decoration in modified cyma recta profile, rectangular balusters, tapered square newels, molded handrail, wood wainscot, b. Rear staircase from first to second floor! "L" shaped with winders at first floor, rope "handrail". c. Stairway from second floor to garret: "U" shaped stair with winders, d. Stairway between first floor to basement; straight run, wood handrail, 3, Flooring: Wood boards 1" by boards painted light grey or white brown, linoleum and miscellaneous coverings, cut nails; attic floor boards by 20" average; cellar floor of cobblestones.
JOSHUA COFFIN HOUSE HABS No, MASS-J (Page 8) 4, Wall and ceiling finish: Plaster applied directly to wood board partitions, wood lath and masonry; wood paneling feather-edged; plaster surfaces either painted or paperedt 5, Doorways and doorss Simple wood trim at doorways, some four-pane fixed transoms, two- and four-panel doors feather-edged one side only, dowel fasteners; vertical board and batten doors, 6, Decorative features and trim; Typical Kantucket house noted for its simplicity with decoration limited to beading of structural members and paneling of fireplace walls in principal rooms, wainscot in front staircase; flush board wainscot in several rooms; parlor fireplace is paneled, partly of re- used two-panel doors, modified bolection moldings in parlor and bedroom fireplace surrounds; double parlor fireplace mantel and surround painted to simulate black marble with white-brown veins; board and batten door at cellar stairway painted in stylized wood grain, 7, Notable hardware; Iron H and strap hinges; iron thumb latches operate iron and wood bars; brass thumb latch at front door operates wood bar pivoted opposite edge of door moving in wood guide; iron hooks, staples and nails for hanging lighting devices; wood pegs on strips, hooks and other hanging devices, 8, Lighting; Modern electric; hanging devices for lamps, lanterns, sconces, 9, Heating: Modern hot water system located in cellar, convectors and radiators first floor only, second floor heated with fireplaces (closed off in winter), registers of gravity flow warm air system remain, a.
Parlor fireplace: Painted cement front hearth, brick rear hearth and reveals, iron fireback, b. Double parlor fireplace: Wood mantel and surround painted to simulate black marble with brown veins; cement front hearth, 7" by 7" ceramic tile rear hearth, brick reveals and back, iron fireback, damper, staple for cooking ctane, c. Kitchen fireplace: Cement hearth, brick reveals and back, wood surround and mantel, two-panel wood door covers an oven with storage bin below at left of opening; iron staple for cooking crane, d. Basement (summer kitchen) fireplace: brick hearth, reveals and back; opening is partly closed with JOSHUA COFFIN HOUSE HABS No. MASS-SS (Page 9) Wo flue to accommodate pipe thimble, ash oven and bin left of opening, bracketed wood mantel over opening, e.
Fireplace, north bedroom: Stucco surround, brick reveals and back, brick rear hearth, 7" by 7" tile front hearth, bolection molding, staple for cooking crane, wood mantel shelf (not original), paneled fireplace wall, f. Fireplace, south bedroomj Stucco surround; brick hearth, reveals and faackj wood trim and panels above to ceiling, g. Fireplace, second floor kitchen: Stucco surround, brick hearth and reveal, iron cooking crane in place, classic mantel and surround.
D, Site: The Joshua Coffin House faces east on Centre Street at the northwest corner of Centre and Gay Streets, northwest of the Jared Coffin House; separated from asphalt paved streets by cut granite curbs and asphalt walks (Early photograph shows picket fence and brick walk); garden at west of ell, two-car garage at southwest corner of site with access from Gay Street; cistern constructed of segmental bricks near west foundation; remains of wood well head and pump base west of cistern; picket fence and shed behind Gay Street elevation (Undated photograph shows small lean-to privy west of shed), Prepared by F, Blair Reeves AIA Nantucket, Massachusetts August 1, PART III,
Project Information
These records were prepared as part of the Historic American Buildings Survey summer project on Nantucket, Massachusetts, This is the fourth project of a continuing HABS comprehensive survey of the early architecture and urban design of Nantucket financed by a grant from the Nantucket Historical Trust, The project was under the general supervision of James C, Massey, Chief of the Historic American Buildings Survey, Project Director was Professor F, Blair Reeves, A,I,A,, of the University of Florida, Student architects who assisted in the preparation of the measured drawings were John D, Davenport (Texas A & M University), Edward Bondi (University of Florida), R, Allen Eskew (Louisiana State University), and Roger H, Grunke (University of Florida), Historical information was provided by Marie M.
Coffin JOSHUA COFFIN HOUSE HABS No. MASS- (Fage 10) WO of Nantucket, Massachusetts, Photographs are by Jack E, Boucher of Linwood, New Jersey, and Cortlandt V, D, Hubbard of Philadelphia, Pennsylvania, The material was edited for deposit in the Library of Congress by Constance Werner Ramirez, June
The original filed report, and the sheets the survey produced. Those published here appear above.
Also surveyed in Nantucket
24 of 153 records shown
The federal surveyors worked through Nantucket building by building. These are the other structures
they measured and filed a report on, longest report first.
 Block
Block