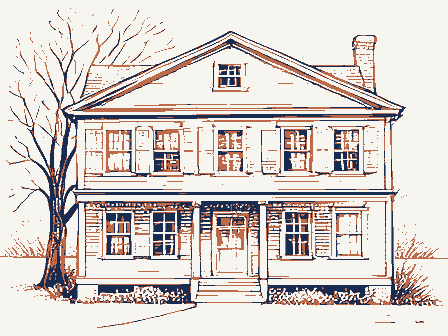
Unusual transitional design between the traditional four-bay, asymmetrical chimneyed house of the late eighteenth century, and the five-bay symmetrical design of the late nineteenth century. Very well preserved and maintained. PART 1. HISTORICAL INFORMATION A. Physical History: 1. Date of erection: Late 2. Architect: Unknown. 3. Original and subsequent owners: Gideon Worth built the house after November, when he bought the parcel of land. Sold house to Thomas Hiller in Hiller's heirs sold house to Hanah Gardner in The house remained in the Gardner family until it was bequeathed to Charlotte Swinburn in Sold to Virginia Bittner in 4. Builder, Contractor, Supplier: None. 5. Original Plans and construction: None. WORTH-GARDNERHOUSE HABS NO. MA:^i253 (Page 2) 6. Alterations and additions: a.
Back porch: This porch is a relatively recent addition. The foundation is not of fieldstone, but of eight inch concrete masonry units. The windows and doors are dissimilar to the ones used in the original part of the house. b. Sun porch: Located at the first floor off southwest corner. Sun porch added later, according to a circa photograph. c. Entry vestibule: A controversy exists over the date. The present owners are of the opinion that it is very old, if not original. Many pieces of evidence exist, however, that suggest the foyer to be of a later date. The front door is surrounded with classical revival decorative elements. A break in the floorboards occurs between the vestibule and the main mass.
Foundation wail of the vestibule is of brick shaped cement units, and not integrated with fieldstone foundations. d. Roof walk: A photograph, circa shows a roof walk. Stairs located in the attic lead to a sealed scuttle. No exterior evidence remains. e. The removal of a partition at the northwest corner of the second floor is evidenced by a discontinuity of the original floorboards. f. Basement and bulkhead: Concrete masonry unit retaining wall built to create ell-shaped, full basement in the northeast corner of the house. Bulkhead added for access from the exterior. WORTH-GARDNERHOUSE HABS NO. MA-1253 (Page 3) B. Historical Context: Three Academy Lane is one of the oldest remaining structures on Academy Hill. (Lancaster, p.
Indeed, it predated the Academy, for which Beacon Hill was renamed Academy Hill. PART 2: ARCHITECTURALINFORMATION A. General Statement: 1. Architectural character: Good example of story central chimney type, popular in Nantucket from through the early (Lancaster, 2. Condition of fabric: Very well maintained. B. Description of Exterior: 1. Overall dimensions: by 2. Foundation: South, west walls are fieldstone. From the northeast corner to about eight feet in both directions is fieldstone. The remainder of north and east walls is concrete masonry unit. A brick-sized cement unit foundation exists under the entry foyer. The exterior is coated to resemble brick. A concrete block foundation exists under the rear porch. 3.
Walls: Wood frame, wood sheathing, covered with shingles, with 5" to the weather. A circa photograph shows the house clapboarded. WORTH-GARDNERHOUSE HABS NO. MA-1253 (page 4) 4. Structural system: Post and lintel construction. Attic rafters enclosed in main space, left exposed beyond the tongue in groove partition wails. Where exposed, they measure 5" by 6 to 7", and show signs of hand hewing. Several pairs of Roman numerals, used during the erection of the house, are visible at the ends of members. Considerable evidence of powder post beetle infestation exists. Corner posts exposed at first floor; attic beams exposed at second floor. 5. Porches, stoops, and bulkheads: a. Enclosed porch off kitchen at north side. Flat roof is made habitable by board finish and balustrade.
Small stoop at porch entry. Two large, four-light windows, one of which was originally sliding, exist on the west facade of the back porch. The north facade contains a large, fixed, two-light window and a door. b. One-story enclosed sun porch added to west facade. It is flush with the south facade and covers approximately half of the west. The south facade of the sun porch contains three six over six windows. The west facade contains two pairs of six over six windows. The north side contains a pair of three over three windows. d. Bulkhead: in width. Flush with the north face of the rear porch. The walls are of eight-inch concrete masonry units. The steps are wood, as is the hinged door. e. Entry vestibule: East and west sides have six over nine windows. Small stoop at entry.
WORTH-GARDNERHOUSE HABS NO. MA-.1253 (Page 5) 6. Chimney: Single central chimney at ridge slightly off center to the west. Chimney mass measures 5 feet by at the ridge. The chimney foundation, built of brick and fieldstone and irregularly shaped, is approximately twelve feet square. Six fireplace openings occur throughout the mass. 7. Openings: a. South facade: Three twelve over twelve windows on first floor. Main entry occurs at second bay from the west. Second floor contains two nine over nine windows to the west, and two twelve over twelve windows to the east. b. North: Nine over six, twelve over eight, and six light windows occur at the first floor. Three nine over nine windows and a four over four occur at the second floor. c.
East: Twelve over twelve and six over six windows at first floor. A six-panel door with four-light, fixed transom occurs between them. Two twelve over twelve windows occur at the second floor. One twelve over twelve window is centered in the gable at the attic level. d. West: One nine over nine occurs at ground floor. Two nine over nines at second floor. One nine over nine centered in gable. 8. Roof: a. Shape, covering: Original block has a gable roof, with composition shingles. WORTH-GARDNERHOUSE HABSNO. MAr.1253 (Page 6) The sun porch has a hipped roof, ridge parallel to main roof ridge. Composition shingles. The roof of the vestibule is gabled, ridge perpendicular to main ridge. Composition shingles. b. Cornice, eaves: Greek Revival cornice obscured by wood gutter. c.
Dormers, cupolas, towers: None C. Description of Interior 1. Floor plans a. Basement: Interior access to basement provided by steep stairs and floor hatch from kitchen pantry. A bulkhead on the northern side provides exterior access. Concrete masonry unit retaining wall separates ell- shaped full basement from crawl space. The height of the floor above the crawl space is one to two feet. The foundation of the chimney mass is on grade. b. First floor: The main entrance through front foyer leads to stair hall. The room to the right of the stair hall is the parlor. To the left of the stair hall are the dining room and the sun porch. Along the back of the house, from west to east are a small bedroom, the kitchen area auxiliary spaces, and a back stair hall.
The back porch opens off the kitchen. c. Second floor: Front stair hall opens to two front bedrooms. Behind these, from west to east, are a large bedroom, a back stair, and a bath. WORTH-GARDNERHOUSE HABS NO. MArl'25 3 (Page 7) d. Attic: The attic stair leads to an open space. Tongue-in- groove partitions on the north and south sides enclose habitable space. The northern partition is five feet high, while the southern partition is three feet six inches high. Behind the chimney mass, at the western end of the space is a bedroom. It is finished in plaster. 2. Stairways: The front staircase is a framed, open-well, half turn stair with winders. Closed string. Treads and risers are of equal measure. Balusters are square based and headed, while the shafts are turned.
Newel posts are square in section and vertically beaded. Back stair is enclosed winder. No rails. It narrows between second floor and attic. The basement stair is a wood ladder. Attic ladder to sealed scuttle is similar. 3. Flooring: The flooring is exposed throughout the house, except in the kitchen area and adjacent corridors on the first floor. The boards are of pine, range from 7" to and show plane marks. Narrow strips of wood fill chinks. The division between the front and back parts of the house is emphasized by a change in the direction of the floorboards. The attic boards all run north/south. 4. Wall and ceiling finish: Painted plaster in most areas. Wallpaper in the master bedroom. Attic main space is unfinished. WORTH-GARDNERHOUSE HABS NO. MArl-253 (Page 8) 5.
Doorways and doors: Front doorway is Greek Revival, surrounded by simple doric pilasters and entablature. Door has four panels. Doors generally are two or four panel with simple surrounds. The doors off the front stair hall have four-light, fixed transoms. Access to sun porch through modern French doors. Side door on east facade is six- paneled, with a four-light, fixed transom. 6. Decorative features and trim: Parlor and master bedroom are the most ornate. Fireplace walls in both are paneled. Bolection molding around fireplace opening. Ornate crown molding including dentil course occur on fireplace wall. Mantel shelf added above bolection molding on second floor. North wail in both room wainscotted in simple one-panel design. Less ornate cornice molding on north, south, and east walls. 7.
Hardware: Wrought iron H-L hinges with screws, metal thumb latches, and miscellaneous modern hardware. 8. Fireplaces: Central chimney. Six fireplaces, three on each floor. All but the kitchen and northwest bedroom have plaster fireplace surrounds, which were probably constructed after (Kelly, The fireplace in the northwest bedroom has a decorative tile surround. The fireplace in the dining room curves in toward the cheeks instead of at the usual angle. The kitchen fireplace is larger than the others. Large wood lintel spans the opening. A third of the original fireplace is faced in modern brick, concealing a flue. Back of fireplace wall contains a dome-shaped, brick bake oven. Includes early metal oven door with latch. WORTH-GARDNERHOUSE HABS NO. MASE253 (Page 9) 9.
Mechanical equipment: a. HVAC: Modern hot water system, radiators and baseboard heaters. b. Lighting: Modern. c. Plumbing: Modern. D. Site: 1. General setting and orientation: Situated on a northwest corner, front to south. East side of the house is parallel to Church Street. Front of the house is not parallel with Academy Lane. 2. Historic landscape design: None. 3. Outbuildings: None. 4. Walks, enclosures: Fence bordering south, north, and part of east edges of site. Fence also borders both sides of front walk. Fence is typically Nantucket in style: plain, unpainted, with a simple, continuous molding along the tops of the pickets. Modern brick patio occurs at northwest corner of house. East edge of site between house and site line is paved in concrete for parking area.
WORTH-GARDNERHOUSE HABS NO. MASS253 (Page 10) m Part III: Sources of Information A. Original Architectural Drawings: None known. B. Early Views: Scrapbook containing photos of the house from many views. Dated circa Belongs to owner. C.
 Block
Block