Chamberlain, Samuel. Nantucket, a camera impression. New York: Hastings House, (photograph of doorway) Crosby, Everett Uberto, Ninety-Five Percent Perfect. Nantucket: Inquirer & Mirror Press, Duprey, Kenneth. Old Houses on Nantucket. New York: Architectural Book Publishing Co., Inc., (exterior and interior photographs) Prepared by Marie M. Coffin Nantucket, Massachusetts June PART II. ARCHITECTURAL INFORMATION A. General Statement : 1. Architectural character: Typical eighteenth century Nantucket full house , two stories with a lean-to addition forming a "saltbox" roof pro- file, wood frame with clapboard and shingle exterior, central chimney, projecting plank and board window frames, simple carpenter classic central doorway. 2.
Condition of fabric: Excellent; minor and tasteful modification of the original building including dormers in south roof slope, spatial changes in lean-to, appendages at southeast corner. B. Description of Exterior: 1. Over-all dimensions: Including minor sheds at southeast corner, by two stories, five bays with central bay at chimney mass. 2. Foundations: Stone and brick built in various stages , concrete block and temporary steel pipe reinforcement, brick foundation walls above grade, vents in foundation walls at street elevations. NATHANIEL MACY HOUSE HABS No. MASS-1003(Page 4) 3. Wall construction: Wood frame, 1" horizontal sheathing where exposed on 4" by 4" rough studs at o.c.
average; clapboards on north elevation with 3 exposure,butt joints,painted grey; wood shingles on all other elevations with 6" exposuret painted grey; corner boards, cornice, and opening trim painted white; trellis on west and south walls. 4.
Structural system: Large oak and pine timbers, braced frame post and lintel platform system, mortise and tenon joinery with wood pegs (treenails) and various iron fasteners where exposed; "gun stock" posts in wal!te of early structure; posts appear to extend from sill to plate except one interior post where lap joint exposed; adze marks on surfaces of all exposed structural elements; dropped beams and girts boxed with boards with bead; sill expressed at interiors with simple baseboards; beams are perpendicular to long dimension of house in five bays with central bay flanking chimney mass ; tie beams set between interior post and chimney masonry; second floor joists of lean-to are 18" o.c. average. 5.
Chimney: Central chimney of clay brick and lime mortar; T shaped in plan with two flues in stem of T serving fireplace in lean-to and modern warm air heating system, three flues in cross of T are closed; exposed brick above roof, decorative panel on north side suggests T-stem opposite: corbelled caps awkward spaces between rear walls of second floor fireplaces appear due to modification of chimney mass at time of lean-to addition. 6. Stoops: a.
Front stoop at Liberty Street entrance : Three risers each 8 average at either side of stoop, 10" riser to threshold recessed in doorway; simple boxed string, perforated risers and face of stoop, square newels, cylindrical balusters, molded hand rail with beaded edge for drip; risers, trim and face of stoop painted white, tread and floor painted grey, b. Wood steps at rear door of shed at southeast corner. c. Stone steps, semi-dressed stone slabs, at south doorway of shed. NATHANIEL MACY HOUSE HABS No. MASS~1003(Page 5) 7. Openings: a.
Doorways and doors: 1.) Front (Liberty Street) doorway: Carpenter classic trim, horizontal cornice, fluted pilasters each side, necking, fluted frieze and stepped plinth blocks; five-light over- door; six-panel wood door (flush horizontal lapped siding at interior) with drip strip at base. 2.) Southwest doorway, lean-to: Wood board trim, flush wood batten door, twelve lights, screen door hung at interior, 3.) Southeast doorway, leanr-to: Shed roof hood, simple trim, three-panel door, upper panel of nine lights. b.
Windows: Single hung windows twelve-over- twelve of various sizes, some projecting plank frames, some with flat fasclas and a drip molding at heads; mortise and tenon joinery with wood peg fasteners; stiles let into sill and pegged, lap joint at head; iron pintles for exterior shutter remain in one window east elevation. 8. Roof : a. Shape covering: Saltbox (gable with lean-to or shed addition), asphalt shingles (grey-green); interior surfaces of roof sheathing obscured by sheet insulation, rafters exposed , (in typical Nantucket construction, roof sheathing parallels roof slope and is nailed to purlins between rafters), wood strips at edge of roof. b.
Framing: Rafters at each end of gable, five bays with center bay adjacent to chimney mortise and tenon joints where exposed; rafters extend from ridge to plate in south lean-to wall at above second floor, intersecting garret floor beams. C. Description of the Interior; 1, Floor plans : a. First floor: Rectangular with lean-to appendages at southeast corner; front doorway opens into narrow entry, stairway to second floor opposite, doorways left to parlor or "best room" now used NATHANIEL MACY HOUSE HABS. No.
MASS-1003(Fage 6) as dining room and right to old kitchen or "hall" now used as living room; access from parlor and old kitchen to lean-to kitchen; access from lean-to kitchen to cellar stairway and stair- way to second floor of lean-to; access from parlor and lean-to kitchen to toilet and modern kitchen in southeast appendages. b. Second floor: Stair hall, doorways to garret stairway, to parlor chamber (bedroom at northeast corner) and to hall chamber (bedroom at northwest corner); doorways from parlor chamber into bath- room in southeast end of lean-to and into lean-to chamber; doorway from hall chamber into bathroom at southwest corner; doorway from bathroom to stairhall and doorway from there to lean-to chamber. c.
Garret: Stairway from second floor to garret; east end of garret unfinished; west end of garret divided into finished spaces housing toilet and room used as chapel, altarpiece covers west window of garret; ladder to scuttle in the south slope of the roof, (in typical Nantucket houses, the scuttle provided access to a walk above roof level and/or ventilation for garret spaces). 2. Stairways: Front stairway opposite front doorway from first to second floor, stairway from second floor to garret, stairway from cellar floor to first floor of lean-to, stairway between first and second floors of lean-to. a.
Front Stairway: Winding stairway, closed with by 18 vertical boaUd and batten partition, plaster walls; 10 risers each average 9 high, simple wood handrail, soffit of stairway plastered forming ceiling of closet below. b. Stairway from second floor to garret: Winding stairway above front stairway, closed with vertical-sawed boards; risers average 10 high; wood board and batten door from tread of first riser to ceiling, hung at stairpost. c. Stairway from cellar to first floor of lean-to: "L"-shaped winding stairway partly closed with vertical wood strips, eight risers each average 10 high , nosing removed, plastered soffit of stairway to second floor forms ceiling. NATHANIEL MACY HOUSE HABS No. MASS-1003(Page 7) d.
Stairway between first and second floor of shed: Winding stairway, closed with vertical board and batten partition and horizontal siding 11" wide with beaded edges, nine risers each average 10 high, simple wood strip handrail with stairpost continuing as newel; board and batten door between tread of first riser and ceiling glazed with two separate lights. 3. Flooring: Wood boards, 1" thick by wide milled or hand^planed, cut or wire nails, orange shellac finish, (flooring is patched and irregular, containing worn material). 4. Wall and ceiling finish: Lime and cement plaster, wood panel, vertical board and batten partition; plaster applied on lath, masonry and on vertical sheathing ("board partition"^; paneling is unpainted or painted grey-green; plaster is painted white or grey. 5.
Doorways and doors; Doorways are trimmed with plain cvma reversa molding nearly flush with plaster; two- panel doors feather edged on one side, dowel fasteners, plane marks show on most panels; vertical plank doors with horizontal batten; wood saddles. 6.
Decorative features and trim: Typical Nantucket decoration limited to articulation of structural system and utilitarian trim; girts, beams and columns boxed, chamfered or beaded; simple wood cornices and baseboards express framing system (ex- posed sill and dropped girt); old parlor (now dining room) fireplace wall paneled with vertieal boards and battens, horizontal panel over opening, bolection molding at surround, fascia has crossettes at corners, painted grey-green; over-door paneling throughout suggests lights; corner cupboard in old kitchen with half-round back, arched opening with projecting impost, four curvilinear shelves, shelved space below hidden by two doors; horizontal beaded siding forms wainscot in lean-to kitchen, cap continuous with window sills. 7.
Notable hardware: Iron HL and H and strap hinges; iron thumb latches operate iron and wood bars; thumb latch at front door operates wood bar pivoted opposite edge of door, moves in guide edged in brass, iron and wood butterfly latches and knobs; iron hooks, spikes and nails for hanging lighting devices; wood blanket crane set on reveal of wall above fireplace in lean-to kitchen; iron door knocker in modified-key motif. NATHANIEL MACY HOUSE HABS No. MASS-1003(Page 8) 8. Lighting: Modern electric; hanging devices re- main for lamps, lanterns and sconces, 9.
Heating: Modern forced air heating, floor registers, exhaust let into chimney flue, equipment in cellar; fireplaces in principal rooms; fireplaces for cooking on first floor are rectangular in plan, wood lintels; second floor fireplaces have splayed sidewalls, small openings, iron lintels. a. Parlor (dining room) fireplace : Brick hearth and reveals, panel of horizontal herringbone pattern as fire back, rectangular recess in back wall filled with concrete or stucco; oak lintel; wood strips set flush into reveals at top of opening; throat boarded over; iron staples set into back to support cooking crane, b.
Old kitchen fireplace: Brick hearth and reveals, panel of horizontal herringbone pattern as fire back, rectangular recess in back wall, wood strip set flush into reveals each side at top of open- ing with sails and spikes for hangers; oak lintel; throat closed off with sheathing; iron pot trammel perforates sheathing suggesting that lug pole remains in chimney throat. c.
Fireplace in lean-to kitchen: Brick hearth and re- veals, vertical herringbone pattern panel as fire back; rectangular recesses and shelf in back with iron lintel; oak lintel for fireplace opening; wood strips set flush into reveals at top of open- ing with nails and spike hangers; projecting face of back and right reveal forms 4" ledge, throat is corbelled at each side and at front above lintel, rear slopes back to form rectangular flue which continues at incline to join central chimney; strap iron lug pole and supports set into throat walls as support for various pot hooks, trammels, pot chains; two cooking ovens in masonry mass at right of opening, "bee hive" construction semicircular in plan and section, segmental arch of bull headers , each oven has small flue at head of opening that joins fire- place flue through single opening in corbelled throat; wood oven doors , two wood handles on each door turn axles with lug at back of door to secure handle and lug to fit into recess in brick reveal of oven; cup- boards at front and side of chimney breast; wood bracketed mantel.
d. Fireplace hall chamber (bedroom, west side): Splayed reveals, brick hearth raised above floor NATHANIEL MACY HOUSE HABS No. MASS-1003(Page 9) level with heavy curved molding at edge; one staple for cooking crane, plaster surround, bolection molding, wood mantelpiece. Fireplace parlor chamber (east bedroom) : Brick hearth flush with floor, cooking crane, plaster surround; wood mantelpiece including pilasters, entablature, cornice and shelf (closet at left of fireplace extends behind fire- place, contains flue which appears to serve modern heating system). D. Site: 1. General setting and orientation: House faces north on Liberty Street at the southwest corner of Walnut Lane, separated from the asphalt-paved street with cut granite by brick walks. 2.
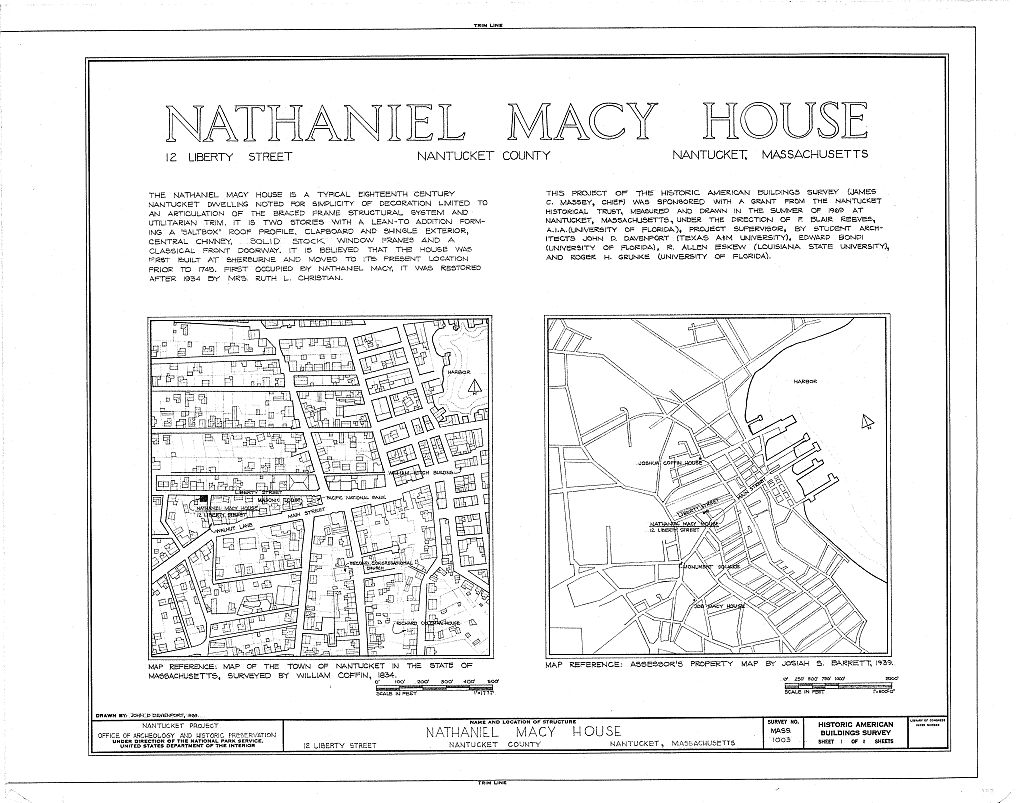
Enclosures: Yard at south side fenced with capped picket fence, west yard screened with hedges, hedge at west property line. 3. Outbuildings: Barn at southwest corner of site, con- verted into guest quarters or rental space (not in- cluded in this survey). 4. Walks: Flagstone walks at south of lean-to lead to barn. Prepared by F. Blair Reeves, AIA Nantucket, Massachusetts July 9, PART III. PROJECT INFORMATION These records were prepared as part of the Historic American Buildings Survey summer project on Nantucket, Massachusetts. This is the fourth project of a continuing HABS comprehensive survey of the early architecture and urban design of Nantucket financed by a grant from the Nantucket Historical Trust.
The project was under the general supervision of James C, Massey, Chief of the Historic American Buildings Survey. Project Director was Professor F. Blair Reeves, A.I.A., of the University of Florida. Student architects who assisted in the preparation of the measured drawings were John D, Davenport (Texas A & M University), Edward Bondi (University of Florida) ,R. Allen Eskew (Louisiana State University), and Roger H. Grunke (University of Florida). Historical information was provided by Marie M. Coffin of Nantucket, Massachusetts. Photographs are by Jack E. Boucher of Linwood, New Jersey, and Cortlandt V. D. Hubbard of Philadelphia, Pennsylvania. The material was edited for deposit in the Library of Congress by Constance Werner Ramirez, June
 Block
Block