BlockBefore

William Hadwen House, 96 Main Street, Nantucket

William Hadwen House, 96 Main Street, Nantucket, Nantucket County, MA. Surveyed as HABS MASS,10-NANT,48-, with 1 photograph, 1 measured drawing and a 2,922-word written history.

From the record

“One of the most elaborate examples of Greek revival architecture in Nantucket.”

Written record, HABS MASS,10-NANT,48- survey. Machine-read text.

surveyed by the federal HABS program as HABS MASS,10-NANT,48- · the record runs 2922 words · one of 157 surveyed structures published for this county.

Sources: the survey record at the Library of Congress

William Hadwen House, 96 Main Street, Nantucket, Nantucket County, MA, photograph filed with the federal survey
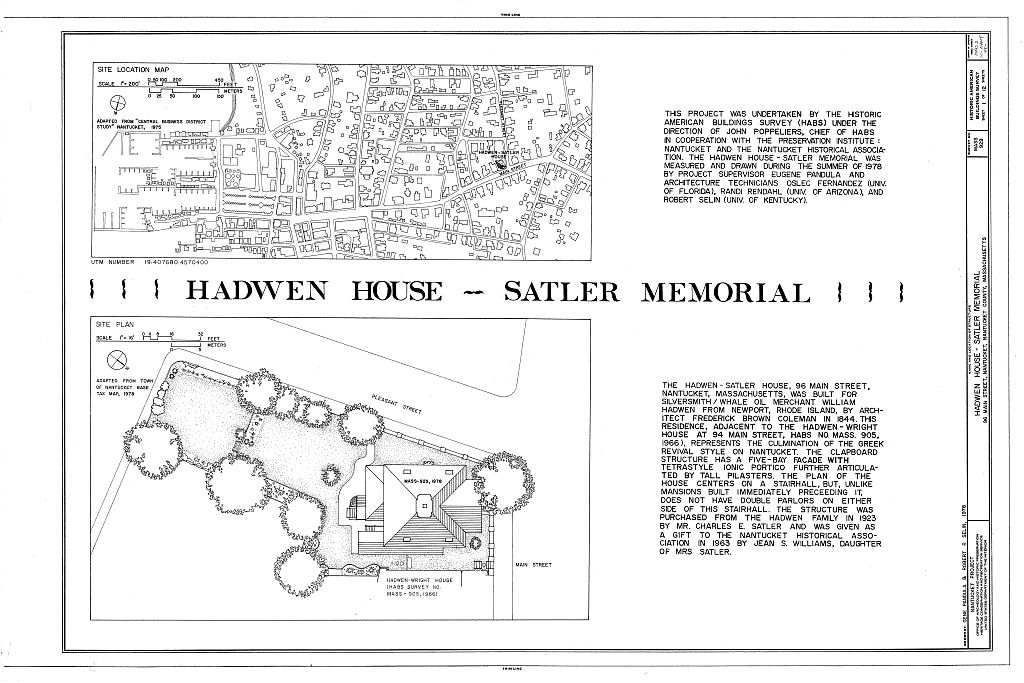
William Hadwen House, 96 Main Street, Nantucket, Nantucket County, MA, measured drawing filed with the federal survey

1 photograph and 1 measured drawing from the federal survey record, Library of Congress.

Location

1619 words

Source document Quoted word for word from HABS MASS,10-NANT,48-. Not written, edited or summarised by this site.

96 Main Street (on southeast corner of Main and Pleasant Streets), Nantucket, Massachusetts. 96 Main Street (on southeast corner of Main and Pleasant Streets), Nantucket, Nantucket County, Massachusetts. USGS Nantucket Quadrangle, Universal Transverse Mercator Coordinates: PART II. ARCHITECTURAL INFORMATION A. General Statement: 1. Architectural character: Built when Nantucket was at the peak of prosperity, this house is one of the most elaborate examples of Greek Revival architecture in Nantucket and is one of about fifteen mansions built on or near upper Main Street between and 2. Condition of Fabric: Good. B. Description of Exterior: 1. Over-all dimensions: This two-story structure with cupola has a five-bay front on Main Street, by deep.

This includes the portico on the front, by the rear addition, by and the L-shaped side addition, by by by 2. Foundations: The foundation is brick, both above and below grade, with a small portion of the front basement wall at the floor level being stone rubble. The walls in the north and west corners of the basement have a plaster surface which is now seriously deteriorated. 3. Wall construction, finish, color: Brick walls from the basement are continued up through the second level at which point they become heavy wood frame. Attic framing, roof framing and cupola construction is all wood. Wood clapboard painted white covers the entire exterior of the building. HADWEN HOUSE (Satler Memorial) HABS No. MA-929 (Page 2) 4.

Structural system, framing: Brick walls at the basement level continue up through the second level as bearing walls 11" thick. At the attic level heavy timber framing begins with columns measuring 7" square. Major structural beams measure 8" by 8" and roof joists measure 4" by 6". Attic and cupola roof and floor decking measure 1" by l'-O". At the basement level in addition to interior brick bearing walls, structural brick columns measure 8" by Major beams measure 4" by l'-O" with floor joists measuring 2" by on center. Front portico is supported by four fluted Ionic columns. 5. Porches, stoops: At front of residence, two-story Ionic tetrastyle portico with four matching fluted columns and four matching flat pilasters on the front wall. Soffit is one panel.

Wood floor of 1 by 4" members painted gray. Upper section of steps to portico is wood, others are stone with brick landings. One-story open porch at the northeast elevation. Floor is 1 1/2 by wood painted gray. Roof is supported by square, recessed panel wood posts, simple wood railings and balusters. Wood steps up to porch parallel front steps. Small open landing at the rear (southeast) at the top of back exterior stairway to back door. Landing has wood stairs and decking of 1 by l'-O" painted gray. Simple wood railing and balusters. Second small open landing to the west side of the L-shaped addition, again, with 1 by l'-O" wood decking painted gray and simple railing and balusters. 6. Chimneys: Four brick chimneys, all interior, rise through the structure from the basement level .

North chimney has been capped with a plywood box, but all are structurally sound and in working order. HADWEN HOUSE (Satler Memorial) HABS No MA-929 (Page 3) 7. Openings: # a. Doorways and doors: The front doorway has a triangular pediment with sidelights of four panes each, and a two- panel door with long vertical panels. Side door from porch has nine lights over two panels. Side back door (southwest elevation of L-shaped addition) has nine lights over two panels. Back door has rectangular pediment with three panels: the two side panels are over sidelights of four panes each, the center panel is over the door which has nine lights over two panels. Doors to the basement have eight lights in each of the two doors.

Wood door to the crawl space under the L-shaped addition has four panels, two vertical above two square. b. Windows and shutters: Triangular pediments over windows on first floor front and sides (main block and rear addition, not L-shaped addition). The windows have double hung sashes with six-over-six lights. The second-floor windows are six-over-six throughout. There are paneled, louvered, wood shutters at both first and second levels, painted dark green. Fake windows where interior fireplace chimneys are located have closed shutters at the exterior. Cupola has six-over-six-light windows, with the bottom of the front window replaced by a louvered, two-panel, wood unit. 8. Roof: a.

Shape, covering: Hip roof over main block, with northwest and southeast faces having metal shingles, northeast and southwest faces with asphalt shingles. Gable roof over front portico, end to street, metal shingles. Flat composition roof over two-story rear addition. Asphalt shingle roof over one-story L-shaped addition, gable running same way as gable over front portico. Standing seam metal roof on cupola. b. Cornice, eaves: Simple projecting cornice with entablature on front and sides of main block. Undecorated stepped architrave with plain frieze. Structure is without either dentils or modillions. Gutter as crown mold. c. Cupola: Four-sided cupola with carved wooden brackets flanking window on each elevation. HADWEN HOUSE (Satler Memorial) HABS No. MA-929 (Page 4) C.

Description of Interior: 1. Floor plans: a. Basement: Full basement with six rooms. Room in north corner contains a curious vault-like structure that has windows opening to the exterior. New darkroom, constructed in summer of is in south corner. b. First floor: The first floor has a central hall and stairway with three rooms on each side. On the northeast side are the formal dining room in the front, a modern kitchen behind that, and the caretaker 1 s room in the L-shaped addition. On the southwest side are two parlors separated by sliding doors and behind them the rear addition, formerly an office, which is separated from the rear parlor by sliding doors.

The main stairway is located near the front of the house; behind it is a hallway that leads outdoors or to the back rooms and contains the servants' stairway. c. Second floor: The second floor has bedrooms on either side of a central stair hall matching the floor plan of the first floor. The northeast side has two bedrooms with a bathroom in between; the southwest side has three bedrooms. At the rear of the stair hall is a bathroom. d. Attic: A large unfinished space. One section along the southwest wall is partitioned off, and holds the original plaster molding tools used for-the interior. Stairway to the cupola is located in the center of the space. 2.

Stairways: The main stairway is a straight run up approximately three-fourths of the way where the stair winds 90 degrees (northeast) to the second level. Turned newel at the foot of the stairs with ivory newel button. Railing up and around, not painted, with painted (white) round balusters, wood decorative scroll work on string and on fascia of second floor landing. Stairs at back hallway to second level are enclosed and turn 90 degrees approximately three-fourths of the way up, door at the top. Stairs directly above these to the attic take on the same configuration, and are enclosed to the level of the attic floor. Door at the bottom. Stairs to the cupola are two straight runs at 180 degrees to each other (northeast, southwest) with a landing between, simple wood railing.

Stair from kitchen to basement is a single straight run with a simple wood railing. HADWEN HOUSE (Salter Memorial) HABS No MA-929 (Page 5) 3. Flooring: The basement has three kinds of flooring: brick, poured concrete, and wood decking that varies in width from 6" to 1'. The first floor has 4 square vinyl asbestos tile in the kitchen. The rest of the house has random wood flooring throughout, varying in width 8" to 10" on the first floor, 6" to 8" on the second floor, 8" to 1' in the attic, and 8" in the cupola. 4. Wall and ceiling finish: Wall and ceiling finishes throughout are painted plaster. Basement walls are brick, - except the room in west corner which has plastered walls.

Plaster moldings at the wall and ceiling joint and plaster medallions on the ceilings of the three major first floor rooms. 5. Doorways and doors: Doorways and doors are varied, and most have been altered to accommodate the structure's new function as an exhibition building. Decoration was also removed sometime in the past. 6. Decorative features and trim: The interior of the structure is simple with the most elaborate decoration occuring at the fireplaces which feature carved marble mantels and surrounds. Plaster moldings at the ceiling are simple as are the baseboards. 7. Hardware: The silver doorknobs of the residence are the invention of Mr. Hadwen. They work by means of a trigger located under the knob, which does not turn.

The door is opened by lifting the trigger and pushing or pulling. 8. Mechanical equipment: A modern hot air system is located in the basement but warm air is delivered to the first floor only, not up to the second level. D. Site: The Hadwen House-Satler Memorial faces northwest on a residential street. It is next door to the Hadwen-Wright House (94 Main Street, HABS No. MA-905), a similar structure that features Corinthian detailing. Prepared by Eugene Pandula Project Supervisor Preservation Institute: Nantucket Summer, HADWEN HOUSE (Satler Memorial) HABS No. MA-929 (Page 6) PART II.

PROJECT INFORMATION This project was undertaken by the Historic American Buildings Survey (HABS) under the direction of John Poppeliers, chief of HABS, in cooperation with the Preservation Institute: Nantucket and the Nantucket Historical Association. The Hadwen House was measured and drawn during the summer of by project supervisor Eugene Pandula and architectural technicians Oslec Fernandez (University of Florida), Randi Rendahl (University of Arizona) and Robert Selin (University of Kentucky).

Significance

910 words

The headings the report itself prints. Each one jumps to where it begins.

Source document Quoted word for word from HABS MASS,10-NANT,48-. Not written, edited or summarised by this site.

One of the most elaborate examples of Greek revival architecture in Nantucket. PART I. HISTORICAL INFORMATION A. Physical History: 1. Original and subsequent owners: -- William Hadwen bought the land for from heirs of Benjamin Cartwright and shortly there- after built the dwelling house. Eunice Hadwen, widow of William Hadwen. Joseph S. Barney inherited property. He was the son of William Hadwen's partner, Nathaniel Barney. Widow, two sons and two daughters of Joseph S. Barney. Charles E. Satler purchased. Maria B. Satler, widow of Charles Satler. Jean S. Williams, daughter of Satler. Nantucket Historical Association received property as a gift from Williams (now Knopf) in memory of the Satler family.(Abstract, Records Registry of Deeds, Nantucket, Massachusetts) 2. Date of erection: 3.

Architect: Although not authenticated, judged by the type and style of the carving and details, it is believed that the building was planned and built under the dir- ection of Frederick Brown Coleman. The Atheneum, Methodist Church, and remodeling of the Unitarian Church are examples of his work. (Abstract, "The Satler Memorial" by Coffin) 4. Original plans, construction, etc.: No plans known. The front of the house has a tetrastyle Ionic portico surmounted by a classical entablature and pediment over the middle three of the five bays. Frederick Brown Coleman specialized

William Hadwen House

Known as The Satler Memorial HABS No. MASS-929 (Page 2) in the intricate carvings and designs of these columns. George Allen Fowlkes, in his book A Mirror of Nantucket , developes the theory that Hadwen was influenced by similar buildings erected in the vicinity of Newport, with which he was familiar. The two companion mansions at 94 and 96 Main Street, built by William Hadwen were built at the apex of prosperity from whaling, shortly before the decline of the industry. The plan of the Satler House, as it now exists, includes an extra room on the Pleasant Street side that was last used as a breakfast room and previously as an office. There are double sliding doors between each two of these three rooms, so that they could be opened into one large room for entertaining.

The small bedroom over the former office was enlarged at the time the office was converted. Another unusual arrangement is the dining room at the front. The house was not planned that way as there is evidence of alteration in the wall between dining room and kitchen. The service wing, including kitchen and servants' rooms, has been rearranged since originally built. (Abstract, "The Satler Memorial" by Coffin) 5. Notes on alterations and additions: The wooden balustraded fence on the Main and Pleasant Streets sides is a repro- duction of the original one. When Mr. Satler purchased the property, the wooden fence had been replaced by a post and pipe fence. After considerable research, he found a photograph showing the original wooden fence and had this meticulously reproduced.

A clipping from the local paper dated shows a difference of opinion in the matter of the fence. It reads as follows: Joseph S. Barney's residence has been greatly improved by the removal of the heavy wooden fence which has heretofore surrounded it, and the substitution of a neat iron rail, with ornamental posts." An elevator, later installed from rear parlor to second floor bedroom, has been removed since the house came into ownership of the Historical Association, and a modern bath- room is now in the process of being removed from the second floor front hall, restoring this area to an attractive and spacious upper hall with large window.

B, Historical Events Connected with the Structure: This house had been owned by only three families until in it became the property of the Nantucket Historical Association. It was built by William Hadwen who was not a Nantucketer, but came to the Island from Newport, Rhode Island a # WILLIAM HADWEN HOUSE known as The Satler Memorial HABS No. MASS-929 (Page 3) in to practice his trade as silversmith. James Easton, one of Nantucket's most illustrious silversmiths, spent his apprenticeship with William Hadwen. Shortly thereafter Hadwen became a whale-oil merchant and candle-maker. In the issue of Rich Men of Massachusetts , appeared the following: "William Hadwen. Began poor. Oil and candle manufacturer. Formerly in the jeweler business in Providence, Rhode Island. Benevolent to individuals.

Worth In William Hadwen married Eunice Starbuck, one of the three daughters of Joseph Starbuck who built for his three sons the brick dwellings now known as "The Three Bricks" situated across Main Street from The Satler Memorial. The owners of this house have always been noted for their hospitality and sociability. Even though industry on the Island was at low ebb due to the decline of whaling, a festive event took place in the house on January 26, It was a reception and dinner in honor of Miss Mary F. Eastman who had lectured at the Atheneum on women's suffrage. Among the guests were many descendants of the original settlers: Coffins, Gardners, Macys, Starbucks and Swains. The lecture and reception and dinner were sponsored by "Sorosis" (women's club). Mr. Joseph S.

Barney was host and Linda Barney, hostess of the house. At that time there was a basement diningroom, used generally by the family. When entertaining on special occasions, food was served to the first floor by means of a dumb-waiter. C. Sources of Information: 1. Old Views: Etching by J. Stanley Brown, owned by Nantucket Historical Association and on view in The Satler Memorial. 2.

Bibliography

296 words

The headings the report itself prints. Each one jumps to where it begins.

Source document Quoted word for word from HABS MASS,10-NANT,48-. Not written, edited or summarised by this site.

Chamberlain, Samuel. Nantucket; a camera impression . New York: Hastings House, Schweinfurth, J. A. Early Dwellings of Nantucket . The White Pine Series of Architectural Monographs. Vol. HI, No. 6, Starbuck, Alexander. The History of Nantucket, County, Island and Town . Boston: C. E. Goodspeed and Co., (includes photograph showing pipe fence) Stevens, William Oliver. Nantucket, The Far-Away Island * New York: Dodd and Mead and Co., (includes drawing of house) Prepared by Marie M. Coffin Nantucket, Massachusetts February, WILLIAM HADWEN HOUSE known as The Satler Memorial HABS No. MASS-929 (Page 4) PART II. PROJECT INFORMATION % These records were prepared for the Historic American Buildings Survey project on Nantucket, Massachusetts.

They are part of a continuing HABS comprehensive survey of the early architecture and urban design of Nantucket financed by a grant from the Nantucket Historical Trust. The project was under the general supervision of James C. Massey, Chief of the Historic American Buildings Survey. Historical information was provided by Marie M. Coffin of Nantucket, Massachusetts. Photographs are by Cortlandt V. D. Hubbard of Philadelphia, Pennsylvania. The material was edited for deposit in the Library of Congress by Constance Werner Ramirez, August, -: |^|^ife-Street':.-- : - : ' : % . r V - ;; ^Mtocfet";,;"- % " % .' % ' r % vSant^p'fe^tvCounty -. -V : ' - V-' ; V /-;M&^&aohiiset;ts"--' -" \ :Kxi0^n ''as- % -'The , ; Satler. Memorial. / % recorded" in-1966. ;. " ." .HABS Ho. MA-929 |ABS :i\f r

Written Architectural Data

Historic American Buildings Survey Heritage Conservation and Recreation Service Department of the Interior Washington, HISTORIC AMERICAN BUILDINGS SURVEY HABS No. MA-929 HADWEN HOUSE (Satler Memorial) # An Addendum to William Hadwen House Known as The Satler Memorial 96 Main Street Nantucket Massachusetts as recorded in

In context

Nantucket, Massachusetts The place record: every map, photograph and survey of this town.
Nantucket County, Massachusetts 74 topographic sheets across the county.
Library of Congress record The original filed report, and the sheets the survey produced. Those published here appear above.

Also surveyed in Nantucket

24 of 153 records shown

The federal surveyors worked through Nantucket building by building. These are the other structures they measured and filed a report on, longest report first.

SheetStructure SurveyReport
Orange & Union Streets Neighborhood Study, photograph filed with the federal surveyOrange & Union Streets Neighborhood StudyHABS MASS,10-NANT,76-4,507 words
Academy Lane (Houses)HABS MASS,10-NANT,89-4,417 words
Henry Coffin House, photograph filed with the federal surveyHenry Coffin HouseHABS MASS,10-NANT,13-3,317 words
India Street Neighborhood Study, photograph filed with the federal surveyIndia Street Neighborhood StudyHABS MASS,10-NANT,75-3,193 words
Joshua Coffin House, photograph filed with the federal surveyJoshua Coffin HouseHABS MASS,10-NANT,72-2,940 words
Nathaniel Macy House, photograph filed with the federal surveyNathaniel Macy HouseHABS MASS,10-NANT,71-2,847 words
Hadwen-Wright House, photograph filed with the federal surveyHadwen-Wright HouseHABS MASS,10-NANT,28-2,837 words
Elihu Coleman House, photograph filed with the federal surveyElihu Coleman HouseHABS MASS,10-NANT,4-2,600 words
Second Congregational Meetinghouse Society Church, photograph filed with the federal surveySecond Congregational Meetinghouse Society ChurchHABS MASS,10-NANT,76S-2,420 words
Swain-Mitchell House, photograph filed with the federal surveySwain-Mitchell HouseHABS MASS,10-NANT,25-2,366 words
Job Macy House, photograph filed with the federal surveyJob Macy HouseHABS MASS,10-NANT,51-2,335 words
Richard Coleman House, photograph filed with the federal surveyRichard Coleman HouseHABS MASS,10-NANT,76G-2,332 words
Pierce, photograph filed with the federal surveyPierceHABS MASS,10-NANT,76U-2,322 words
William Rotch Warehouse, photograph filed with the federal surveyWilliam Rotch WarehouseHABS MASS,10-NANT,15-2,308 words
F. & A.M. Union Lodge, photograph filed with the federal surveyF. & A.M. Union LodgeHABS MASS,10-NANT,23-2,198 words
Solomon & Paul Gardner Houses, photograph filed with the federal surveySolomon & Paul Gardner HousesHABS MASS,10-NANT,76Y-2,195 words
Levi Starbuck House, photograph filed with the federal surveyLevi Starbuck HouseHABS MASS,10-NANT,76K-2,151 words
Coffin SchoolHABS MASS,10-NANT,90-2,135 words
First Congregational Church, photograph filed with the federal surveyFirst Congregational ChurchHABS MASS,10-NANT,26-2,081 words
Worth-Gardner HouseHABS MASS,10-NANT,92-2,070 words
Major Josiah Coffin House, photograph filed with the federal surveyMajor Josiah Coffin HouseHABS MASS,10-NANT,33-2,040 words
Swain-Macy House, photograph filed with the federal surveySwain-Macy HouseHABS MASS,10-NANT,59-2,027 words
Centre Street United Methodist Church, photograph filed with the federal surveyCentre Street United Methodist ChurchHABS MASS,10-NANT,74-2,008 words
Nantucket Lodge No. 66, photograph filed with the federal surveyNantucket Lodge No. 66HABS MASS,10-NANT,31-1,982 words

Provenance

  • Written history. Quoted verbatim from HABS MASS,10-NANT,48-. United States federal work, no copyright under 17 U.S.C. 105.
  • Text capture. Machine-read from the scanned typescript filed with the survey, so spelling and spacing follow the original page.
  • How this page is made. Documentary passages are quoted from linked records; page labels and counts are clearly marked as presentation or calculations.