Fowlkes, George Allen. A Mirror of Nantucket, an Architectural History of the Island, New Jersey: Press of Interstate, Worth, Henry Barnard. Early Houses at Nantucket . Nantucket: Nantucket Historical Association Proceedings , p. Worth, Henry Barnard. Nantucket Lands and Land Owners . Nantucket: Nantucket Historical Association Bulletin , Vol. 2, No. 1 & 7, Prepared by Marie M. Coffin Nantucket, Massachusetts November, PART II. ARCHITECTURAL INFORMATION A. General Statement: 1. Architectural character: This house is one of the oldest houses on Nantucket and a fine example of the salt-box or lean-to house. 2. Condition of fabric: Excellent. MAJOR JOSIAH COFFIN HOUSE HABS No. MASS-911 (Page 4) B. Description of the Exterior: 1. Overall dimensions: a. House: 30* - 10" by 38 ? - 5 b.
Appendage: 24' - 3 by 31' - 8 2. Foundations: Fieldstone and sand with sills on grade. 3. Wall construction: Weathered cedar shingles, 5" average exposure, nailed over horizontal sheathing, corner boards and trim painted grey-green, "coffin" red (Indian red) at sash and screens. 4. Structural system: Post and lintel system with sills, posts, girts, summer beams and plates; summer beams perpendicular to long dimension of house; gun-stock posts serve as some vertical members; mortise and tenon construction, treenail and iron fasteners; roof in five bays. 5. Stoops: Large pieces of fieldstone at front stoop, paved area at west side of appendage. 6. Chimney: T-shaped central chimney has stepped face on south elevation, five flues, brick construction, corbelled necking and heavy corbelled cap.
7. Openings: a. Doorways and doors: South (front) doorway has simple plank frame, five-light fixed overdoor, vertical board door; north doorway has simple board trim, vertical board door with twelve lights; door in west elevation of ell is of vertical boards. b. Windows: Plank frames, mortise and tenon construction, dowel fasteners, twelve-over-twelve single hung sash predominate; some six-over-six single hung windows appear to be of early construction; miscellaneous modern four-over-six, three-over-three and six-light casements. 8.
Roof: Salt-box or lean-to roof on house, gable roof on appendage; asbestos shingle covering on boards paralleling roof slope and nailed to purlins between rafters; scuttle and skylight in north slope of house roof; bracketed cornice at south eave, console brackets appear to be non-structural and are spaced to accommodate window openings which project into cornice fascia, wood gutters and metal leaders, boxed downspouts; simple board cornices and barge boards else- where; two dormers in north slope have gable roofs, two eight-over-eight single hung windows each, shingle sides, MAJOR JOSIAH COFFIN HOUSE HABS No. MASS-911 (Page 5) horizontal board pediments; modern shed dormer in west slope of appendage roof. C. Description of the Interior: 1. Floor plans: a.
Basement: Circular butter cellar, accessible by ladder from room in northwest side of lean-to. b. First floor: Entry and stairhall opens into parlor (diningroom) at southwest corner and to the keeping room (livingroom) to the southeast, central fireplace- chimney core; old kitchen and three smaller rooms in lean-to, staircase to second floor spaces in lean-to and access to four rooms in appendage. (The appendage is extensively reworked from earlier summer kitchen.) c. Second floor: Front (south) stairhall to two chambers (bedrooms), three rooms (bedroom and two baths) and stairhall in lean-to; two rooms and stair in appendage. d. Third floor: Front stairway continues to several finished spaces in garret. 2. Stairways: a.
Front staircase is U-shaped with winders, continues to attic spaces, rope handrail. b. Staircase in lean-to is L-shaped with winders to second floor, ladder from first floor to cellar. c. Stairway in appendage is L-shaped with winders at landing. 3. Flooring: Wood boards of various widths, oiled, spatter pattern (grey and green on black), red, yellow ochre. 4. Wall and ceiling finish: Plaster, board and batten walls; ceilings in major first floor spaces are plaster between joists and beams, plaster elsewhere. 5. Doorways and doors: Two- and four-panel doors, some with glazed inserts. 6.
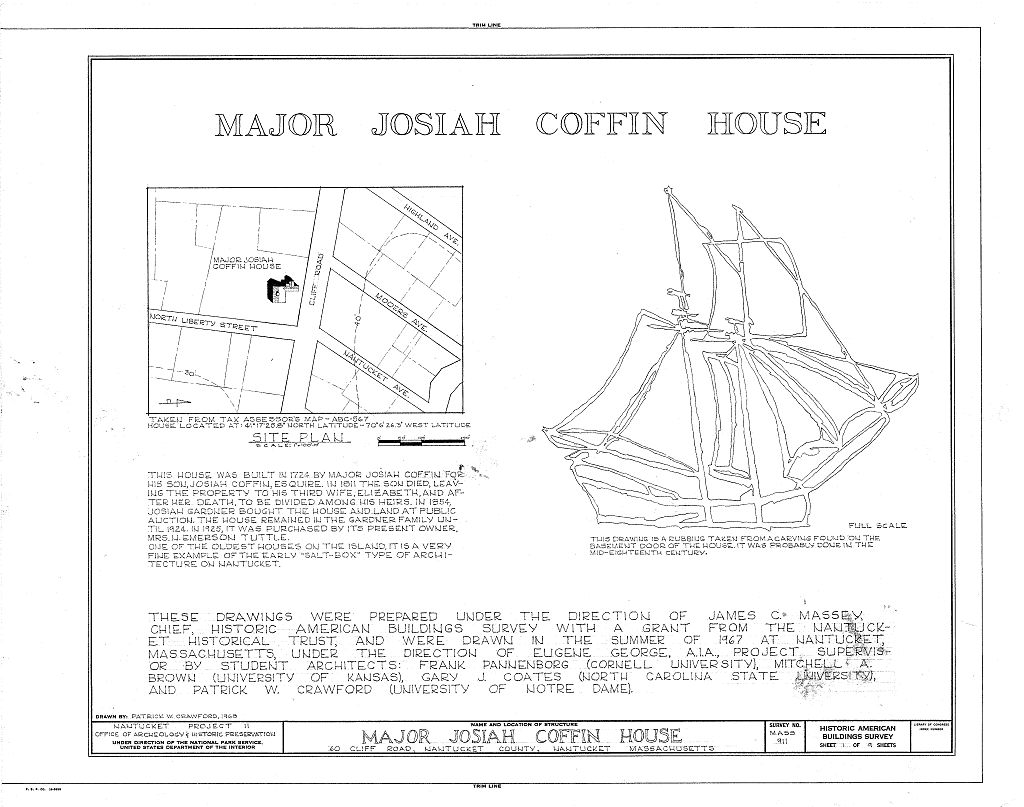
Special decorative features: Typical Nantucket trim noted for its simplicity with decoration limited to the articulation of structural system, board and batten patterns; beams and posts have chamfered edges, some beams are boxed with beaded edges; corner cabinet in parlor (diningroom) is semicircular in plan, classic trim consisting of reeded pilasters, molded arch with keystone, stepped soffit with dentil cornice, two panel door; bas-relief drawing of ship on door to basement, and on other paneling; mantels are in a ship's keel motif; MAJOR JOSIAH COFFIN HOUSE HABS No. MASS-911 (Page 6) corner cabinets in second floor bedrooms. 7.
Hardware: Most of the hardware is original wrought iron thumb latches with wood bars and keeps, H hinges with forged nails are painted black; brass pulls and butterfly hinges, wrought iron hooks. 8. Lighting: Electric, no central fixtures. 9. Heating: a. Central fireplace and chimney core: 1. Keeping room (livingroom) fireplace: Brick hearth, brick reveals and back, herringbone panel insert, recess and smoke ledge in back wall oak lintel, oven or keeping space at left reveal and rear wall. 2. Parlor fireplace similar to keeping room fireplace with trammel rod and chain in place. 3. Lean-to fireplace of brick and cement surround, brick hearth. 4.
Fireplaces in Parlor Chamber and Hall Chamber are simple rectangular openings, brick hearths, backs and reveals; fireplace in second floor room in lean-to is of brick and cement mortar with no mantel or surround. b. No modern heating system, dependent on fireplaces. D. Site and Surroundings: The Major Josiah Coffin House is located near the southwest corner of North Liberty Street and Cliff Road. The house faces south, brick walk to North Liberty Street edged with boxwood; peripheral planting at house; wood trellis for roses at west wall in fishbone pattern; outbuildings include artist's studio, playhouse (formerly a chicken house); well was located near southwest corner of house. Privet hedges at property line at both streets. Prepared by F. Blair Reeves, A.I.A.
Nantucket, Massachusetts August, MAJOR JOSIAH COFFIN HOUSE HABS No. MASS-911 (Page 7) PART III. PROJECT INFORMATION These records were prepared for the Historic American Buildings Survey project on Nantucket, Massachusetts. They are part of a continuing HABS comprehensive survey of the early architecture and urban design of Nantucket financed by a grant from the Nantucket Historical Trust. The project was tinder the general supervision of James C. Massey, Chief of the Historic American Buildings Survey. Measured drawings were prepared by student architects under the direction of Eugene George. Historical information was provided by Marie M. Coffin of Nantucket, Massachusetts. The architectural description was prepared by Professor F. Blair Reeves, A.I.A. (University of Florida).
Photographs are by Cortlandt V. D. Hubbard of Philadelphia, Pennsylvania, The material was edited for deposit in the Library of Congress by Constance Werner Ramirez, August m
 Block
Block