BlockBefore

Solomon & Paul Gardner Houses, 1 & 3 Stone Alley, Nantucket

Solomon & Paul Gardner Houses, 1 & 3 Stone Alley, Nantucket, Nantucket County, MA. Surveyed as HABS MASS,10-NANT,76Y-, with 1 photograph, 1 measured drawing and a 2,195-word written history.

From the record

“First half of the eighteenth century abutting houses were built on historic alley at edge of Quanaty Bank; part of the Orange and Union Streets Neighborhood Study (MASS-1014).”

Written record, HABS MASS,10-NANT,76Y- survey. Machine-read text.

surveyed by the federal HABS program as HABS MASS,10-NANT,76Y- · the record runs 2195 words · one of 157 surveyed structures published for this county.

Sources: the survey record at the Library of Congress

Solomon & Paul Gardner Houses, 1 & 3 Stone Alley, Nantucket, Nantucket County, MA, photograph filed with the federal survey
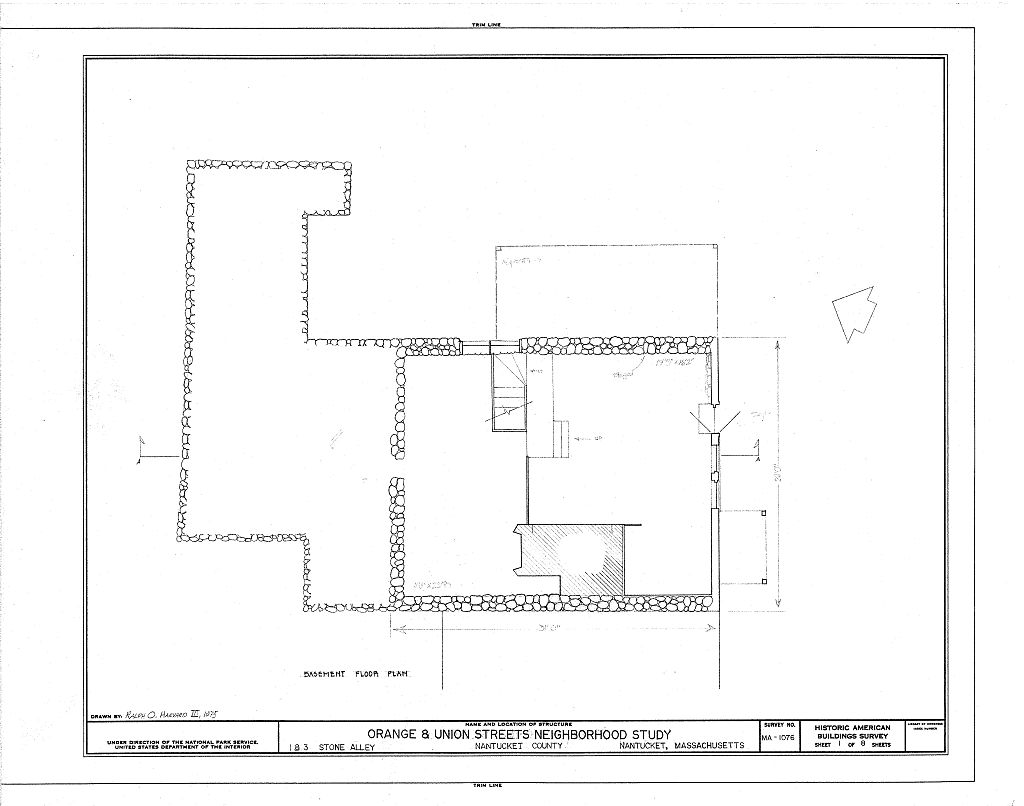
Solomon & Paul Gardner Houses, 1 & 3 Stone Alley, Nantucket, Nantucket County, MA, measured drawing filed with the federal survey

1 photograph and 1 measured drawing from the federal survey record, Library of Congress.

Location

60 words

Source document Quoted word for word from HABS MASS,10-NANT,76Y-. Not written, edited or summarised by this site.

1 and 3 Stone Alley (on north side, formerly called Gunter's Alley, running between Orange and Union Streets), Nantucket, Massachusetts. These two houses abutt. No. 1 (on east side) known as Solomon Gardner House. No. 3 (on west side) known as Paul Gardner House. Present Owners: Miss Clara Parker and Miss Ida Parker Present Occupants: The Misses Parker and Leasees

Significance

1247 words

Source document Quoted word for word from HABS MASS,10-NANT,76Y-. Not written, edited or summarised by this site.

First half of the eighteenth century abutting houses were built on historic alley at edge of Quanaty Bank; part of the Orange and Union Streets Neighborhood Study (MASS-1014). PART I. HISTORICAL INFORMATION A. Physical History: 1. Original and subsequent owners: No. 1 (house on east side) Solomon Gardner owned (and probably had built) this half of house. Solomon Gardner, Jr. and Paul Gardner by deed from their father, "my dwelling house in part and part alike unto each other". (This deed was not recorded until Solomon Gardner, Jr. bought the half owned by his brother Paul Gardner, block-maker, for 23 pounds "lawfull money of the Province". Ownership then passed from Solomon Gardner Jr. to another brother Stephen, and from him to his son, Stephen Gardner Jr.

Samuel Barrett bought from Stephen Gardner, Jr. for 100 pounds "the dwelling-house in Sherburne aforesaid in which Samuel Barrett now lives, being the estate of my father, Stephen Gardner." John Narboth, cooper, bought from Samuel Barrett, silversmith, for the whole double house. William Coffin from John Narboth. Christopher Mitchell from William Coffin for "dwelling-house now occupied by John Barrett and adjoining house occupied by Thomas Smith on the west". ORANGE AND UNION STREETS NEIGHBORHOOD STUDY SOLOMON GARDNER & PAUL GARDNER HOUSES HABS No. MASS-1G76 (Page 2) -- John W. Barrett bought from Christopher Mitchell the east part only. Gorham Coffin from John W. Barrett for Stephen Easton from Gorham Coffin for Hattie E. Andrews by deed from Thomas A. Easton and James J.

Easton who inherited under will of their father, Stephen Easton. Clara Parker, Ida Parker and Elizabeth H. Andrews inherited from Harriet E. Andrews Parker. to date Clara Parker and Ida Parker. (Abstract: Records at Registry of Deeds, Nantucket, Massachusetts.) No. 3 (house on west side) House was built a short time prior to probably by Solomon Gardner. -- Solomon Gardner Jr. and Paul Gardner by deed from their father, "my dwelling-house in part and part alike unto each other". It is reported that Solomon Jr. and Paul owned and occupied these two houses in Paul in the west half and Solomon Jr. in the east part. ~ Solomon Gardner Jr. bought the half owned by his brother Paul Gardner, block-maker, for 23 pounds "lawfull money of the Province". Ownership then passed from Solomon Gardner Jr.

to another brother Stephen, and from him to his son, Stephen Gardner Jr. - Samuel Barrett bought from Stephen Gardner Jr. for 100 pounds "the dwelling-house in Sherburne aforesaid in which Samuel Barrett now lives, being the estate of my father, Stephen Gardner". -- John Narboth, cooper, bought this part of the double house together with the east part. - Thomas Smith bought west part from John Narboth. -- William M. Andrews, housewright, bought from Thomas Smith the "upper part of my dwelling-house" for -- Clarinda Swain bought from William M. Andrews and Thomas Smith the whole west house. ~ Rebecca E. Andrews from Estate of Clarinda Swain. George L. Marvin bought from Rebecca E. Andrews. Azubah G. Coffin bought from Estate of George L. Marvin. -- Elizabeth A. Ellis bought from Azubah G.

Coffin, widow. -- Avis Enas bought from Elizabeth A. Ellis Ford. Sarah S. Folger bought from Avis Enas, widow. -- Harriet E. Parker from Sarah S. Folger, widow. Clara Parker, Ida Parker and Elizabeth H. Andrews inherited from Harriet E. Parker. to date Clara Parker and Ida Parker. (Abstract: Records Registry Deeds, Nantucket, Massachusetts,) * ORANGE AND UNION STREETS NEIGHBORHOOD STUDY SOLOMON GARDNER & PAUL GARDNER HOUSES HABS No. MASS-1076 (Page 3) 2. Date of erection: No. 1, east part, before and No. 3, west part, probably about thirty years later. Solomon Gardner owned a tract of land in this vicinity on which were built houses for several of his sons. Records are not explicit enough to determine exact date each was built and in some cases torn down.

It is however on record that Solomon Gardner owned this east house in and the west part in 3. Architect: None. 4. Original plans, construction, etc.: Both houses are two stories, with gable roofs and shingles. Their front entrances and porches are on the south. It is possible that the entrance to the east house may have originally been on the west side. There is an ell on north side of east house with woodshed to the west. The house on the east was built some years before the west house which abutts it. 5. Notes on alterations and additions: Although both houses face south, they are now for convenience entered by Gardner's Court on the north. The entrance hall of the west house has been converted into a closet. Many changes have naturally been made through two hundred and fifty years. B.

Historical Events Connected with the Structure: Houses were built facing Gunter's Alley (now Stone Alley) on the south, with Cat Alley on the east and Gardner's Court on the north side, in section known as Quanaty Hill in Fish Lot Share No. 4. Solomon Gardner, son of Captain Richard and Mary Gardner, was born July 1, He was a mariner when a young man and later in life was a yeoman. He owned a tract of land on the hill between Main Street, Orange Street and Stone Alley. He died in at age 80 years. Of his ten children, four of his sons owned houses on this land and Stephen, a blacksmith, also owned a "mansion house" at the west corner of Main and Orange Streets.

He moved his family to New Garden, North Carolina in Another son, Solomon was Captain of a Brig which was lost with the whole crew, thirteen men in all, on a whaling voyage to the Grand Banks in Son David was a tanner by trade; his tannery was on the west side # of Union Street near Stone Alley. ORANGE AND UNION STREETS NEIGHBORHOOD STUDY SOLOMON GARDNER & PAUL GARDNER HOUSES HABS No. MASS-1076 (Page 4) The other son, Paul, was a block-maker. All of the brothers appear to have been good, solid citizens. In Samuel Barrett bought this property. He is called a "silversmith" in the deed and it will be noted that an item in Francis Hill Bigelow's Historical Silver of the Colonies and Its Makers reads as follows: "A spoon made about by S.

Barrett of Nantucket; a double drop is on the back of the bowl. It is engraved Solomon Gardner". Solomon Gardner had owned the house before Samuel Barrett. A later owner, James Easton, was also a Nantucket silversmith and today silver with the Easton mark is highly prized. In Mr. Easton was a delegate to the constitutional convention of Massachusetts. He served as a member of the school committee for several years. At the commencement of the Civil War he was elected State Senator from the island district, which then was composed of part of Cape Cod and Duke's County and Nantucket, serving for two terms. He was a native of Providence, Rhode Island, but came to Nantucket as a boy apprentice to William Hadwen, with whom he learned the trade of watchmaker and jeweler.

When he died in the Honorable James Easton, was Nantucket1s oldest resident. C. Sources of Information: 1. Old Views: Plan of Property, Book of Plans 32, Page Registry of Deeds, Nantucket, Mass.; photograph in 106 Views of Nantucket by John Henry Robinson, Washington Judd and Detweiler, photograph showing Gunter's Alley and west house doorway, Inquirer and Mirror, January 5, 2.

Bibliography

804 words

The headings the report itself prints. Each one jumps to where it begins.

Source document Quoted word for word from HABS MASS,10-NANT,76Y-. Not written, edited or summarised by this site.

Interview with Miss Clara Parker by Professor P. Blair Reeves, August Prepared by Marie M. Coffin Nantucket, Massachusetts August PART II. ARCHITECTURAL INFORMATION A. General Statement: These two houses abutt, the east house built first; two stories, wood frame shingle exterior, gable roof, No. 1 has ell at north side with shed projecting to the east; both houses are entered from Gardner Court due to easy access, even though they are numbered in reference to Stone Alley and have entrances to the south; both structures are in fair condition B. Description of the Exterior: 1. Overall dimensions: 55' - 0" by 73' - 0". ORANGE AND UNION STREETS NEIGHBORHOOD STUDY SOLOMON GARDNER & PAUL GARDNER HOUSES HABS No. MASS-1076 (Page 5) 2. Foundation walls: Stone with cement wash. 3.

Wall construction: Wood frame, shingle exterior. 4. Stoops and porches: Wood porch at #1, stoop at #3 are early twentieth century construction in bad repair. 5. Chimney: Brick chimney near center of structure, two chimneys in ell. 6. Openings: a. Doorways and doors: Carpenter classic doorways, panel doors. Board and batten doors into cellar. b. Windows: Six-over-six and miscellaneous small windows, board frame. 7. Structure: Post and beam with girts, posts and summer beams exposed at the interior. 8. Roof: Gable parallel to Stone Alley intersects gable from ell of #1, lean-to roof over north side of #1, asphalt shingle covering; wood house (now kitchen and storage) has hip roof. Wood gutters and sheet metal downspouts. Scuttle in north slope next to chimney.

Description of the Interior (survey limited to the first floor): 1. Floor plans: a. Basement: Full basement under #1 south portion only. b. First floor: (1) #1. Entry hall from porch at south elevation, stairway to second floor, parlor and glazed "piazza" to the east, diningroom and bedroom in ell, kitchen and storage in former "wood house" to the north, family entrance into kitchen from Gardner Court; secondary stair to second floor and to cellar between parlor and diningroom. (2) #3. Entry hall from stoop now used as closet, access from Gardner Court; parlor, diningroom, kitchen at north; stairway to second floor off kitchen entry; bedrooms and bath on second floor. 2.

Stairways: In stairway entry hall #1: L-shaped stair with winders at second floor, turned balusters and newels; other staircases small. 3. Flooring: Miscellaneous wood boards of various widths painted brown and grey, linoleum covering. ORANGE AND UNION STREETS NEIGHBORHOOD STUDY SOLOMON GARDNER &

Paul Gardner Houses

No. MASS-1076 (Page 6) 4. Walls and ceilings: Plaster with paper, plaster painted, car siding. 5. Doorways and doors: Doors are two and four panels, one side only, five-light overdoors, 6. Decorative features: Wood panel under windows of parlor; doors, wainscot and other diningroom trim grained to simulate oak; cupboard in diningroom. 7. Lighting: Electric. Porcelain knob and tube and modern cable, 8.

Heating: Fireplaces in principal spaces; parlor fireplace closed, carpenter classic mantel with tapered pilasters, cornice shelf, entablature decorated with elipses; fireplace in diningroom is of brick, cooking crane pivots from the reveal; unusual fireplace in entry of ill accommodates one andiron and log, niches at each side and above; modern oil- fired hot water system with radiators; 1' by 1' grate let into ceiling of diningroom to permit heat to rise to bedroom above, also in living room of #3. SITE AND SURROUNDINGS: These two abutting houses face south on Stone Alley and west of Cat Alley, a trail and public way between Stone Alley and Gardner Court to the north. Wood picket fences, hedges and masonry retaining walls mark property lines.

Vegetation, mostly sycamore maple trees, all but obscure the buildings from the east and south, informal paving stone walks. Prepared by F. Blair Reeves, A.I.A. Nantucket, Massachusetts July PART III. PROJECT INFORMATION These records were prepared as part of the Orange and Union Streets Neighborhood Study (MASS-1014) made in the summer of by the Historic American Buildings Survey on Nantucket, Massachusetts. This is the fifth summer project of a continuing HABS comprehensive survey of the early architecture and urban design of Nantucket financed by a graftt from the Nantucket Historical Trust. The project was under the general supervision of James C. Massey, Chief of the Historic American Buildings Survey. Project Director was Professor F.

Blair Reeves, A.I.A., of the University of Florida. Historical information was provided by Marie M. Coffin of Nantucket, Massachusetts. Photographs are by Jack E. Boucher of Linwood, New Jersey. The material was edited for deposit in the Library of Congress by Constance Werner Ramirez, August Addendum to: CHANGE & UNION STREETS NEIGHBORHOOD STUDY HABS No. MA-1076 ( Gardner , So i.omon & Pau 1, House ) 1 & 3 Stone Alley Nantucket County i'-J.OO.'J.'- ^ i REBUCED COPIES OF DRAWINGS HISTORIC AMERICAN BUILDINGS SURVEY PRESERVATION INSTITUTE: NANTUCKET University of Florida Department of Architecture Gainesville, Florida

In context

Nantucket, Massachusetts The place record: every map, photograph and survey of this town.
Nantucket County, Massachusetts 74 topographic sheets across the county.
Library of Congress record The original filed report, and the sheets the survey produced. Those published here appear above.

Also surveyed in Nantucket

24 of 153 records shown

The federal surveyors worked through Nantucket building by building. These are the other structures they measured and filed a report on, longest report first.

SheetStructure SurveyReport
Orange & Union Streets Neighborhood Study, photograph filed with the federal surveyOrange & Union Streets Neighborhood StudyHABS MASS,10-NANT,76-4,507 words
Academy Lane (Houses)HABS MASS,10-NANT,89-4,417 words
Henry Coffin House, photograph filed with the federal surveyHenry Coffin HouseHABS MASS,10-NANT,13-3,317 words
India Street Neighborhood Study, photograph filed with the federal surveyIndia Street Neighborhood StudyHABS MASS,10-NANT,75-3,193 words
Joshua Coffin House, photograph filed with the federal surveyJoshua Coffin HouseHABS MASS,10-NANT,72-2,940 words
William Hadwen House, photograph filed with the federal surveyWilliam Hadwen HouseHABS MASS,10-NANT,48-2,922 words
Nathaniel Macy House, photograph filed with the federal surveyNathaniel Macy HouseHABS MASS,10-NANT,71-2,847 words
Hadwen-Wright House, photograph filed with the federal surveyHadwen-Wright HouseHABS MASS,10-NANT,28-2,837 words
Elihu Coleman House, photograph filed with the federal surveyElihu Coleman HouseHABS MASS,10-NANT,4-2,600 words
Second Congregational Meetinghouse Society Church, photograph filed with the federal surveySecond Congregational Meetinghouse Society ChurchHABS MASS,10-NANT,76S-2,420 words
Swain-Mitchell House, photograph filed with the federal surveySwain-Mitchell HouseHABS MASS,10-NANT,25-2,366 words
Job Macy House, photograph filed with the federal surveyJob Macy HouseHABS MASS,10-NANT,51-2,335 words
Richard Coleman House, photograph filed with the federal surveyRichard Coleman HouseHABS MASS,10-NANT,76G-2,332 words
Pierce, photograph filed with the federal surveyPierceHABS MASS,10-NANT,76U-2,322 words
William Rotch Warehouse, photograph filed with the federal surveyWilliam Rotch WarehouseHABS MASS,10-NANT,15-2,308 words
F. & A.M. Union Lodge, photograph filed with the federal surveyF. & A.M. Union LodgeHABS MASS,10-NANT,23-2,198 words
Levi Starbuck House, photograph filed with the federal surveyLevi Starbuck HouseHABS MASS,10-NANT,76K-2,151 words
Coffin SchoolHABS MASS,10-NANT,90-2,135 words
First Congregational Church, photograph filed with the federal surveyFirst Congregational ChurchHABS MASS,10-NANT,26-2,081 words
Worth-Gardner HouseHABS MASS,10-NANT,92-2,070 words
Major Josiah Coffin House, photograph filed with the federal surveyMajor Josiah Coffin HouseHABS MASS,10-NANT,33-2,040 words
Swain-Macy House, photograph filed with the federal surveySwain-Macy HouseHABS MASS,10-NANT,59-2,027 words
Centre Street United Methodist Church, photograph filed with the federal surveyCentre Street United Methodist ChurchHABS MASS,10-NANT,74-2,008 words
Nantucket Lodge No. 66, photograph filed with the federal surveyNantucket Lodge No. 66HABS MASS,10-NANT,31-1,982 words

Provenance

  • Written history. Quoted verbatim from HABS MASS,10-NANT,76Y-. United States federal work, no copyright under 17 U.S.C. 105.
  • Text capture. Machine-read from the scanned typescript filed with the survey, so spelling and spacing follow the original page.
  • How this page is made. Documentary passages are quoted from linked records; page labels and counts are clearly marked as presentation or calculations.