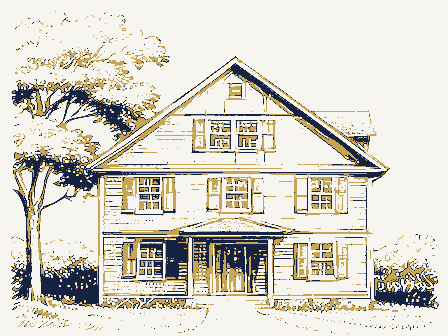
Academy Lane is located on Academy Hill, once known as Beacon Hill, adjacent to the First Congregational Church (MA-902) and The North Vestry (MA-903). The lane, one of Nantucket's oldest registered roads, is listed on Isaac Coffin's survey of This project documents eight houses on Academy Lane, between Church Ln. and Westminster St. These buildings form a concise record of the Federal and Greek Revival influence on Nantucket's residential architecture from the late eighteenth century through the great whaling years and subsequent Golden Age of the nineteenth century. These modest buildings were influenced by Quaker traditions, popular pattern books, and available building materials and techniques.
Although the houses, landscape, and lane have been modified to accommodate twentieth century use, they still maintain their original character. ACADEMY LANE NEIGHBORHOOD (page 2) HABS No. MA-1262 PART 1 HISTORICAL INFORMATION A. Physical History: 1. Dates of Erection: The specific dates of erection are unknown for most of these buildings but they vary from (The Worth/Gardner House - #3) to (Albert Tobey House - or (The Furber House - #12 Academy Ln. ). 2. Architects: Unknown. 3. Original and subsequent owners: Most buildings have a long list of owners except the Worth-Gardner House which was only owned by five different families. Several buildings were owned by the same families, and some were such prominent Nantucket families as the Bunkers, Coffins, and Gardners (figure 1).
There were also fourteen families that inhabited Academy Ln. for at least twenty years (figure 2). Some specific people even owned several buildings on Academy Ln. These common owners are Hannah Gardner, Thomas Hiller, John K. Sears, Allen Smith, Charlotte Swinburn, and Gideon Worth (figure 3). Two maps that reveal specific owners are The Henry F. Whaling Map of Nantucket and The Town Blueprint (figure 4 and 5). Some occupations of the Academy Ln. inhabitants include master mariners, merchants, carpenters, and an artist. One noteable mariner is Captain Alexander Bunker, of The Bunker House who after retiring from the whaling industry, became the first master of the lightship New South Shoals, which was the first lightship seen by returning ocean liners.
Some other noteable mariners are Gideon Worth and Thomas Hiller of The Gideon-Worth House who served during the Revolutionary War and Charles H. Furber of The Furber House Academy . Another owner of the Gideon Worth House was George Coggeshall who left Nantucket as a Gold Rush Pioneer to California. One more important inhabitant of Academy Ln. was the New Haven artist George Flagg who had a studio in The Gardner-Fish House Westminster during the 4. Original builders, contractors, suppliers: Unknown 5. Original plans and construction: Not available, Unknown 6. Alterations and additions: The majority of the buildings have had alterations and additions, most of which have been added to the rear.
Three houses have had much interior alterations: In The Furber House Academy all of the fireplaces have been removed, in The Albert Tobey House ACADEMY LANE NEIGHBORHOOD (page 3) HABS No. MA-1262 all of the first floor interior has been gutted except for the front hall and front two rooms, and in The Gardner- Fish House Westminster the second floor and attic have been converted into rental apartments. The Gardner- Fish House Westminster has had the most additions of all the houses in the neighborhood; extending to the west end of the lot and in varying amounts along the south elevations.
The Sanborn Insurance Maps illustrate some of these changes from to (figures 6 - Other changes in the neighborhood are illustrated in William Coffin, Map of Nantucket and Stoner's Bird's Eye view of the Town of Nantucket Looking Southwest (figures 11 and B. Historical Context: Academy Ln. is located on Academy Hill, formerly called Beacon Hill. The Map Showing; Early Nantucket Town Lot Layouts and Share Sites from to illustrates that at this early date, the land was part of Richard Gardner's Seven Acre Grant, an annex to his farm, "Crooked Record" (figure In under the presidency of John Adams, there was a direct tax established requiring all the streets in the United States to be named and listed. Isaac Coffin Esq. surpervised this task on Nantucket, and Academy Ln.
was listed at this time, grouping it with the oldest registered roads on the island. The Lane is named after Nantucket's first academy (demolished) which was a private school located off the south side of the lane's west end. (There is a conflict in naming the lane after the academy and the lane's prior registration in but the town records do not provide an explanation). There are various descriptions of the lane's boundaries. Isaac Coffin described it as extending from Center St.
on the "northeast corner of the house of Enoch Coffin then in a zig-zag course, west, north, and west by the house of George Clark to the Academy" (Worth, records that none of these buildings were standing by Since then, these sections have been labled by various sources, including The Sanborn Insurance Maps and J.J Stoner's Bird's Eye View Map as Academy Academy Ave., and part of Church Ln. Even today the streets are labeled, starting from Center as Academy Ave. to Church Ln. to Academy but Academy Ln. is the official, registered name for all the sections. Clay Lancaster (The Architecture of Historic Nantucket, p. dates Academy Ln. as being labled as a lane since the last quarter of the nineteenth century. The architectural growth of Academy Ln.
illustrates the important era of Nantucket history from its early settlement to its Golden Age. Some specific information placing Academy Ln, in the context of Nantucket's history (taken from Rev F. C. Ewer's Historic Map of Nantucket, ca. unless otherwise noted) follows: When the Worth-Gardner House was built, in the the Island's population was In the Old North Vestry (the oldest remaining religous structure on ACADEMY LANE NEIGHBORHOOD HABS No. MA-F262 Nantucket) was moved to its present site just to the north of Academy Ln. (First Congregational Church pamphlet).
In the when The Gardner-Fish House Westminster the Clark House and The Gideon Worth House were built, the Island's population was the first whaling ship left the island for the Pacific Ocean, and the tower was built on the Old North Vestry. A very significant year is when the Academy at the top of the lane was built and a one-thousand pound bell (the first to ring on the island) was added to the Old North Vestry to henceforth resonate through the neighborhood (First Congregational Church painphlet). In the when The Gifford-Swain House and The Bunker House were probably built, the Island's population had reached Nantucket's last Indian died, and there were 72 active whaling ships. In the area north of Academy Ln.
was changed by the construction of the First Congregational Church in front of the Old North Vestry (First Congregational Church pamphlet). The island's only silk factory was built on the nearby corner of Gay St. and Westminster St. in The Furber House Academy and The Albert Tobey House were built a few years before the Great Fire on July and of and before the decline in whaling. Other significant history pertaining to Academy Ln. is the replacement of The Academy by Nantucket's first public high school in which stood until (Lancaster, The Architecture of Historic Nantucket, and the return of the steeple to the First Congregational Church in (First Congregational Church pamphlet), returning the skyline around Academy Ln. to its pre-1850 appearance. Geologically, Academy Ln.
rises to the top of Academy Hill. Westminster which extends south from the top of the lane, used to be called Clay St. because a large strip of clay lies below it and stretches across the island. This implies that The Gardner-Fish House Westminster The Furber House Academy and The Clark House are all built on this bed of clay. During the operation of the island's Silk Factory, the land on the south side of Academy Ln. was not developed because there was a deep gully from Academy near Westminster down to Hussey St. into which the waste water from the factory was drained. A few silk trees were probably planted in this area too. Prepared by Rebecca Hunt PI: N July ACADEMY LANE NEIGHBORHOOD (page 5) HABS No PART 2 ARCHITECTURAL INFORMATION * MA_1262 A. General Statement: 1.
Architectural character: The buildings vary from typical Nantucket colonial houses reflective of the Quaker tradition to Federal and Greek Revival houses. Most buildings have 4- bays and 1 1/2 to 2 1/2 stories. All buildings have shingled exteriors, and some have clapboard street facades. Most main doorways are in the Greek Revival Style. 2. Condition of fabric: All of the buildings are well maintained. B. Description of Exteriors: 1. Overall dimensions: Along Academy Ln- the dimensions vary from (The Gideon Worth House - #5) to (The Gardner-Fish House - #12 Westminster), neither of which contain the front entrance. Those buildings with their main entrances on Academy Ln.
vary from (The Bunker House - #8) to (The Worth-Gardner House - Running back from Academy the houses extend from (The Gardner-Fish House - #12 Westminster to (The Furber House - #12 Academy with common groups of dimensions in the lower 40' and upper 50' lengths. 2. Foundations: Most foundations are the typical Nantucket composition of brick painted grey. Some exceptions include stuccoed brick (The Gideon Worth House - stone (The Worth-Gardner - #3 and part of The Clark House - and concrete block (parts of The Worth-Gardner House - #3 and The Albert Tobey House - Enclosed porches are often on piers. 3. Walls: The majority of walls are unfinished wood shingles. Some buildings have painted clapboard street facades.
All walls have the white painted trim that emerged on Nantucket during the Greek revival and became so prevalent as to now be considered typical of Nantucket buildings. 4. Structural systems: All buildings are braced-frame construction. 5. Porches, stoops, balconies, and bulkheads: There is no continuity of these elements in this neighborhood. Some buildings have simple, single front steps while others have granite slabs or several stepped, wood stoops. Several ACADEMY LANE NEIGHBORHOOD (page 6) HABS No. MA-1262 buildings have enclosed porches, portions of which are often screened. 6. Chimneys: All of these buildings have at least one brick chimney. Although they range in size and style, most main chimneys are off-centered on the ridge.
The Albert Tobey House is an exception with one chimney on the west, end wall. Many buildings have a smaller, secondary chimney for the furnace or a wood stove. The chimney of The Furber House Academy is not original. 7. Openings: a. Doorways and doors: All buildings except for three (The Worth-Gardner House - #5, The Gifford-Swain House - #6, and The Gardner-Fish House - #12 Westminster have their main doorways on Academy Ln. Various Greek Revival details surround most of the main doorways. The Worth-Gardner House has an enclosed entranceway, and The Gideon Worth House also had an enclosed entranceway at one time. Sidelights flank the doorways on The Gifford-Swain House The Albert Tobey House The Clark House and The Furber House Academy Three buildings.
The Bunker House The Clark House and The Furber House Academy have wood louvered shutters flanking their main doorways. Most main doors are wood and of the Greek Revival style. There is a great variety of side doors, from mostly wood, to many glass panes, to more modern additions such as screen doors. Almost all doors have secondary screen or storm doors. b. Windows and shutters: There is a tremendous variety of window types and sizes in this neighborhood but a few common characteristics exist. One such characteristic is a 6/6-pane arrangement found on most original windows except those of the older buildings which are 6/9 or Some buildings such as The Gideon Worth House and The Clark House have skylights.
Most windows are single-hung wood sash and have very simple wood trim or splayed lintels. Windows that are unusual are the bay windows on The Gifford- Swain House and The Albert Tobey House and the porthole window on The Bunker House Three houses have shutters; The Gideon Worth House The Bunker House and The Furber House Academy' Ln. ) 8. Roofs: a. Shapes, coverings: All buildings have gable roofs on their main sections and a variety of gable, shed, and ACADEMY LANE NEIGHBORHOOD (page 7) HABS No. MA-1262 hipped roofs on their additions. Only The Gideon Worth House and The Gardner-Fish House Westminster have their gable ends facing Academy Ln. All roofs are covered with composition shingles. b. Cornices, eaves: Most buildings have simple wood cornices.
More elaborate cornices are found on The Bunker House and The Furber House Academy Aluminum gutter systems run along most rooflines, except The Worth-Gardner House and The Clark House which have wood gutters. c. Dormers, cupolas, towers: Only The Gideon Worth House and The Bunker House have dormers. No cupolas or towers are present on the main buildings. The Clark House has a roofwalk, and The Gideon Worth House has the railing remains of a roofwalk. The three houses at the top of the lane, The Clark House The Furber House Academy and The Gardner-Fish House Westminster have scuttles. C. Description of Interiors: 1. Floor plans: a. Basements: None of the buildings have full basements but many of them have crawl spaces.
Most basements have concrete floors, brick walls, and exposed floor joists. Several interiors are coated with calcimine paint. The Gideon Worth House and The Albert Tobey House each have a rootcellar. b. First floors: The majority of buildings have six rooms in addition to bathrooms and auxilary rooms. The Gifford-Swain House and The Bunker House are exceptions with only five rooms. c. Second floor: (inaccessible in The Gifford-Swain House - #6 and The Bunker House - The number of bedrooms vary from three to five. In The Gardner-Fish House Westminster the second floor has been converted into two rental apartments and has three bedrooms, two bathrooms, a kitchen, and a sitting room. d.
Attic: (inaccessible in The Gifford-Swain House - #6, The Bunker House - #8, and The Albert Tobey House - Of the attics studied, all are finished and have bedroom spaces except for one (The Furber House Academy The structural elements have been covered with contemporary materials on The Gideon Worth House and plaster in The Furber House and part of ACADEMY LANE NEIGHBORHOOD (page 8) HABS No. MA-1262 and plaster in The Furber House and part of The Worth-Gardner House 2. Stairways: The most common main stairway has Greek Revival details of white painted risers, natural wood treads, square white balusters (two per tread), and a simple natural wood newel post and railing. The Worth-Gardner House and The Gideon Worth House have L-shaped stairways, and the stairway in The Clark House curves.
Other variations common to several houses include enclosed wood stairways with a rope railing, stairs (often connecting to the basement or attic) with wooden treads and open risers, and concrete exterior stairs for the basement. 3. Flooring: The common flooring characteristics are concrete in the basement and wide wood finished planks, ranging from 6" to in most of the main sections. Often kitchen floors are covered with linoleum. 4. Wall and ceiling finishes: Excluding some kitchens and modern alterations or additions such as porches, all walls and ceilings are plaster. Some of these have been painted or papered. 5. Openings: a. Doorways and doors: Several doorways have Greek Revival surrounds but the majority are simple, flat, post and lintel surrounds.
Transoms are found over doors in The Worth-Gardner House and The Gardner- Fish House Westminster Doors with glass inserts are in The Gideon Worth House The Albert Tobey House The Clark and The Furber House Academy Most interior doors have floating panels. b. Windows: The most common window is 6/6-paned, single hung wood sash. Most buildings have some windows with original or old glass. 6. Decorative features and trim: All decorative features and trim are made of wood. These characteristics vary from simple flat boards to Federal and Greek Revival details.
An example of a Federal detail is a fireplace surround on The Clark House Greek Revival trim is found in The Gideon Worth House The Bunker House The Albert Tobey House and The Furber House Academy The Worth-Gardner House The Gideon Worth House and The Clark House have wainscoting. Fully paneled fireplace walls exist in The Worth-Gardner House The Gideon Worth House The Clark House and The Gardner-Fish House Westminster ACADEMY LANE NEIGHBORHOOD {page 9) HABS No. MA-1262 7. Hardware: There is not a distinct type of hardware throughout the buildings. Some common features are wrought iron thumb latches, wood lift latches, and H and H-L hinges. Various older knobs are made of brass, porcelain, or glass.
Miscellaneous contemporary hardware is found in all buildings, especially on newer doors and in secondary spaces. 8. Fireplaces: The number of fireplaces varies from none in The Furber House Academy to six in The Worth- Gardner House and The Clark House Painted wood mantlepieces cap all fireplaces except one in The Gifford- Swain House There are decorative tiles on a fireplace surround in The Worth-Gardner House and The Gideon Worth House The Worth-Gardner House and The Gardner-Fish House Westminster have large kitchen fireplaces. A wood burning stove is found in The Clark House and The Bunker House and there is a platform and exhaust pipe for one is in The Albert Tobey House 9. Mechanical: a. Heating, air conditioning, ventilation: All buildings have oil and/or electric heat.
None have air conditioning. b. Lighting: All buildings have modern electric lighting, most of which is by floor and table lamps instead of ceiling lighting fixtures. Ceiling fixtures are, however, found in most kitchens. A few buidings have a candle or electric chandelier. c. Plumbing: All buildings are connected to the town sewer system. Varieties of pipe are cast iron, copper, and D. SITE 1, General setting and orientation: Academy Ln. is a narrow road which slopes approximately 9' from the west edge of The Gardner-Fish House Westminster to the east edge of The Worth-Gardner House Most of Academy Ln. does not have a sidewalk and the buildings are located right on or close to the edge of the lane.
The exception is The Worth-Gardner House which has an asphault sidewalk along Academy and the building itself is located towards the back of its site. There is a large open space on the east side of The Clark House 2. Historic landscape design: Historic information was not ACADEMY LANE NEIGHBORHOOD (page 10) HABS No. MA-1262 found for any of the buildings. The modern, elaborate landscaping around The Gideon Worth House was designed by Lucinda Young in and historic bricks from the chimney restoration of the Jared Coffin House were used. Many buildings presently have elaborate landscape designs. 3.
Outbuildings: Only two buildings (The Worth-Gardner House - #3 and The Gideon Worth House - #5) do not have outbuildings at this time but The Sanborn Insurance Maps illustrate outbuildings on every site. Four of the existing outbuildings are finished as living spaces, although only one of these is active and the others are used for storage. Other outbuildings used specificaly for storage are on the sites of The Albert Tobey House and The Clark House The three buildings at the top of the lane {The Clark House - The Furber House - #12 Academy and The Gardner-Fish House - #12 Westminster have simple garages. 4. Walks, enclosures: All buildings have walks but they vary in material (brick, concrete, flagstone) and location (along the sides or backs of the buildings).
Three buildings, The Worth-Gardner House The Gideon Worth House and The Albert Tobey House have parking areas made of concrete, cobblestones, and brick, respectively. There are brick patios adjacent to The Worth-Gardner House The Gideon Worth House and The Albert Tobey House Low fences run along the streets on the sites of The Worth- Gardner House The Gifford-Swain House and The Clark House Buildings with fences along their back or side site lines are The Albert Tobey House and The Gardner-Fish House Westminster Hedges also run along side or back site lines on The Gideon Worth House The Clark House The Albert Tobey House and The Furber House Academy Prepared by Rebecca Hunt PI: N June/July ACADEMY LANE NEIGHBORHOOD (page 11) HABS No. MA-1262 PART 3 SOURCES OF INFORMATION A.
Original Architectural Drawings: None B. Early Views: Map Showing Early Nantucket Town Lot Layouts and Share Sites. (Reprinted in Lancaster's Nantucket in the Nineteenth Century, fig. C, p.xvii.) William Coffin, Map of Nantucket. Published by H. Clapp, Nantucket. (Copy in The Folger Research Center, Nantucket, MA) Henry F. Whaling's Map of Nantucket. Published by Smith and Co., Boston. (Copy in The Folger Research Center, Nantucket, MA) Rev. Ewer's Historic Map of Nantucket. Cold Colony Reprint, Ca. Library of Congress Collection. (Reprinted in Lancaster, Nantucket in the Nineteenth Century) Stoner's Bird's Eye View of the Town of Nantucket Looking Southwest. Beck and Pauli Lithographers. Milwalkee, wi (Copy in The Folger Research Center, Nantucket, MA) Town Blueprint, Fig.16.
(Copy in The Folger Research Center, Nantucket, MA) The Sanborn Insurance Maps. Published by The Sandburn Map and Publishing Co., Limited, New York. (Copies in The Folger Research Center, Nantucket, MA) C. Interviews: None. ACADEMY LANE NEIGHBORHOOD (page 12) HABS No. MA-1262 D.
 Block
Block