BlockBefore

William Rotch Warehouse, Main & South Water Streets, Nantucket

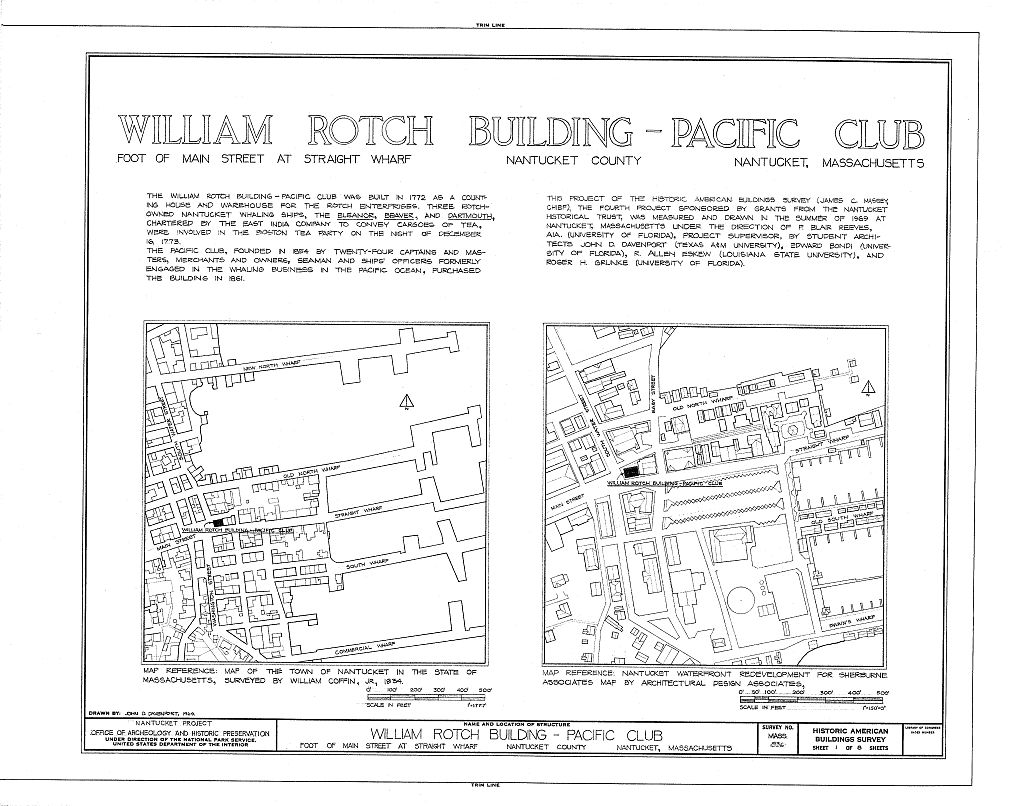
William Rotch Warehouse, Main & South Water Streets, Nantucket, Nantucket County, MA. Surveyed as HABS MASS,10-NANT,15-, with 1 photograph, 1 measured drawing and a 2,308-word written history.

From the record

“This three-story brick warehouse, the only eighteenth century commercial structure in Nantucket, although altered after being gutted in the Fire of is closely associated with early American maritime history.”

Written record, HABS MASS,10-NANT,15- survey. Machine-read text.

surveyed by the federal HABS program as HABS MASS,10-NANT,15- · the record runs 2308 words · one of 157 surveyed structures published for this county.

Sources: the survey record at the Library of Congress

William Rotch Warehouse, Main & South Water Streets, Nantucket, Nantucket County, MA, photograph filed with the federal survey
William Rotch Warehouse, Main & South Water Streets, Nantucket, Nantucket County, MA, measured drawing filed with the federal survey

1 photograph and 1 measured drawing from the federal survey record, Library of Congress.

Significance

1046 words

Source document Quoted word for word from HABS MASS,10-NANT,15-. Not written, edited or summarised by this site.

This three-story brick warehouse, the only eighteenth century commercial structure in Nantucket, although altered after being gutted in the Fire of is closely associated with early American maritime history. PART I. HISTORICAL INFORMATION A. Physical History: 1. Original and subsequent owners : Dec. 3, -- William Rotch granted by the Proprietors " a Piece of Common Land in the still Dock in the Harbour of Nantucket aforesaid bounded on the South by the Water Lots belonging to the Owners of the Strait Wharf; & on the West by the North East Corner of the Beach share NC? 2 & by the High Way below the Beach Shares; and on the North by the High Way that goes down the middle of the still Dock; and on the East by the share lately laid out in the still Dock N~ 1.

being Thirty feet in Wedth, and in Length on the South Side about Ninety five feet from the water Lot Share NC? 1. to the Beach Share N'? 2. & on the North side from the aforesaid Water Lot NQ 1 to the High Way about Eighty feet of which Piece of Common the said William Rotch is to leave a Piece at the North East Corner of Nine feet in Breadth & twenty feet in Length, for the Use of the Publick not to be Improved or built upon higher than a Cellar. In Consideration whereof the said W~Rotch at his own proper Cost & Charge shall build Erect & finish a Suitable House for the Use of the Publick to stand on the West side of Henry Smiths WILLIAM ROTCH WAREHOUSE (ALSO KNOWN AS THE PACIFIC CLUB) HABS No.

MASS-836(Page 2) House adjoining to the Strait Wharf Adjoining to the Strait Wharf; said House to be Eighteen feet Wide and forty feet in Length; and the whole of the Lower Roam & the North half of the Chamber in said House to be and Remain for Ever hereafter for the Use of the Town and all the rest of Remaining part of said House to be and Remain to him the said Rotch & to his Heirs & Assigns for Ever without any other or further Compensation to be paid to him the said Rotch for building said House or for the Land it stands upon, than what is above Expressed " May 13, -- William Rotch acquired from the Proprietors land " on the west side of the Market House now building, being 8 feet wide & 20 feet Long with William Rotch he building sd.

House 60 feet Long instead of -- Sold to Gideon Gardner. -- Purchased by Commercial Insurance Company. -- Purchased by the Pacific Club of Nantucket for Present owners: The Pacific Club. 2. Date of erection: 3. Arc hi tee t : Unknown. 4. Original plans, construction, etc.: Not known. Building may have had a different top floor and roof when built. 5. Alterations and additions: In the Great Fire of the interior of the building and its contents were destroyed but the walls were uninjured. In a fire on February 16, damage was done to the interior, but the valuable pictures and relics of the whaling days were taken out of the Capcains' Room and saved. About the brick exterior was sand-blasted.

In the brick can be seen areas that have been altered at various times, but the exact date of all the changes is not known. B. Historical Events Connected with the Structure: The United States formerly had its Custom House and the National Weather Bureau there. In one of the rooms the charter was drawn, describing the cargoes , all the necessary provisions and the equipments of the three Rotch-owned Nantucket whaling ships , the Eleanor, Captain James Bruce; the Beaver, Captain Hezekiah Coffin; and the Dartmouth, Captain James Hall. These ships were loaded with whale-oil and whale bone and sailed to London to sell their cargo. At London they were chartered by the East India Company to convey cargoes of tea to Boston.

Upon WILLIAM ROTCH WAREHOUSE (ALSO KNOWN AS THE PACIFIC CLUB) HABS No, MASS-836 (Page 3) their arrival in Boston Harbor, after calling at Nantucket and being cleared by the authorities, great excitement pre- vailed in protest against the tax imposed and on the night of December 16 1 a party of men disguised as Indians boarded the ships and threw the tea overboard. That event is known in history as the "Boston Tea Party," It is to be due to the friendship of Rotch and Nantucketers with Hancock, Adams and other patriots.

In the ship Bedford, cleared from this building with a whale oil cargo and arriving at London in February displayed the first "Stars and Stripes" ever to fly in the Thames, anchoring just below the Tower of London, With the founding of the United States, the first Custom House was located in one room of the warehouse, The office continued from the to August 29, the first telephone call was made to the Island of Nantucket, which before that had had only local service, This took place in the Great Hall of the Atheneum and was followed by a three-way conversation between Joseph Brock, President of the Pacific Club, speaking from the Captains' Room, William F, Macy from his home in West Medford and the Honorable William Crapo from his home in New Bedford.

The Pacific Club was formed July 22, by twenty-four men, of whom twenty-two were masters of ships formerly engaged in the whaling business in the Pacific Ocean, Each member owned a one-twentyfourth share, They met in the room known as the Captains' Room, The Captains' Room has now become a favorite spot for gamming (a type of yarn-spinning which had its origin in the days when passing whaleships would exchange news), and hard-fought cribbage, The Sea Cap'ns sat about the huge coal stove set in a circular sawdust arena, protected by a gas-pipe foot-rest, in the center of the Captains' Room, (Abstracts, Nantucket Historical Association Records) c. Sources of Information: 1.

Old Views: Photograph on cover of history and by-laws of the Pacific Club; many old views of interior and ex- terior on walls of Captains' Room; modern view in National Geographic Magazine, April, 2.

Bibliography

1141 words

Source document Quoted word for word from HABS MASS,10-NANT,15-. Not written, edited or summarised by this site.

Fowlkes, George Allen, A Mirror of Nantucket, New Jersey: Press of Interstate, Stackpole, Edouard E. Ramb~ing Throu.s,h ,the Streets and Lanes of Nantu~,!!!:. New Bedford, WILLIAM ROTCH WAREHOUSE (ALSO KNOWN AS THE PACIFIC CLUB) HABS No. MASS-836(Page 4) Stackpole, Edouard A. William Rotch of Nantucket. Newcomer Society, Worth, Henry Barnard. "Nantucket Lands and Land Owners". Nantucket Historical Association Bulletin, vol. II, No. 4' Prepared by Marie M. Coffin Nantucket, Massachusetts January, PART II. ARCHITECTURAL INFORMATION A. General Statement: 1.

Architectural character: Mid-eighteenth century commercial building constructed as a warehouse; first floor spaces used as private club rooms, second floor as offices, third floor unoccupied court room; brick masonry bearing wall construction with corbelled cornice and engaged chimneys at each gable; roof walk and flag staff with whale weathervane as a finial. 2. Condition of fabric: Good. Gutted by the fire, interior damaged by fire in modifications include and reworking of spaces for private club, office and assembly functions; masonry patterns in west gable suggest earlier construction included a fourth floor and a gambrel roof. B. Description of Exterior : 1. Overall dimensions: 28' -6" by 42' 2.

Foundations: Brick masonry walls and piers, miscellaneous IOOdern concrete block piers; arch (closed) in north foundation wall; new brick vault construction below safe at first floor level. 3. Wall construction: Brick bearing wall; comzoon bond in three stretcher courses, one header; 1 by 3 by 7 brick with lime 100rtar joints; walls are 18" thick at first floor, 14" thick at third floor; molded brick course at base; stucco patch work on north and east walls; entablature is of two separated corbel courses and one chevron course of headers; second and third floors articulated by belt course of three corbel courses on west and south elevations. 4.

Structural system: First floor joists average 8" vertical by 11" horizontal on which adze marks show, 8 wide second floor beams, beveled edges with 3" exposed below WILLIAM ROTCH WAREHOUSE (ALSO KNOWN AS THE PACIFIC CLUB) HABS No. MASS-836(Page 5) plaster ceiling; mo4ified scissor trusses are in average bays with 4 11 by 7 3/ 4 11 average members including all chords, king posts and collar beams; third floor ceiling lath and plaster fastened to diagonal members below trusses cut in segmental profile; mortise and tenon construction with treenail and nail fasteners; all roof members show saw marks. 5. Chimneys : Brick chimney at each gal>le, two flues each, flush with exterior walls, corbel cap. 6. Openings : a.

Doorways and doors: 1.) Main Street (south doorway) : Red sandstone trim in simple classic motif, recessed doorway with three-pane light each side with wood panel below; two two-panel doors in wood frame, stone and wood threshold. 2.) South Water Street (west doorway): Classic wood entablature on west facade between first and second floor, pilasters at corners and at off-center doorway; recess receives two glazed doors eight panes each, wood threshold. b. Windows : Rectangular, six-over-six , two-ever-six single hung; wood frame; segmental arch head at first and second floors south facade, brick infill at head. 7.

Roof : Gable roof, asbestos shingles, metal flashing, no eaves at gables, wood gutter suggests cornice above brick entablature; roof walk at east end of gable, square newels, balusters and hand rail; white tapered cylindrical wood flag post with wood whale weather vane and cardinal points indicated with tapered spars. C. Description of Interior: 1. Floor plans : a. First floor : Central doorway and stairhall south (Main Street) facade, doorways into two principal rooms of the Pacific Club; rear hall-way with toilet, telephone closet and two closets below stairway at northeast corner, closet-safe adjacent; vestibule at west (South Water Street facade) provides access to principal southwest room and to small room at northwest corner, toilet and fuel tank. b.

Second floor: Stairhall provides access to stairway serving third floor; off ices spaced at either side WILLIAM ROTCH WAREHOUSE (ALSO KNOWN AS THE PACIFIC CLUB) HABS No. MASS-836(Page 6) of stairhall, storeroom over portion of stairhall. c. Third floor: Double vestibule off stairway and landing, courtroom with platform and bench, niche in east wall, toilet and stairway to garret (unfinished) and ladder to roof walk. 2. Stairways: Front stairway from first to second floor south entrance; stairway at north wall between second and third floor, stairway from third floor to garret and roof walk. a. Front stairway: Staight run, wood hand rails each side, iron hand rail at center of stairway; two glass inserts in a riser light two first floor closets ;8 risers, 10 treads (modern construction) b.

Stairway, second to third floors: Straight run, modern construction. c. Stairway, third floor to garret : L-shaped stairway, winders at third floor, 9 risers, 8 treads; ladder to roof walk. 3. Flooring: Wood boards and strips of varying widths, painted or varnished. 4. Wall and ceiling finishes: Plaster and wood, wood wainscot, dropped beams with beveled edges, car siding(vertical) for closet partitions and doors at first floor; dropped seg- mental vault ceiling, plaster, in courtroom third floor. 5. Doorways and doors : Two sliding doors each in openings between southeast and northeast rooms, southwest and northwest rooms first floor, three vertical panels per door; doors are two-panel vertical, trim carpenter classic. 6.

Notable hardware: Glass and brass door knobs, iron railing around stove in southwest room of Pacific Club. 7. Lighting: Modern electric. 8. Heating: Oil fired furnace in center of southwest room first floor (replaces earlier coal burning pot-bellied iron stove), hot water system with radiators; oil fired space heaters second and third floors; fireplace in southeast room, first floor closed off with fan used for ventilation. D. Site and Surroundings : The William Rotch Building, Main Street and South Water Street at the head of Straight Wharf, is a focal point of lower Main Street. It is separated from the cobble stone WILLIAM ROTCH WAREHOUSE (ALSO KNOWN AS THE PACIFIC CLUB) HABS No. MASS-836 (Page 7) streets by granite curbs and brick walks, Still Dock and a parking area to the north.

Prepared by F. Blair Reeves, AIA Nantucket, Massachusetts August 7, PART III. PROJECT INFORMATION These records were prepared as part of the Historic American Buildings Survey summer project on Nantucket, Massachusetts. This is the second project of a continuing HABS comprehensive survey of the early architecture and urban design of Nantucket financed by a grant from the Nantucket Historical Trust. The project was under the general supervision of James c. Massey, Chief of the Historic American Buildings Survey. Project Director was Eugene George, A.I.A. Historical information was provided by Marie M. Coffin of Nantucket, Massachusetts. Architectural description prepared by Professor F. Blair Reeves, A.I.A., (University of Florida). Photographs are by Jack E.

Boucher of Linwood, New Jersey, and Cervin Robinson of Nantucket, Massachusetts. The material was edited for deposit in the Library of Congress by Constance Werner Ramirez.

In context

Nantucket, Massachusetts The place record: every map, photograph and survey of this town.
Nantucket County, Massachusetts 74 topographic sheets across the county.
Library of Congress record The original filed report, and the sheets the survey produced. Those published here appear above.

Also surveyed in Nantucket

24 of 153 records shown

The federal surveyors worked through Nantucket building by building. These are the other structures they measured and filed a report on, longest report first.

SheetStructure SurveyReport
Orange & Union Streets Neighborhood Study, photograph filed with the federal surveyOrange & Union Streets Neighborhood StudyHABS MASS,10-NANT,76-4,507 words
Academy Lane (Houses)HABS MASS,10-NANT,89-4,417 words
Henry Coffin House, photograph filed with the federal surveyHenry Coffin HouseHABS MASS,10-NANT,13-3,317 words
India Street Neighborhood Study, photograph filed with the federal surveyIndia Street Neighborhood StudyHABS MASS,10-NANT,75-3,193 words
Joshua Coffin House, photograph filed with the federal surveyJoshua Coffin HouseHABS MASS,10-NANT,72-2,940 words
William Hadwen House, photograph filed with the federal surveyWilliam Hadwen HouseHABS MASS,10-NANT,48-2,922 words
Nathaniel Macy House, photograph filed with the federal surveyNathaniel Macy HouseHABS MASS,10-NANT,71-2,847 words
Hadwen-Wright House, photograph filed with the federal surveyHadwen-Wright HouseHABS MASS,10-NANT,28-2,837 words
Elihu Coleman House, photograph filed with the federal surveyElihu Coleman HouseHABS MASS,10-NANT,4-2,600 words
Second Congregational Meetinghouse Society Church, photograph filed with the federal surveySecond Congregational Meetinghouse Society ChurchHABS MASS,10-NANT,76S-2,420 words
Swain-Mitchell House, photograph filed with the federal surveySwain-Mitchell HouseHABS MASS,10-NANT,25-2,366 words
Job Macy House, photograph filed with the federal surveyJob Macy HouseHABS MASS,10-NANT,51-2,335 words
Richard Coleman House, photograph filed with the federal surveyRichard Coleman HouseHABS MASS,10-NANT,76G-2,332 words
Pierce, photograph filed with the federal surveyPierceHABS MASS,10-NANT,76U-2,322 words
F. & A.M. Union Lodge, photograph filed with the federal surveyF. & A.M. Union LodgeHABS MASS,10-NANT,23-2,198 words
Solomon & Paul Gardner Houses, photograph filed with the federal surveySolomon & Paul Gardner HousesHABS MASS,10-NANT,76Y-2,195 words
Levi Starbuck House, photograph filed with the federal surveyLevi Starbuck HouseHABS MASS,10-NANT,76K-2,151 words
Coffin SchoolHABS MASS,10-NANT,90-2,135 words
First Congregational Church, photograph filed with the federal surveyFirst Congregational ChurchHABS MASS,10-NANT,26-2,081 words
Worth-Gardner HouseHABS MASS,10-NANT,92-2,070 words
Major Josiah Coffin House, photograph filed with the federal surveyMajor Josiah Coffin HouseHABS MASS,10-NANT,33-2,040 words
Swain-Macy House, photograph filed with the federal surveySwain-Macy HouseHABS MASS,10-NANT,59-2,027 words
Centre Street United Methodist Church, photograph filed with the federal surveyCentre Street United Methodist ChurchHABS MASS,10-NANT,74-2,008 words
Nantucket Lodge No. 66, photograph filed with the federal surveyNantucket Lodge No. 66HABS MASS,10-NANT,31-1,982 words

Provenance

  • Written history. Quoted verbatim from HABS MASS,10-NANT,15-. United States federal work, no copyright under 17 U.S.C. 105.
  • Text capture. Machine-read from the scanned typescript filed with the survey, so spelling and spacing follow the original page.
  • How this page is made. Documentary passages are quoted from linked records; page labels and counts are clearly marked as presentation or calculations.