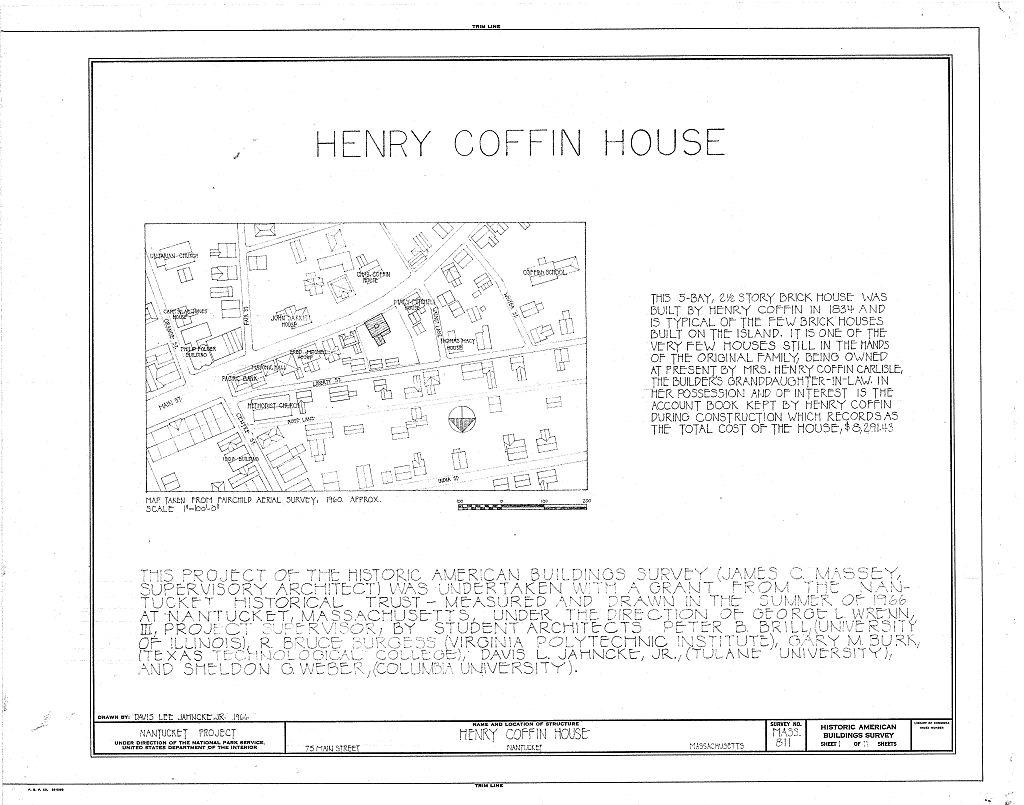
Henry Coffin House, 75 Main Street, Nantucket, Nantucket County, MA. Surveyed as HABS MASS,10-NANT,13-, with 1 photograph, 1 measured drawing and a 3,317-word written history.
From the record
“Henry Coffin House, 75 Main Street, Nantucket, Nantucket County, MA”
Survey record header. Machine-read text.
surveyed by the federal HABS program as HABS MASS,10-NANT,13- · the record runs 3317 words · one of 157 surveyed structures published for this county.
1 photograph and 1 measured drawing from the federal survey record, Library of Congress.
Present Use
578 words
Source document
Quoted word for word from HABS MASS,10-NANT,13-.
Not written, edited or summarised by this site.
Residence long summer season Brief Statement of Significance ; One of a dozen of large brick mansions built at the height of Nantucket 1 s prosperity and still owned by the family of the original owner. PART I. HISTORICAL INFORMATION A. Physical History: 1. Original and subsequent owners: Built by Henry Coffin. Has remained in immediate family and come down in direct line to his grandson 1 s widow, Henry Coffin Carlisle. 2. Date of erection: (Abstract Coffin Family Records) 3. Architect : Christopher Capen was engaged as head mason, and James Field as head carpenter to supervise the work of building. (Abstract, A Mirror of Nantucket by George Allen Fowlkes) 4. Original plans, construction, etc.: The same plans were used by which Henry Coffin's brother Charles G.
Coffin had built his house across Main Street two years earlier, with the exception that in Henry's house the stair was on the opposite side of the hall. Henry Coffin, having just returned from a grand tour of Europe, was more cosmopolitan than his brother and not as good a Quaker. As a result, he used a granite stone trim instead of brownstone. In keeping with the current vogue, he placed a cupola and parapet on the roof, and used Roman Doric columns on the slightly projecting portico over the recessed entrance. The influence of Greek Revival design is scarcely evident on the exterior, except at the entrance where round pilasters support a simple entablature and frame the recessed door with its sidelights. Because MA55 \O-NAM1 13 !" HENRY COFFIN HOUSE HABS No.
MASS-811(Page 2) of their stylistic restraint, the brick mansions on the Island are often referred to as Georgian in style, but in fact the Georgian age as an artistic period had come to an end long before. The four black marble fireplaces on the first floor are identical and were brought from France by Henry Coffin.
(Abstract, Old Houses on Nantucket by Kenneth Duprey) The house has brick walls and towering chimneys and high parapeted gable ends, wood cornices and door trim, granite or white marble sills and lintels, inside shutters paneled and painted white with splayed jambs, simple mantelpieces either in marble after the French fashion of the time or in wood with Neo-Grec detail, plaster cornices with stucco decorations , and wide painted floor boards , done either in speckled paint or waved and veined to simulate alternate squares of vari-colored marble. (Abstract, Pencil Points , January, 5. Alterations and additions: There have been no important alterations or additions and modernization of bathrooms and kitchen has been very carefully done. B.
Historical Events Connected with the Structure: Around Henry Coffin and his brother,Charles G. , sons of Zenus Coffin, one of the wealthiest men in the country, successfully carried on their father f s business as merchants, candle manufacturers and owners of the large fleet of Nantucket f s best known whaleships. Henry Coffin was active in public welfare, and one of the largest landowners. He planted forty thousand pines and larches he had brought from England and unknowingly the heather now growing on the Island. He planted the elm trees on both sides of Main Street. (Abstract, Nantucket Historical Association Records) C. Sources of Information: 1. Old views : View of house In Pencil Points , Jan.
, photographs of exterior and many of interior in Old Houses on Nantucket by Kenneth Duprey; plan of interior in Coffin Saga by William Edward Gardner. 2.
Bibliography
2647 words
The headings the report itself prints. Each one jumps to where it begins.
Source document
Quoted word for word from HABS MASS,10-NANT,13-.
Not written, edited or summarised by this site.
Duprey, Kenneth, Old Houses on Nantucket . New York: The Architectural Book Publishing Co. , Fowlkes, George Allen. A Mirror of Nantucket . New Jersey: Press of Interstate, Gardner, William Edward. The Coffin Saga . Cambridge: Riverside Press, Prepared by Marie M. Coffin Nantucket, Massachusetts January, HENRY COFFIN HOUSE HABS No. MASS-811(Page 3) PART II, ARCHITECTURAL DESCRIPTION A. General Statement: 1. Architectural character: The Henry Coffin House is one of the most important houses on Nantucket for three reasons: a. It has descended in Henry Coffin's family to the present owner, Henry Coffin Carlisle, Henry Coffin's granddaughter-in-law, and few changes have been made in the house from its construction in to the present time b.
The present owner has the account book kept by Henry Coffin in the course of construction of the house. From this it is possible to know what is original in the house and the words used at the time to describe the various elements of the house. c. The house is one of about eight houses in Nan- tucket built of brick, and it is typical in plan and scale of most of these. B. Description of the Exterior: 1. Overall dimensions: Main block, by M ; ell to north, by The house has a five-bay front, is two stories with full basement, cupola and is rectangular with a rectangular rear ell (called porch in Henry Coffin's account book). 2.
Foundations: Rubble stone foundations up to grade level, brick, faced with granite ashlar (three courses south and west sides of main block, one course west side) above grade level. 3. Wall construction: Red brick walls enclose entire structure. On east, south and west walls, stretchers only were used; pressed brick were not used to face the north wall on the ell, there,stretchers were alternated with a header-stretcher course, approximately every tenth course on north wall, every eighth on ell. 4. Structural system: Exterior masonry bearing walls throughout, horizontal and vertical interior framing members hidden from view except in part of the base- ment under ell where beams and joists were used anu in attic where timbers formed gable. 5.
Porches, stoops, bulkheads: South wall (front): one- story recessed wood portico with attached Doric columns and entablature, four granite steps, granite platform and granite door sill. East wall: projecting exterior HENRY COFFIN HOUSE HABS No. MASS-811 (Page 4) entrance to cellar with brick side walls, double wood doors with four-pane removable sash in each, sheet copper roof (not original), lead flashing; rabbeted granite jambs and lintel at opening wall (no door), flagstone treads, brick risers.
North wall: four granite steps to roofed wood porch on northwall of main block, door to ell, brick foundations, three Doric columns, simple rail let into columns (two of four horizontal rails have been lowered) no balusters, square newel tops; simple rail on two open sides of porch roof with square balusters. West wall of ell: exterior entrance to basement, not projecting, granite lintel, wood frame for board and batten door hung with pintles and strap hinges, three flagstone steps. 6. Chimneys: Five chimneys of brick, two in east wall, two in west, end chimney joined by brick parapet that hides the gable, stone caps; chimney in north wall of ell. Ash pens in basement, clean-out of ell chimney in exterior of north wall. 7. Openings: a.
Doorways and doors: Main (south) central entrance recessed, panelling in recess, side lights of three large panes each on either side of doorway, interior louvered shutters; seven recessed panels in door and original name plate "Henry Coffin." Entrance to ell: east wall, granite lintel over wood frame* six recessed panels in door, top two have lights, four lights over doorway; west wall, some but no lights in door. b.
Windows and shutters: Single hung six-over-six sash throughout except three-over-six on east and west walls in second story of ell, and three-over-three in basement, size of panes varies with location, recessed thinly molded wood frames, access to weights inside, dressed granite caps and sills on almost all windows, top of sills of main block slightly troughed, louvered shutters painted dark green on all windows except basement and cupola, some have movable louvers. 8. Roof: a. Shape, covering: Main block, gable roof, side to street, slate shingles. Ell, gable roof at right angles to main block, slate shingles. b.
Cornice, eaves: Wood box cornice front and rear of main block with wood gutters serving as crown mold, short return of gutter molding, small bed mold on fascia board, downspouts originally wood now copper, HENRY COFFIN HOUSE HABS No. MASS-811(Page 5) flagstones in sidewalk cut to make drain to carry water from each end of house to gutter, downspouts now of copper; brick walls at each end of house have brownstone caps most of which are covered with flashing (probably lead); cornice on cupola smaller version of that on front of house; cornice on ell consists mostly of wood gutter with small molding below, copper flashing forms eave on gable. c.
Cupola: Called a "lookout" house, eight sides, with matched boards, windows in each of four wider sides, matched board pilasters at angles form shorter sides, pilasters have recessed panels, molded capitals, metal roofing. C. Description of the Interior: 1. Floor plans: a. First floor: Central entry stairhall flanked by a double parlor on each side, parlor at left (west) runs full depth of main block of house and hence each room is somewhat longer than those on the right of the hall, behind which are the backstairs and closet (now part of the modern kitchen). Each parlor has large double sliding doors between front and back parlor. The stairhall goes back the same depth as the east parlors, has a curved wall at far (north) end; at the back are a back hall and a pantry.
In the ell, a small hall with access to porch ("piazza") and part of a modern kitchen, (originally an entry which served Henry Coffin's office in the ell and an interior closet), (information from present owner), one large room in back. To make modern L-shaped kitchen present owner broke through brick wall in back of main block of house and threw together two closets and old entry. b.
Second floor: Central stairhall with small room in front, bathroom and two rooms on either side; rooms at west have closets between (false window in outside wall of outer closet), east rooms have shallow closets between; two rooms, one on each side, in ell small hall and bathroom, each room has small fireplace, one to west now bricked up, room to west also has water heating device built in side of chimney and remnant of bead drain pipe to exterior. c. Attic: Large unfinished space with small finished room at west end. d. Cupola: One small space. HENRY COFFIN HOUSE HABS No. MASS-811 (Page 6) e.
Basement: Full basement, formerly contained original kitchen in northeast room under main block; small room in front of kitchen now contains toilet; very large room under whole west side of main block of house, two small interior closets off kitchen (to west); one room in basement of ell, ash clean-outs in all chimneys. 2.
Stairways: Front stairs first to second floor, straight run with winders in curve at top, mahogany rail with turned newel with ivory on top, round balusters, scroll decoration on string and around stair wall, painted treads and risers; second to third floor, straight rise up to south from back hall, door at bottom, simple rail on each side at top; attic to cupola, straight ladder stairs in two runs at 180 angles, landing part way up;back stairs, straight and winding stairs, making two 90 turns, mahogany hand rail, simple turned newels of mahogany, round painted balusters; basement stairs, under back stairs, straight run down to east, two simple round rails, one above, one below for children. 3.
Flooring: First floor, painted wood boards, random width second floor, painted wood boards, random width, M ; attic, wood boards, random width H ; basement, wood boards, some concrete floor, brick hearth in old kitchen northeast corner, brick floor in ell. 4. Wall and ceiling finish: Walls: Plaster painted off- white; in back room (ell) first floor, horizontal beaded board wainscoting. Ceilings: Plaster painted white, circular plaster medallions in center of ceilings of first floor hallway and double parlors, moldings, 5.
Doorways and doors: First floor: Doors with six recessed panels, moldings around panels, lights in two top panels of doors to basement stairs and to former closet (now kitchen), three lights over that door and over exterior door to piazza opposite it, pair of sliding doors between each double parlor, ten panels in each door, access to knobs hidden by flush panel in door jambs, brass plate and ring to open panel; in double parlors, door trim at block corners with plaster decoration, moldings on jambs and lintels; mitered trim on hall doors and back room, simple moldings, some trim on windows and doors.
Ell: Simple mitered trim on doorways in second floor; doors same as first floor, lights in top panels of ell door connecting with hallway; main rooms have doorbell-type corner block trim on doorways, hallway has mitered trim as do back rooms. Basement and attic: Doors have single recessed panel with vertical beaded boards, panel has slight pro- jection on one side, simple beaded trim. HENRY COFFIN HOUSE HABS No. MASS-811 (Page 7) 6. Decorative features and trim: The most decorative features of this house are the four rather simple black marble mantelpieces with black marble hearths with decorative metal inserts for burning coal.
Mantelpieces have Roman Ionic semi-attached columns with three simple panels under shelf, metal inserts have Greek Ionic pilasters with metal decoration including winged lions and floral work. Other decorative features and trim on the first floor not already mentioned include the base- boards with high pronounced moldings, the interior shutters on each window with two recessed panels on top and two on bottom, parts move separately in east front parlor only, outer panel only moves in other rooms, recessed panels below each window in the front rooms; louvered interior shutters on each sidelight at door; molded plaster cornice around all front rooms and hall.
There are wood mantelpieces on the second floor; those in the two front rooms have attached columns, those in the back rooms have panels; two second floor front rooms have plaster cornices, as does hall and northwest room, (none in northeast room or back hall or back rooms), there are interior shutters in big rooms of main block, same style as on first floor, except outer panel is in two parts, inner panel in one part, also panels below windows. 7. Notable hardware: Knobs for doors, throughout main part of house are glass, octagonal many faceted on most important, ribbed on less important. Fittings: Mortises, locks, key plates appear to be a dull brass, keys to be steel. Hinges are five-part, all painted so cannot tell what holds pin in place, no visible knob on top, brass used here also.
Unusual feature of doors is catch which rises and falls into place when the knob is turned rather than receding. Less important doors towards back of house and doors in basement have three-part hinges, either brass handles and latches, or in basement iron handles and latches. More important doors on first floor have three pair of hinges per door, other have two pairs. Mechanical bell-pull at front door (glass robbed knob) runs down to and through basement to back of house, Silver name plate "Henry Coffin" still on door. 8.
Lighting, type of fixtures: Four highly decorative un- converted brass gas chandeliers, one in each room of double parlors, some original etched glass shades, four lights highly decorated in leaf motif and apparently brass though it is almost black all over (brass can be seen in a few places). Other lights modern electric, or converted oil or kerosene, pair converted on mantel of southeast parlor, pair of double lights on mantel of northeast parlor. Occasional remaining disused gas wall fixtures, especially in basement. HENRY COFFIN HOUSE HABS No. MASS-Sil (Page 8) 9.
Heating: Originally by coal in grates inserted in fireplaces as described, working fireplace in office of Henry Coffin in ell, also very small fireplace in small back room on second floor of ell in northwest corner; similar fireplace in adjoining northeast room bricked up, attached to it to the east a hot water heating arrangement (a copper tub built into the brick with iron door in space where fire could be put below tub, faucet into tub through brick and in baseboard nearby a wood plug where present owner says there was a lead drain pipe which went outside). Now oil fired hot air furnace in basement, some decorated cast iron registers, some simple swirl type. 10.
Water supply: The original well is just east of the ell, turned urn-type decoration still on top and turned spout still in place as is iron lower handle; brick cistern just west of the ell, lead pipe from cistern pierces west basement wall in ell, also a lead pipe through east basement wall of ell very close to the wall. Hot water was obtained not only through device on second floor described under heating but also in basement by a built-in "kettle." D. Site and Surroundings: 1. Orientation and general setting: House faces south, stands directly on side walk, has open area in lawn to either side and in rear. 2. Outbuildings: Shed to north, north brick wall is part of north brick wall of property at Liberty Street, brick wall to east, wood frame walls to south and west.
Wood frame shed across small opening through brick wall to east of first shed. Wood frame barn across Liberty Street to north also part of property, earlier one burned c. (outhouses originally to northwest of house, probably along west wall, have disappeared,greenhouse along north wall west of chaise house erected in recorded in Henry Coffin's Account Book, also has disappeared), 3. Landscaping, walks, and enclosures: Lawn on three sides of house, east, north and west; one very old pear tree to east of ell, thought to date back to construction of house; there were many fruit trees in yard at one time according to present owner. The sidewalk laid by Henry Coffin, flag- stone with notches running from house to gutter to convey water from downspouts.
There is a vertical board fence on either side of the house in front of property; picket fence on east and west sides of property, brick wall behind. In and Henry Coffin employed Joseph Plagne of Chambery (France) for one year and five months at paying him in all, entries include the fact that Plagne "sent to his Father in France and Imported Trees & plants, larch tree in west garden 14 inches diameter in HENRY COFFIN HOUSE HABS No. MASS-811 (Sage 9) also that the larch tree was "cut down in grew too large and covered the Pear Trees." Prepared by George L. Wrenn, III Nantucket, Massachusetts August
Part Iii. Project Information
These records were prepared as part of the Historic American Buildings Survey summer project on Nantucket, Massachusetts. This is the first project of a continuing HABS comprehensive survey of the early architecture and urban design of Nantucket financed by a grant from the Nantucket Historical Trust. The project was under the general supervision of James C. Massey, Chief of the Historic American Buildings Survey. Measured drawings were prepared by student architects under the direction of George L. Wrenn, III. Historical information was provided by Marie M. Coffin of Nantucket, Massachusetts. Photographs are by Cervin Robinson of Nantucket, Massachusetts, and Cortlandt V. D. Hubbard of Philadelphia, Pennsylvania.
The material was edited for deposit in the Library of Congress by Constance Werner Ramirez, August
The original filed report, and the sheets the survey produced. Those published here appear above.
Also surveyed in Nantucket
24 of 153 records shown
The federal surveyors worked through Nantucket building by building. These are the other structures
they measured and filed a report on, longest report first.
 Block
Block