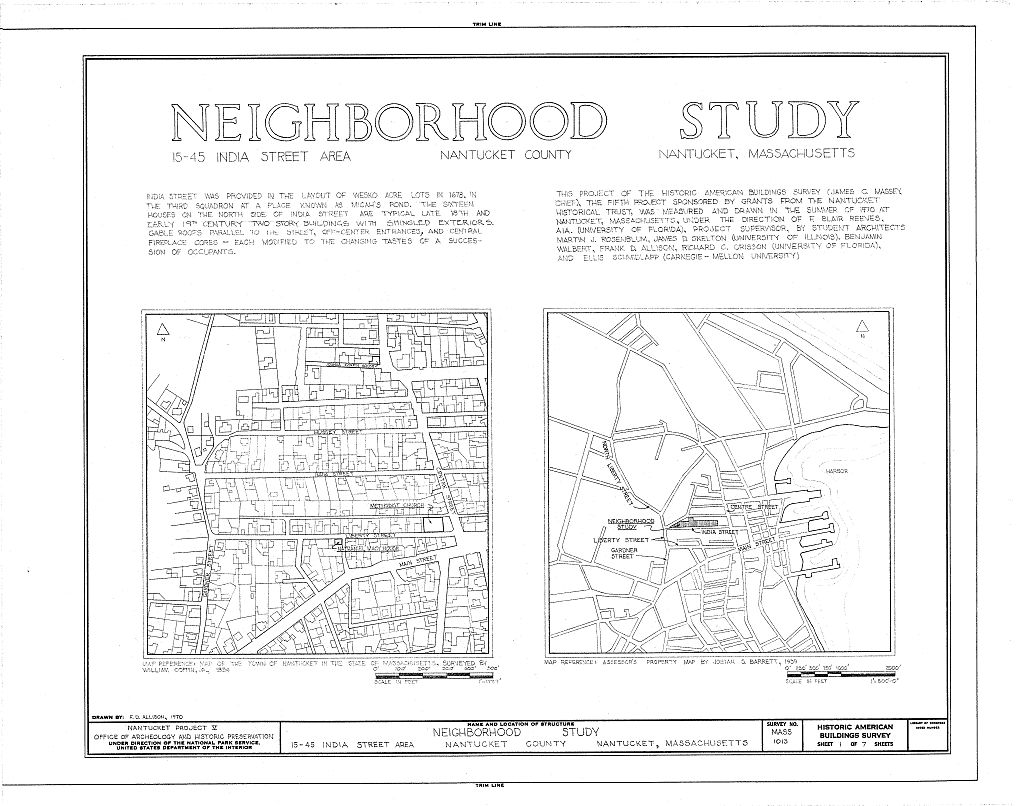
India Street Neighborhood Study, 15-45 India Street, Nantucket
India Street Neighborhood Study, 15-45 India Street, Nantucket, Nantucket County, MA. Surveyed as HABS MASS,10-NANT,75-, with 1 photograph, 1 measured drawing and a 3,193-word written history.
From the record
“INDIA STREET NEIGHBORHOOD STUDY (north side only) India Street (between Centre and Liberty Streets), Nantucket, Massachusetts.”
Written record, HABS MASS,10-NANT,75- survey. Machine-read text.
surveyed by the federal HABS program as HABS MASS,10-NANT,75- · the record runs 3193 words · one of 157 surveyed structures published for this county.
Source document
Quoted word for word from HABS MASS,10-NANT,75-.
Not written, edited or summarised by this site.
INDIA STREET NEIGHBORHOOD STUDY (north side only) India Street (between Centre and Liberty Streets), Nantucket, Massachusetts. Various Various Residences, primarily seasonal. Sixteen separate houses built between and that form a continuous facade along the street; an example of the typical Nantucket residential streetscape and architecture that existed at the beginning of the nineteenth century. .HA8S iO-MA.MT INTRODUCTION : This study consists of a documentation of the architecture on the north side of India Street between Centre and Liberty Streets. This area was selected because it contains an uninterrupted line of typical Nantucket houses, built closely together as was the custom, that have been little altered since erected.
Sixteen buildings are documented and described by measured drawings, as is the street, sidewalk, landscape, utilities and determinants of traffic and parking. See Part III for list of the individual buildings and their HABS photo-data book number. PART
Historical Information
The sixteen houses on the north side of India Street were all built by with one exception that was constructed c. The first building of those standing, 33 India Street, was built c. About the same time, 35 India Street was built. The greatest construction activity was in the period when eleven houses were built. In several cases, the houses were built as speculation by one person who owned several lots and sold them after completion of the houses. India Street had been laid out in as a thoroughfare in the Wesco Acre Lots that ran northeast-southwest toward the Great Harbour. The lots on the north side are in the area originally described as the Third Squadron of Wesco Acre Lots, at a place commonly known by the name of Micah's Pond.
In the early India Street was largely occupied by prosperous families, many of whom derived large profits from whaling and the East INDIA STREET NEIGHBORHOOD STUDY HABS No. MASS-1013. (Page 2) India trade. The street is shown on early maps as Pearl Street, although it may have originally been called India Row. Some time >^ in the early twentieth century the name was changed to India Street, except for the part east of Centre Street which is still called Lower Pearl Street. When the first houses were being huilt on India Street, Nantucket had a population of people and 551 houses. By when most of the houses were finished, the population had risen to and there were 937 dwellings.
The developement of India Street is graphic illus- tration of the economic and demographic spurt experienced on Nantucket between the American Revolution and the War of Prepared by Constance Werner Ramirez Nantucket, Massachusetts September PART II. ARCHITEC TURAL INFORMATION A. General Statement: The sixteen buildings, on the north side of India Street date from the late eighteenth and early nineteenth centuries and are the typical Nantucket style. B. Description of the Exterior: They are all in good to excellent condition. With a few exceptions the houses are of two stories, with one or two story appendages to the rear, gable roofs parallel to the street, central multi-flue brick chimneys and off-center entrances from wood stoops.
Construction is wood frame, cedar shingle or horizontal clapboard exteriors with white window, door, and corner trim. Foundation walls are of brick and stone, some faced with stucco or cement wash. Fireplace foundations of brick and timber form storage bins and fireplaces once used for summertime cooking. Roof and wall construction are variations of traditional platform braced wood frame, mortise and tenon construction with treenail and iron fasteners. Posts, girts, summer beams and rafters are hewn, sawn, planed and/or boxed and are usually edged with beading where a finished condition was desired. Roof structure varies with the ages of buildings and technological changes, but the gable roof dominates this street.
A typical roof is constructed in four or five equal bays of rafters and purlins, sheathing parallel to the roof slope with composition roofing replacing original wood shingles. Rafters are hewn; purlins usually show vertical saw marks; a ridge pole is let into one side of rafters. A scuttle located on the north slope is usually adjacent to the chimney and in the same bay. Heavy wood cornices, boxed eaves and wood gutters occur at the street and rear elevations. Downspouts are boxed wood with a metal neck from the gutter. There is usually no overhang at the gable # INDIA STREET NEIGHBORHOOD STUDY HABS No. MASS-1013 (Page 3) ends of the roof. Most of the buildings have full cellars or basements.
A few early houses are built close to grade with small windows and bulkheads let into foundation walls of cellars or crawl spaces. Most houses, usually early nineteenth century, are raised well above grade affording a full cellar. Access to cellars is by bulkhead and interior stairways located under the front stairway or by a continuation of secondary stairways off the old kitchens. Street entrances of houses built close to grade require pavers or a few masonry steps. Stoops are necessary for the "high basement" houses and are usually wood platforms projecting onto the sidewalk with turned newels and balusters and simple hand rails with stairs at one or both sides of the stoop.
The balustrades of the stoops usually match the fences of side yards and form one of the most harmonious elements of Nantucket architecture. Two houses have porches above stoops, classic revival in detail. Doorways are typically off-center, simple carpenter classic trim with heavy molded cornices and pilasters, sidelights and/or fixed lights in the over doors to light the entry-stairhall. Doors usually have six panels. Window frames are of heavy plank construction, mortise and tenon with dowel fasteners. The sill member is cut to allow shingles to be placed against the jamb but without touching the sill. Exterior shutters are not common, applied as nineteenth century embellishment.
Windows are usually twelve-over-twelve, six-over-six single hung except where new openings have been let into walls to accommodate bath- rooms. Dormers are not typical but have been added to several houses to allow garret occupancy. Most Nantucket houses have scuttles in the roof which provide access to a wood walk constructed along the ridge. No walks remain on the houses included in this study, but scuttles are located on the north slope near the chimney and open out, hinged at the lower curb, with access by ladder from the garret floor. TV antenna either extends above the roof or is housed in garret spaces. C.
Description of the Interior: The interior spaces of these houses are very simple, with elaboration limited to the articulation of the structural system, paneling of fireplace walls and wainscots, cornices, cupboards and stairways. Floor plans are all very similar, derived from a basic lay-out consisting of an off-center entry and stairhall with closet and "buttery" to one side, usually the southeast corner; parlor at the southwest corner; "homing room" at the northwest corner and old kitchen at the northeast corner of the house. Second floor spaces consist of the parlor and kitchen chambers and another bedroom at the northwest corner. The fireplace-chimney INDIA STREET NEIGHBORHOOD STUDY HABS No. MASS-1013 (Page 4) core is near the center of the house with openings in principal spaces.
All houses have full cellars or crawl spaces. One house (45 India) has two circular butter cellars (one filled) below the ell. Sheds and ells of one and two stories have been added to all of the houses included in the survey and vary in plan to meet the occupant's needs. Some houses and ells have living spaces in garrets or attics. Front stairways in the entry halls are usually L-shaped in plan with winders at the second floor level, typical newels and balusters are turned or rectangular in section, handrails are partly rounded or molded. Balusters are seated on boxed stringers or are placed two per tread. Stringers are boxed or open, often decorated with scroll saw pattern in a reversed circular motif. Partition surfaces below the stringer are plastered or paneled.
The stairwalls have paneled wainscots or are plastered with a baseboard sometimes cut to fit the profile of treads and risers. Secondary stairways, usually located in the ell, are L- or U- shaped with winders and are contained by vertical board-and- plaster partitions. Cellar stairs are located under the front stairway or in the ell, usually built as crude stairs or ladders. Flooring is typically 15" - 22" wide pine boards with painted and natural finishes, cut nail fasteners. Some early floors have been covered by strip flooring or various plastic materials. Wall and ceiling finishes include painted and papered plaster.
The plaster is applied on milled and split lath or directly on rough boards; simple rectangular paneled walls, of feather-edged panels with quarter-rounds at the frames; wainscots of plaster or smooth or paneled wood. Interior doorways have simple carpenter classic surrounds, usually with four fixed lights in the over-door to let light move from one room to another; typical doors are two and four panels feathered on one side and plain on the other, most show plane marks; most houses also contain a variety of modern wood doors.
Decorative features include exposed beams, girts and posts, the edges of which have round bead or chamfered with lamb's- tongus-terminals; some corner posts are "gun stock" sloped outwards to seat girts; mortise and tenon construction with dowel fasteners is sometimes revealed, especially in second floor spaces. Some houses have classic revival cornices in parlors and parlor chambers, usually consisting of a series of curvi- linear profiles and dentil moldings. Decoration of mantelpieces is limited to bolection moldings at the fireplace openings and crossette patterns in moldings above; later mantelpieces are in a classic revival motif and consist of pilasters or columns, entablature and cornice-shelf.
One house has painted graining on panel and other trim surfaces; marble mantelpieces and grates for coal have replaced earlier trim in some houses. # INDIA STREET NEIGHBORHOOD STUDY HABS No. MASS-1013 (Page 5) Hardware is generally appropriate to the age of each house except in new spaces located in garrets and ells; includes metal block locks, strap iron hinges, cast iron recessed automatic closing hinges, H and HL hinges, Suffolk and Norfolk Thumb latches, and the wood bar-and-latch combination typical of early Nantucket; modern cast iron dampers are installed in functioning fireplaces.
Lighting is electric with no evidence of early lighting except for hooks and staples in beams; some houses were once piped for gas light; some owners have, installed oil lamps converted to electricity; low ceiling heights except in stair/entry halls discourage suspended ceiling fixtures. Heating was originally dependent on the central chimney-fire- place core with fireplaces in all principal spaces. (Clay deposits in subsoil along the west end of India Street have produced sufficient instability to cause owners to remove chim- neys.) Most fireplaces have staples embedded into mortar joints to accommodate cooking cranes (these houses were often occupied by more than one family while men were away at sea for extended periods).
Cooking cranes remain in some fireplaces, attached to staples let into the reveal. Semicircular ovens remain as part of some old kitchen fireplaces, but most have been removed to allow a short hall between parlor and old kitchen. Some were removed with the chimney core. Franklin fire fronts (one complete with cooking cranes) and cast iron screens, hearths, backs and coal grates have been added to some houses. Thimbles in ell chimneys indicate position of earlier wood and coal burning cook stoves. Houses are presently heated with oil-fired hot water systems with radiators or convectors. D. Site: 1. Street Description : India Street is approximately a thousand feet in a slightly curved east-west line between Centre and Liberty Streets.
Fifteen feet wide, it is surfaced with macadam poured over cobblestones, 3" average crown. Curbs are granite slabs 8' - 0" thick with +5" exposed vertically above street level. Corners of driveways are articulated with semicircular granite curb blocks I 1 - 0" by 2' - 0" with a 2' - 0" radius. Sidewalks are paved with red ceramic brick 2 by 3 by 7 average size set in sand, or they are paved with macadam. Brick sidewalks extend from the curb to foundation walls of the houses or to fence lines; macadam surfaces from curb to foundation walls, flower beds, hedges and fences. Bricks are laid in stretcher patterns parallel or perpen- dicular to the curb. Herringbone patterns occur with beds or faces exposed.
Patterns usually change near property lines and at driveways where bricks are laid with the 2 by 7 face exposed. INDIA STREET NEIGHBORHOOD STUDY HABS No, MASS-1013 (Page 6) 2. Parking and Traffic: On-street parking is restricted to the south side of the street with parking places limited by access to driveways on both sides of the street. Yellow paint marks spaces where parking is not permitted, painted curbs and a simgle line +l f - 0" wide. Off-street parking is achieved by utilizing side yards or drives between houses. The house at #41 has utilized the rear part of that site facing on Hussey Street for off-street parking for two automobiles. Off-street parking areas are surfaced with gravel, shell or cobblestone.
Some areas have gates, seldom closed, matching adjacent fence railings and balusters, pickets or palings. Traffic is one-way from Liberty to Centre with no limits on vehicle types other than that caused by street widths, turning radii and parked automobiles. 3. Landscape : With the majority of houses built directly adjacent to the sidewalk, most landscaping is limited to informal gardens in the small side and rear yards. These gardens are usually designed with flowering shrubs, perennials and annuals in profusion, including roses, daylilies, fox- gloves, hydrangea. Trees are not numerous, limited to side and rear yards, and include sycamore maple, mulberry, crab- apple, and pear.
Large shrubs appear at property lines and at foundation walls at the sides and rear, and include lilac, holly, boxwood, mimosa, kousa dogwood, flowering cherry, red cedar, blue spruce, yew, arbor vitae, euonymus and forsythia. Smaller shrubs include hydrangea, barberry, azalea, spirea, mockorange and weigela. Flower beds include the small shrubs, annuals, and perennials. Rose and herb gardens are common. Rambler and climbing roses, honeysuckle and trumpet vine appear on trellises and fences. Hedges are of privet. Ground covers include daylilies, ivy, hosta, pachysandra, lily of the valley, sedum, ajuga, heather and euonymus. Sculpture as landscape elements is not common and where utilized is of recent origin.
Houses, ells and a variety of out-buildings abutt property lines at various points on all sites. Wood fences and brick walls also mark property lines. The typical fence is of wood pickets, molded strip across the tops of pickets, top and bottom rails between square posts. Where fences abutt houses near the front stoops, they are usually in the same design as stoop balustrades. Top strips are often replaced with partly rounded rails and pickets with dowels. Most fences are painted white or weathered. Mid-nineteenth century photographs show high solid board fences as well as a variety of picket and paling patterns. 4.
Utilities : Electric and telephone services are from peles along the south side of India Street with overhead and underground service to meters mounted on exterior walls or in basements. Water meters for each house are recessed into the sidewalk surfaces, with round bolt-operated cast iron INDIA STREET NEIGHBORHOOD STUDY HABS No. MASS-1013 (Page 7) covers marked: "Water Meter, Wabash Meter, Ford Meter Box Co., Wabash, Indiana," 13" in diameter, 3" diameter covers, two screws each side with varied markings, mark water cut-offs. A fire plug is located in front of marked "Ludlow Valve Manufac. Co., Troy, N. Y. Pat. April 2, A storm drain enters India Street opposite #29 from the south, marked by a cast iron grill set into the macadam surface, and continues toward Centre Street.
Manhole covers, cast iron 2* - 4" diameter with a waffle texture surface are set flush with macadam surface of the street and allow access to the storm sewer. The sanitary sewer parallels the south side of the street. The manholes were necessary to allowhbaser sewers to pass through the storm sewer for connection to the sanitary line. Roof water is allowed to spill on splash blocks, onto the sidewalks or into cast iron pipes which extend under the sidewalk to the gutter through joints in the granite curb. House #31 has a subterranean cistern at the northwest corner of the ell into which roof drains extend. Fuel oil is stored in metal tanks on the exterior of some houses, in sheds or ells, and in basements.
Interior tanks are served by pipes let through foundation walls to the exterior, usually in side walls well above grade. India Street is lighted by five incandescent lamps, exposed bulbs, scalloped shades from brackets mounted on telephone- power poles on the south side. Spacing is irregular. This street lighting is supplemented by light fixtures at front doors or from rooms facing toward the street. Prepared by F. Blair Reeves A.I.A. Nantucket, Massachusetts July, PART III. PROJECT INFORMATION These records were prepared as part of the India Street Neighborhood Study made in the summer of by the Historic American Buildings Survey on Nantucket, Massachusetts. In addition to this photo-data book and accompanying measured drawings, a separate photo-data book was prepared for each house.
Each one is listed below and contains photographs and historical information; those with an asterick also include an architectural description. *MASS-1040 Rescom Taber. House, also known as 45 India Street Captain Joy House MASS-1041 Melatiah Nye House, also known as 43 India Street the Carroll House MASS-1042 Andrew Bunker House 41 India Street INDIA STREET NEIGHBORHOOD STUDY HABS No. MASS-1013 (Page 8) MASS-1043 *MASS-1044 MASS-1045 *MASS-1046 *MASS-1047 AMASS-1048 *MASS-1049 *MASS-1050 MASS-1051 MASS-1052 MASS-1053 MASS-1054 Gorham Macy House, also known as The Holland House Charles F.
Hussey House, also known as India House George Lawrence House, also known as the Snow House John Russell House, also known as the Major Brock House Eliab Hussey House, also known as the Dunham House Benjamin Swift House Robert Folger House Daniel Coffin House Captain Reuban Baxter House John Howland Swain House Zaccheus Hussey House Obediah Wood House 39 India Street 37 India Street 35 India Street 33 India Street 31 India Street 29 India 27 India 25 India 23 India 21 India 19 India 17 India Street Street Street Street Street Street Street The project was under the general supervision of James C. Massey, Chief of the Historic American Buildings Survey. Project Director was Professor F, Blair Reeves, A.I.A., of the University of Florida. Historical information was provided by Marie M.
Coffin of Nantucket, Massachusetts. Photographs are by Jack E. Boucher of Linwood, New Jersey. The material was edited for deposit in the Library of Congress by Constance Werner Ramirez, August,
The original filed report, and the sheets the survey produced. Those published here appear above.
Also surveyed in Nantucket
24 of 153 records shown
The federal surveyors worked through Nantucket building by building. These are the other structures
they measured and filed a report on, longest report first.
 Block
Block