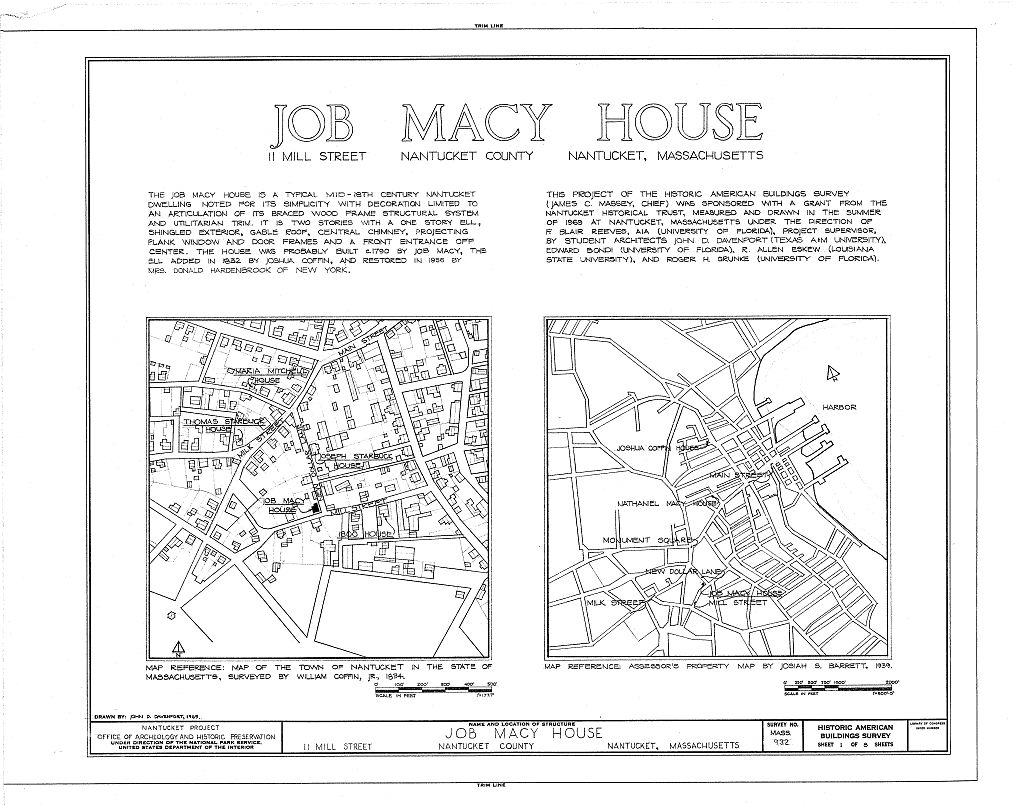
Duprey, Kenneth. Old Houses On Nantucket. New York : Architectural Book Publishing Co., Inc., (includes two exterior and eight interior views) Worth, Henry Barnard. Nantucket Lands and Land Owners. Nantucket Historical Association Bulletin, Vol. II, No . 4 , Prepared by Marie M. Coffin Nantucket, Massachusetts June, PART II. ARCHITECTURAL INFORMATION A. General Statement: 1. Architectural character: Typical late eighteenth century Nantucket house, two stories with one story ell, wood frame with shingle exterior, gable roof, central chimney, projecting plank window and door frames, front entrance off center. 2. Condition of fabric : Excellent ; minor and tasteful modification and restoration of the original fabric. B. Description of the Exterior: 1. Overall dimensions: a.
Original structure by b. Ell including appendages 2. Foundations: Stone and concrete, cement wash over stone rubble masonry, modern concrete. 3. Wall construction: Wood frame, weathered exposure cedar shingles nailed on horizontal shiplap. no insulation, corner boards painted green-grey, trellis on southwest wall 4. Structural system: Large oak and chestnut timbers, braced frame post and lintel platform system, mortise and tenon joints with wood pegs (treenails) and iron nail fasteners yhere.
exposed; adze marks on oak center post in northwest wall of early structure exposed to interior, extends from house sill to girt (plate) at roof ; second floor girt bears on exposed bracket of post in northeast wall ; structural timbers boxed (3/4"boards with beaded edges) are exposed with bead or chamfer edges ; dropped front hearths of second floor fireplaces are boxed to contain sand and brick beds , supported by exposed beams. JOB MACY HOUSE HABS No, MASS- 932 (Page 4) 5, Chimneys: a. Central chimney; brick, stucco finish from garret (attic) floor to corbelled cap, wood bonnet, six flues (this chimney 5" out of plumb above roof). b.
Chimney in ell: brick, corbelled necking, two flues, sloped to meet ridge of gable, 6, Stoops: Modern quarter round stone and brick stoop at ell doorway, flagstone walk, at front door,wood platform at kitchen and lattice house doorway, 7, Openings: a. Doorways and doors: Front (southeast) doorway has "light" or fixed transom of five panes, projecting plank frame, mortise and tenon joints, wood pin fastenersj two out-swing louvered doors found in garret, two panels eachj six-panel modern door swings inj other exterior doors and doorways are modern, b.
Windows: Single hung windows of various sizes, 7" by 9" panes, six-over-nine and twelve-over-twelve common, projecting plank window frames, mortise and tenon joints with wood pin fastenersj three earlier windows remain, one with removable vertical stops allowing sash removal, 8, Roof: a. Shape and covering: Gable roof, asphalt shingles over roof boards parallel to slope of roof and nailed to purlins, vertical saw marks on boards, b. Framing: Rafters at each gable and at sides of central chimney, mortise and tenon joints, tree- nail and iron nail fasteners, c.
Cornice, eaves: Boxed eaves with minimum overhang; wood gutters with metal conductor between gutter and square wood downspout, gutter returns at corners to suggest heavy molding, crown molding and fascia of cornice continues over heads of second floor windows southeast elevation, head of rear stairhall window let into fascia of cornice, C, Description of the Interior: 1, Floor plans: a. First floor consists of rectangle of original house, a shed at the northwest corner and an ell with appendages; JOB MACY HOUSE HABS No.
MASS-932 (Page 5) front doorway opens into narrow entry, closet on southeast corner, staircase to second floor, doorway into parlor at southwest corner, hall to old kitchen; closet under front staircase and closet adjacent to entry (traditionally used as"buttery") off old kitchen; doorway between old kitchen and bedroom (traditionally known as "horning room") at northwest corner; doorways and passageway between bedroom and parlor, doorway from bedroom into bathroom in shed; passageway and closet between shed and ell; stairway from old kitchen to second floor; ladder from hatch under stairway to cellar, 8* - 3V by 11* - 5" unfinished space below northwest bedroom (a shelf in this space adjacent to base of chimney provided storage for wine, preserves, etc.); passageway from old kitchen into ell (the ell, formerly divided into three spaces, is now used as a living room); ladder from ell to loft above passageway and closet (this ladder, found in garret, formerly provided access from garret floor to a scuttle in the roof.
In typical Nantucket houses, the scuttle provided access to a walk above roof level and/or ventilation for garret spaces), doorway from ell into kitchen and utility room; lattice house at northwest corner of ell; doorway from ell to terrace at southwest elevation. b. Second floor limited to rectangle of original house; stairhall, doorways to closet at southeast corner, to southwest bedroom and to bedroom and bath at northwest corner; passageway and stairway to garret (a finished room at the northwest end of garret was removed by present owner), 2, Stairways include front staircase in entry hall to second floor, stairway from old kitchen to second floor and from second floor to garret, ladder from old kitchen to cellar, a.
Front staircase; L-shaped staircase, winders at top, 9" risers, 10" tread average, boxed string, turned newels with ball finials, pendants at base of second floor newels, molded handrail; indentations in plaster indicate possible locations of earlier skirt and hanging strip or trim, b. Stairway, old kitchen to second floor; L-shaped stairway enclosed with sheathing and plaster, lower winders extend into kitchen, irregular risers average 8 treads are very worn, c. Stairway, second floor to garret! L-shaped stairway continues over stairway from old kitchen to second floor above) to garret, 9%" risers, vertical board door extends from first tread to the ceiling. JOB KACY HOUSE HABS Mo, MASS-932 (Page 6) d Ladder, first floor to cellar is modern construction. 3, Flooring!
Wood boards, 1" by 15" - 20" wide, hand planed or milled, nail fasteners, orange shellac finish, 4, Wall and ceiling finish; Lime plaster and/or wood panel painted white, green grey, deep red or papered; plaster derived from seashells, hair binder, applied on rived lath or directly on vertical sheathing ("board partition"); segmented vault plaster ceiling in shed room; dropped ceiling over passageway between old kitchen and ell used for storage, 5, Doorways and doors: Doorways (overdoor fixed transom or "light", four panes each) extend from floor to ceiling of principal rooms, simple molded trim wood saddles5 two-panel doors feather-edge one side, dowel fasteners, plane marks show en most panels; vertical plank doors with horizontal battens.
6, Decorative features and trims Typical eighteenth century Nantucket house noted for its simplicity, with decoration limited to articulation of structural system and utilitarian trim.
Girts, beams, and columns boxed or chamfered or finished with V beaded edge; simple wood cornices and base boards express framing system; parlor fireplace wall is paneled, feather edges are slightly cupped; bolection molding (restored) at fire- place surround; hanging strips composed of wood pegs and boards with beaded edges for hanging garments; wood cornice at old kitchen fireplace wall is composite of cyma reversa and half-round moldings; interior doorways trimmed with simple cyma reversa or half-round edging of jamb reveal nearly flush with plaster, 7, Notable hardware: Iron cockscomb (cock!s-head jimmer), HL, H, and strap hinges; iron thumb latches; front door hardware includes brass thumb latch (probably forged by Fields Foundry, a local eighteenth century manufacturer), wood bar and guide, brass-edged wood keeper with wood pin tapered as wedge inserted into bar guide at the interior, whale ivory knobs on bar and pin, brass "Quaker lady" key hole cover; butterfly latch of brass and iron, 8, Lighting; Modern electric; miscellaneous iron and wood hooks, spikes and staples indicate extensive use of lamps, lanterns, and sconces, 9, Heating: Modern oil-fired boiler for hot water system with radiators; fireplaces in all principal rooms; brick backs, splayed reveals, and hearths, strap-iron lintels, no mantels; dropped front hearths of second floor fireplaces are boxed to contain bricks set in sand; modern iron dampers.
JOB MACY HOUSE HABS No. MASS- 932--(Page 7) a. Parlor fireplace has one hook remaining to support cooking crane, stucco surround. b. Bedroom fireplaces have no surrounds with wall finishes separated from openings by painted beveled edge. c. Old kitchen fireplace has one reveal splayed to throw heat into room, the other is perpendicular to back to keep heat in recess ; an oblong dome ash oven in back wall, square opening above hearth, strap iron lintel, no door; iron cooking crane; tapering of chimney allows shelving above fireplace opening.
D, General setting and orientation: The Job Macy House faces southeast on Mill Street at the northwest corner of Mill Street at New Dollar Lane, set back approximately from Mill Street, from New Dollar Lane; asphalt streets edged with cut stone curbs, a capped wood picket fence and hedges surround the house at street elevations ; informal flower and vegetable gardens extend to an arbor at the south- west edge of the site ; a brick terrace southwest of the ell covers the remains, of a brick lined circular wall; sycamore maple trees at southeast elevation and in garden; an open area behind the ell is used for car parking. ,^^ Prepared by F. Blair Reeves, A.I.A. Nantucket, Massachusetts June 20, PART III.
PROJECT INFORMATION These records were pcepared as part of the Historic American Buildings Survey summer project on Nantucket, Massachusetts. This is the fourth project of a continuing HABS comprehensive survey of the early architecture and urban design of Nantucket financed by a grant from the Nantucket Historical Trust. The project was under the general supervision of James C. Massey, Chief of the Historic American Buildings Survey. Project Director was Professor F. Blair Beeves, A. I. A., of the University of Florida. Historical information was provided by Marie M. Coffin of Nantucket, Massachusetts. Photographs are by Jack E. Boucher of Linwood, New Jersey, and Cortlandt V. D, Hubbard of Philadelphia, Pennsylvania.
The material was edited for deposit in the Library of Congress by Constance Werner Ramirez, July
 Block
Block