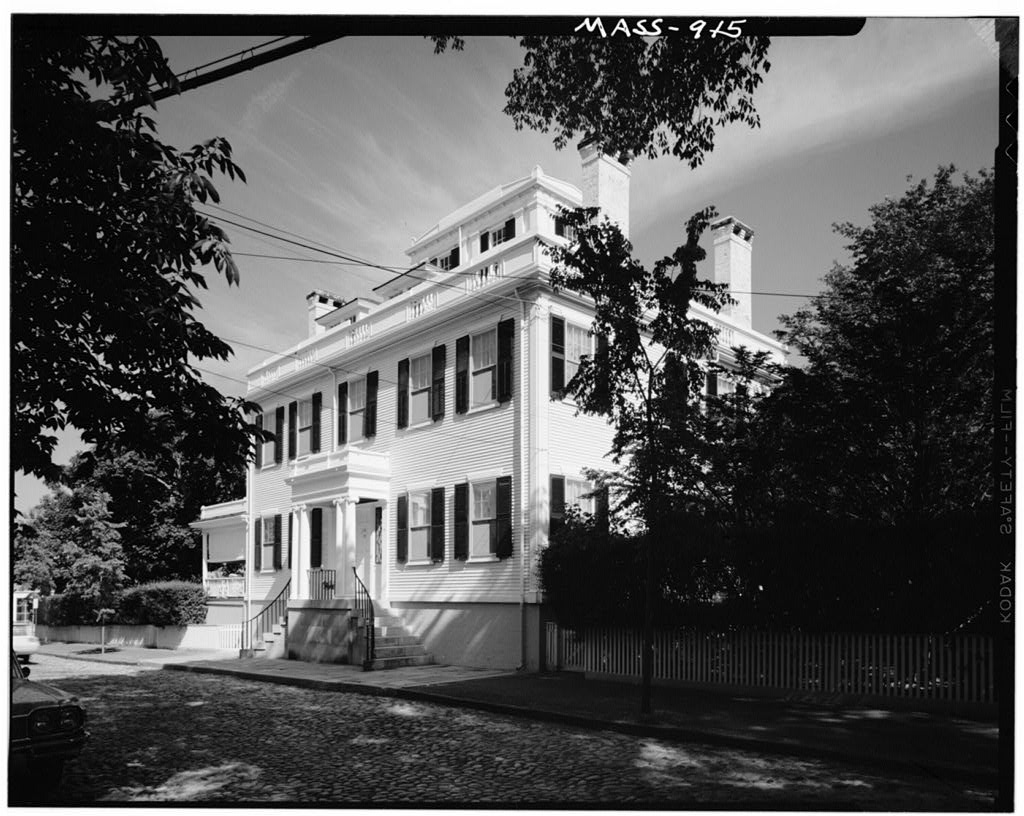
An example of the work of John Coleman, Nantucket builder and craftsman, and of the Greek Revival style in an early, conservative phase on Nantucket. PART I. HISTORICAL INFORMATION A. Physical History: 1. Original and subsequent owners: -- John Wendell Barrett. Sarah M. Hallett; William M. Barrett and Eliza T. Bovey, children of John W. Barrett. Sarah M. Hallett purchased from brother and sister. Frederick G. Hallett, and Sarah E. Mildram, children of Sarah M. Hallett. -- Edith Hall Freeland. George S. Griscom. Jouett Lee Wallace William Wallace). Nantucket Historical Trust. to date Harriet L. Terry Herbert I. Terry) 2. Date of erection: (Abstract, Records in Registry of Deeds, Town of Nantucket, Massachusetts) 3. Architect: Probably none.
The builder is believed to have been an artisan named John Coleman, and although he was not a trained architect, many houses built in the , s and attest to his skill. He was the person on Nantucket who achieved the greatest renown for his ability to use wood In producing houses with neo-classic details. (Abstract, A Mirror of Nantucket by George Allen Fowlkes). 4. Original plans, construction, etc.: No plans known. The house is an example of the conservative yet comparatively elaborate type of architecture of the wealthy merchants after the War of JOHN WENDELL BARRETT HOUSE also known as "Wallace Hall" HABS No.
MASS-915 (Page 2) The distinctive feature on any house built by Coleman is the portico in front of the doorway, Coleman always placed a solid or pierced type of balustrade on top of the entablature. The house is symmetrically balanced. With the exception of the cut-stone stoop and the high brick basement, the rest of the house is constructed of wood, and shows the skill and quality of work which the conservative ship- on Nantucket were able to achieve. Clapboards are used on all sides. The details on the house are so finely executed that the transi- tion from masonry work, as shown in the English pattern books, to a working of these same details in wood has been achieved. (Abstract, A Mirror of Nantucket by Fowlkes).
The front porch with two pairs of Ionic columns is the dominant feature of the facade. The large cupola, a development of the "walk" on the earlier houses has Greek Revival decorative details. The wide hall, running from front to rear through the center of the house, is lighted by sidelights and a transom with leaded panes of glass around the front door. The stair has a newel post of brass in the center of the handrail volute, The molded interior frames with ornamented corners is typical of the Greek Revival period. In the west front parlor is a black marble mantel, while the mantel in the west rear parlor is of the same design but is executed on wood and painted white. Large plaster rosettes are in the center of the ceilings. (Abstract, Old Houses on Nantucket by Kenneth Duprey). 6.
Notes on alterations and additions: Little change has been made to the exterior of the house. The interior has been modernized only where necessary. The kitchen is particularly interesting as restored by Terry. When Mr. Barrett built the house there were three other houses on the premises where the lawn and gardens now are located. Two of these were purchased and removed by him and a third bought and torn down in by Mr. Griscom, owner at that time of 72 Main Street. B. Historical Events Connected with the Structure: The first owner of the house, John Wendell Barrett, was a successful Nantucket merchant and was for many years associated with George T. Baker, merchants and co-partners under the firm name of Baker and Barrett.
These men had a great many dealings in Nantucket real estate, buying and selling various properties. Mr. Barrett was President of the Pacific National Bank from to He died, a widower, in of typhoid fever, at the age of 73, and at that time his estate was valued at JOHN WENDELL BARRETT HOUSE also known as "Wallace Hall" HABS No. MASS-915 (Page 3) In the Great Fire of the house was saved because John W. Barrett would not allow the firewards to blow up the house in an effort to check the flames. She told them that if they blew up the house, they would have to blow her up with it. Fortunately the wind veered shortly thereafter, saving the house. The house is mentioned in many histories of Nantucket.
Henry Barnard Worth in Nantucket Lands and Land Owners writes that on the lot next to the John W. Barrett homestead stood the Hicksite Friends Meeting House, where formerly in had been located the blacksmith shop of Jethro Gardner. It was during the ownership of Wallace that the property was Land Courted and at that time became known as Wallace Hall. Her executors deeded the property to the Nantucket Historical Trust, an organization formed for the purpose, among others, of preserving fine old Nantucket buildings. They believed that this beautiful mansion was a definite asset to Main Street and should be preserved as a home and not lost to commercial enter- prises. Thus, in the Trust sold the property to the Terrys C. Sources of Information: Duprey, Kenneth. Old Houses on Nantucket.
New York: Archi- tectural Book Publishing Co., Inc., (includes photographs of the interior). Farnham, Joseph Ellis Coffee. Brief Historical Data and Mem- ories of My Boyhood Days in Nantucket . Providence: Show and Farnham Co., (includes photograph showing house at left). Fowlkes, George Allen. A Mirror of Nantucket . New Jersey: Press of Interstate, (includes photograph of door- way detail). Schweinfurth, J. A. Early Dwellings of Nantucket . White Pine series of Architectural Monographs, Vol. III. No. 6, (includes photographs). Stevens, William Oliver, Nantucket, The Far-Away Island . New York: Dodd and Mead and Co., (drawing of doorway). Worth, Henry Barnard. Nantucket Lands and Landowners . Nantucket Historical Association Bulletin , v. 2, no.
Nantucket Historical Association, Nantucket, Mass., Prepared by Marie M. Coffin Nantucket, Massachusetts July, JOHN WENDELL BARRETT HOUSE also known as "Wallace Hall" HABS No. MASS-915 (Page 4) PART II. PROJECT INFORMATION These records were prepared as part of the Historic American Buildings Survey project on Nantucket, Massachusetts. This is part of a continuing HABS comprehensive survey of the early architecture and urban design of Nantucket financed by a grant from the Nantucket Historical Trust. The project was under the general supervision of James C. Massey, Chief of the Historic American Buildings Survey. Historical information was provided by Marie M. Coffin of Nantucket, Massachusetts. Photo- graphs are by Cortlandt V, D. Hubbard, Philadelphia, Pennsylvania.
The material was edited for deposit in the Library of Congress by Con- stance Ramirez, July
 Block
Block