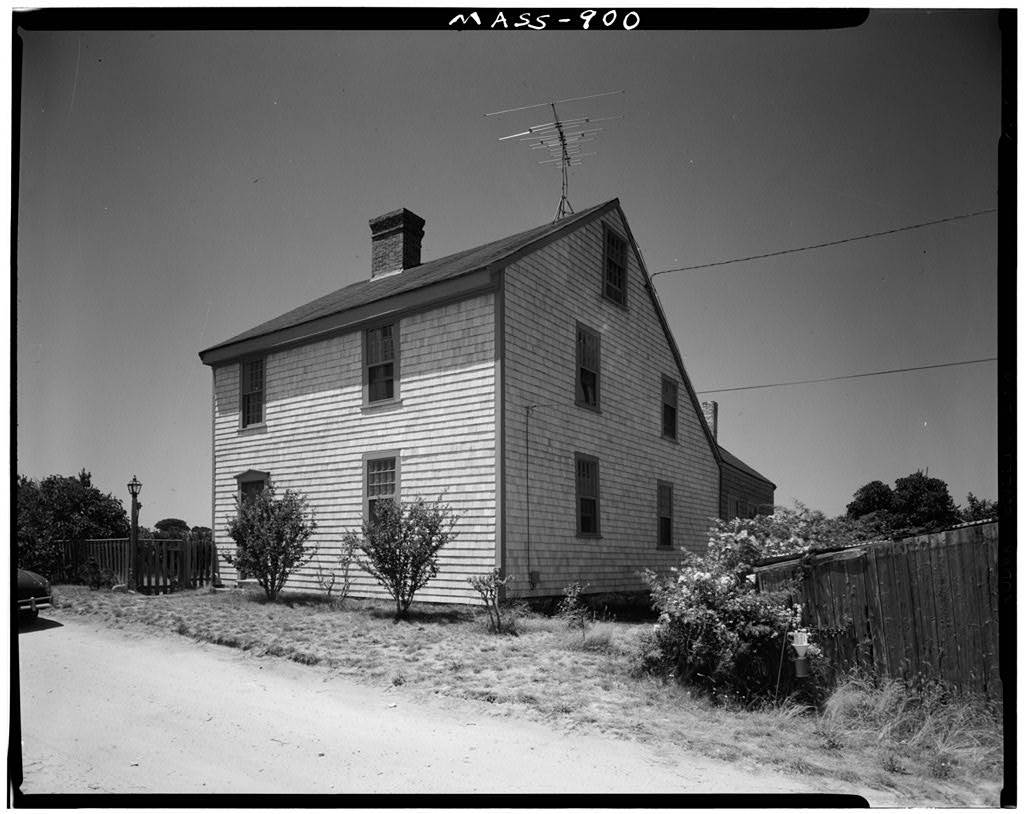
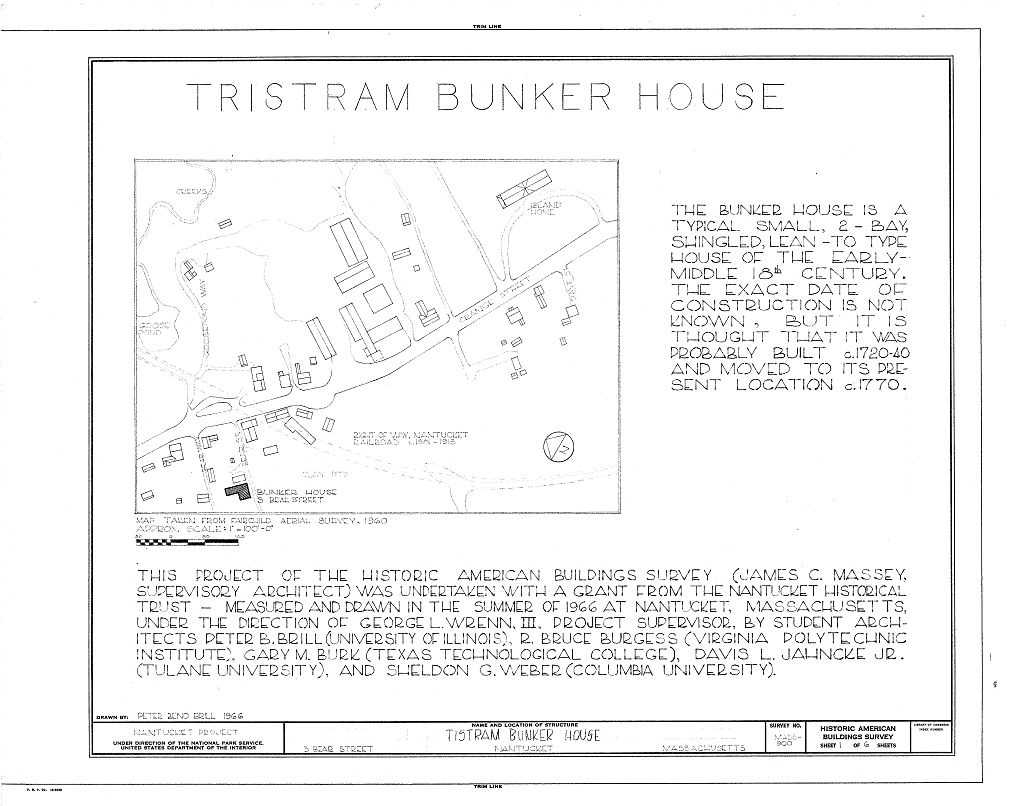
Tristram Bunker House, 3 Bear Street, Nantucket, Nantucket County, MA. Surveyed as HABS MASS,10-NANT,24-, with 1 photograph, 1 measured drawing and a 1,889-word written history.
From the record
“Example of small Nantucket lean-to house with traditional ell addition.”
Written record, HABS MASS,10-NANT,24- survey. Machine-read text.
surveyed by the federal HABS program as HABS MASS,10-NANT,24- · the record runs 1889 words · one of 157 surveyed structures published for this county.
Source document
Quoted word for word from HABS MASS,10-NANT,24-.
Not written, edited or summarised by this site.
Example of small Nantucket lean-to house with traditional ell addition. PART I. HISTORICAL INFORMATION A. Physical History: 1* Original and subsequent owners: __ Tristram Bunker, blacksmith, bought from Reuben Bunker, cooper, "all the right, title and interest that I have or ought to have in the aforesaid eighteenth fish lot," Tristram Bunker received by an agreement of distribution from his brothers Joseph and Silvanus and his sister Deborah Clark, all of their part of Fish Lot Share 18, Peter P. Veeder bought from Reuben R, Bunker and Benjamin Glover "a piece of land with house and outhouses thereon situated in Newtown and heretofore owned occupied by Tristram Bunker," Warranty Deed, Reuben Meader. Grafton Gardner.
Edward Folger from Grafton Gardner "one undivided fourth part of land." Mary Folger, wife of Robert Folger, inherited from her father, Grafton Gardner, three-quarters of the dwelling house and the land under and adjoining, Timothy W, Calder, TRISTRAM BUNKER HOUSE HABS No. MASS-9O0(Page 2) Catherine Raymond, Lydia H, Day from Charles E, Raymond, son of Catherine Raymond. Benjamin S, Adams from heirs of Lydia H, Day. William D, Beers from Maria A, Adams, heir of Benjamin S. Adams* Emilie B. Murray. Irving Weinberg from heirs of Emilie B, Murray, to date William C, Euler, Jr.
(Abstract, Records Registry of Deeds, Nantucket, Massachusetts) 2, Date of erections It is generally believed, from study of the construction of the house, that it was built around and moved to its present location around when Tristram Bunker purchased the land on which it now stands. At that time Tristram Bunker was twenty-two years of age and was not married until nine years later. 3, Architect: None 4, Original plans, construction, etc.! None known. Original construction still visible, 5, Notes on alterations and additions: An ell was added to the house about About a door was put in on the west side and in the second floor of the lean-to was re-partitioned. The bake oven was removed from the chimney.
The kitchen, originally in a big room in the main house, is now in the wing, B, Historical Events Connected with the Structure! The closing of Capaum Harbor occurred in and soon afterwards many houses were moved to the new location of the Town, The Fish Lot Divisions were laid out at that time and Fish Lot #18 was assigned to the Bunker family. The section where Fish Lot #18 is located was known as Newtown, the name of the south part of the town of Nantucket. Bear Street joins Orange Street at the old railroad crossing, and is not far from the location of the Newtown Gate, which was a barrier across the street near the location of the present first mile stone.
In the days when sheep raising was the largest industry, and before when thousands of sheep roamed from TRISTRAM BUNKER HOUSE HABS No, HASS-900(Page 3) one end of the island to the other, convenience required that some arrangement be devised to keep them from the town. Gates were established at the roads that gave access to the residential section. There were several, but the Newtown Gate being passed by all who went to or from Folpis or Siasconset was the most famous and was in use as late as Tristram Bunker's father Daniel was apparently a man of means for the times.
When he died in he left to his heirs,, including his son Tristram, who was then thirteen, an estate amounting to pounds, and including one-third of a whale sloop and two-thirds share in a new wharf, as well as law books, dictionary, silver tankard, porringer, cup, spoon and buttons. Alexander Starbuck in The History of Nantucket states that Tristram Bunker, Captain of Ship Scorpion , removed to London soon after and before the War of to engage in the whale fishery from that port, as conditions after the Revolution were so unfavorable in this country, If this is the same Tristram Bunker who owned the house at 3 Bear Street, he was 51 years of age when he made this move and he lived to be eighty- nine.
Peter Veeder who owned the house from to was Captain of Ship Peru on one of her many whaling voyages. The voyage to the Pacific Whaling Grounds was short and not very successful and it appears to be the only voyage Captain Veeder made on the Peru . C. Sources of Information; 1. Old Views: One photograph in Scrapbook Collection of Miss Grace Brown Gardner (microfilm In Nantucket Atheneum) Prepared by Marie M, Coffin Nantucket, Massachusetts August, PART II, ARCHITECTURAL INFORMATION A. General Statement: 1. Architectural interest and merit: A typical early, small lean-to type house little changed on the exterior or interior, 2, Condition of fabric; Good, TRISTRAM BUNKER HOUSE HABS No. MASS-900(Page 4) B. Description of Exterior 1.
Over-all dimensions: This lean-to house is by 31' 7 with an ell, 13' by 15' 2 two and a half stories, two bays on street facade. 2. construction, finish and color : Frame, wood shingles weathered grey over wood, bevel-edged sheathing. 3. Structural system, framing: Post and beam construction, major horizontal and vertical timbers including summers exposed, stud walls, horizontal purlins in roof framing, beading on horizontal timbers ; rough chamfer on gunstock posts. 4. Porches, stoops, bulkheads: Wood porch at corner of ell and main house added c. No stoops or bulkheads. 5. Chimneys : Off-center brick chimney in house with corbel necking and cap; small brick chimney in ell. 6. Openings: a.
Doorways and doors : Pediment trim on front doorway is recent, current owner has placed vertical boards over late nineteenth century door. Brick doorway on west side of ell, simple trim, recent door with nine lights, large single panel below. Doorway at back of ell blocked up. b. Windows and shutters : Windows in original house have been changed twice as far as is known since construction, once in middle-late nineteenth century when sashes with larger panes were put in and openings expanded, and by present owner who put in small pane sash but retained larger openings. Second change was taking place when the building was measured and the size of almost all the original openings was determined from the evidence of disused mortises, broken lath, nails, and nail holes.
They were all recorded to assist in determining size of original openings. Windows in ell have simple trim, may be original. No shutters. 7. Ro6f: a. Shape, covering: Gable roof of main house covered with composition roofing, originally wood shingles; ell has gable roof at right angles to main gable. b. Cornice, eaves: Box cornice in front, wood gutters form cornice in rear. c. Dormers, cupolas, towers: None. TRISTRAM BUNKER HOUSE HABS No. MA.SS-900(Page S) C. Description of Interior: 1. Floorplans : a.
First floor : Entry hall and stairs in southwest corner, one large room in southeast part of house, formerly the kitchen, has very large fireplace; smaller room in northwest corner in back of house, two small spaces in northeast corner of main block, one room in ell, back stairs off small passage between front and back rooms, b. Second floor: Stairhall in southwest corner, large room in southeast corner, two rooms in back, one in each corner with small stairhall for back stairs and closet between them (originally one large room in northeast corner and one small room in northwest corner). Space on second level of ell now open, ceiling removed. c. Attic : One large unfinished space. d. Cellar: Round, small, brick lined root cellar, access from lean-to. 2.
Stairways: Winding stairs at front and back, two flights in front, one in back, ladder stair to cellar, 3. Flooring: First floor, random width boards, c. 15 17 second floor, random width boards c. 4. Wall and ceiling finish: Plaster, painted white on walls and ceiling, most appears to be early, but plaster on ceiling of front room, first floor, removed and spaces between joists plastered ; east wall of back room in main part of house is vertical board wall, 5. Doorways and doors : In general, two-panel doors used throughout, raised panels of simplest sort, board and batten doors to basement and to one closet.
Cyma reversa molding on door trim in second floor front room only, otherwise no door trim at all except plain door stops and half rounds across top of door opening with three vertical half rounds between horizontal molding and ceiling in line with sides and center of door (this seems to be a typical Nantucket detail in the older houses). 6. Decorative features and trim: First floor: front room, no cornice , small board with molding fastened to beaded beam at ceiling over fireplace; large fascia board over fireplace; plain cradle board wainscoting on north wall between fireplace and nearest door ; back room, simple mantel shelf with crown moldings below, fascia board, no cornice. Second floor: front room, simple cornd.ee at ceiling over fireplace only, no mantel.
TRISTRAM BUNKER HOUSE HABS No. MASS-900(Page 6) 7 . Notable hardware: In general, wrought iron H-hinges , some plain, some with decorated tops and bottoms; one pair wrought iron HL hinges; some wrought iron round- edged almost square hinges; some wood latches; some wrought iron latches* 8. Lighting, type of fixtures: Modern electric. 9. Heating: Originally fireplaces, very large one in front room; now modern furnace, oil-fired, hot water. D. Site and surroundings : 1. Orientation and general setting: House faces south with lean-to roof and ell to north; small plot of land to west and north, very close to road. Across road is a marsh through which is the old right-of-way for the Nantucket railroad that ran to Surfside and Siasconset in the late nineteenth and early twentieth centuries. 2.
Outbuildings : Small shed in rear, 3. Landscaping and walks, enclosures: Small front yard unfenced, small shrubs in front of house. Yard on west side of house enclosed by typical Nantucket fence of palings with railing across top. No sidewalk. Prepared by George L. Wrenn,III Nantucket, Massachusetts August
Part Iii. Project Information
These records were prepared as part of the Historic American Buildings Survey summer project on Nantucket, Massachusetts. This is the first project of a continuing HABS comprehensive survey of the early architecture and urban design of Nantucket financed by a grant from the Nantucket Historical Trust. The project was under the general supervision of James C. Massey , Chief of the Historic American Buildings Survey. Project Director was George L. Wrenn, III. Historical information was provided by Marie M. Coffin of Nantucket, Massachusetts. Photographs are by Cortlandt V. D. Hubbard of Philadelphia, Pennsylvania. The material was edited for deposit in the Library of Congress by Constance Werner Ramirez, July
The original filed report, and the sheets the survey produced. Those published here appear above.
Also surveyed in Nantucket
24 of 153 records shown
The federal surveyors worked through Nantucket building by building. These are the other structures
they measured and filed a report on, longest report first.
 Block
Block