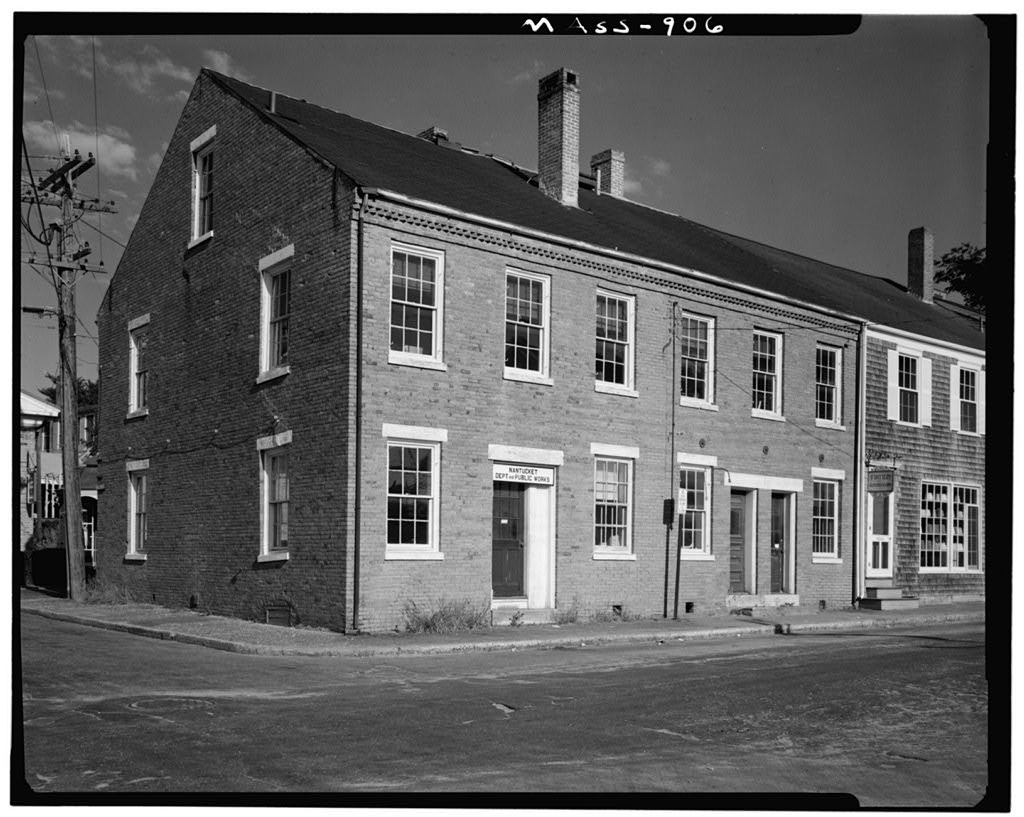
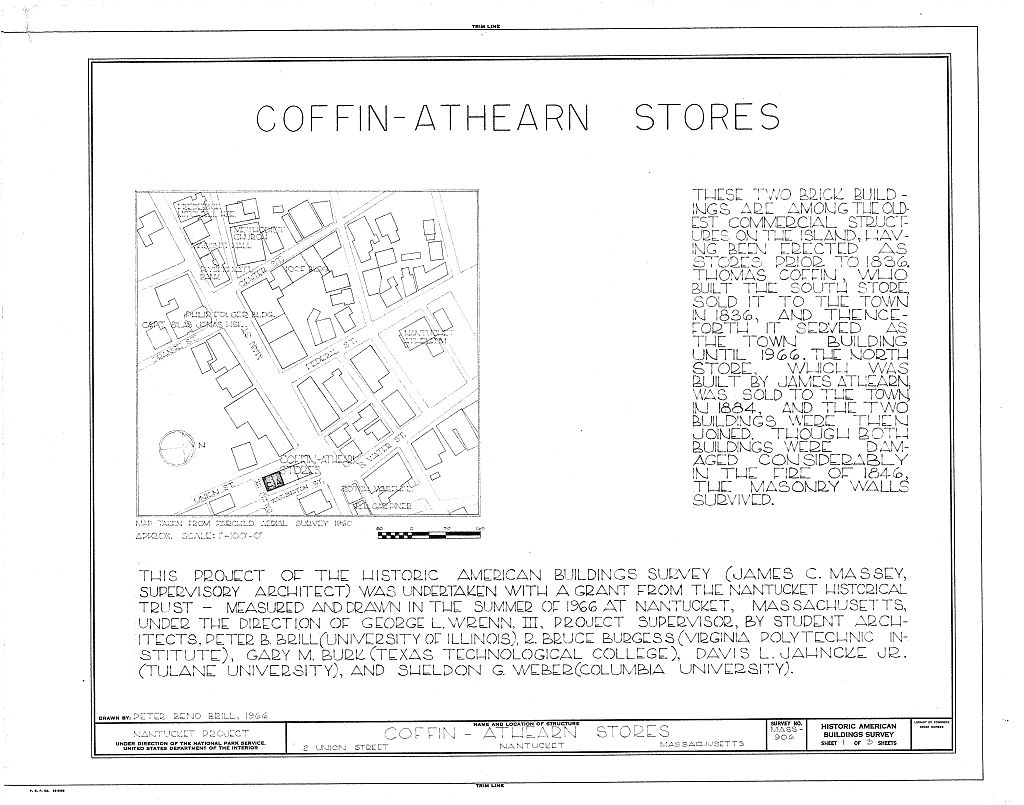
Coffin-Athearn Stores, 2 Union Street, Nantucket, Nantucket County, MA. Surveyed as HABS MASS,10-NANT,29-, with 1 photograph, 1 measured drawing and a 1,746-word written history.
From the record
“Two early nineteenth century stores, the brick walls of which survived the Great Fire of and the municipal building from until”
Written record, HABS MASS,10-NANT,29- survey. Machine-read text.
surveyed by the federal HABS program as HABS MASS,10-NANT,29- · the record runs 1746 words · one of 157 surveyed structures published for this county.
Source document
Quoted word for word from HABS MASS,10-NANT,29-.
Not written, edited or summarised by this site.
Two early nineteenth century stores, the brick walls of which survived the Great Fire of and the municipal building from until PART I. HISTORICAL INFORMATION A. Physical History: 1. Original and subsequent owners: South part of building Erected some time before by Thomas Coffin, who had bought the land from Horace Gray , who prior to that had bought it from Matthew Myrick, to date George Cobb , Esquire, Town Treasurer, for the inhabitants of the Town of Nantucket, bought it from Thomas Coffin for North part of building Up to James Athearn owned land and building. Isaiah Ray bought from James Athearn for Frederick A. Chase bought for to date Town of Nantucket purchased the property from Matthew, Sidney and Charles F. Chase, heirs of Frederick A. Chase.
(Abstract, Records Registry of Deeds, Nantucket) 2. Date of erection: Both north and south parts of the present building were in existence for some time before as shown by deed of the north part from James Athearn to Isaiah Ray in which reads "the tract of land with brick building thereon...bounded on the south by the brick store erected by Thomas Coffin." How long before this they were built is not clear in the records. (Abstract, Records Registry of Deeds, Nantucket) The map of the Town, of Nantucket drawn by William Coffin, Jr COFFTN-ATHEARN STORES HABS No. MASS-906(Page 2) in shows these two abutting stores. 3. Architect : Unknown. 4. Original plans, construction, etc. : This building was originally two brick stores.
A dividing brick partition wall may still be seen through broken plaster. 5. Alterations and additions: After the fire the buildings were restored to use , and when the Town purchased the north store in they were made into one unit. The map of shows the two buildings, labelled "Town Buildings," although at that time the Town did not own both of them. In the stairway was put into the north half , throwing the space it formerly occupied into the room on the southwest; a partition was moved back at the same time to make more space in the same room.
At that time also a portion of the room on Washington Street used by the Police Department was partitioned off for a "lock-up." Safes and closets were put in, and offices installed for the following Town Departments: Registry of Deeds; Tax Collector; Agent of Poor Department ; Police Department; Town Treasurer; Town Clerk; Judge of Probate and Probate Office; Clerk of Courts, and Assessors. (Abstract, Nantucket Journal , March 28, In the building was ruled unsafe by the State Department of Public Safety, several serious structural weaknesses having been discovered. It was not until May, however, when the new Town and Country office building on Broad Street was completed, that the building was vacated by these departments. B.
Historical Events Connected with the Structure : The buildings were on the southerly edge of the area devastated by the Great Fire of and were badly damaged although the brick walls remained standing. Most of the Town records in the south part were carried to safety. After the Fire there appeared the following item in the New Bedford Mercury and also in the first issue of the Nantucket paper to be published following the conflagration, "Saved Brick Office, Custom House and Commercial Insurance Office, the walls of which stand perfect." Offices of the Town of Nantucket were located here from to C. Sources of Information: 1. Old views : Photograph in One Hundred and Six Views of Hantucket by John Henry Robinson, Washington, D.
C.: Judd and Detweiler, three photographs in Scrapbook COFFIN-ATHEARN STORES HABS No. MASS-906(Page 3) Collection of Miss Grace Brown Gardner (microfilm in Nantucket Atheneum). Prepared by Marie M. Coffin Nantucket, Massachusetts August PART II. ARCHITECTURAL INFORMATION A. General Statement: 1. Architectural character: Built prior to they are two of the very few early commercial buildings to survive the fire of The south store became the Town Building in and so is also a very early municipal building. These buildings were chosen because of their survival as types of structures associated with early town history rather than for their architectural merit.
They were given by the Town to the Nantucket Historical Association who with the help of the Nantucket Historical Trust has rehabilitated them for use as the Association's Office, 2. Condition of fabric : Good. B. Description of Exterior: 1. Over-all dimensions : The buildings are wide at the gable end. The Washington Street or northeast elevation is 41M long (south store 3/4 " north store The Union Street or southwest elevation in n (south store north store 20 , The buildings are two stories with three bays at the end and a total of six bays on each side. 2. Foundations: Brick (as far as can be seen). 3. Wall construction, finish and color: Red brick walls, brownstone lintels and sills at openings have been painted white. 4.
Structural system, framing: Wood joists on masonry bearing walls, vertical roof framing, no purlins. Iron disc washer at second floor level of north building, iron ogee washer below cornice at party wall on east and west elevation. 5. Porches, stoops, bulkheads: None. 6. Chimneys : Three small brick chimneys, one near center on northeast slope, one opposite on southwest slope, one towards north end on ridge, 7. Openings: a. Doorways and doors: Three doorways from street on east COFFIN-ATHEARN STORES HABS No. MASS-906(Page 4) side, one in wider masonry opening than the other, (perhaps originally double doors). One doorway from street on west side in wide masonry opening has double doors which open to one side. Bricked-up wide open- ing from street on south side.
Four doors have nine lights on top, two recessed panels below, one door has four recessed panels. Brownstone lintels and sills on all doorways, dressed stone has reeded pattern, sills have water cant. b. Windows and shutters: All windows reworked. Six-over- six sash on all windows, single hung, frames of simple wood moldings, brownstone lintels and sills restored on all windows, all stonework dressed with reeded pattern, formerly louvered wood shutters on all windows , none remain. Closed flat elliptical arch into space below first floor on gable end at southeast corner. 8. Roof: a. Shape, covering: Gable roof covered with composition roofing. b. Cornice, eaves : Corbel brick chevron cornice. c. Dormers, cupolas , towers : None, small wood platform on roof and scuttle door. C.
Description of Interior: 1. Interior has.been much altered from original as a result of rebuilding after the fire and because of changes from the original use. Originally the building was laid out with separate spaces, each to be entered from street. Plan indicates there may have been five of these, three in north building, two in south building. Now all but two spaces can be reached internally. Shape of each building rectangular; overall shape of combined buildings also rectangular. Buildings were joined together in Floor plans : a.
First floor: Originally the north store apparently was divided by masonry walls into three separate spaces , two to east, one to west, with access to each only from the street; this is still true except where south wall of west space broken through into south building. Marks in south wall of south part show location of original large wiridow. The south store was probably divided into two separate spaces with access to the east space through east wall and to the west space through south wall. Two spaces now joined; also there are two masonry vaults, one on south wall of south building, other on north wall of north building. COFFIN-ATHEARN STORES HABS No. MASS-906(Page 5) b. Second floor: Now double-loaded central corridor through both buildings , original condition unknown.
Staircase now only in north building along south wall, original means of access to second floor in SOtitK building unknown. 2. Stairways: Straight enclosed stairs to second floor along south wall of north building, up to east. Stairs to attic at south end of second floor corridor, straight run up to south, patching in attic floor of north building where stairs, since, removed, probably went to attic. 3. Flooring: Wood, c. 3" boards on first and second floors, c. 10 H boards in attic. 4. Wall and ceiling finish: Plaster, painted. 5. Doorways and doors: Second floor,most doors with four recessed molded panels , two long vertical panels above have lights. First floor, most doors with six recessed molded panels, two short top panels have lights. 6.
Decorative features and trim: Trim around door and window openings, flat boards, lintels with slight pediment. 7. Notable hardware: None, double, loose joint cast iron butt hinges. 8. Lighting, type of fixtures: Modern electric, some disused gas fixtures remain, 9. Heating: At one time stoves, now gas space heaters. D. Site and surroundings: 1. Orientation: Gable end to south, streets to east, south and west sides gave immediate access originally to stores, later to town offices. Buildings abute the brick sidewalk on three sides and the next building on the fourth side. Prepared by George L. Wrenn, III Nantucket, Massachusetts August, July,
Part Iii. Project Information
These records were prepared as part of the Historic American Buildings Survey summer project on Nantucket, Massachusetts. This is the first project of a continuing HABS comprehensive survey of the early architecture and urban design of Nantucket financed by a grant from the Nantucket Historical Trust. COFFTN-ATHEARN STORES HABS No. MASS-906(Page 6) The project was under the general supervision of James C. Massey, Chief of the Historic American Buildings Survey. Project Director was George L. Wrenn, III. Historical information was provided by Marie M, Coffin of Nantucket, Massachusetts. Photographs are by Cortlandt V. D. Hubbard of Philadelphia, Pennsylvania. The material was edited for deposit in the Library of Congress by Constance Werner Ramirez, July
The original filed report, and the sheets the survey produced. Those published here appear above.
Also surveyed in Nantucket
24 of 153 records shown
The federal surveyors worked through Nantucket building by building. These are the other structures
they measured and filed a report on, longest report first.
 Block
Block