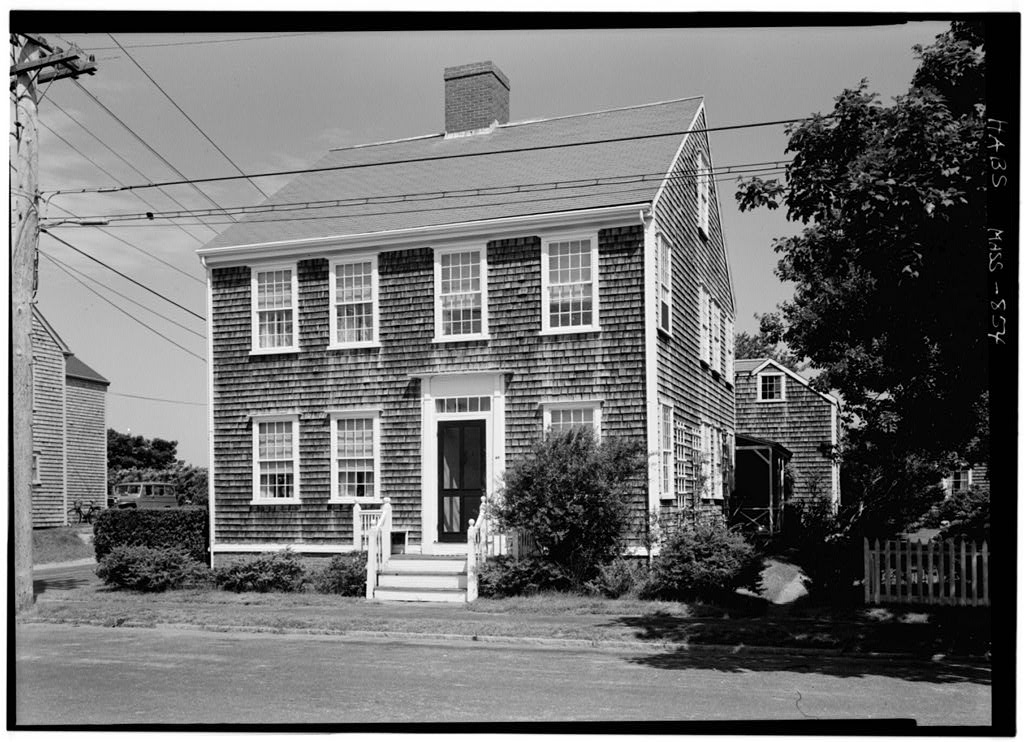
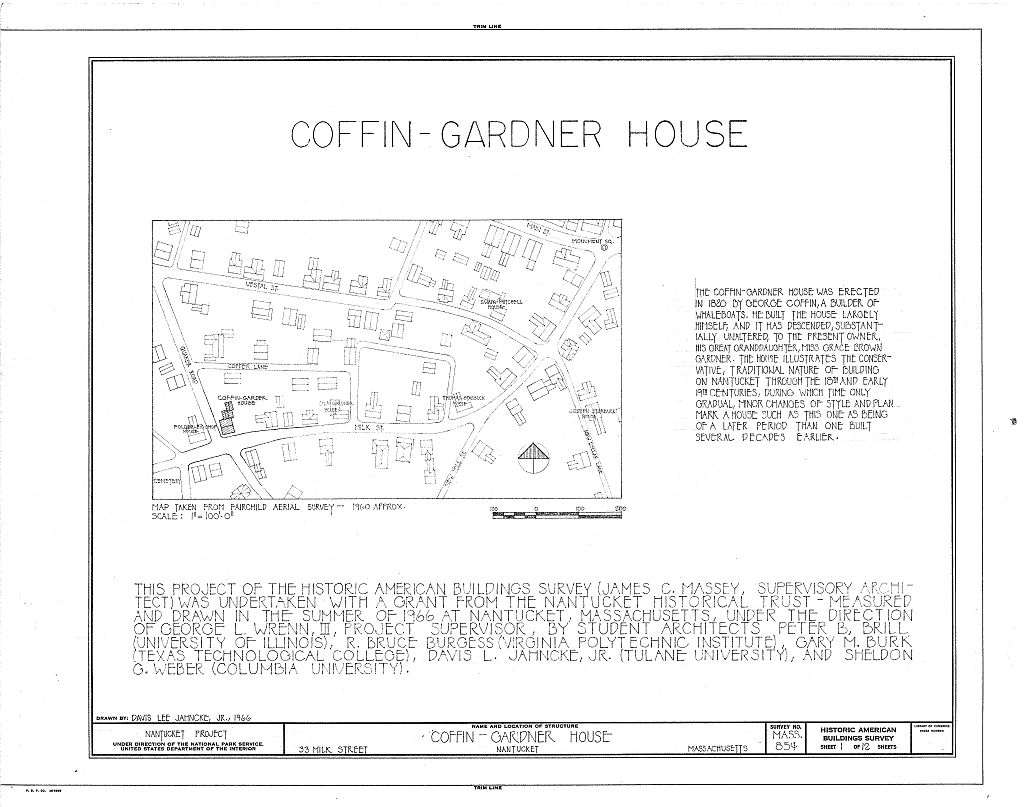
Residence Brief Statement of Significance ; This house has remained in the same family since built, is a typical Indigenous Nantucket house of the turn of the nineteenth century, and has been little altered, PART I.
HISTORICAL INFORMATION A, Physical History: 1, Original and subsequent owners: Built in by George Coffin, On his death in inherited by daughter Charlotte Coffin Gardner, who left it to her son Arthur H, Gardner, On his death in house went to his daughter Grace Brown Gardner, who owns it to date, 2, Date of erection; (Family records owned by Miss Grace Brown Gardner) 3, Architect: Present owner states that her great grand- father was a boat builder, and he designed and built his own house with particular attention to the Interior finish, 4, Original plans, construction, etc.: No plans known. It is constructed in the traditional style with a four bay front and door and chimney off center.
All the windows have the same number of panes, unlike older houses which have narrower windows in minor rooms. The ell was built at the same time as the main section of the house. The kitchen has not been modernized and remains as it was in the nineteenth century, 5, Notes on alterations and additions: There have been no alterations or additions to the house, except for two bathrooms. The kitchen has not been modernized, but the COFFIN-GARDNER HOUSE HABS No. MASS-854 (Page 2) painting of the walls to simulate grained wood is a restoration. B. Historical Events Connected with the Structure! The house was the home of Arthur H, Gardner, for years editor of the Nantucket Journal , a Representative from Nantucket to the General Court, and at his death, the Tax Collector for Nantucket. C.
Sources of Information; Duprey, Kenneth, Old Houses on Hantucket . New York, (includes photographs of interior and exterior) Fowlkes, George Allen, A Mirror of Nantucket, An Architectural History of the Island . New Jefrsey: Press of Interstate, (includes photograph of exterior) Prepared by Marie M, Coffin Nantucket, Massachusetts January, PART II. ARCHITECTURAL INFORMATION A, General Statement: 1, Architectural character: Typical early nineteenth century Nantucket house, two stories, with two story ell, wood frame with shingled exterior, gable roof, off-center doorway and chimney, projecting plank window frames and trim, 2.
Condition of fabric: Good; minor and tasteful modification of the original fabric but damaged by poor maintenance, B, Description of the Exterior: 1, Overall dimensions: Including appendages: 28* - 1" by 65* - 2, Foundations: Brick foundation wall. 3, Wall construction: Wood frame, weathered 4" - 5" exposed cedar shingles on siding, wood baseboard or water table, beaded edge on corner boards, exterior trim painted white. 4, Structural system: Wood frame, 5, Chimneys: Brick chimneys, corbelled necking, ceramic cowl on chimney In ell. COFFIN-GARDNER HOUSE HABS No, MASS-854 (Page 3) 6.
Stoop: Front stoop built of wood, wood steps and platform, newels, balusters, rails and spherical finials, brick at each side; wood porch at east elevation, wood columns, railing brackets, shed roof; enclosed porch and stoop at rear of ell. 7. Openings: a. Doorways and doorsj Front (south) doorway is in a carpenter classic style with a typical "mantelshelf" drip detail at head and a simple attenuated pilaster at each side; fixed over door of five lightsj six- panel door; other doorways have simple board trim and vertical board and batten doors. b, Windows: Single hung twelve-over-twelve, nine-over- nine, three-over-six, and fixed four, six and nine light sash with twelve-over*r twelve common; projecting plank frames, mortise and tenon joinery, wood pin fasteners, shelf trim at head. 8.
Roof: a. Shape and covering: Gable roofs on house and ell, composition shingle roofing nailed to sheathing perpendicular to slope of roof, vertical saw marks on rafters and roof sheathing, scuttle in north slope of roof accessible by ladder in attic. b. Framing: Ten bays of rafters, ridge rafter, horizontal ties let into rafters to form A-frames, c. Cornice and eaves: Boxed eaves and wood gutters, sheet metal downspouts at north and south elevations, barge boards elsewhere, C, Description of the Interior: 1, Floor plans: a.
First floor consists of a rectangular house and appendage to the north; the street (front) doorway opens into an entry and stairhall with direct access to the southeast parlor and northeast dining room, access from these rooms to a bedroom at the northwest; access from northeast room to kitchen and other spaces in ell; semicircular root cellar below portion of ell; two stairways in ell to second floor spaces; porches at east and north sides of ell, b. Second floor spaces are similar to those of first floor; kitchen, living, sleeping and storage spaces in second floor of ell; stairway to attic between rooms at northeast and northwest corners, c. Finished room at east end of attic.
COFFIN-GARDNER HOUSE HABS No, MASS-854 (Page 4) 2, Stairways include front stairway, stairway to attic and two stairways in ell. a. Front stairways: L~shaped stairway with landing, square newels with spherical finials, square balusters, semi-circular handrail, b. Stair to attics Straight run. c. Stair to cellar and second floor of ell: Straight run with winders at second floor. d.
Stair in ell, between first to second floor: Straight run with landing at first floor, 3, Flooring: Boards painted brown with spatter in black and white on grey or brownj brown, grey and miscellaneous modern plastic floor coverings, 4, Wall and ceiling finish* Plaster, painted, and paper; plaster and paneled wainscots; kitchen walls painted in a grain pattern to simulate pine; plank partitions with plaster on one or both sides, 5, Doorways and doors: Four-panel wood doors, plain wood trim with simple molding, doors are mortise and tenon construction with dowel fasteners; four-light overdoors, wood saddles.
6, Decorative features and trim: Simple wood cornice,chair- rails in principal spaces, interior shutters, four per window two-over-two in some first floor windows, carpenter classic mantlepieces, mirror board between windows; built- in china cabinet in dining room, 7, Notable hardware: Brass thumb latches and guides, "Nantucket" latch of wood bar and guide, brass pull and latch, brass knocker, various wood and metal pulls and hooks, 8, Lighting: Modern electric, 9, Heating: Fireplaces in principal spaces, brick hearths, reveals and backs; cast iron heating stove marked "E, INGALLS" in first floor bedroom; modern gas fired hot water system; "State Crawford" gas fired iron stove in kitchen, D, Site and Surroundings: Located at the northeast corner of Quaker Road and Milk Street, Charles and Hiram Folger Shop, known as the Big Shop (HABS MASS-923), is to the east.
Large yard with large mulberry tree to west, wood picket fences and pivert hedges. Asphalt sidewalk on Milk Street. COFFIN-GARDNER HOUSE HABS No. MASS-854 (Page 5) Prepared by F, Blair Reeves, A.I,A. Nantucket, Massachusetts August, PART III. PROJECT INFORMATION These records were prepared for the Historic American Buildings Survey project on Nantucket, Massachusetts. They are part of a continuing HABS comprehensive survey of the early architecture and urban design of Nantucket financed by a grant from the Nantucket Historical Trust. The project was under the general supervision of James C, Massey, Chief of the Historic American Buildings Survey, Measured drawings were made in the summer of by student architects under the direction of George L. Wrenn, III.
Historical information was provided by Marie M, Coffin of Nantucket, Massachusetts. Architectural information was prepared by Professor F. Blair Reeves, A.I.A,, (University of Florida). Photographs are by Cervin Robinson of Nantucket, Massachusetts. The material was edited for deposit in the Library of Congress by Constance Werner Ramirez, August
 Block
Block