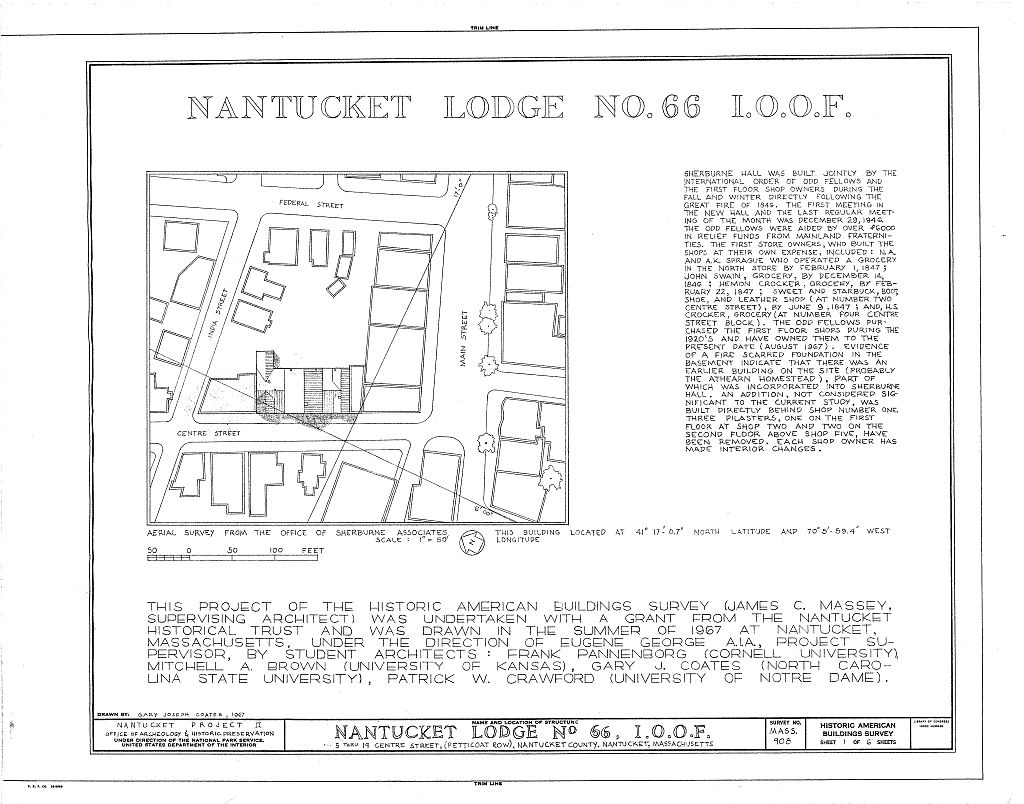
Nantucket Lodge No. 66, I.O.O.F., 7-21 Centre Street, Nantucket
Nantucket Lodge No. 66, I.O.O.F., 7-21 Centre Street, Nantucket, Nantucket County, MA. Surveyed as HABS MASS,10-NANT,31-, with 1 photograph, 1 measured drawing and a 1,982-word written history.
From the record
“Built in the months directly following the fire which devastated this whole section, it is the only five-part Greek Revival building in Nantucket.”
Written record, HABS MASS,10-NANT,31- survey. Machine-read text.
surveyed by the federal HABS program as HABS MASS,10-NANT,31- · the record runs 1982 words · one of 157 surveyed structures published for this county.
Source document
Quoted word for word from HABS MASS,10-NANT,31-.
Not written, edited or summarised by this site.
Built in the months directly following the fire which devastated this whole section, it is the only five-part Greek Revival building in Nantucket. PART I. HISTORICAL INFORMATION A. Physical History: 1. Original and subsequent owners: Prior to Dr. Paul Swift owned this land, with dwelling-house and outbuildings thereon, which he sold to James Athearn. On January 6th George Harris, master mariner, bought from the assignees of the goods and estate of James Athearn, an insolvent debtor. In May, George Harris and Edward H. Barker became co-owners of the property, Benjamin F. Riddell bought Barker's share. George Harris and Benjamin F. Riddell built the "block of stores and tenements" owned in common and filed an agreement (see Book 48, Page 440 Registry of Deeds, Nantucket, Mass.).
The second floor hall was rented at once to the Odd Fellows Lodge; it was quite probably built for that purpose. Lydia Athearn, widow of James Athearn, bought the Riddell part. i Henry Coffin bought from Lydia Athearn.
Nantucket Lodge
No, 66, INDEPENDENT ORDER OF ODD FELLOWS HABS No, MASS-908 (Page 2) Independent Order of Odd Fellows bought from heirs of Benjamin F, Riddell one undivided half of the block, bought the Athearn half from heirs of Henry Coffin. -- Property was Land Courted by Nantucket Lodge No, 66, Owner: I,0,0,F, (Abstract: Mass, Land Court Title 2, Date of erection: (Abstract: Book 48, Page Nantucket Registry of Deeds) 3, Architect: Unknown. 4, Original plans, construction, etc.: Very much as it now stands.
Built over the charred timbers of house foundation which have recently been discovered and examined 5, Notes on alterations and additions: Small changes have been made from time to time to store fronts and interiors to accommodate lessees, Sherburne Hall on second floor little changed, B, Historical Events Connected with the Structure: Centre Street was laid out in when Wesco Acre Lots were divided and was one of the first ways opened within the present limits of the town. After the Great Fire of Main Street was widened.
Independence Lane, which was a narrow passageway from Federal to Centre Streets disappeared as the Main Street stores were built in their new location, and soon afterwards the Town built an engine house on the Centre Street end directly south of the Odd Fellows Block, The section behind the Centre Street block and the Main Street stores is known as Coleman's Court and the owners of the block have right-of-way for all purposes over it to Pearl and Federal Streets, In more recent years the east side of Centre Street became known as Petticoat Row because many of the storekeepers were women.
The Nantucket Lodge of Odd Fellows was founded in as No, 66, Unfortunately during the following year all of its possessions were destroyed by fire, a disaster which crippled its progress materially for a time. It gradually recovered and in the historian Godfrey wrote; "This order appears to have met with considerable favor upon the Island and now numbers about one-hundred brothers. They are the proprietors of what is doubtless one of the most valuable pieces of property in the town, which is known as Odd Fellows Block," At that time the Odd Fellows met in the upper part, Sherburne Hall, on Tuesday evenings and the Wanackmanack Encampment #16 NANTUCKET LODGE No.
66, INDEPENDENT ORDER OF ODD FELLOWS HABS No, MASS-908 (Page 3) met there Thursday evenings, By according to Douglas-Lithgow, a later historian, members numbered two-hundred and the financial situation of the Lodge was "very satisfactory". The Odd Fellows did not own the property until when they bought one-half and in the other half. As it was known from the beginning as the Odd Fellows Block, it is the general belief that it was built for them, although not under their direct ownership.
In a few years after the building was erected, a mortgage was taken on the property for to be paid "at the expiration of the Ship Christopher MitchellTs present voyage," It was paid promptly as the voyage, under command of Capt, Thomas Sullivan, from December 11, to resulted in a good take of barrels of sperm oil. Dr, Paul Swift is believed to have come to Nantucket from Sandwich, Barnstable County, and in married Dorcas Gardner, daughter of Zenas and Susanna Gardner of Nantucket, James Athearn, whose home on the opposite side of Centre Street was blown up in an effort to stop the conflagration t of was one of the early owners of this property, and although he lost it through insolvency in his widow again purchased part of it in selling it in to her sister's husband, Henry Coffin, C.
Sources of Information: 1. Old Viewsi Photograph, view from South Tower in Souvenir of Nantucket by J, F. Murphy, Bostons J, F, Murphy. 0, C. Depot, n, d.; sketch of District burned in Fire of in Nantucket Inquirer. July 27, photograph, looking south from Broad Street, in One Hundred Years on Nantucket. Inquirer and Mirror Supplement, Survey of East Side of Centre Street, by William F, Godd, on file at Registry of Deeds; sketch of Petticoat Row in Nantucket Sketchbook by Edwin Eberman, Nantucket: S. F, Baker, 2.
Bibliography
989 words
The headings the report itself prints. Each one jumps to where it begins.
Source document
Quoted word for word from HABS MASS,10-NANT,31-.
Not written, edited or summarised by this site.
Douglas-Lithgow, Robert Alexander, Nantucket: A History. New York: G, P. Putnam's Sons, Godfrey, Edward K, The Island of Nantucket. what it was and what it is; being a complete index and guide to this noted resort... Boston: Lee and Shephard, New York; C T Dillingham, Prepared by Marie M, Coffin Nantucket, Massachusetts August,
Nantucket Lodge
No. 66, INDEPENDENT ORDER OF ODD FELLOWS HABS No. MASS-908 (Page 4) PART II. ARCHITECTURAL INFORMATION A. General Statement: 1. Architectural character: This is a good example of nineteenth century speculative commercial architecture undertaken by private institutions to provide meeting spaces supplemented by income-producing facilities. Five shops are located at street level with institutional facilities limited to the second floor. It is a carpenter classic pseudo-five-part building consisting of a central block with two wings connected to the central block by hyphens. 2. Condition of fabric: Good with only minor facade modifications with changes limited to the interior and rear elevations B, Description of the Exterior: 1.
Overall dimensions: - 9" by 50' - 6", not including recent addition. 2. Foundations: Brick and stone. 3. Wall construction: The Centre Street (west) facade is dominated by simple board pilasters between shop windows, horizontal fascia at second floor level; pilasters continue in the second floor facade of the central block (eight bays) terminated with simple stepped caps, stepped entablature; areas between pilasters and windows and pediment is of horizontal flush siding; painted and raised letters in pediment "Sherburne Hall, I. O. 0. F," The west facades of the second floor wings are similar to the central block. Composition and asphalt shingles are used on the north wall of the building and on east and west walls of the central block and wings. 4.
Structural system: Wood frame, post and lintel, mortise and tenon construction; roof framing is modified king post trusses over banquet hall and wings, king post truss with bent lower chord to accommodate vaulted ceiling of the Lodge Hall. 5. Stoops and bulkheads: Wood stoops and platforms at rear doorways of shops, bulkheads to basement spaces below shops. 6. Chimneys: Brick chimneys, corbelled caps and necking, one with brick cowl. # NANTUCKET LODGE No, 66, INDEPENDENT ORDER OF ODD FELLOWS HABS No. MASS-908 (Page 5) 7. Openings a. Windows: Storefront windows are in varying patterns of plate glass, muntins are fixed sash. Windows in second floor spaces are six-over-six, nine-over-nine single hung sash.
Windows in rear of shop spaces are six-over-six sash of various sizes and one two-over-two. b. Doorways and doors: Shop front doors, one or two per opening vary as to size, glazing and base panel; double doors with transom into stairhall entry to second floor. Miscellaneous glases, panel and board doors at rear of shops; six-panel wood door at rear of the Lodge Hall. 8. Roof: Gable roofs over "E" shapes, plan of second floor with a separate gable over the central block and each wing; composition roofing, metal gutter and downspouts, simple barge boards and cornice; scuttle in south, north and east slopes of roof; wood balustrades between wings at edge of hyphen roofs. C. Description of the Interior: 1. Floor plans: a.
Basement: Basement spaces under each shop space with access by interior stairway and/or bulkheads. b. First floor: First floor occupied by six shops (fram- ing, facade treatment and basement walls suggest six shops); entry and stairhall to second floor spaces. c. Second floor: Lodge Hall and anteroom in central blocks, storage and toilet in hyphens, kitchen and banquet hall in south wing, large room and storage at north wing, secondary stairways at each end space. 2. Stairways: a. Stairway to anteroom "L" shaped with windows at landing. b. Secondary stairways are straight runs. NANTUCKET LODGE No. 66 m INDEPENDENT ORDER OF ODD FELLOWS HABS No. MASS-908 (Page 6) 3. Flooring: Wood strip and board flooring with carpet and miscellaneous plastic covering.
Commemorative marble tile set into floor of Lodge Hall. 4. Wall and ceiling finish: Pressed tin ceiling in anteroom and Lodge Hall. Circular plaster unit in ceiling of Lodge Hail, pressed tin cornice, plaster wall surfaces. 5. Doorways and doors: Single classic trim, four-panel doors, mortice and tenon construction. 6. Trim: Limited to Lodge furnishings including two covered and scroll-sawed walnut and cloth canopies over the lodge officials' seats. 7. Hardware: Miscellaneous metal thumb latches, door knobs of late nineteenth century origin, swivel H-hinges and a brass knocker simulating the chain links placed on the Lodge Hall doorway. 8. Lighting: Gas light system remains partly intact, also remains of porcelain knob and tube wiring; modern electric fixtures. 9.
Heating: Thimbles let into chimney faces locate positions of early heating stoves. Modern forced air gas fired system. D. Site: This building is located on the east side of Centre Street between Main and Lower India Streets. A brick side walk and gran- ite curb separates the building from the street. A service yard common to all buildings in this block is to the east. The Metho- dist Church (MASS-1007)and the Pacific Bank (MASS-938) are to the southwest. Prepared by F. Blair Reeves Nantucket, Massachusetts August NANTUCKET LODGE No. 66, INDEPENDENT ORDER OF ODD FELLOWS HABS No. MASS-908 (Page Jtf JSm PART III. PROJECT INFORMATION These records were prepared for the Historic American Buildings Survey project on Nantucket, Massachusetts.
They are part of a continuing HABS comprehensive survey of the early architecture and urban design of Nantucket financed by a grant from the Nantucket Historical Trust. The project was under the general supervision of James C. Massey, Chief of the Historic American Buildings Survey. Historical information was provided by Marie M. Coffin of Nantucket, Massachusetts. Architecural description was prepared by Professor F. Blair Reeves, A.I.A. (University of Florida). Measured drawings were made by architectural students under the direction of Eugene George. Photographs are by Cortlandt V. D. Hubbard of Philadelphia, Pennsylvania. The material was edited for deposit in the Library of Congress by Constance Werner Ramirez, August, #
The original filed report, and the sheets the survey produced. Those published here appear above.
Also surveyed in Nantucket
24 of 153 records shown
The federal surveyors worked through Nantucket building by building. These are the other structures
they measured and filed a report on, longest report first.
 Block
Block