BlockBefore

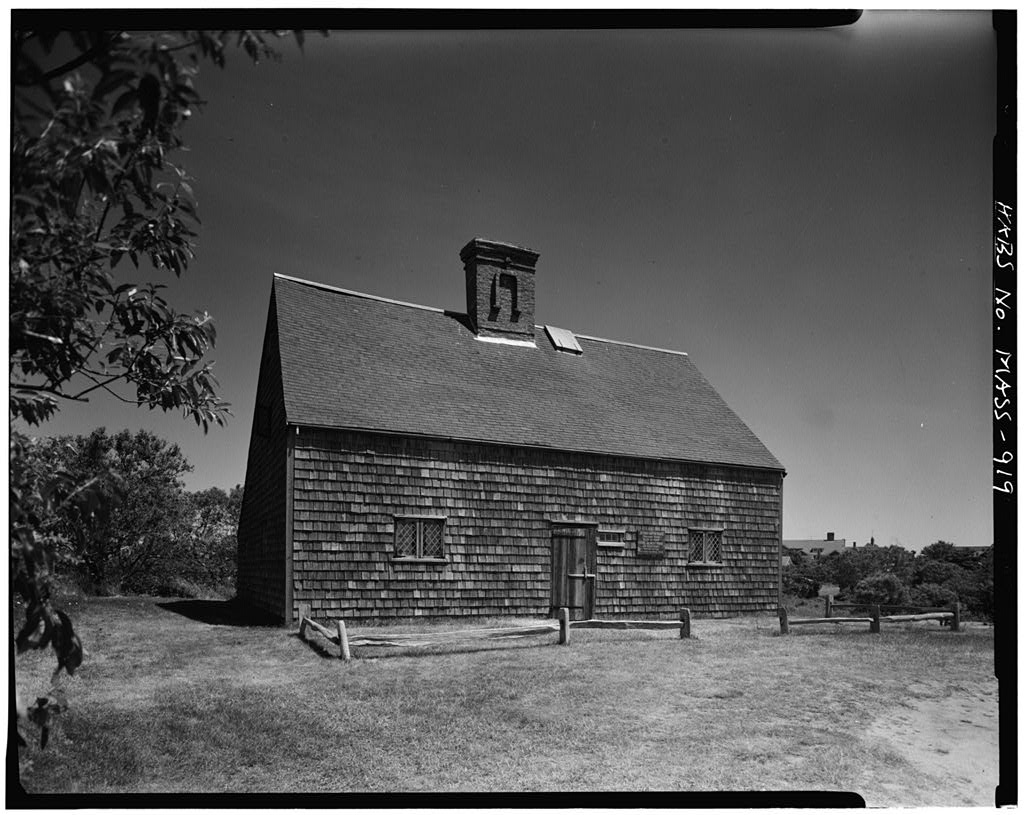
Jethro Coffin House, Sunset Hill, Nantucket

Jethro Coffin House, Sunset Hill, Nantucket, Nantucket County, MA. Surveyed as HABS MASS,10-NANT,40-, with 1 photograph and a 1,744-word written history.

From the record

“Jethro Coffin House, Sunset Hill, Nantucket, Nantucket County, MA”

Survey record header. Machine-read text.

surveyed by the federal HABS program as HABS MASS,10-NANT,40- · the record runs 1744 words · one of 157 surveyed structures published for this county.

Sources: the survey record at the Library of Congress

Jethro Coffin House, Sunset Hill, Nantucket, Nantucket County, MA, photograph filed with the federal survey

1 photograph from the federal survey record, Library of Congress.

Present Use

568 words

Source document Quoted word for word from HABS MASS,10-NANT,40-. Not written, edited or summarised by this site.

Exhibit, open to the public Brief Statement of Significance ; The oldest building on Nantucket Island, it was restored in as an example of seventeenth century domestic architecture from which the typical Nantucket house evolved in the eighteenth century, PART I, HISTORICAL INFORMATION A, Physical History: 1, Original and subsequent owners: Built in as a home for Jethro and Mary (Gardner) Coffin, In Jethro and Mary, having moved away from the island for a few years, sold the house to Nathaniel Paddock, It remained in the Paddock family, passing from father to son as time went on down to when George Paddock sold it to George Turner, In the heirs of George and Mary Turner sold it for to Tristram Coffin of Poughkeepsie, New York, and 0, Vincent Coffin of Middletown, Connecticut, In the property was purchased by the Nantucket Historical Association for Owned by the same to date, 2, Date of erection: The house was built as a wedding present for Jethro and Mary Coffin who were married in (Records Nantucket Historical Association and those of Town of Nantucket) 3, Architect: Hone originally.

For the restoration; Mr, William Sumner Appleton, Secretary of the Society for the Preservation of New England Antiquities and Mr, Alfred F, Shurrocks, ap, architect, JETHRO COFFIN HOUSE (ALSO KNOWN AS THE "OLDEST HOUSE") HABS No. MASS-919 (Page 2) 4. Original plans, construction, etc.! Not known. 5. Notes on alterations and additions: Mr, Winthrop Coffin, of Boston, a descendant of Tristram Coffin, in financed a complete restoration of the building, as far as possible, to its original condition. No attempt was made to put the inside of the house in condition for occupancy as a resi- dence. Much of the old lathing and plaster work was left exposed to show seventeenth century workmanship.

Some of the old clay interlining was left between the outer and inner walls with glass over it to hold it in place and permit it to be seen from the inside, B, Historical Events Connected with the Structures Jethro Coffin was the grandson of one of the earliest white settlers, Tristram Coffin, His bride, Mary Gardner, just sixteen was a daughter of Captain John Gardner, also an early settler, and up to the time of his death, in Chief Justice of the Island, Captain John Gardner supplied the land for the building, and, inas- much as Tristram Coffin owned large acreage of forest at Exeter, N, H,, he supplied the necessary lumber for the framework of the house and conveyed it in one of his vessels. When the house was built, Jethro Coffin and Mary Gardner were married in their own house.

An inverted horseshoe or "U" on the exterior of the chimney was probably an anti-witch device, since it was believed in those days that witches would not fly down flues protected in this fashion, C, Sources of Information! 1, Old Views; Old photographs in The Oldest House on Nantucket Island by Ida Gardner Coffin, New Yorkj C, Francis Press, Nantucket Lands and Land Owners by Henry Barnard Worth, Nantucket Historical Association Bulletin , Vol. 2, Bull. 1 & 7. "One Hundred Years on Nantucket," The Inquirer and Mirror . 2, Restoration; Records of Nantucket Historical Association, July 20, Report of the architect with photographs. Journal , American Institute of Architects, June and October, JETHRO COFFIN HOUSE (ALSO KNOWN AS THE "OLDEST HOUSE") HABS No, MASS-919 (Page 3) 3.

Bibliography

1072 words

Source document Quoted word for word from HABS MASS,10-NANT,40-. Not written, edited or summarised by this site.

Douglas-Lithgow, R, A, Nantucket, A History , New York; G. P, Putnam's Sons, Duprey, Kenneth, Old Houses on Nantucket . New York, Fowlkes, George Allen, A Mirror of Nantuc k et , An Architectural History of the Island. , New Jersey, Prepared by Marie M, Coffin Nantucket, Massachusetts July, PART II. ARCHITECTURAL INFORMATION A, General Statement; 1.

Architectural character: Built in this is the oldest bouse on Nantucket, It was restored in by William Sumner Appleton and Alfred E, Shurrocks, This building is an outstanding example of the "salt-box" or lean-to structure typical of the early settlements on the New England coast and characterized by a central chimney and fireplace mass, wood shake exterior, leaded casement windows in projecting plank frames, 2, Condition of fabric; Excellent; careful restoration, but garret and loft of lean-to inaccessible due to failure of materials, B, Description of Exterior; 1, Overall dimensions; 39' - 2" by 30' - 7", 2, Foundations: stone foundation built to extend below frost line, 3, Wall construction: Wood shakes of cedar, 7" exposure, h" butt, weathered grey, vertical and horizontal sheathing; gunstock posts, spaces between studs and posts of exterior walls filled with clay for insulation, plastered on the interior, 4, Structural system; Hewn oak and pine timbers; braced frame post and lintel platform system; some "gunstock" posts and a knee brace, mortise and tenon joinery with treenail fasteners; 11" by 11" plates and girts, 10" by 10" summer beams and 3" by 4" joists exposed JETHRO COFFIN HOUSE (ALSO KNOWN AS THE "OLDEST HOUSE") HABS No, MASS-919 (Page 4) (summer beams parallel long dimensions of house, let into 14" by 14" girts at fireplace and opposite walls), 5, Chimneyi Central chimney mass, bricks 2V by 4 M by 9" average with H" clay mortar joints below roof line, lime mortar above; inverted "U" or horseshoe decoration in raised brickj several courses corbelled bricks form drip course, necking and cap, 6, Stoops or bulkhead: Fieldstone entrance paver.

7, Openings: a. Doorway and doors: south door of vertical shiplap over horizontal boards, simple plank frame; north doorway of vertical boards, b, Windows: Casement windows, one and two sash per opening, 4" diamond shaped panes sit in lead caning, horizontal wood stays, projecting plank frames with dowel fasteners also revealed at interior; small fixed sash at right of front door. 8, Roof: a. Shape and covering: Saltbox roof, asphalt shingle covering, wood sheathing parallels roof shape, nailed to purlins and rafters, b. Roof framing: Five bays; rafters extend from plates to ridge pole, purlins between rafters, c. Scuttle in south slope of gable provides ventilation and access to roof, C. Description of the Interior: 1, Floor plan: a.

First floor: Entry hall with staircase to second floor, doorways to parlor at west, hall or kitchen to the east; homing room, lean-to kitchen and buttery at north, b. Second floor: Parlor chamber and hall chamber, separated by chinney mass and stairhall; loft of lean-to accessible through passage between chimney and partition of east room; stairway to unfinished garret, 2, Stairway: Stairway from first to second floor is of winders about common post (modern construction appears JETHRO COFFIN HOUSE (ALSO KNOWN AS THE "OLDEST HOUSE") HABS No. MASS-919 (Page 5) to follow original lines); crude stair to garret, ladder to scuttle, 3. Flooring; Wood boards of various widths, considerable patchwork, appear to be nailed on stringers at first floor; unpainted, 4.

Wall and ceiling finish: Exterior walls and wall between house and lean-to are plaster over clay in- fill; board partitions with plaster on split lath nailed to boards; vertical board and batten; exposed surface of interior sheathing (walls show traces of lath and plaster) in second floor rooms; ceilings are exposed girts, beams, joists and flooring of second floor rooms; second floor ceilings show traces of lath and plaster; floor boards show radial saw marks. 5. Doorways and doors; Vertical board and battens, some boards with beaded edges, 6. Decorative features and trim: No decoration except for chamfered beams. 7.

Notable hardware: Variety of wrought iron hinges and pintles, thumb latches and pulls; wood bolts operate with string, moving in guides and keeps; wood knobs, pulls, and pegs for hanging apparel. 8. Lighting: Modern electric, hanging devices for lamps, lanterns, and sconces, 9. Heating: Fireplaces I a. Parlor, first floor: brick surround and hearth; intersections of reveals curve to meet rear wall, fire back of bricks in herringbone bond, ledge and recess to increase draft at rear; wood lug pole, oak lintel; rectangular recess in face at left opening, wood soffit, b. Kitchen or hall (east room): similar, beehive oven at left rear. c. Lean-to kitchen: similar, small ledges at intersections of reveal and rear wall; beehive oven in the rear wall; wood shelf as mantel, d.

West room second floor: similar, smaller opening; simple wood trim and mantel, plaster fragments at reveals and rear wall, raised hearth of 9" by 9" red ceramic tile, heavy wood molding accommodates raised hearth. m JETHRO COFFIN HOUSE (ALSO KNOWN AS THE "OLDEST HOUSE") HABS No, MASS-919 (Page 6) D, Site; The Jethro Coffin House is on Sunset Hill, which slopes in all directions; the house faces south with the lean-to to the north, A well head and forked posts are to the east, wood rail fences surround the house yard, wood frame shingled structure to the north; clam shell walk to entrance roadway. Prepared by F, Blair Reeves, A,I,A. Nantucket, Massachusetts September 1, PART III.

PROJECT INFORMATION These records were prepared as part of the Historic American Buildings Survey summer project of Nantucket, Massachusetts. This is the fourth project of a continuing HABS comprehensive survey of the early architecture and urban design of Nantucket financed by a grant from the Nantucket Historical Trust. The project was under the general supervision of James C, Massey, Chief of the Historic American Buildings Survey. Project Director was Professor F, Blair Reeves, A.I,A., of the University of Florida. Student architects who assisted in the preparation of the measured drawings were John D.

Davenport (Texas A & M University), Edward Bondi (University of Florida), R, Allen Eskew (Louisiana State University), and Roger H, Grunke (University of Florida), Historical information was provided by Marie M, Coffin of Nantucket, Massachusetts, Photographs are by Jack E, Boucher of Linwood, New Jersey, and Cortlandt V, D. Hubbard of Philadelphia, Pennsylvania, The material was edited for deposit in the Library of Congress by Constance Werner Ramirez, June

In context

Nantucket, Massachusetts The place record: every map, photograph and survey of this town.
Nantucket County, Massachusetts 74 topographic sheets across the county.
Library of Congress record The original filed report, and the sheets the survey produced. Those published here appear above.

Also surveyed in Nantucket

24 of 153 records shown

The federal surveyors worked through Nantucket building by building. These are the other structures they measured and filed a report on, longest report first.

SheetStructure SurveyReport
Orange & Union Streets Neighborhood Study, photograph filed with the federal surveyOrange & Union Streets Neighborhood StudyHABS MASS,10-NANT,76-4,507 words
Academy Lane (Houses)HABS MASS,10-NANT,89-4,417 words
Henry Coffin House, photograph filed with the federal surveyHenry Coffin HouseHABS MASS,10-NANT,13-3,317 words
India Street Neighborhood Study, photograph filed with the federal surveyIndia Street Neighborhood StudyHABS MASS,10-NANT,75-3,193 words
Joshua Coffin House, photograph filed with the federal surveyJoshua Coffin HouseHABS MASS,10-NANT,72-2,940 words
William Hadwen House, photograph filed with the federal surveyWilliam Hadwen HouseHABS MASS,10-NANT,48-2,922 words
Nathaniel Macy House, photograph filed with the federal surveyNathaniel Macy HouseHABS MASS,10-NANT,71-2,847 words
Hadwen-Wright House, photograph filed with the federal surveyHadwen-Wright HouseHABS MASS,10-NANT,28-2,837 words
Elihu Coleman House, photograph filed with the federal surveyElihu Coleman HouseHABS MASS,10-NANT,4-2,600 words
Second Congregational Meetinghouse Society Church, photograph filed with the federal surveySecond Congregational Meetinghouse Society ChurchHABS MASS,10-NANT,76S-2,420 words
Swain-Mitchell House, photograph filed with the federal surveySwain-Mitchell HouseHABS MASS,10-NANT,25-2,366 words
Job Macy House, photograph filed with the federal surveyJob Macy HouseHABS MASS,10-NANT,51-2,335 words
Richard Coleman House, photograph filed with the federal surveyRichard Coleman HouseHABS MASS,10-NANT,76G-2,332 words
Pierce, photograph filed with the federal surveyPierceHABS MASS,10-NANT,76U-2,322 words
William Rotch Warehouse, photograph filed with the federal surveyWilliam Rotch WarehouseHABS MASS,10-NANT,15-2,308 words
F. & A.M. Union Lodge, photograph filed with the federal surveyF. & A.M. Union LodgeHABS MASS,10-NANT,23-2,198 words
Solomon & Paul Gardner Houses, photograph filed with the federal surveySolomon & Paul Gardner HousesHABS MASS,10-NANT,76Y-2,195 words
Levi Starbuck House, photograph filed with the federal surveyLevi Starbuck HouseHABS MASS,10-NANT,76K-2,151 words
Coffin SchoolHABS MASS,10-NANT,90-2,135 words
First Congregational Church, photograph filed with the federal surveyFirst Congregational ChurchHABS MASS,10-NANT,26-2,081 words
Worth-Gardner HouseHABS MASS,10-NANT,92-2,070 words
Major Josiah Coffin House, photograph filed with the federal surveyMajor Josiah Coffin HouseHABS MASS,10-NANT,33-2,040 words
Swain-Macy House, photograph filed with the federal surveySwain-Macy HouseHABS MASS,10-NANT,59-2,027 words
Centre Street United Methodist Church, photograph filed with the federal surveyCentre Street United Methodist ChurchHABS MASS,10-NANT,74-2,008 words

Provenance

  • Written history. Quoted verbatim from HABS MASS,10-NANT,40-. United States federal work, no copyright under 17 U.S.C. 105.
  • Text capture. Machine-read from the scanned typescript filed with the survey, so spelling and spacing follow the original page.
  • How this page is made. Documentary passages are quoted from linked records; page labels and counts are clearly marked as presentation or calculations.