BlockBefore

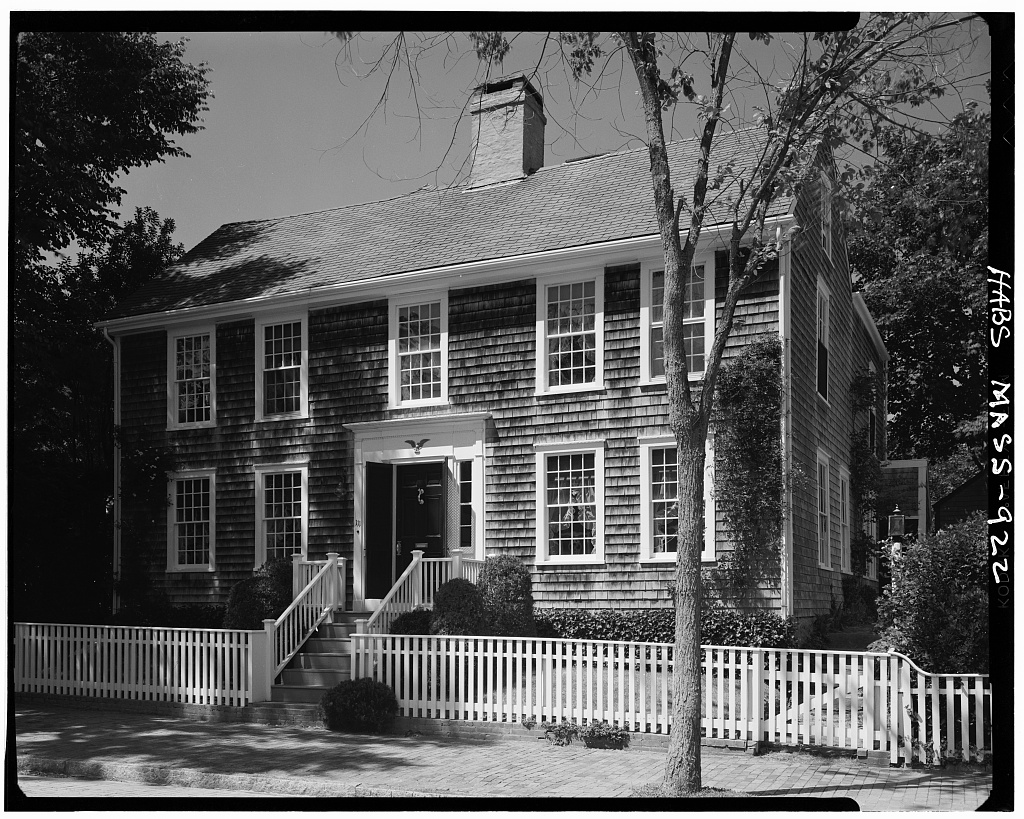
Margaret Gardner Daggett House, 111 Main Street, Nantucket

Margaret Gardner Daggett House, 111 Main Street, Nantucket, Nantucket County, MA. Surveyed as HABS MASS,10-NANT,42-, with 1 photograph and a 901-word written history.

From the record

“Margaret Gardner Daggett House, 111 Main Street, Nantucket, Nantucket County, MA”

Survey record header. Machine-read text.

surveyed by the federal HABS program as HABS MASS,10-NANT,42- · the record runs 901 words · one of 157 surveyed structures published for this county.

Sources: the survey record at the Library of Congress

Margaret Gardner Daggett House, 111 Main Street, Nantucket, Nantucket County, MA, photograph filed with the federal survey

1 photograph from the federal survey record, Library of Congress.

Location

706 words

Source document Quoted word for word from HABS MASS,10-NANT,42-. Not written, edited or summarised by this site.

111 Main Street (on north side of Main Street), Nantucket, Massachusetts. Present Owners ; C. L. and Marion S, Sibley Present Occupants ; Mr. and Sibley Present Use ; Summer occupancy Brief Statement of Significance ; A mid-eighteenth century house to which another eighteenth century house was added at the rear, it indicates the increasing size of houses built by the newly affluent Nantucketers, PART I. HISTORICAL INFORMATION A. Physical History; 1. Original and subsequent owners; Margaret Gardner Daggett. Ebenezer Gardner owned the land prior to at which time he built the house for his daughter Margaret when she married Nathan Daggett, Barnabus Macy later, his heirs, Nantucket Monthly Meeting of Friends, Sarah S. Paddock later, her heirs, Anna M, Mooers, Marianna Swain. Mary A. Bennett.

Charlotte Woodman Ham, Jr. to date C. L, and Marion S, Sibley. (Abstract, Records in Registry of Deeds, Nantucket, Massachusetts) 2. Date of erection: Built in Added to about by moving another old structure to it. Many features of the house are designed similarly to the Macy and Starbuck houses on the corners of Main and Gardner Streets, which verifies the date of construction , The east section MARGARET GARPNER DAGGETT HOUSE also known as "Sevenfires" HABS No. MASS-922(Page 2) which was added appears to be older than the original west section. It is less sophisticated in style, while the west part was fairly richly built.

The original house was doubtless built on the site as there was no cellar under it, with the exception of a small round butter or root cellar , while houses moved into town at later dates were usually placed on a dug-out cellar. 3. Architect: None. 4. Original plans, construction, etc. : The house was originally of the lean-to type of that period. It was obviously built by people with means as shown by details such as feather-edge paneled doors. The added section had batten doors composed of two wide boards and cross pieces. Originally there was a narrow doorway and only one window on each side of the door.

About a portion of the back was taken off and another house moved in from Sherburne and joined to it, resulting in the difference in levels between the front and back portions and in two central chimneys , with nine resulting fireplaces, seven of which are now in use; hence the name of the house, "Sevenfires." The structure is notable for the size and length of the oak "summer" beams in the principal living room and bedrooms. As with so many of the older Nantucket houses , "Sevenfires" is built close to the street with an attractive garden at the back, entirely hidden from public view. An interesting garden room, once a wood-shed, at the back of the house looks out on the garden of box hedges and old-fashioned flowers. 5.

Alterations and additions : House has been considerably remodelled, which makes it appear younger than it really is. It had been added to several times and suffered various unwise attempts at remodelling, especially during the period when the Society of Friends owned it, until in the present owners, Mr. and Sibley, restored its former attractiveness. The west room now used as a dining room was probably a kitchen with fireplace on opposite side of the room from where it is now located. The present one was installed when the house was added to. MARGARET GARDNER DAGGETT HOUSE, also known as "Sevenfires" HABS No. MASS-922 (Page 3) Around there were three apartments in the house, with three separate families living there.

B, Historical Events Connected with the Structure : In ownership of the house was transferred to the Society of Friends and it was used as a home for aged and indigent Quakers. During this time, from to it was known as The Friends Boarding House. C, Sources of Information: 1. Old Views : Photograph showing house with added bay window at the front steps, before restoration in Scrapbopks of Miss Grace Brown Gardner, Nantucket, Massachusetts (microfilm copy in Nantucket Atheneum); recent photograph of house in Leaflet for Open House Tour, in possession of Marie M. Coffin, Nantucket, Massachusetts; photographs before and during restoration in possession of the present owners, Mr. and Sibley. 2.

Bibliography

122 words

Source document Quoted word for word from HABS MASS,10-NANT,42-. Not written, edited or summarised by this site.

Duprey, Kenneth. Old Houses on Nantucket . New York: Architectural Book Publishing Co., Inc., Prepared by Marie M. Coffin Nantucket, Massachusetts November, PART II. PROJECT INFORMATION These records were prepared for the Historic American Buildings Survey project on Nantucket, Massachusetts. They are part of a continuing HABS comprehensive survey of the early architecture and urban design of Nantucket financed by a grant from the Nantucket Historical Trust. The project was under the general supervision of James C. Massey, Chief of the Historic American Buildings Survey. Historical information was provided by Mrs.Marie M. Coffin of Nantucket, Massachusetts. Photographs are by Cortlandt V. D, Hubbard of Philadelphia, Pennsylvania.

The material was edited for deposit in the Library of Congress by Constance Werner Ramirez, August

In context

Nantucket, Massachusetts The place record: every map, photograph and survey of this town.
Nantucket County, Massachusetts 74 topographic sheets across the county.
Library of Congress record The original filed report, and the sheets the survey produced. Those published here appear above.

Also surveyed in Nantucket

24 of 153 records shown

The federal surveyors worked through Nantucket building by building. These are the other structures they measured and filed a report on, longest report first.

SheetStructure SurveyReport
Orange & Union Streets Neighborhood Study, photograph filed with the federal surveyOrange & Union Streets Neighborhood StudyHABS MASS,10-NANT,76-4,507 words
Academy Lane (Houses)HABS MASS,10-NANT,89-4,417 words
Henry Coffin House, photograph filed with the federal surveyHenry Coffin HouseHABS MASS,10-NANT,13-3,317 words
India Street Neighborhood Study, photograph filed with the federal surveyIndia Street Neighborhood StudyHABS MASS,10-NANT,75-3,193 words
Joshua Coffin House, photograph filed with the federal surveyJoshua Coffin HouseHABS MASS,10-NANT,72-2,940 words
William Hadwen House, photograph filed with the federal surveyWilliam Hadwen HouseHABS MASS,10-NANT,48-2,922 words
Nathaniel Macy House, photograph filed with the federal surveyNathaniel Macy HouseHABS MASS,10-NANT,71-2,847 words
Hadwen-Wright House, photograph filed with the federal surveyHadwen-Wright HouseHABS MASS,10-NANT,28-2,837 words
Elihu Coleman House, photograph filed with the federal surveyElihu Coleman HouseHABS MASS,10-NANT,4-2,600 words
Second Congregational Meetinghouse Society Church, photograph filed with the federal surveySecond Congregational Meetinghouse Society ChurchHABS MASS,10-NANT,76S-2,420 words
Swain-Mitchell House, photograph filed with the federal surveySwain-Mitchell HouseHABS MASS,10-NANT,25-2,366 words
Job Macy House, photograph filed with the federal surveyJob Macy HouseHABS MASS,10-NANT,51-2,335 words
Richard Coleman House, photograph filed with the federal surveyRichard Coleman HouseHABS MASS,10-NANT,76G-2,332 words
Pierce, photograph filed with the federal surveyPierceHABS MASS,10-NANT,76U-2,322 words
William Rotch Warehouse, photograph filed with the federal surveyWilliam Rotch WarehouseHABS MASS,10-NANT,15-2,308 words
F. & A.M. Union Lodge, photograph filed with the federal surveyF. & A.M. Union LodgeHABS MASS,10-NANT,23-2,198 words
Solomon & Paul Gardner Houses, photograph filed with the federal surveySolomon & Paul Gardner HousesHABS MASS,10-NANT,76Y-2,195 words
Levi Starbuck House, photograph filed with the federal surveyLevi Starbuck HouseHABS MASS,10-NANT,76K-2,151 words
Coffin SchoolHABS MASS,10-NANT,90-2,135 words
First Congregational Church, photograph filed with the federal surveyFirst Congregational ChurchHABS MASS,10-NANT,26-2,081 words
Worth-Gardner HouseHABS MASS,10-NANT,92-2,070 words
Major Josiah Coffin House, photograph filed with the federal surveyMajor Josiah Coffin HouseHABS MASS,10-NANT,33-2,040 words
Swain-Macy House, photograph filed with the federal surveySwain-Macy HouseHABS MASS,10-NANT,59-2,027 words
Centre Street United Methodist Church, photograph filed with the federal surveyCentre Street United Methodist ChurchHABS MASS,10-NANT,74-2,008 words

Provenance

  • Written history. Quoted verbatim from HABS MASS,10-NANT,42-. United States federal work, no copyright under 17 U.S.C. 105.
  • Text capture. Machine-read from the scanned typescript filed with the survey, so spelling and spacing follow the original page.
  • How this page is made. Documentary passages are quoted from linked records; page labels and counts are clearly marked as presentation or calculations.