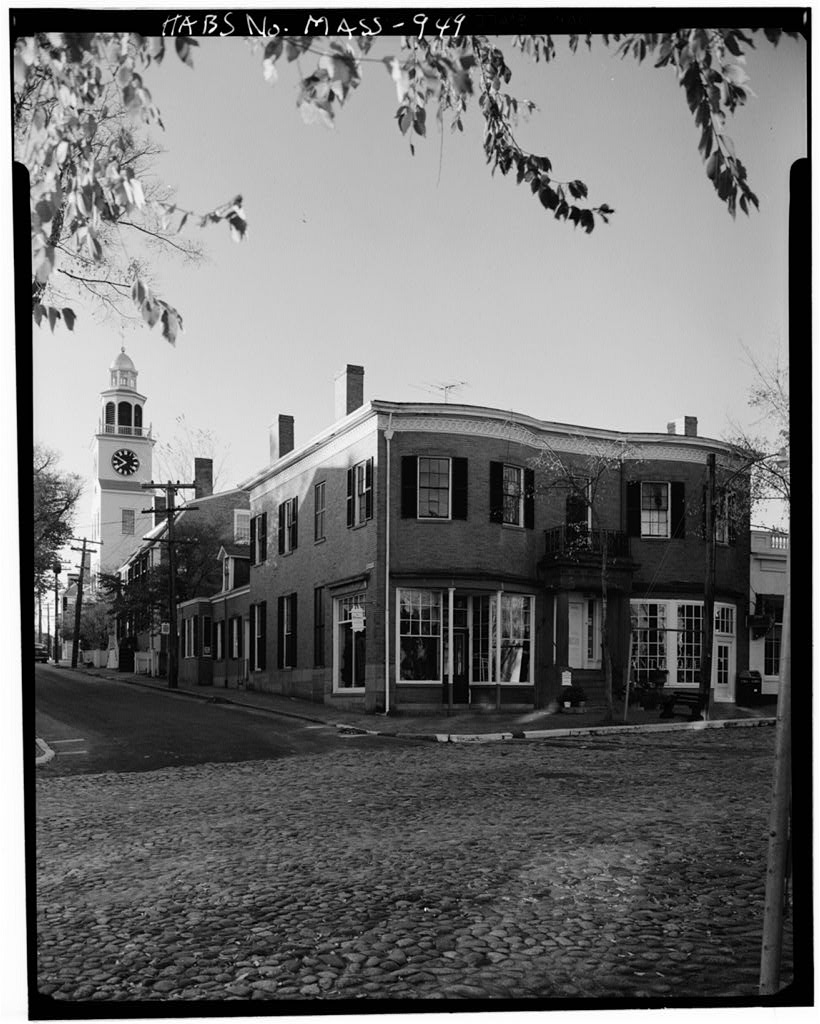
Unusual and elaborate for a small island town, it is one of the nine brick mansions of considerable elegance and cost built here between and at the peak of Nantucket's success as the first whaling port in the world. PART I. HISTORICAL INFORMATION A. Physical History: 1. Original and subsequent owners : Built by Phillip H. Folger , merchant, who bought the land and house thereon (which had been built by Capt. Thomas Delano and which Folger took down) from Nathaniel C. Cary, mariner. George Howland Folger inherited from his father. Thomas M. Gardner by deed from George Howland Folger for Albert G. Brock and Roland B. Kussey bought from heirs of Thomas M. Gardner. ~ Property Land Courted Lot A2 Cert. 537 2. Clinton H. and Agnes M, Murray bought from Trustees under will of Albert G. Brock.
Philip C. and Elizabeth C. Murray - by deed from Clinton H. and Agnes M. Murray., to date '* Island Service Co., Inc. (Abstract, Records Registry of Deeds, Nantucket, Massachusetts) 2. Date of erection: 3. Architect : Not known. 4. Original plans, construction, etc.: The structure was built as a brick mansion and used as a home for several years , after which for a time only the second floor was used for living quarters. 5. Alterations and additions: Around the whole building was converted to business use and large windox-zs were put in FOLGER BLOCK HABS No. MASS~949(Page 2) on the first floor. The various sections have had many tenants through the years.
The second floor has been occupied by dentists, lawyers, artists, headquarters for the American Red Cross, and others, while the first floor now contains a dress shop, an antique shop and a printing business. At one time it was used by the British War Relief. When the Great Fire of razed the surrounding business section, the Phoenix Bank occupied the east corner of the first floor. In the back section on Orange Street the Inquirer and Mirror was printed and published from up to a few years ago when it was moved to new quarters. The Block was badly gutted by fire on November 28, but immediately restored, B. Historical Events Connected with the Structure: This location isrich in association with at least two notable early oil merchants and owners of whaleships.
The present building re- placed the wooden colonial home built by Captain Thomas Delano, a shipmaster in the London trade, and must have beena-center for gatherings of whalemen. Delano was a member of the Fair- haven family from which President Franklin Delano Roosevelt descended. Capt. Delano's grandson,General Joseph Gardner Swift, was born in this house and became the first graduate of West Point Military Academy in and Superintendent of the Academy in General Swift, during the War of defended New York City which the British never tried to attack so well were the fortifications planned. He was later made Chief Engineer of the War Department. When purchased by Phillip Folger in and subsequently taken down, the house passed from Delano ownership and at that time was owned by Nathaniel C.
Cary. George F. Worth in his Reminescences ,c. (property of Nantucket Historical Association) wrote that the space between Fair and Orange Streets was much earlier occupied by an antique looking building known as the Cary Building, in the yard of which, on the Orange Street side up a flight of stone steps, was a well of excellent water where the thirsty passerby always stopped to slake his thirst. He stated further that the land was high and was dug down by Phillip H. Folger" when he built his house. According to historian Dr.
Will Gardner, Phillip Folger's grandfather was a brother of Captain Mayhew Folger of Ship Topaz who discovered the survivors of the Bounty on Pitcairn Island in Phillip Folger's son, George Rowland Folger, was a beloved son of Nantucket, a marine adjustor who had the adjusting of the "Alabama Claims," acquiring a comfortable competency from these alone. Commander Thomas M. Gardner, U.S.N., for whom the Nantucket FOLGER BLOCK HABS No, MASS~949(Page 3) Grand Army Post i\ras named, owned Che house for several years from living in the upstairs chambers. The brick Folger Block stopped the Great Fire of at the foot of Orange Street ; a white marble block set in the sidewalk in front of the building marks the boundary of the fire at that point. C. Sources of Information: 1.
Old Views : Painting by Hathaway, 1831,showing the house of Capt. Delano formerly on site, owned by Nantucket Atheneum Library; photograph before the fire, Nantucket Inquirer and Mirror , November 28, ; view of stone front steps in Nantucket, A Camera Impression by Samuel Chamberlain, New York: Hastings House, two old photographs in Brief Historical Data_ and_ Memories of My Boyhood Days in Nantucket by Joseph Ellis Coffee Farnham, Providence: Snow and Farnham QQ> ., Prepared by Marie M. Coffin Nantucket, Massachusetts June,1968 PART II. ARCHITECTURAL INFORMATION A. General Statement : 1.
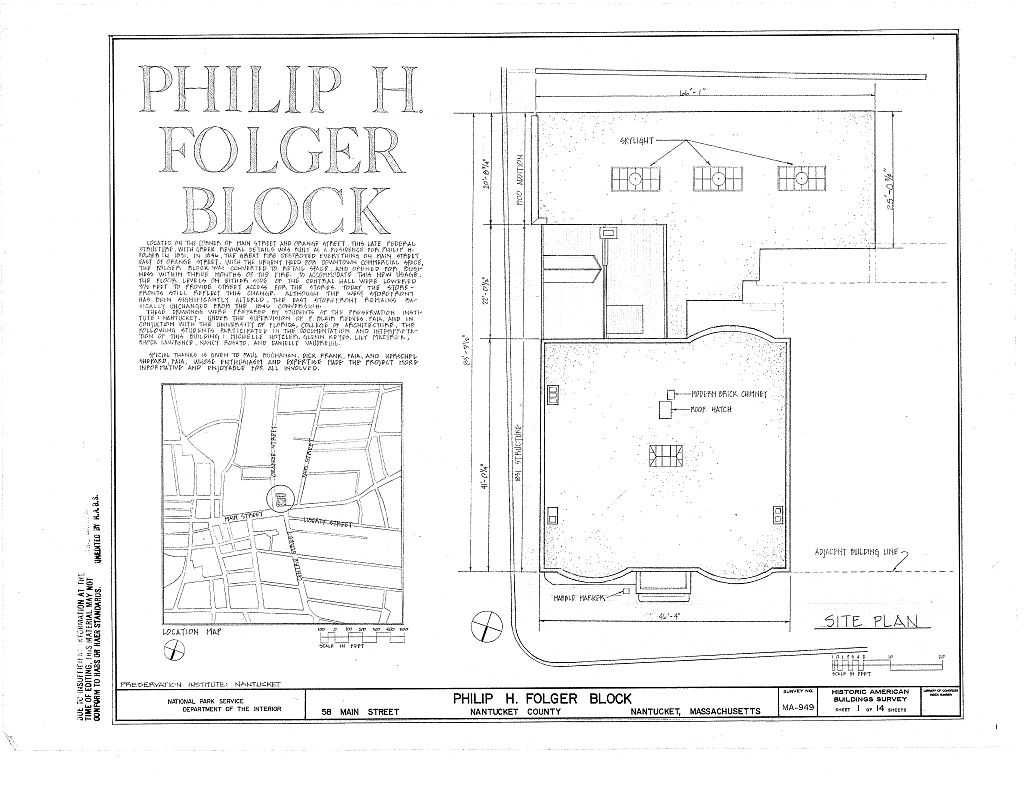
Architectural character: This building is a typical nineteenth century masonry town house ,probably influenced by the Boston works of Charles Bullfinch; modified to serve commercial purposes c, outstanding features include classic brown stone portico and trim, bow win- dows , and a wood cornice in a guilloche and dentil pattern. 2. Condition of fabric : Fair; extensive modifications of interior spaces to accommodate business functions , additions to ell. B, Description of the Exterior : 1. Overall dimensions, including ells: by 2. Foundations: Coursed ashlar granite foundation waiIs at street elevations; brick elsewhere; rubble stone and brick interior partitions , miscellaneous brick and concrete block piers. 3.
Wall construction: Red brick 7 by 4" by 2 1/8"with joints , running bond; masonry of ell does not match that of house. 4. Structural system: Bearing wall, wood frame where accessible FOLGER BLOCK MBS No. MASS-949(Page 4) 5. Chimneys: Four brick chimneys, two flues each, chimney in south wall of ell; modern brick stack near south wall of house, 6. Portico, Main Street : Creek Doric columns and entablature constructed of brown stone, masonry , wrought iron balustrade at porch roof, granite steps and pedestals for columns. 7. Openings : a.
doorways and doors: 1.) Front (Main Street) doorway: Carpenter classic frame of wood , four-pane sidelights , molded base trim, pilaster caps of composite moldings, egg- and-dart molding at cornice; seven-panel door, horizontal panel decorated with has relief floral pattern. 2.) Shop doors are modern. 3.) Doorway into ell: Panel door, four-pane side lights, four-panel door top panel glazed. b. Windows: Single bung windows, six-over-six, four-over- four, brown stone trim, fixed exterior louvered wood shutters, iron shutter pintles remain in window frames; interior shutters, four-panel sheaths divided horizontally fold into reveals; six-over-six-over-nine windows in bow wall at south wall; twelve-over-one, twenty-four panes (modern) in shop windows , brown stone trim. 8. Roof: a.
Shape and covering: Flat building roof on house, slate shingles on gable roof of ell. b. Framing : Inaccessible at time of survey. c. Dormer in ell: Gable roof, two-over-two window, slate shingles. C. Description of the Interior: 1. Floor plans: Interior spaces are extensively modified to accommodate commercial functions and repair of fire damage. a. Basement : Accessible from adjacent commercial property, basement under stairhall provides space for mechanical equipment. b. Ground floor: Shop at each side of entry and stairhall to second floor; each shop subdivided for display and FOLGER BLOCK HABS No. MASS-949(Page 5) work spaces, including balcony at south end of spaces; access from Main Street. c.
Stairhall: Access from portico, two six-panel doors fixed shut at principal floor level, doorway at rear of stairhall blocked by closet; stairhall open >to ceiling of second floor. d. Second floor: Doorways from landing at second floor level; west spaces and space at north end of stairhall inaccessible at time of survey; east space formerly two rooms, access to room in upper part of ell. e. First floor ell: Inaccessible at time of survey (re- worked for office space). 2. Stairways: L-shaped stairway with winders at top, heavy base mold, cylindrical balusters, continuous molded hand- rail terminating in a volute at the bottom newel, decorated stringers. 3. Flooring : Concrete, brick and wood boards of various widths. 4.
Doorways and doors: Paneled wood doors, simple carpenter classic trim; four four-panel doors (fixed shut) in doorway between house and ell on principal floor level. 5. Decorative features and trim: Considerable variety of molded plaster trim ornament, including ceiling medallion, cornices in console and acanthus and oak leaf pattern, and variations of the grape and tendril patterns. 6. Notable hardware: Mercury, brass and porcelain door knobs and brass and porcelain keyhole covers; bootscrapes at both entrances. 7. Lighting: Electric. 8. Heating: Steam; fireplaces remain at second floor level; fireplaces have wood classic surround, cement hearth and elaborate sheet metal face and back. D.
Site and Surroundings : The Folger Block is located at the south side of Main Street at the southwest corner of Main and Orange Street, with small shops to the west and south. Other historic buildings in the vicinity include the Pacific National Bank, Masonic Lodge Building, and the Methodist Church. Prepared by F. Blair Reeves , AIA Nantucket, Massachusetts August 26, FOLGER BLOCK HABS No. MASS-949(Page 6) PART III. PROJECT INFORMATION These records were prepared for the Historic American Buildings Survey project on Nantucket, Massachusetts, They are part of a continuing HABS comprehensive survey of the early architecture and urban design of Nantucket financed by a grant from the Nantucket Historical Trust. The project was under the general supervision of James C.
Massey, Chief of the Historic American Buildings Survey. Architectural information was provided by Professor F. Blair Reeves, AIA (University of Florida). Historical information was provided by Marie M. Coffin of Nantucket, Massachusetts. Photographs are by Jack E. Boucher of Linwood, New Jersey, and Cortlandt V. D. Hubbard of Philadelphia, Pennsylvania. The material was edited for deposit in the Library of Congress by Constance Werner Ramirez, August Addendum to: PHILIP H. FOLGER BLOCK HABS No. MA-949 56 & 58 Main Street Nantucket Nantucket County riAcO Massachusetts \Q~ NANT REDUCED COPIES OF DRAWINGS HISTORIC AMERICAN BUILDINGS SURVEY PRESERVATION INSTITUTE: NANTUCKET University of Florida Department of Architecture Gainesville, Florida
 Block
Block