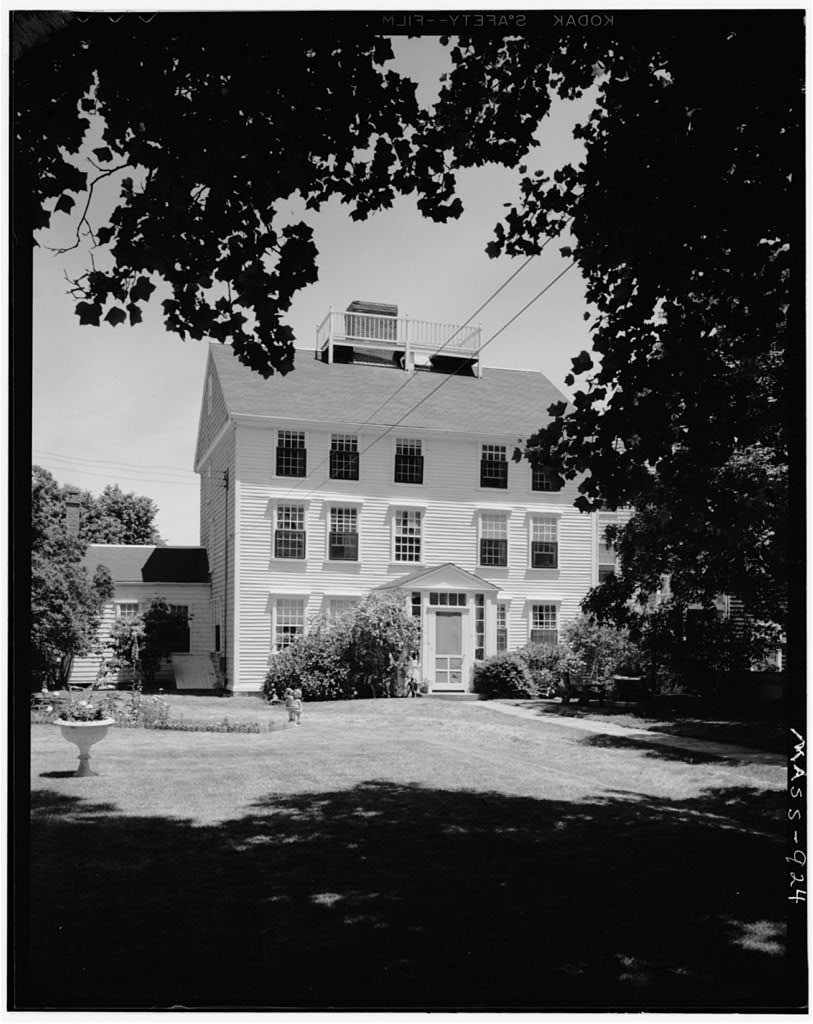
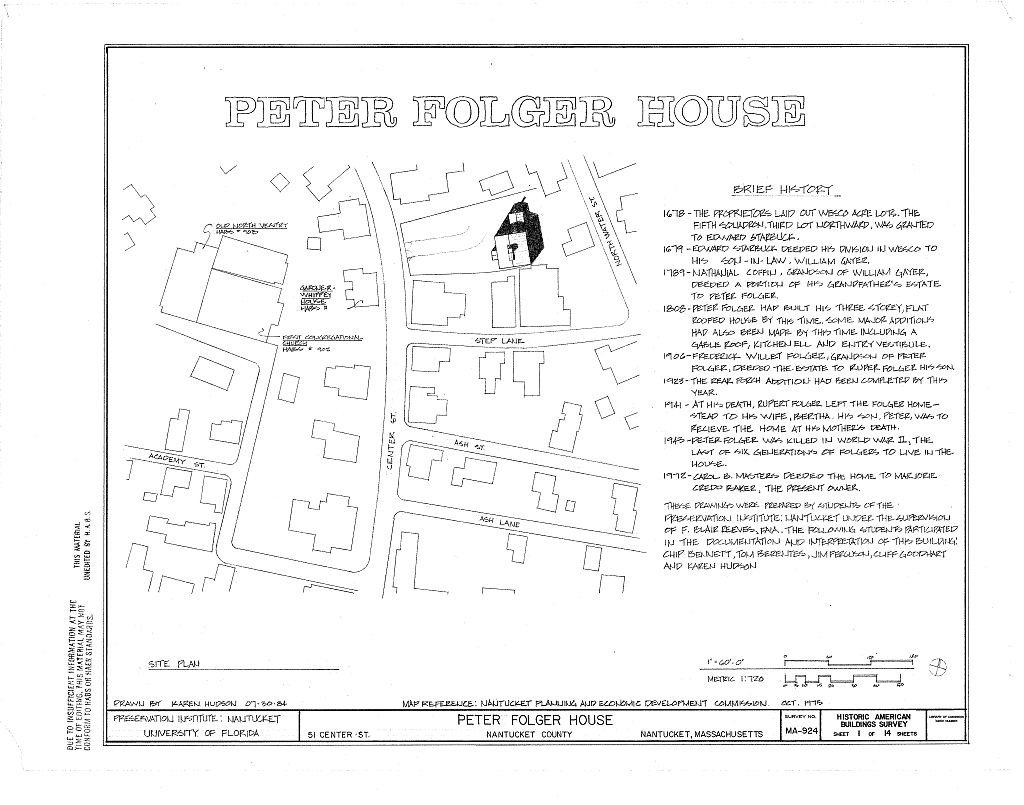
Peter Folger House, 51 Centre Street, Nantucket, Nantucket County, MA. Surveyed as HABS MASS,10-NANT,44-, with 1 photograph, 1 measured drawing and a 864-word written history.
From the record
“"3-decker" residence very unusual for Nantucket.”
Written record, HABS MASS,10-NANT,44- survey. Machine-read text.
surveyed by the federal HABS program as HABS MASS,10-NANT,44- · the record runs 864 words · one of 157 surveyed structures published for this county.
Source document
Quoted word for word from HABS MASS,10-NANT,44-.
Not written, edited or summarised by this site.
"3-decker" residence very unusual for Nantucket. House was owned and occupied by Folger family from to PART I. HISTORICAL INFORMATION A. Physical History: 1. Original and subsequent owners: Peter Folger. Uriah Folger, son of Peter, Judith, widow of Uriah had a life right and on her death the house and land went to Uriah's two sons, Peter and Frederick. Frederick Willett Folger had inherited half from his father Frederick and the other half was deeded to him from his uncle, Peter, Rupert Folger, son of Frederick Willett Folger. Bertha W, Folger, widow of Rupert Note: Rupert Folger*s only child, Peter Folger,, was killed in action in Italy in He was the fifth generation of Folgers to live in the house. to date Alfred Lowden and T, F, McCrorken, 2.
Date of erection: About (Receipt to Peter Folger from Jethro Hussey "5d 11 mo 28 pounds, 10 shillings on account of building his house") (Abstract, original receipt on file with papers of Dr. Will Gardner at Nantucket Historical Association) 3. Architect: Unknown, As stated just above, Jethro Hussey was the builder, 4. Original plans, construction, etc.t When the house was built it was called "the flat-roofed house." This roof, a very flat hip, was covered with a thin PETER FOLGER HOUSE HABS No, MASS-924(Page 2) layer of pitch. Holes near the edges indicate the location of a balustrade, 5.
Notes on alterations and additions: Prior to when Uriah Folger was occupying the house, he is quoted as saying he could stand it no longer, and changed the roof to the present gable type at an expense of House has a Captain's walk on the roof, probably placed there when roof changed. At the same time, the entrance hall was extended as a square projection from the front of the house, the winder stairs were changed to a straight run, and a kitchen was added at the north corner. The partition of the homing room has been removed and other slight modifications made to the house. B. Historical Events Connected with the Structure: Five generations of Folgers lived in the house between and when it passed out of the family ownership.
Peter Folger who built this house was known as the fourth Peter, The first Peter, his ancestor, was one of the first settlers on Nantucket, Born in Norwich, England in he came to Nantucket to live permanently in He was a very important man, holding many positions.
His daughter Abiah, the only child of his that was born on Nantucket, became the mother of Benjamin Franklin, (Abstract, Collections of Mass, Historical Society for the year Also see A Grandfather for Benjamin Franklin by Anderson.) Zaccheus Macy wrote in "I conclude therefore that he (Franklin) inherited a part of his noble publick spirit from his grandfather, Peter Folger," It is interesting to note that Centre Street was laid out in when the Wesco Acre Lots were divided and so it was one of the first ways opened within the present limits of the town. On the site of the present house William Gayer built his early Colonial house in He was a well educated man and is said to be one of the few Englishmen in America who were entitled to Coats of Arms.
(Abstract, Nantucket Historical Association, by Henry Barnard Worth, N.H.A, Bulletin , v, 2, no, 1) The Gayer house was taken down and part of it used to build what is at the present time the Overlook Hotel, around the corner on Step Lane, C. Sources of Information: a. Old Views: painting of house in in house; photograph of doorway, White Pine Series, Early Dwellings of Nantucket t p. 13; photograph PETER FOLGER HOUSE HABS No, MASS-924(Page 3) in Ninety-five Per Cent Perfect by Everett Uberto Crosby, p. 48, Prepared by Marie M, Coffin Nantucket, Massachusetts July, PART II,
Project Information
These records were prepared as part of the Historic American Buildings Survey project on Nantucket, Massachusetts, This is part of a continuing HABS comprehensive survey of the early architecture and urban design of Nantucket financed by a grant from the Nantucket Historical Trust, The project was under the general supervision of James C. Masssey, Chief of the Historic American Buildings Survey, Historical information was provided by Marie M, Coffin of Nantucket, Massachusetts. Photographs are by Cortlandt V. D, Hubbard of Philadelphia, Pennsylvania, The material was edited for deposit in the Library of Congress by Constance Werner Ramirez, July Addendum to: J?ETER FOLGER HOUSE HABS Mo.
MA-924 tl Centre Street Nent-ucket U/\R^- Nantuoket County HP &_j Ma.JGachi;ectty REDUCED COPIES OF DRAWINGS HISTORIC AMERICAN BUILDINGS SURVEY PRESERVATION INSTITUTE: NANTUCKET University of Florida Department of Architecture Gainesville, Florida
The original filed report, and the sheets the survey produced. Those published here appear above.
Also surveyed in Nantucket
24 of 153 records shown
The federal surveyors worked through Nantucket building by building. These are the other structures
they measured and filed a report on, longest report first.
 Block
Block