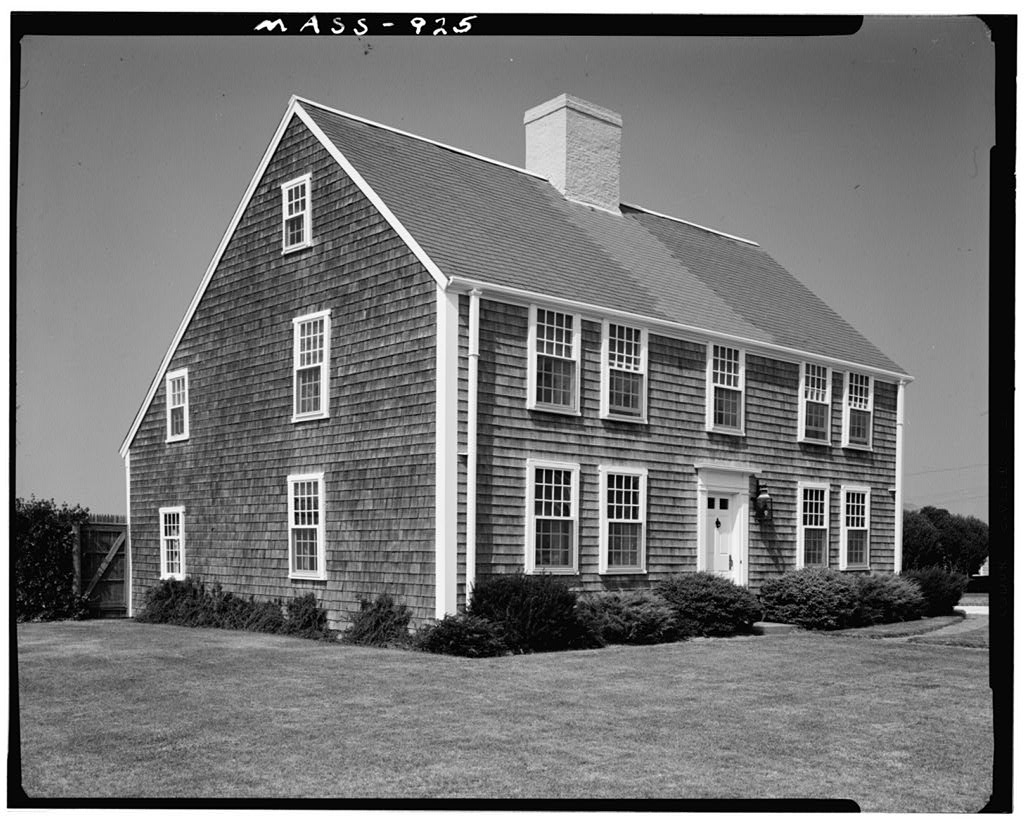
One of Nantucket 1 s large early eighteenth-.--, century lean-to houses. PART I, % H ISTORICAL INFORMATION A. Physical History: 1. Original and subsequent owners: Land was owned hy James Gardner when he died in House owned and occupied by his son, Barnabas Gardner, who married in and died in the house in Laban Gardner. Benjamin Whippey. For the first time the house now went out of the Gardner family ownership. Alfred Folger. Hiram C. Folger. John E. and Hortense L. Backus. Charles H. Macy, Alma L. Ellis (Note: Ellis purchased two adjoining parcels of land, increasing the area of the estate.) to date Louise E. Glass (Note: Glass purchased one additional parcel of land from the Hardy Estate.) 2. Date of erection: H.
B, Worth, Nantucket historian states that it is his belief that this house was built between and as it belongs to the same period and style as the Major Josiah Coffin and the Elihu Coleman houses that were built about 1724.(See HABS-911 and HABS-2-86.) 3. Architect : Unknown. 4. Original plans, construction, etc. : The house faces south and is a two-story lean-to. The frame of the house is massive with heavy summers and girts showing in every room, as do the corner posts in the second story. There is an interesting cupboard built up high on the wall in one of the bedrooms, which was called a "parson's cupboard." .. - - % ; ' : ' ' ; BARNABAS GARDNER HOUSE HABS No. MASS-935(Page 2) 5.
Alterations and additions : There are now five symmetrically arranged windows across the facade of this farm-house, The earlier ell has been added to and is now part of the large wing 1 behind'the house. The room on the right at the front is now used as a par- lor and the large fireplace with a cooking oven at the back has been replaced by a smaller fireplace and a natural wood paneled wall . In the same room the post under the molded bracket carrying the summer has been replaced by a paneled mirror board probably late in the eighteenth century. The back room, once used as a kitchen, has been made into a livingroom. The ceiling in this room was very low and therefore the floor was lowered when the house was remodeled. The room was also made larger by the removal of a partition.
(Abstract, Old Houses on Nantucket by Kenneth Duprey) B. Historical Events Connected with the Structure: This house is situated in the section of the old town that was granted in to Richard Gardner and was known as the "Crooked Record" due to the irregular shape of the plot on the surveyor's plan. The set-off was bounded roughly by Gardner, North Liberty, Lily and Center Streets on the east; Main Street on the south; New Lane on the west; and West Chester on the north. In an advertisement by Hiram C, Folger appeared in the Nantucket paper: "For sale just the place for an energetic, ambitious young farmer." Some time before when the property was again put on the market for sale, the following advertisement was placed in the local paper : "For Sale, the summer home of the late A. W. Ellis.
It may well be the second oldest house on Nantucket. Eight rooms with maid's room, bath, four open fireplaces, completely furnished, workshop with tools, barn for horses and cattle, three acres of land (more or less) , fenced in. Price to settle estate, C. Sources of Information: Chamberlain, Samuel. Nantucket, a photographic sketchbook . New York : Hastings House, Duprey, Kenneth. Old Houses on Nantucket % New York, (includes one exterior and several interior views) Mixer, Knowlton. Old Houses of New England . The Macmillan Company, Prepared by Marie M. Coffin Nantucket, Massachusetts November, BARNABAS GARDNER HOUSE % HABS No. MASS-925(Page 3) PART II.
PROJECT INFORMATION These records were prepared for the Historic American Buildings Survey project on Nantucket , Massachusetts, They are part of a continuing. HABS comprehensive survey of the early architecture and urban design of Nantucket financed by a grant from the Nantucket Historical Trust, The project x-?as under the general supervision of James C, Massey , Chief of the Historic American Buildings Survey. Historical information was provided by Marie M. Coffin of Nantucket, Massachusetts. Photographs are by Cervin Robinson of Nantucket, Massachusetts. The material was edited for deposit in the Library of Congress by Constance Werner Ramirez, August
 Block
Block